
Sold




Address
320 Clear Stream Drive, Dover, DE
Price
$ 449,900
Property Attributes
- MLS#DEKT2044764
- TypeSingle Family
- Listing Status CLOSED
- CountyKENT
- CityDover
- AreaCapital
- NeighborhoodForty Nine Pines
- Zip19904
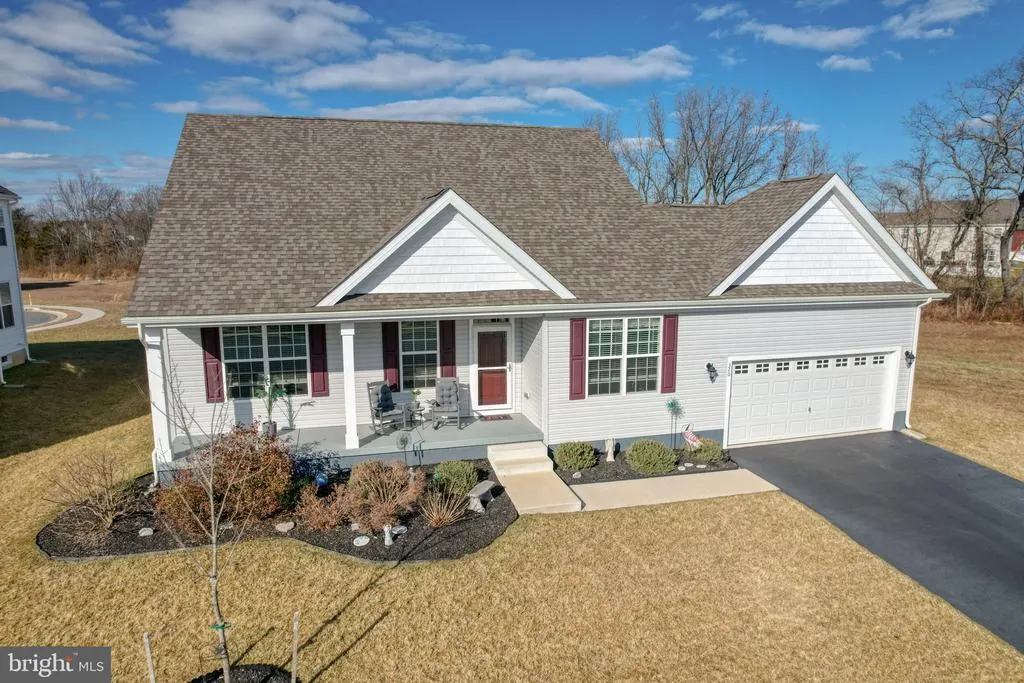
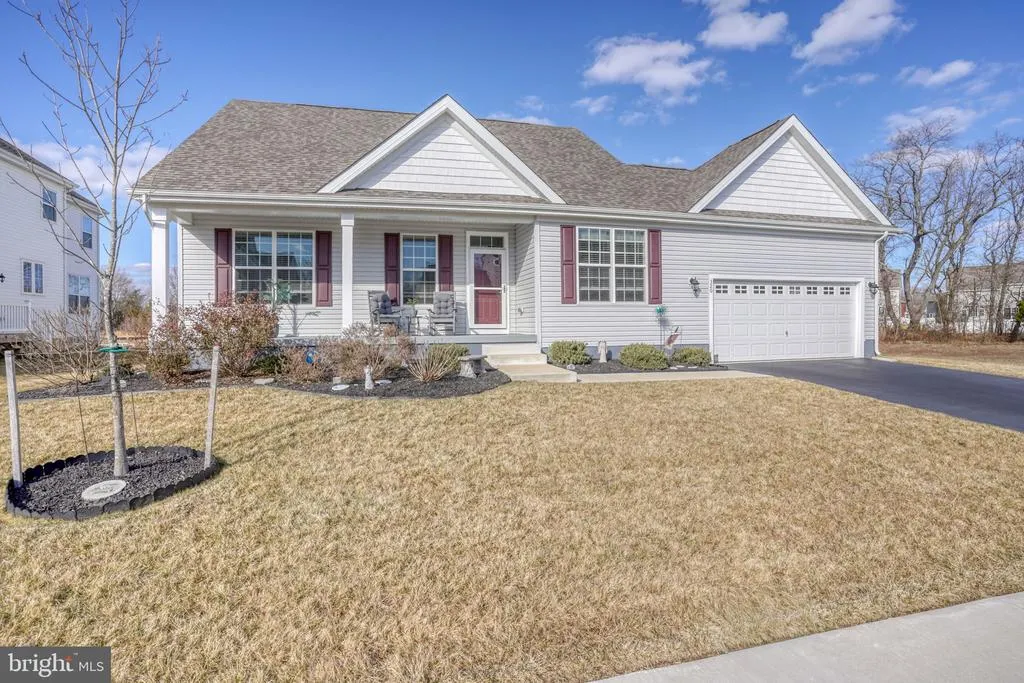
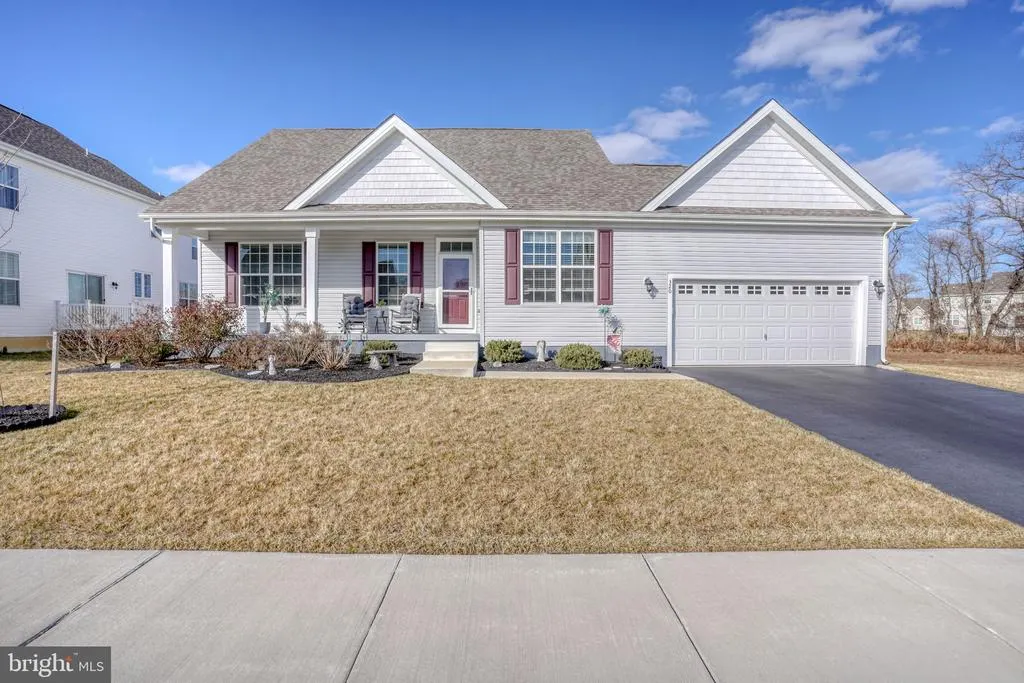
- StyleContemporary,Cape Cod
- Year Built2022
- Taxes$ 2611
- Price$ 449,900
- Bedrooms3
- Full Bathrooms3
- Half Bathrooms0
- Sqr Footage2421
- Lot Size0.2 Acres
Data Source:
Bright MLS
Property Description
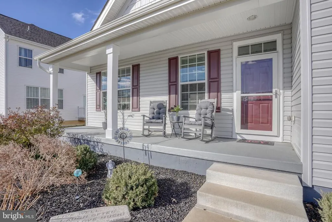
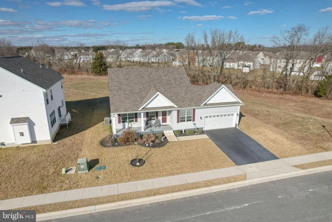
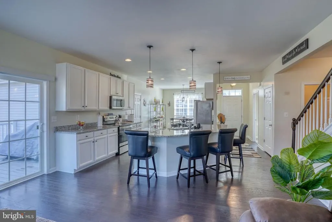
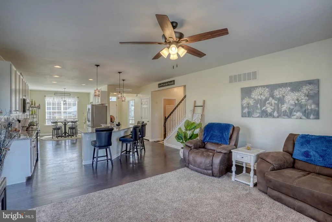
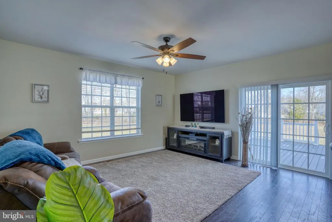
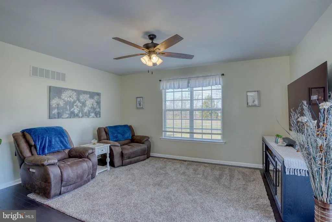
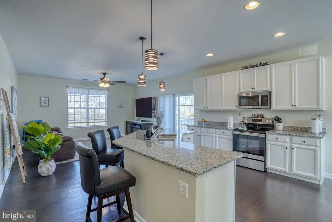
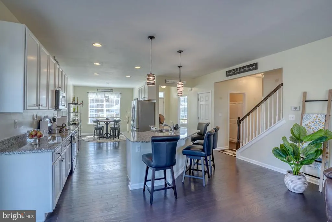
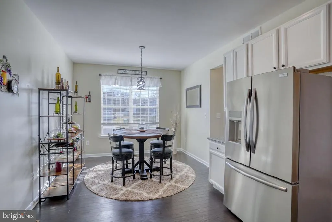
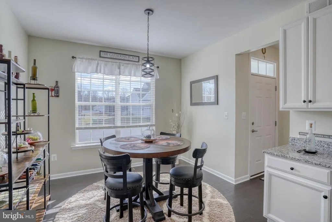
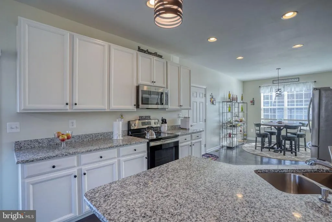
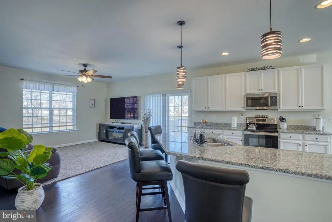
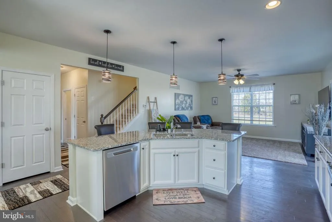
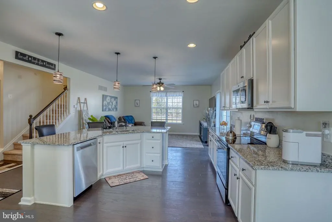
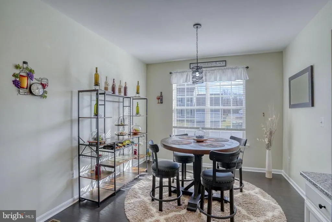
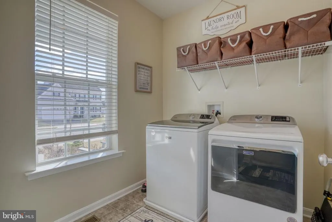
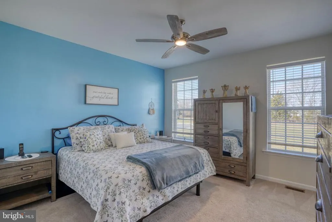
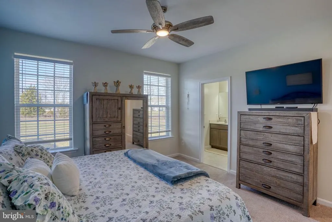
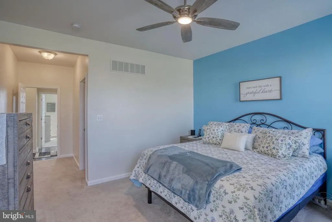
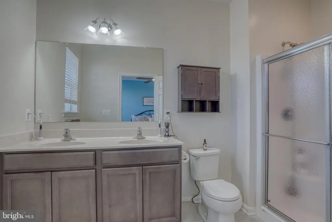
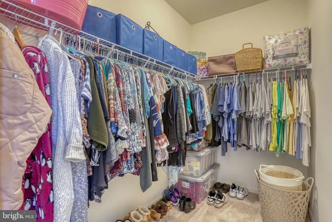
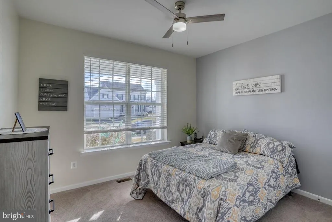
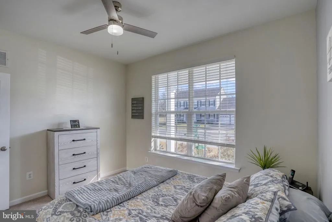
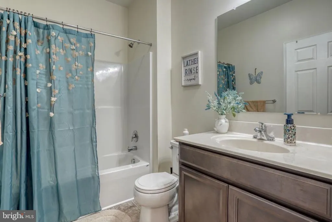
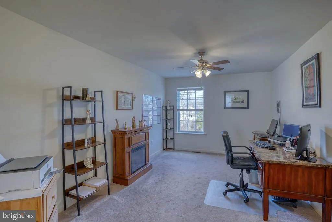
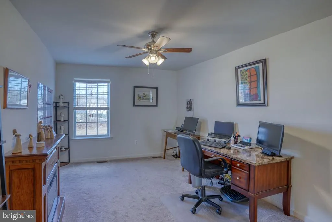
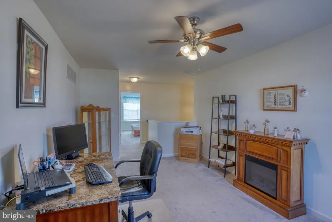
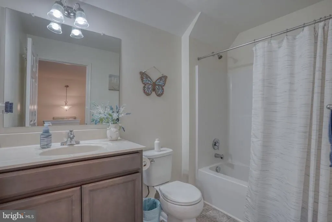
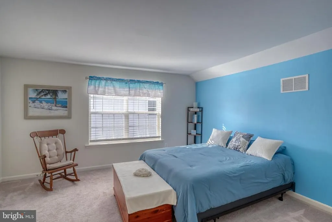
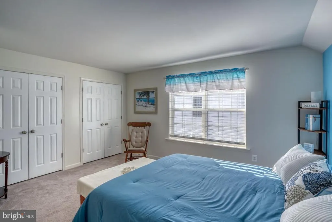
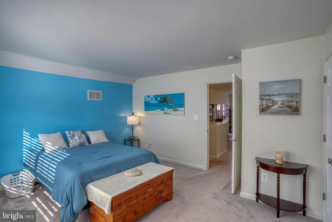
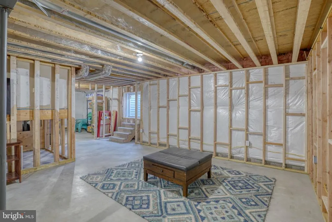
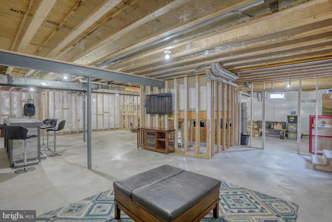
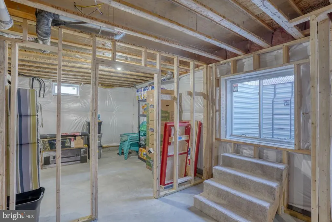
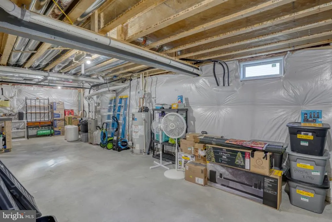
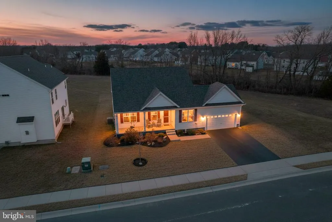
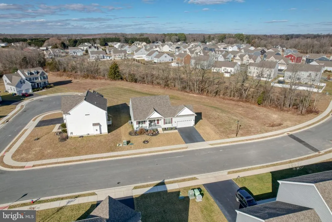
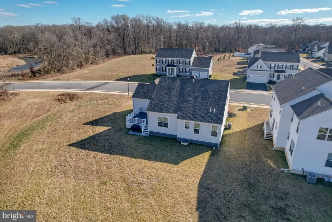
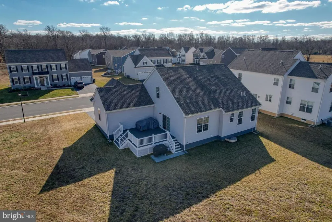
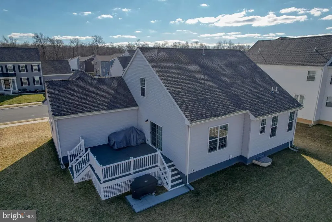
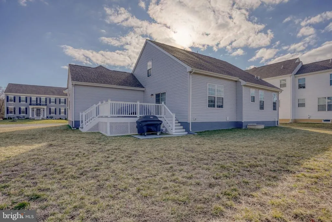
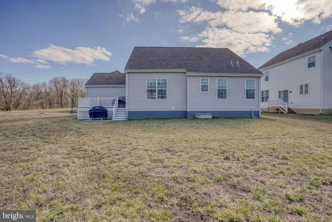
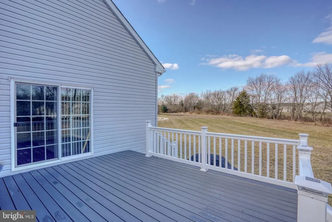
BUYER WAS UNABLE TO SELL CONTINGENT PROPERTY. MAKE THIS ONE YOURS TODAY!!! Welcome Home! This stunning property is just like new and ready for you to move right in. From the moment you step onto the inviting front porch and enter the foyer, youll feel the warmth and care that has gone into maintaining this immaculate home. Beautiful LVP flooring flows seamlessly from the foyer throughout the main living areas, creating a stylish and durable foundation for everyday living. The well-appointed kitchen is sure to impress, featuring crisp white cabinetry, gleaming granite countertops, and stainless steel appliances. The center island offers the perfect spot for casual meals or morning coffee, while the separate dining area provides ample space for gatherings and entertaining. Just off the kitchen, the comfortable living room offers an ideal place to unwind, with sliding glass doors leading to an expansive 16x18 low-maintenance deck overlooking open space a perfect setting for relaxing evenings, weekend barbecues, or simply enjoying the view. The thoughtfully designed main level includes a spacious first-floor primary bedroom complete with an attached bath for added privacy and convenience. A second guest bedroom, full hall bath, and laundry room round out the main floor. Upstairs, youll find a versatile loft area that can easily serve as a home office, playroom, or additional living space. This level also features another full bath and an additional bedroom perfect for guests or extended family. Need even more room? The full basement offers endless possibilities and includes a bar and workbench, making it ready for your finishing touches. This beautifully maintained, move-in-ready home truly has it all. Dont miss your opportunity schedule your showing today!
| Price History |
|---|
General Features
| Cooling | Central A/C |
|---|---|
| Tax Lot | 2100-000 |
| Structure Type | Detached |
| Lot Size Square Feet | 8712.00 |
| Lot Size Units | Square Feet |
| City | DOVER |
| Accessibility | None |
| Acceptable Financing | Cash,Conventional,FHA,VA,USDA |
| Patio/Porch Features | Deck(s) |
| Price Per Sq Ft Total AG | 185.83 |
| New Construction | No |
| Appliances | Dishwasher,Disposal,Dryer,Microwave,Refrigerator,Stainless Steel Appliances,Washer,Water Heater,Oven/Range - Electric |
| Year Built | 2022 |
| Tax Assessed Value | 440600.0 |
| Living Area | 2421 |
| Legal Subdivision | FORTY NINE PINES |
| Zoning | AR |
| Architectural Style | Contemporary,Cape Cod |
| Association Name | FORTY NINE PINES HOA ASSOCIATION |
| Condo/Coop Association fee Y/N | No |
| County | KENT |
| Total SQFT | 4035 |
| Other Structures | Above Grade,Below Grade |
| Close Price | 449900.00 |
| HOA | Yes |
| Bathrooms Count Main Level | 2.00 |
| Property Type | Residential |
| Assoc Fee Paid Per | Annually |
| Senior Community Y/N | No |
| Property Condition | Excellent |
| Subdivision Name | FORTY NINE PINES |
| Sewer | Public Sewer |
| Tax Year | 2025 |
| Buyer Financing | Conventional |
| Standard Status | Closed |
| Building Name | NONE |
| Status | CLOSED |
| Vacation Rental Y/N | No |
| Total Rooms | 11 |
| Exclusions | Garage Refrigerator |
| Possession | Negotiable |
| HOA Fee | 400.00 |
| Tax Annual Amount | 2611.0 |
| Full Baths | 3 |
| Heating | Forced Air |
| Construction Materials | Frame,Vinyl Siding |
| Cool Fuel | Electric |
| Garage Y/N | Yes |
| Year Built Source | Assessor |
| Levels | 2 |
| Directions | Rt. 15 (Kenton Rd.) Left on W. Denneys Rd. Left on Forty Nine Pines Dr. Right on Clear Stream Dr. |
| MLS Area | Capital (30802) |
| Bathrooms Full Main Level | 2 |
| Water Access Y/N | No |
| Garage Spaces | 2.00 |
| Ownership | Fee Simple |
| School District | CAPITAL |
Interior Features
| Above Grade Finished Area | 2421 |
|---|---|
| Hot Water | Natural Gas |
| Fireplace Y/N | No |
| Basement (Y/N) | Yes |
| Bathrooms Full All Upper Levels | 1 |
| Below Grade Unfin SQFT | 1614 |
| Below Grade Finished Area Unit Type | Square Feet |
| Total Bedrooms | 3 |
| Heating Y/N | Yes |
| Total Baths | 3 |
| Basement | Full,Interior Access,Poured Concrete,Sump Pump |
| Central Air Y/N | Yes |
| Interior Amenities | Ceiling Fan(s),Entry Level Bedroom,Floor Plan - Open,Kitchen - Island,Recessed Lighting |
| Bathrooms Count Upper Level 1 | 1.00 |
| Below Grade Unfin SQFT Source | Estimated |
| Above Grade Finished Area Source | Assessor |
| Below Grade Unfin Area Units | Square Feet |
| Main Level Bedrooms | 2 |
| Bathrooms Full Upper Level 1 | 1 |
| Above Grade Finished Area Unit Type | Square Feet |
| Room Type | Living Room,Dining Room,Primary Bedroom,Bedroom 2,Bedroom 3,Kitchen,Laundry,Loft,Bathroom 1,Bathroom 3,Primary Bathroom |
| Bedrooms Count Upper Level 1 | 1 |
| Heating Fuel | Natural Gas |
| LivingAreaSource | Assessor |
| Below Grade Finished Area Source | Assessor |
| Bathrooms Count All Upper Levels | 1 |
| Bedrooms Count All Upper Levels | 1 |
Exterior Features
| Exterior Amenities | Lawn Sprinkler |
|---|---|
| Water Oriented Y/N | No |
| Total Parking Spaces | 2 |
| # of Attached Garage Spaces | 2 |
| Foundation Details | Concrete Perimeter |
| Pool | No Pool |
| Lot Size Acres | 0.20 |
| Lot Size Source | Assessor |
| Lot Dimensions | 0.20 x 0.00 |
| ModificationTimestamp | 2026-09-18T13:25:54 |
| Inclusions | Range,Refrigerator,Microwave,D/W,Washer & Dryer |
| Navigable Water Y/N | No |
| Garage Features | Garage - Front Entry,Garage Door Opener,Inside Access |
| Water View Y/N | No |
| Days on Market | 107 |
| Water Source | Private/Community Water |
| LotDimensionsSource | Assessor |
| Waterfront Y/N | No |
| Type of Parking | Attached Garage |
| Land Assessed Value | 80200.00 |
Amenities
- Foreclosure
- Views
- Short Sale
- New Construction
- Adult 55+
- Lease To Own
- No HOA Fees
- Furnished
- Primary On Main
- Air Conditioning
- Seller Finance
- Green
- Fixer Upper
- Horse
- Golf
- Fireplace
- Deck
- Garage
- Basement
- Pool
Property vs Single Family Average in 19904
Price
Taxes
Year Built
 © BRIGHT, All Rights Reserved
