
Sold









Address
71 Houston Street, Dover, DE
Price
$ 399,000
Property Attributes
- MLS#DEKT2047212
- TypeSingle Family
- Listing Status CLOSED
- CountyKENT
- CityDover
- AreaCaesar Rodney
- NeighborhoodSt Jones Commons
- Zip19901
- StyleContemporary
- Year Built2001
- Taxes$ 1332
- Price$ 399,000
- Bedrooms4
- Full Bathrooms2
- Half Bathrooms1
- Sqr Footage2491
- Lot Size0.17 Acres
Data Source:
Bright MLS
Property Description
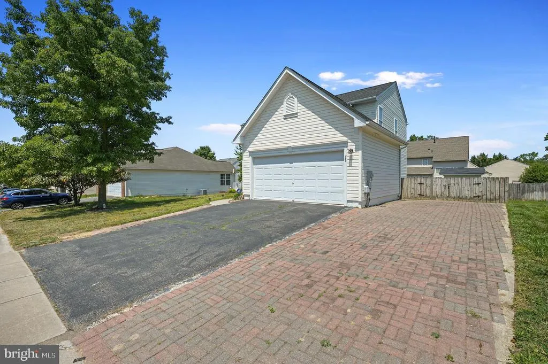
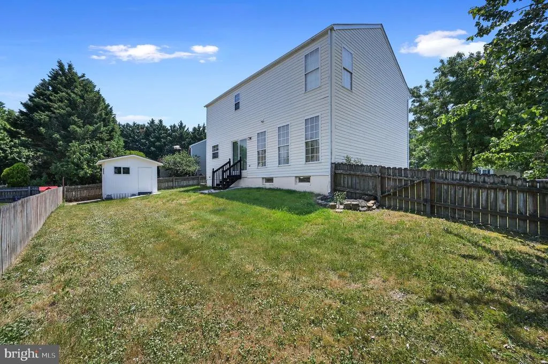
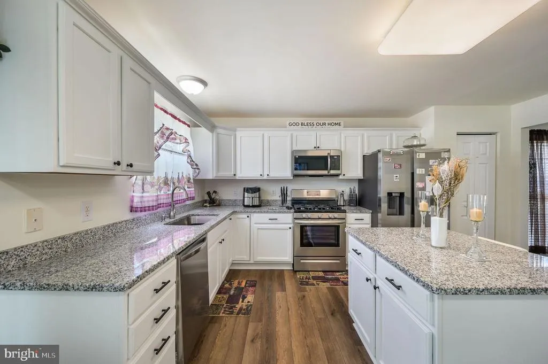
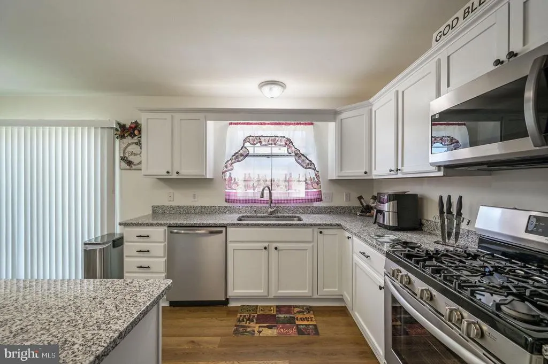
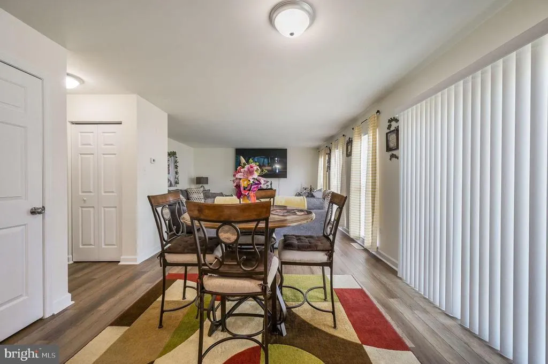
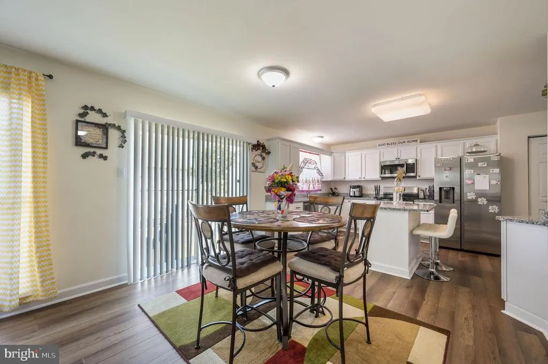
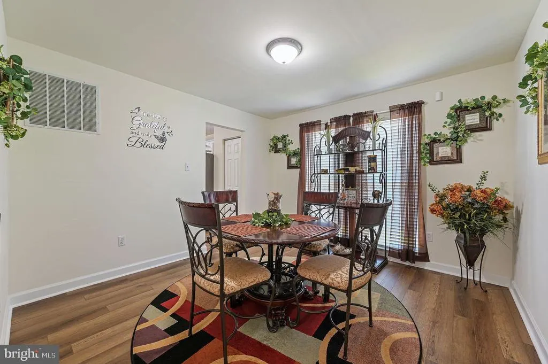
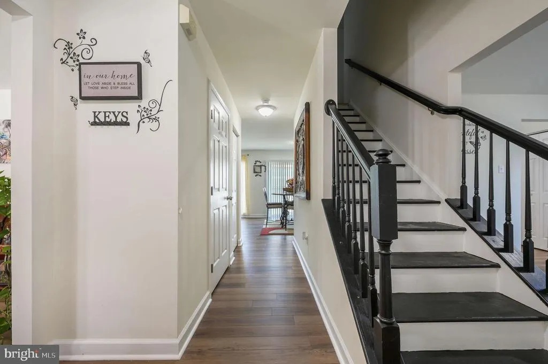
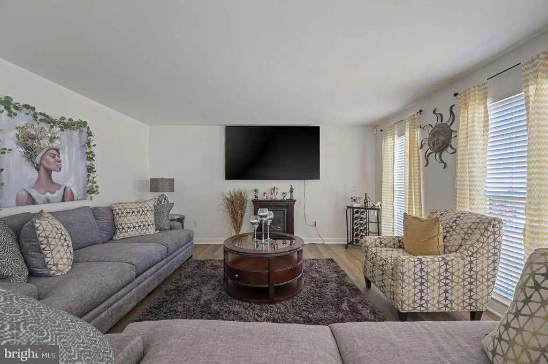
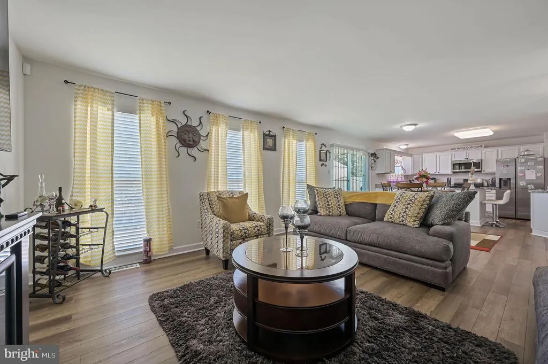
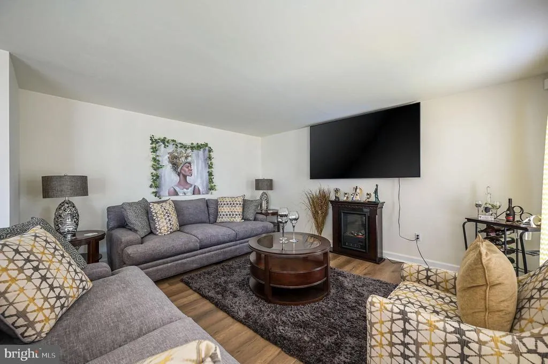
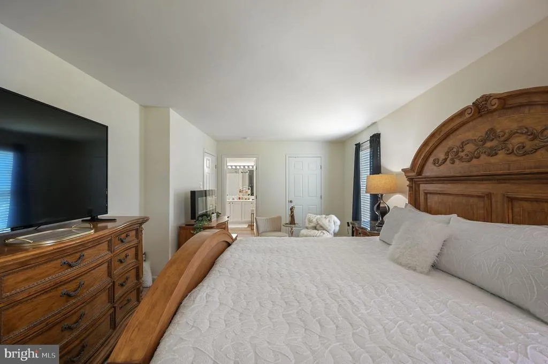
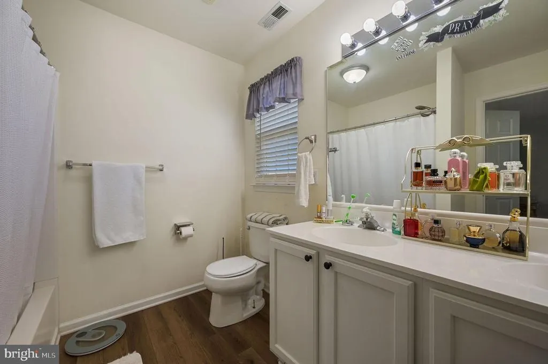
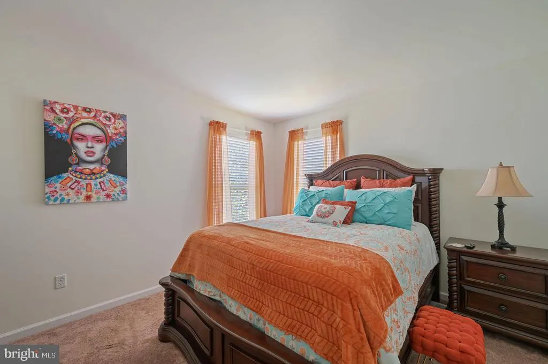
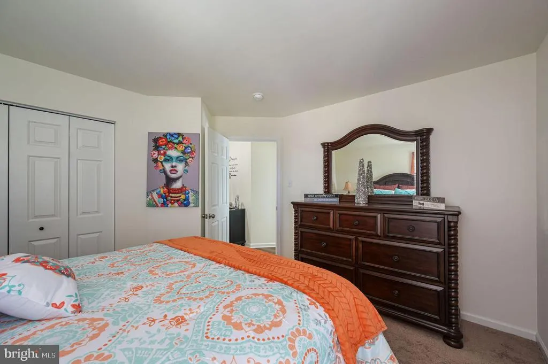
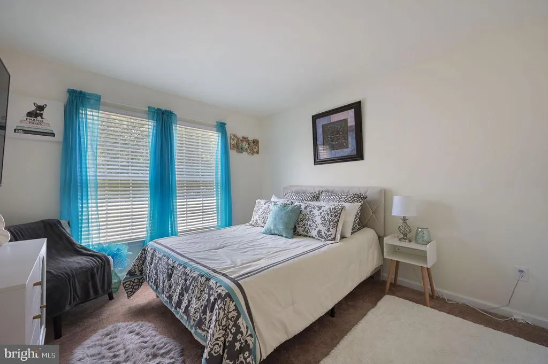
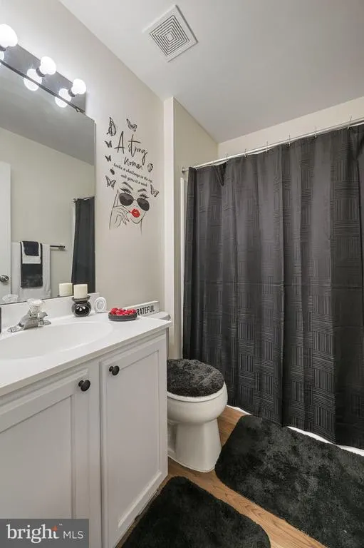
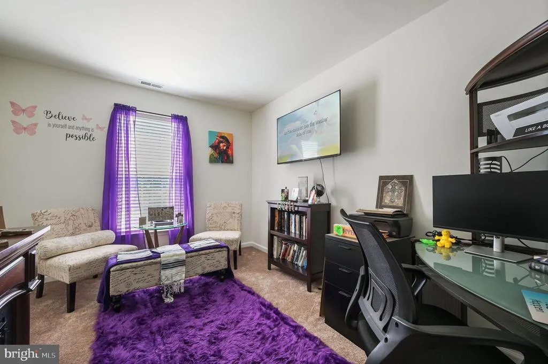
Home located in the sought after community of St. Jones Commons, in the Caesar Rodney School District. This home has a lot of new features to include: All New Appliances replaced in 3/2024, LVP flooring, granite installed with additional cabinets for counterspace. This home features 4 spacious bedrooms, 2.5 baths with a finished area in the basement, (25X19) with ample storage space. Fenced in backyard featuring a 10 X 8 storage shed. Black top driveway with an additional paver driveway. New Storm door 2025, New Faux Wood Blinds 2025, New Hot Water Heater 2025, New furnace 6/23/2020., Roof was replaced in 2020. This one wont last long! Owner is offering $5,000 in closing assistance.
| Price History |
|---|
General Features
| Cooling | Central A/C |
|---|---|
| Tax Lot | 7800-000 |
| Structure Type | Detached |
| Community Pool Features | In Ground |
| Lot Size Square Feet | 7492.00 |
| Lease Considered Y/N | No |
| Lot Size Units | Square Feet |
| City | DOVER |
| Accessibility | 2+ Access Exits,Level Entry - Main,Kitchen Mod |
| Acceptable Financing | Cash,Conventional,FHA,VA |
| Price Per Sq Ft Total AG | 204.81 |
| New Construction | No |
| Appliances | Dishwasher,Dryer - Electric,Disposal,Icemaker,Humidifier,Microwave,Oven - Self Cleaning,Range Hood,Refrigerator,Washer,Water Conditioner - Owned,Water Heater - High-Efficiency,Built-In Range |
| Year Built | 2001 |
| Tax Assessed Value | 335900.0 |
| Living Area | 2491 |
| Legal Subdivision | ST. JONES COMMONS |
| Zoning | RS1 |
| Architectural Style | Contemporary |
| Condo/Coop Association fee Y/N | No |
| Transportation | Bus Stop less than 1 mile |
| County | KENT |
| Total SQFT | 2641 |
| Other Structures | Above Grade,Below Grade |
| Close Price | 399000.00 |
| HOA | Yes |
| Bathrooms Count Main Level | 1.00 |
| Property Type | Residential |
| Assoc Fee Paid Per | Annually |
| Senior Community Y/N | No |
| Home Warranty Y/N | No |
| Utilities | Electric Available,Sewer Available,Water Available,Cable TV,Natural Gas Available |
| Subdivision Name | ST JONES COMMONS |
| Sewer | Public Septic |
| Tax Year | 2025 |
| Electric | 200+ Amp Service |
| Association Recreation Fee | No |
| Buyer Financing | Conventional |
| Standard Status | Closed |
| Disclosures | Lead Based Paint - State,Radon,Prop Disclosure |
| Building Name | NONE |
| Status | CLOSED |
| Roof | Architectural Shingle |
| Vacation Rental Y/N | No |
| Total Rooms | 9 |
| Exclusions | All Personal Furniture |
| Possession | 0-30 Days CD,31-60 Days CD |
| HOA Fee | 602.70 |
| Tax Annual Amount | 1332.0 |
| Contingency Type | Home Inspection,Radon,Other |
| Full Baths | 2 |
| Heating | Heat Pump - Electric BackUp |
| Construction Materials | Vinyl Siding |
| Cool Fuel | Natural Gas |
| Garage Y/N | Yes |
| Year Built Source | Assessor |
| Levels | 2 |
| Directions | Heading North on S. State Street turn right on to Highview Avenue,go to the end in to St. Jones Commons. Make a right on to Houston Street. Home is on the left. |
| MLS Area | Caesar Rodney (30803) |
| Water Access Y/N | No |
| Garage Spaces | 2.00 |
| Ownership | Fee Simple |
| School District | CAESAR RODNEY |
Interior Features
| Bathrooms Half Main Level | 1 |
|---|---|
| Above Grade Finished Area | 2016 |
| Hot Water | Natural Gas |
| Fireplace Y/N | No |
| Basement (Y/N) | Yes |
| Bathrooms Full All Upper Levels | 2 |
| Below Grade Unfin SQFT | 150 |
| Below Grade Finished Area Unit Type | Square Feet |
| Total Bedrooms | 4 |
| Heating Y/N | Yes |
| Total Baths | 3 |
| Basement | Fully Finished,Full |
| Central Air Y/N | Yes |
| Interior Amenities | Kitchen - Island,Butlers Pantry,Dining Area,Primary Bath(s),Water Treat System |
| Bathrooms Count Upper Level 1 | 2.00 |
| Below Grade Unfin SQFT Source | Estimated |
| Above Grade Finished Area Source | Assessor |
| Below Grade Unfin Area Units | Square Feet |
| Below Grade Finished Area | 475 |
| Bathrooms Full Upper Level 1 | 2 |
| Laundry Type | Basement,Dryer In Unit,Washer In Unit |
| Above Grade Finished Area Unit Type | Square Feet |
| Room Type | Living Room,Dining Room,Primary Bedroom,Kitchen,Family Room,Laundry,Other,Bathroom 1,Bathroom 2,Bathroom 3 |
| Bedrooms Count Upper Level 1 | 4 |
| Heating Fuel | Electric,Natural Gas Available |
| LivingAreaSource | Estimated |
| Below Grade Finished Area Source | Estimated |
| Bathrooms Count All Upper Levels | 2 |
| Half Baths | 1 |
| Bedrooms Count All Upper Levels | 4 |
Exterior Features
| Exterior Amenities | Exterior Lighting,Sidewalks,Street Lights,Outbuilding(s) |
|---|---|
| Water Oriented Y/N | No |
| Total Parking Spaces | 4 |
| # of Attached Garage Spaces | 2 |
| Lot Features | Backs to Trees,Cul-de-sac,Front Yard,Rear Yard |
| Foundation Details | Concrete Perimeter |
| Horse Y/N | No |
| Pool | Yes - Community |
| Lot Size Acres | 0.17 |
| Lot Size Source | Assessor |
| Spa | No |
| Lot Dimensions | 75.00 x 100.00 |
| ModificationTimestamp | 2026-09-26T12:15:59 |
| Inclusions | All Appliances Included |
| Navigable Water Y/N | No |
| Parking Features | Asphalt Driveway,Brick Driveway |
| Garage Features | Additional Storage Area,Garage - Front Entry,Inside Access |
| Water View Y/N | No |
| Days on Market | 74 |
| Water Source | Community |
| LotDimensionsSource | Assessor |
| Waterfront Y/N | No |
| Type of Parking | Attached Garage,Driveway,On Street |
| Land Assessed Value | 62700.00 |
Amenities
- Foreclosure
- Views
- Short Sale
- New Construction
- Adult 55+
- Lease To Own
- No HOA Fees
- Furnished
- Primary On Main
- Air Conditioning
- Seller Finance
- Green
- Fixer Upper
- Horse
- Golf
- Fireplace
- Deck
- Garage
- Basement
- Pool
Property vs Single Family Average in 19901
Price
Taxes
Year Built
 © BRIGHT, All Rights Reserved
