
Sold









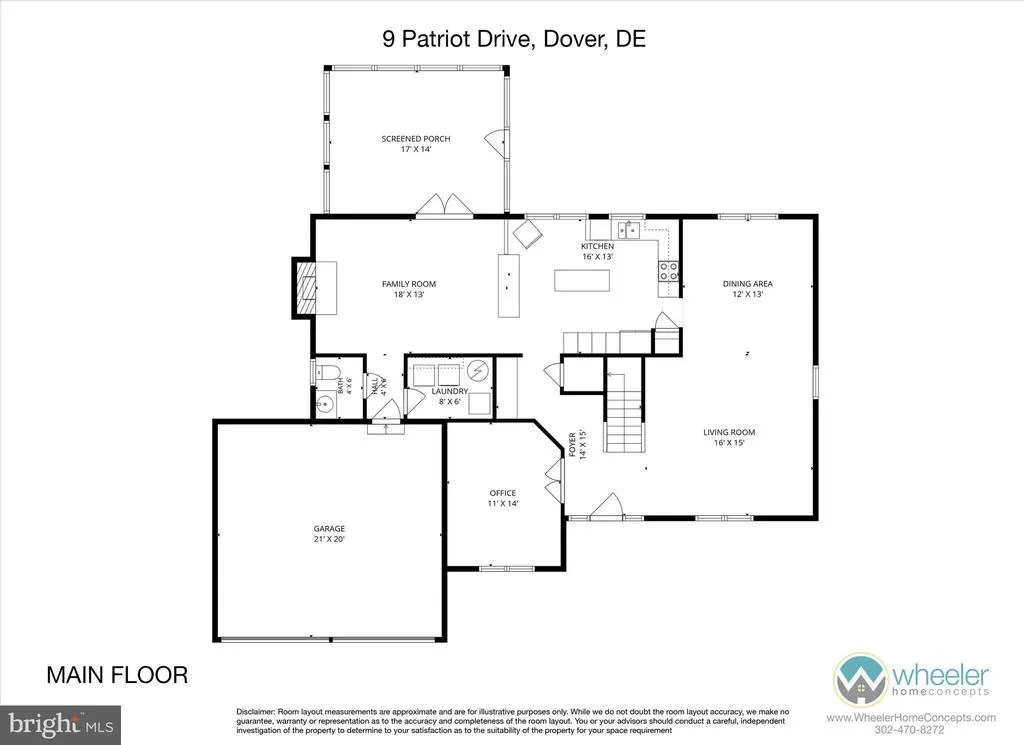
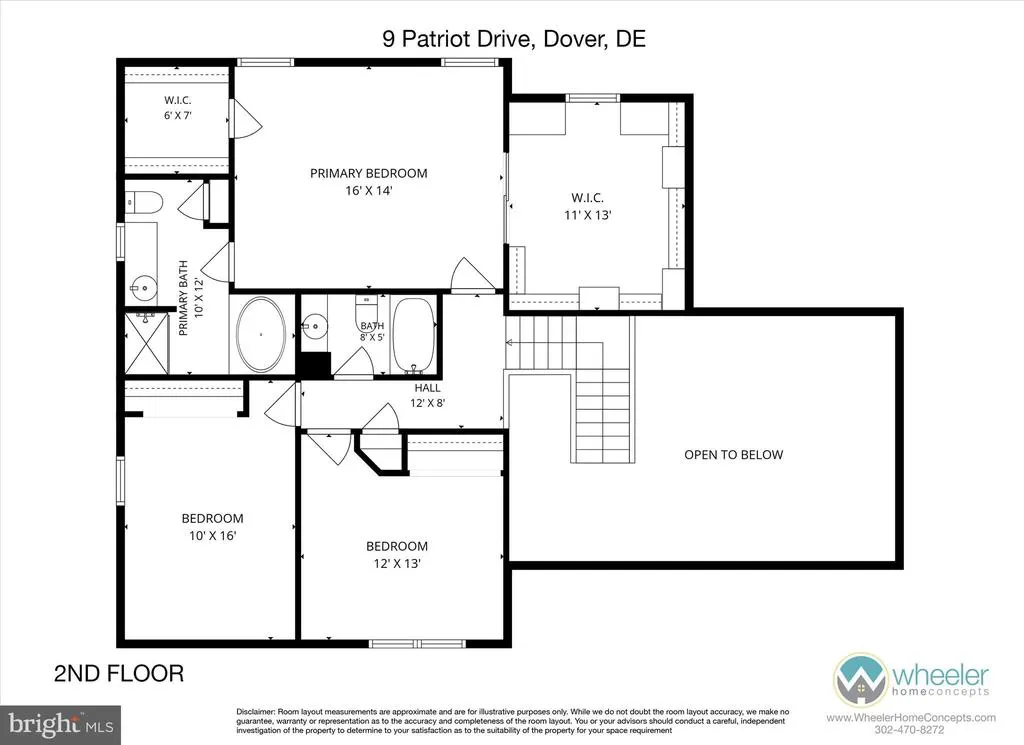
Address
9 Patriot Drive, Dover, DE
Price
$ 393,000
Property Attributes
- MLS#DEKT2048006
- TypeSingle Family
- Listing Status CLOSED
- CountyKENT
- CityDover
- AreaCapital
- NeighborhoodBicentennial Vil
- Zip19904
- StyleContemporary
- Year Built1989
- Taxes$ 2062
- Price$ 393,000
- Bedrooms3
- Full Bathrooms2
- Half Bathrooms1
- Sqr Footage2370
- Lot Size0.43 Acres
Data Source:
Bright MLS
Property Description
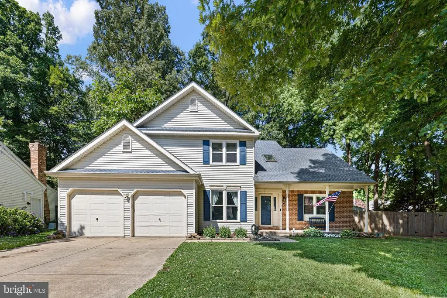
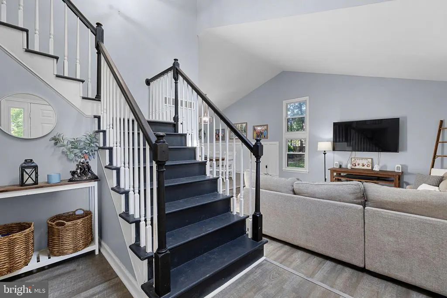
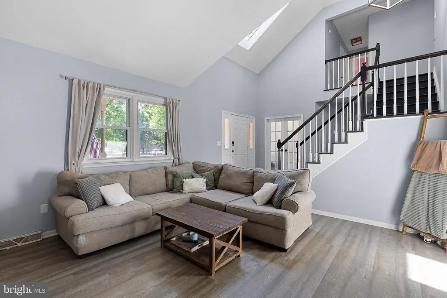
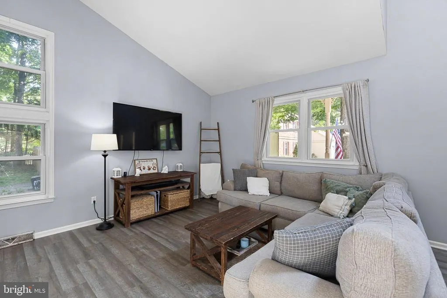
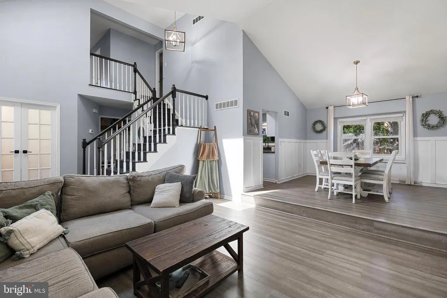
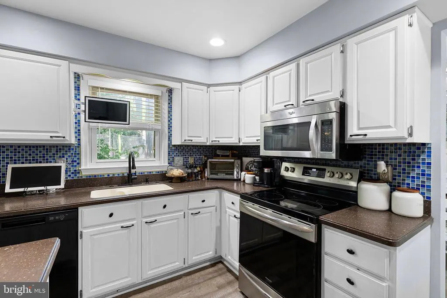
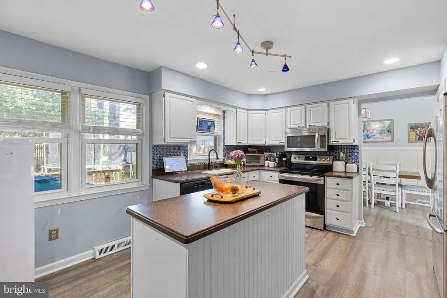
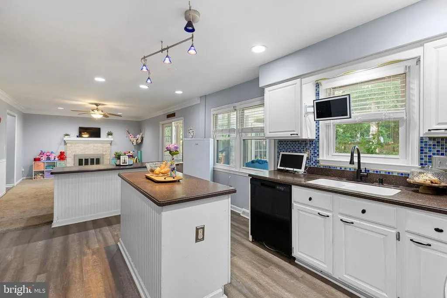
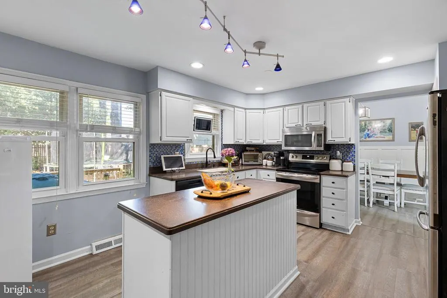
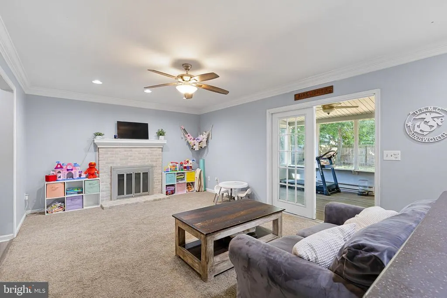
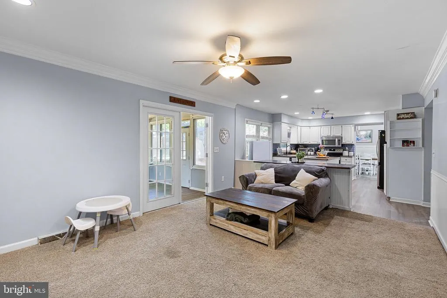
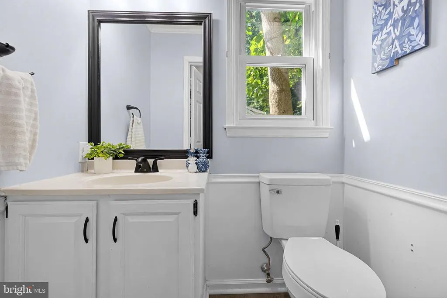
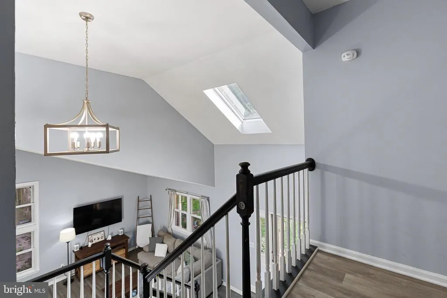
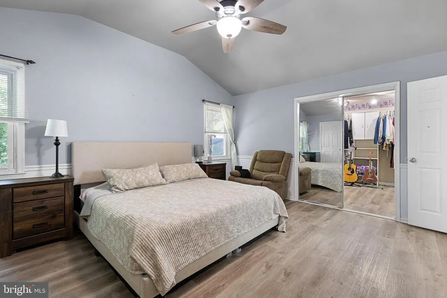
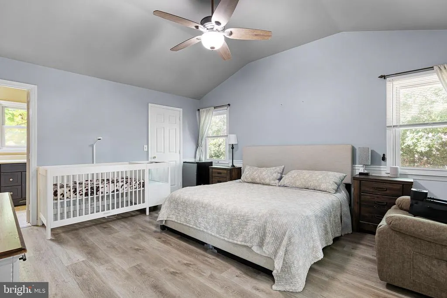
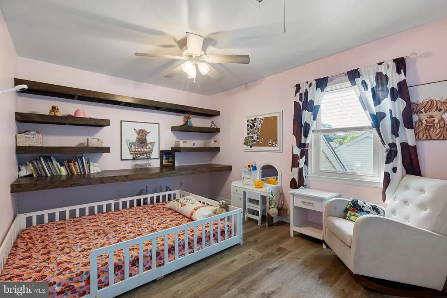
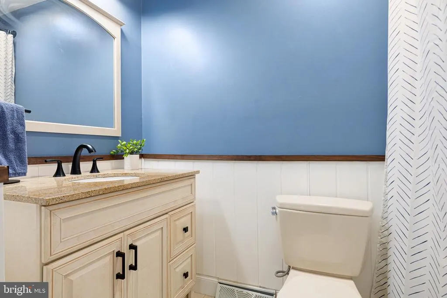
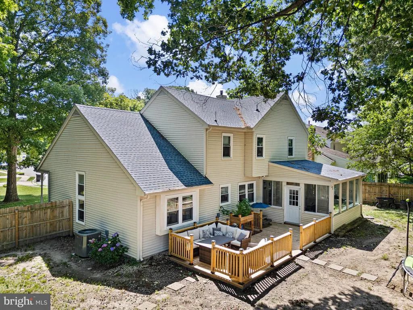
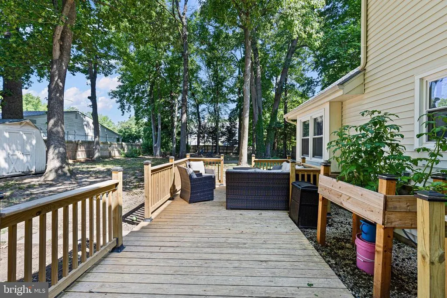
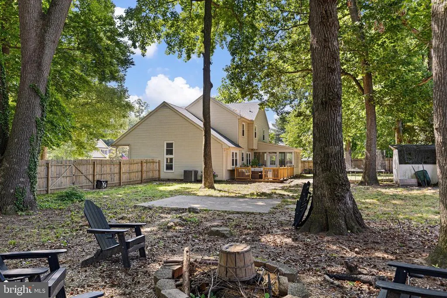
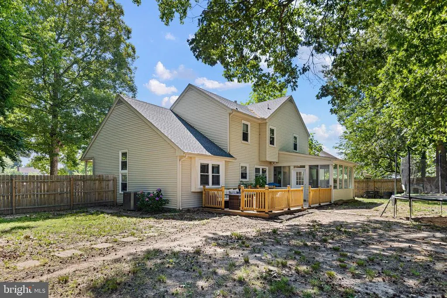
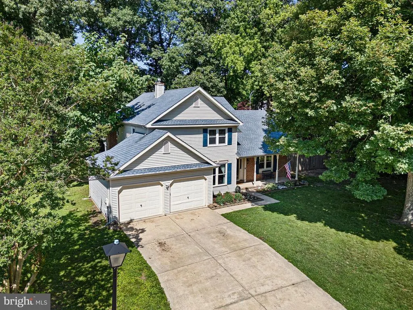
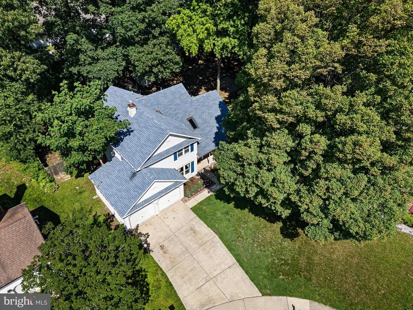
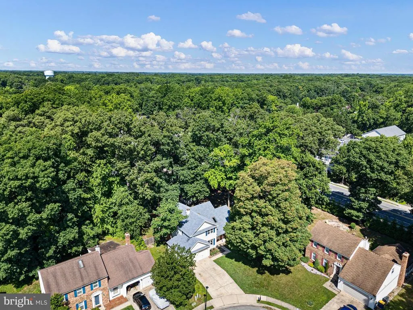
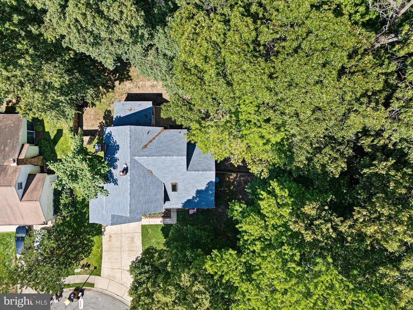
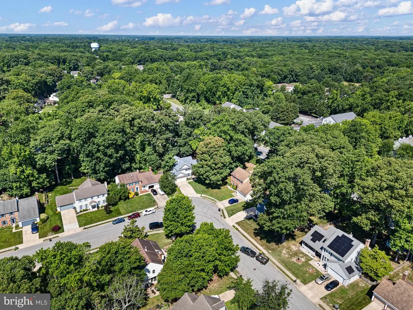
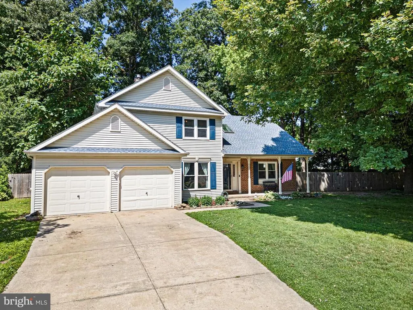
**Back on the market at no fault of the seller, buyer financing fell through. Sellers are in the process of making repairs that were agreed upon with previous buyer.**Welcome to the home that finally gives you the space you've been searching for. Perfectly positioned just minutes from Dover Air Force Base, this beautifully maintained 3-bedroom, 2.5-bath home offers the ideal combination of comfort, functionality, and room to grow. From the moment you step inside, you'll appreciate the thoughtful layout designed for both everyday living and effortless entertaining. The spacious living areas flow seamlessly into a stunning sunroom, creating the perfect spot to enjoy your morning coffee, unwind after a long day, or gather with friends and family year-round. Step outside and discover your own private retreat. The expansive deck overlooks a fully fenced backyard with plenty of space for summer barbecues, outdoor games, pets to roam, or simply enjoying the peaceful surroundings. The true showstopper is the incredible primary suite. This oversized retreat offers enough space to create your own private sitting area, reading nook, or home office. The massive walk-in closet is so large it rivals the size of an additional bedroom, while a second walk-in closet provides even more storage than you thought possible. It's a space that must be seen to be fully appreciated. With generous secondary bedrooms, 2.5 bathrooms, exceptional outdoor living space, and a prime location near shopping, dining, major routes, and Dover Air Force Base, this home delivers the perfect balance of convenience and lifestyle. Homes with this combination of space, location, and standout features don't come along often. Schedule your private tour today and experience everything this exceptional property has to offer.
| Price History |
|---|
General Features
| Cooling | Central A/C |
|---|---|
| Tax Lot | 6500-000 |
| Structure Type | Detached |
| Lot Size Square Feet | 18557.00 |
| Lot Size Units | Square Feet |
| City | DOVER |
| Accessibility | None |
| Acceptable Financing | Cash,Conventional,FHA,VA |
| Price Per Sq Ft Total AG | 160.34 |
| New Construction | No |
| Year Built | 1989 |
| Tax Assessed Value | 348000.0 |
| Living Area | 2370 |
| Legal Subdivision | BICENTENNIAL VILLAGE - 3 |
| Zoning | R8 |
| Architectural Style | Contemporary |
| Condo/Coop Association fee Y/N | No |
| County | KENT |
| Total SQFT | 2370 |
| Other Structures | Above Grade,Below Grade |
| Close Price | 393000.00 |
| HOA | No |
| Bathrooms Count Main Level | 1.00 |
| Property Type | Residential |
| Senior Community Y/N | No |
| Subdivision Name | BICENTENNIAL VIL |
| Sewer | Public Sewer |
| Tax Year | 2025 |
| Buyer Financing | FHA |
| Standard Status | Closed |
| Disclosures | Lead Based Paint - State,Prop Disclosure,Radon |
| Building Name | NONE AVAILABLE |
| Status | CLOSED |
| Vacation Rental Y/N | No |
| Exclusions | All personal property |
| Possession | 0-30 Days CD,Negotiable |
| Tax Annual Amount | 2062.0 |
| Full Baths | 2 |
| Heating | 90% Forced Air |
| Construction Materials | Other |
| Cool Fuel | Electric |
| Garage Y/N | Yes |
| Year Built Source | Assessor |
| Levels | 2 |
| Directions | From Rt 13,turn right onto Scarborough Road,take a right onto Walker Road,take a left onto Bicentennial Blvd,take your first right onto Patriot drive,house is on the right. Please use GPS for more a |
| MLS Area | Capital (30802) |
| Water Access Y/N | No |
| Garage Spaces | 2.00 |
| Ownership | Fee Simple |
| School District | CAPITAL |
Interior Features
| Bathrooms Half Main Level | 1 |
|---|---|
| Total Fireplaces | 1 |
| Above Grade Finished Area | 2370 |
| Hot Water | Natural Gas |
| Fireplace Y/N | Yes |
| Basement (Y/N) | No |
| Bathrooms Full All Upper Levels | 2 |
| Below Grade Finished Area Unit Type | Square Feet |
| Total Bedrooms | 3 |
| Heating Y/N | Yes |
| Total Baths | 3 |
| Central Air Y/N | Yes |
| Bathrooms Count Upper Level 1 | 2.00 |
| Below Grade Unfin SQFT Source | Assessor |
| Above Grade Finished Area Source | Assessor |
| Below Grade Unfin Area Units | Square Feet |
| Bathrooms Full Upper Level 1 | 2 |
| Above Grade Finished Area Unit Type | Square Feet |
| Room Type | Living Room,Dining Room,Primary Bedroom,Bedroom 2,Bedroom 3,Kitchen,Family Room,Foyer,Office,Bathroom 2,Primary Bathroom,Screened Porch |
| Bedrooms Count Upper Level 1 | 3 |
| Heating Fuel | Natural Gas |
| LivingAreaSource | Assessor |
| Below Grade Finished Area Source | Assessor |
| Bathrooms Count All Upper Levels | 2 |
| Half Baths | 1 |
| Bedrooms Count All Upper Levels | 3 |
Exterior Features
| Water Oriented Y/N | No |
|---|---|
| Total Parking Spaces | 4 |
| # of Attached Garage Spaces | 2 |
| Foundation Details | Crawl Space |
| Pool | No Pool |
| Lot Size Acres | 0.43 |
| Lot Size Source | Assessor |
| Lot Dimensions | 50.00 x 160.38 |
| ModificationTimestamp | 2026-09-25T18:06:08 |
| Inclusions | All kitchen appliances in as-is condition,washer and dryer in as-is condition,shed in as-is where-is condition |
| Navigable Water Y/N | No |
| Garage Features | Garage Door Opener,Garage - Front Entry,Inside Access |
| Water View Y/N | No |
| Days on Market | 37 |
| Water Source | Public |
| LotDimensionsSource | Assessor |
| Waterfront Y/N | No |
| Type of Parking | Attached Garage,Driveway |
| Land Assessed Value | 116300.00 |
Amenities
- Foreclosure
- Views
- Short Sale
- New Construction
- Adult 55+
- Lease To Own
- No HOA Fees
- Furnished
- Primary On Main
- Air Conditioning
- Seller Finance
- Green
- Fixer Upper
- Horse
- Golf
- Fireplace
- Deck
- Garage
- Basement
- Pool
Property vs Single Family Average in 19904
Price
Taxes
Year Built
 © BRIGHT, All Rights Reserved
