
Sold
Address
304 Christiana River Drive, Clayton, DE
Price
$ 425,000
Property Attributes
- MLS#DEKT2048218
- TypeSingle Family
- Listing Status CLOSED
- CountyKENT
- CityClayton
- AreaSmyrna
- NeighborhoodProvidence Crossing
- Zip19938
- StyleColonial
- Year Built2011
- Taxes$ 1529
- Price$ 425,000
- Bedrooms3
- Full Bathrooms2
- Half Bathrooms1
- Sqr Footage1884
- Lot Size0.25 Acres
Data Source:
Bright MLS
Property Description
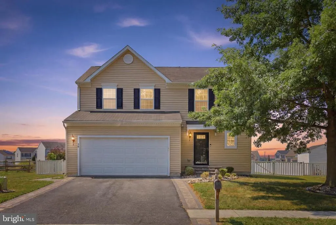
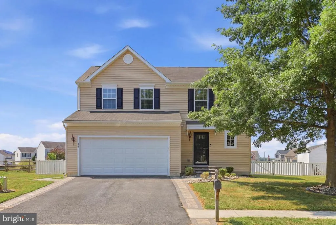
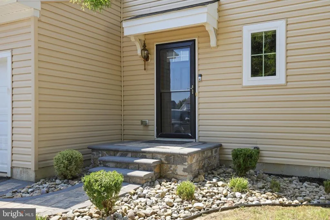
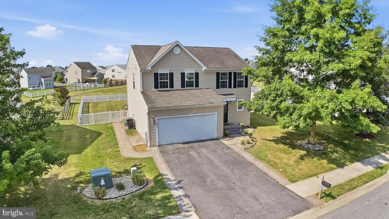
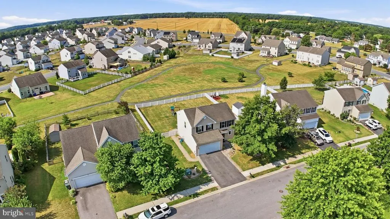
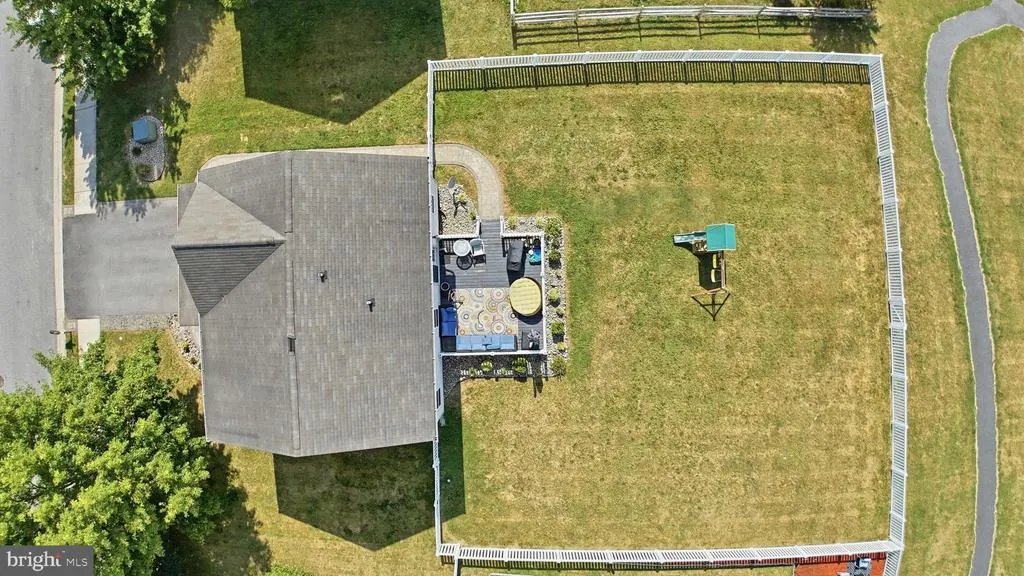
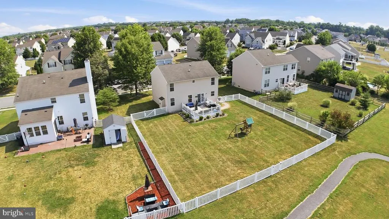
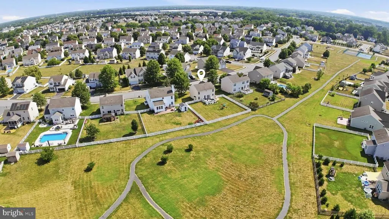
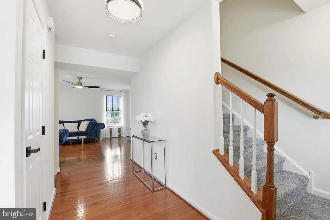
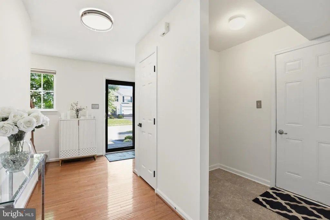
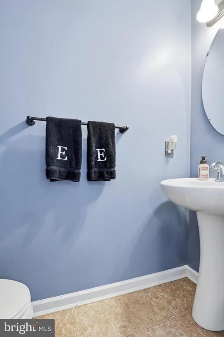
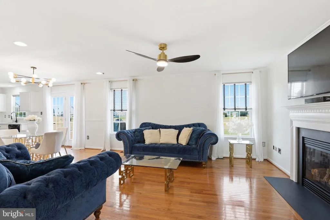
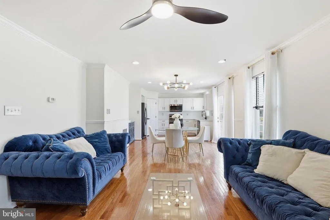
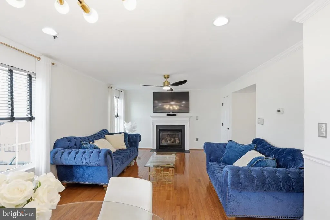
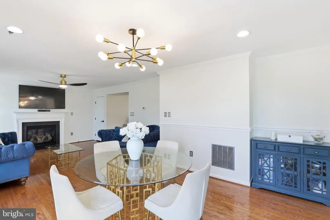
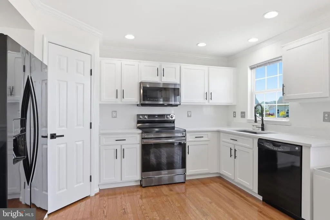
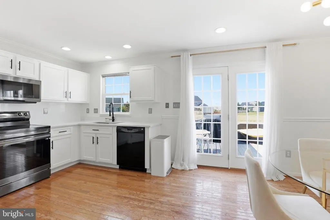
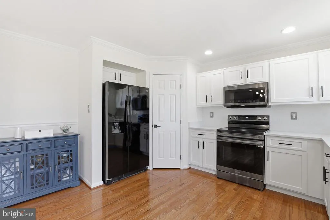
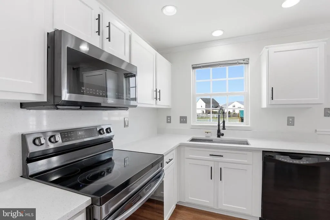
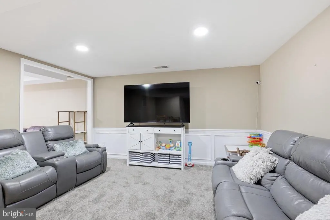
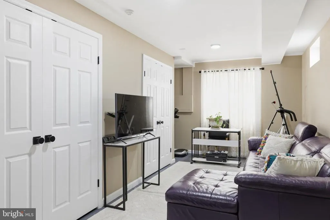
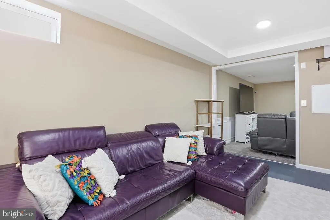
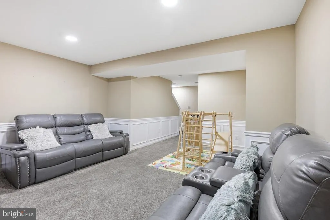
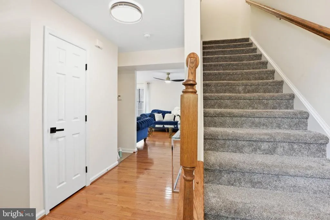
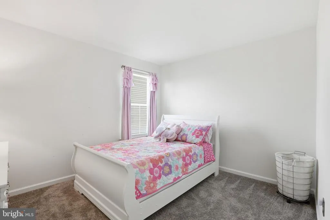
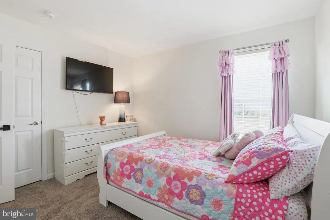
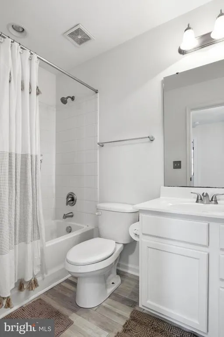
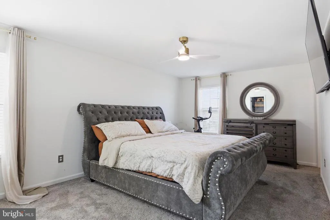
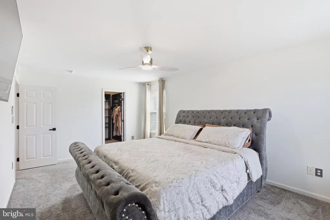
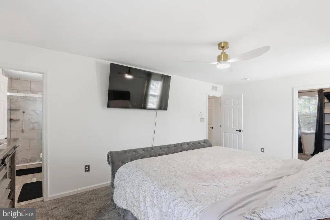
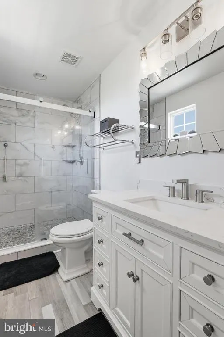
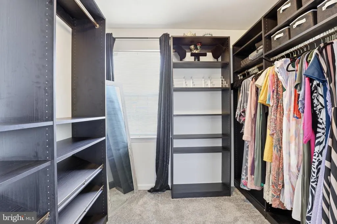
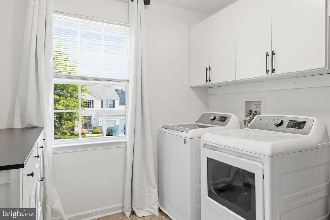
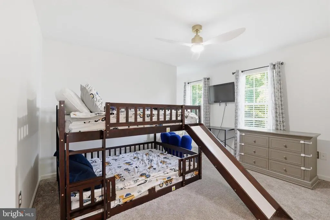
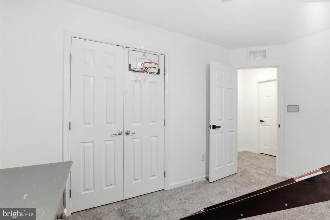
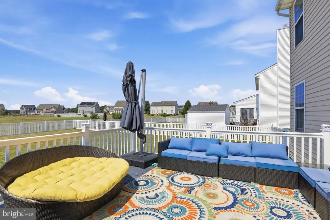
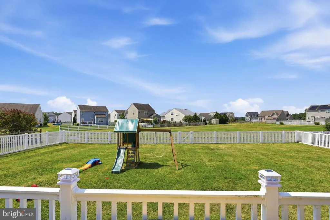
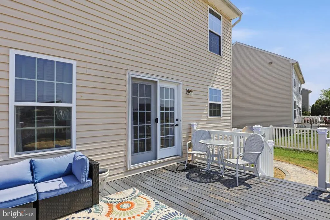
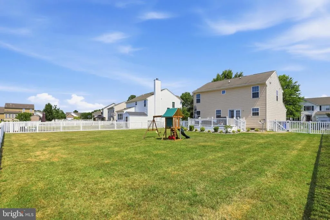
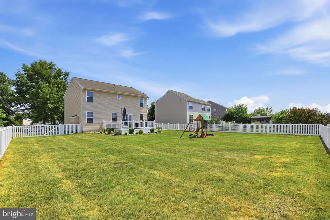
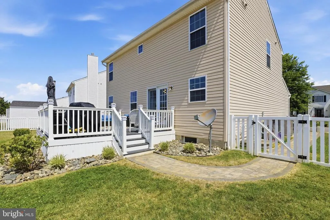
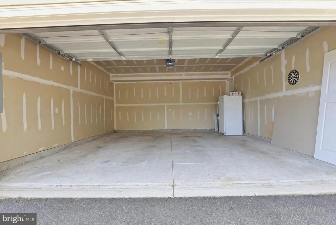
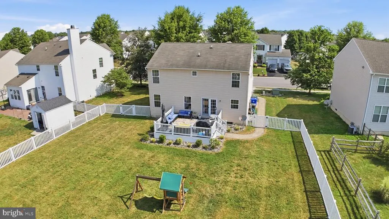
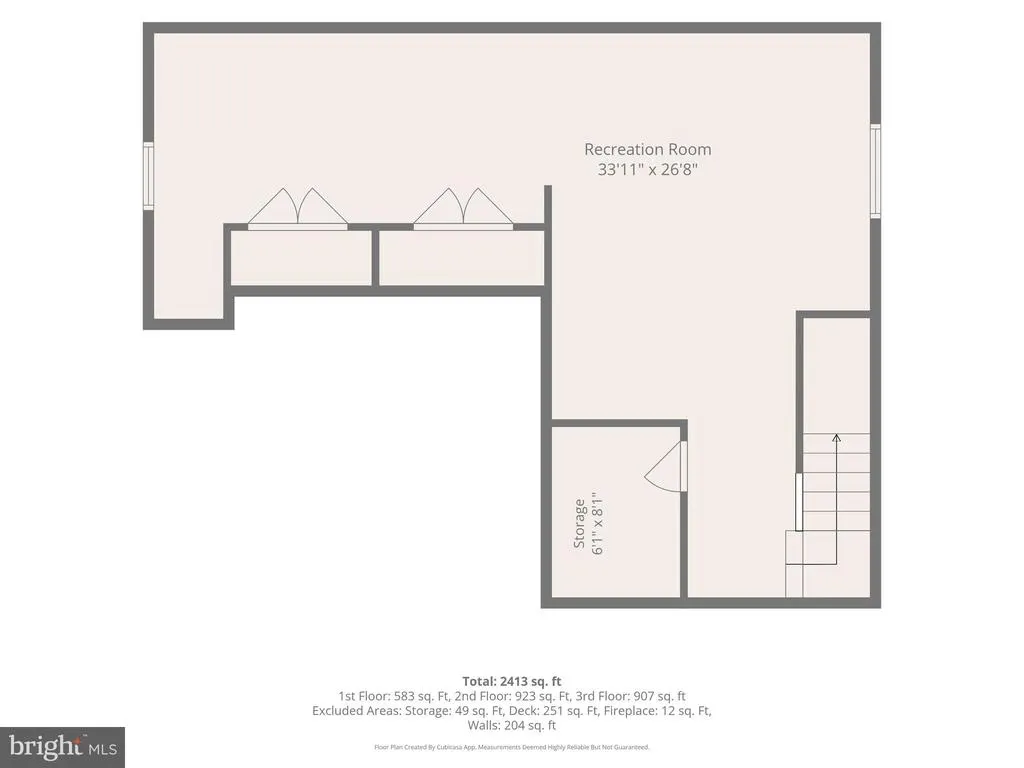
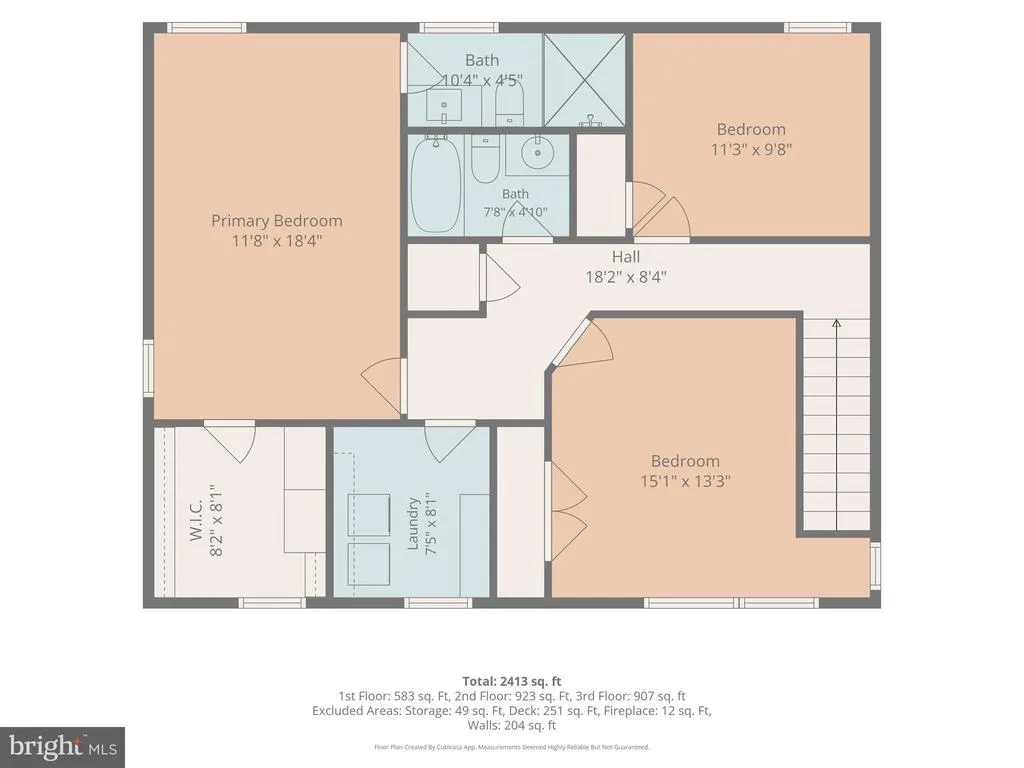
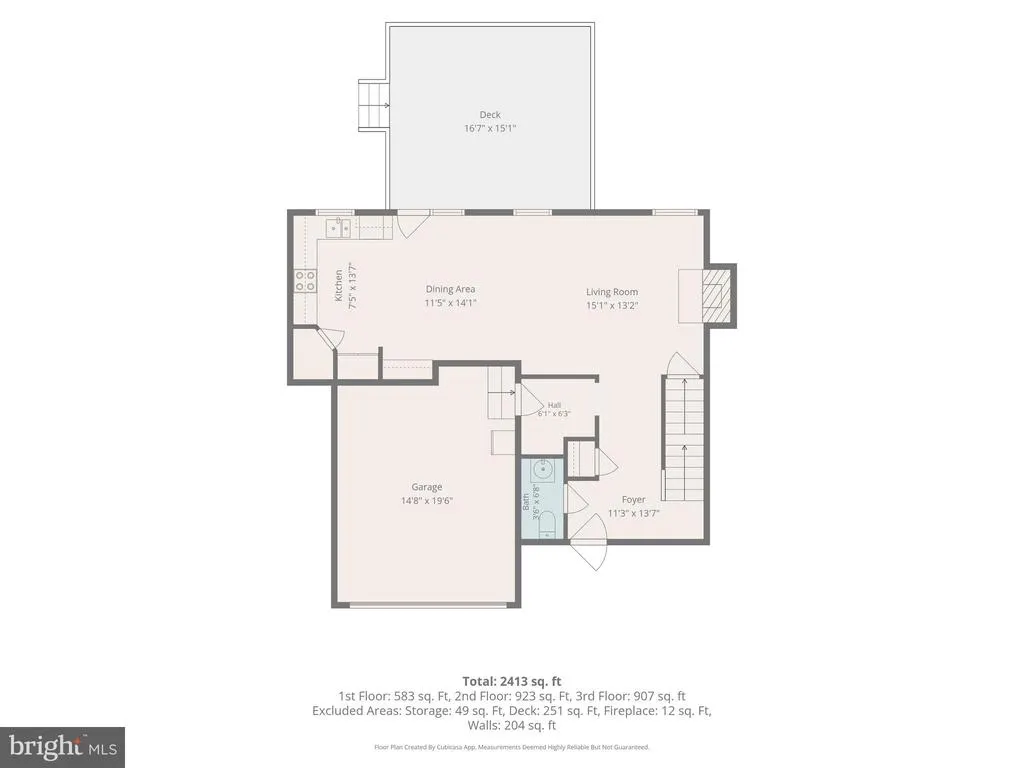
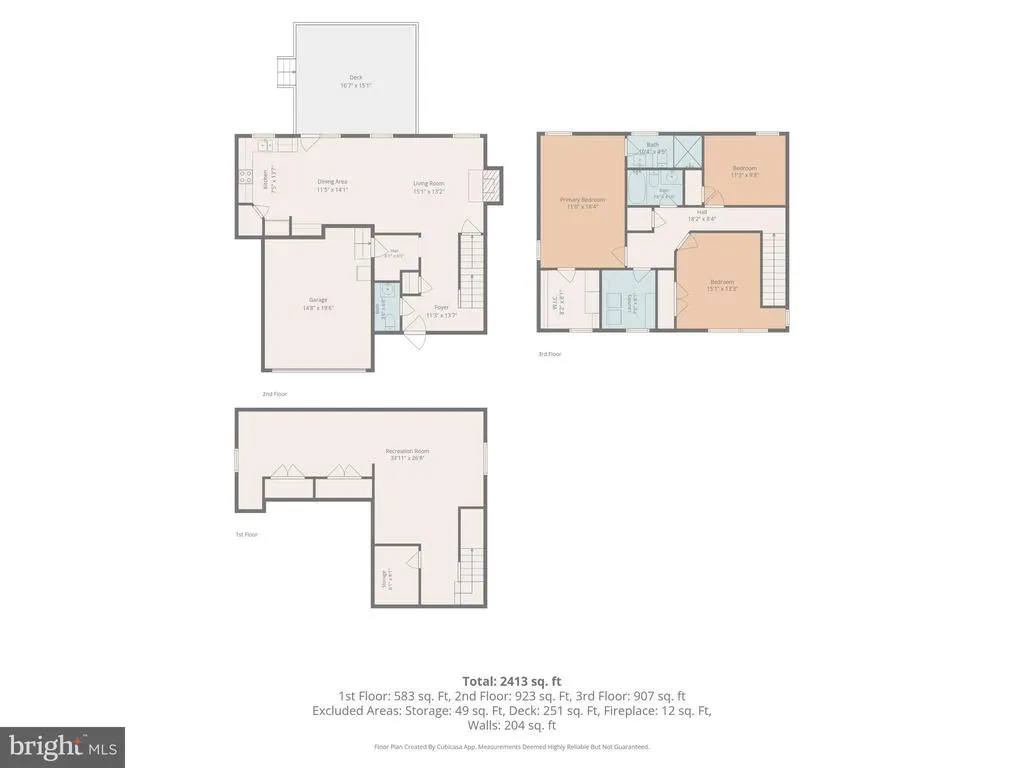
Welcome to the Sienna model at 304 Christiana River Drive, where thoughtful updates, stylish finishes, and functional spaces create the perfect place to call home. The heart of the home is the beautifully updated kitchen, featuring granite countertops, soft-close cabinetry, a large pantry, and plenty of room for cooking and gathering. Retreat to the spacious primary suite, complete with an updated ensuite bath featuring a gorgeous walk-in shower designed for relaxation. The additional bedrooms are enhanced with custom closet shelving, providing exceptional organization and storage solutions. The partially finished basement offers additional living space with architectural flair, making it ideal for a recreation room, home office, gym, or media space. Step outside and enjoy your own private oasis. A large deck overlooks the fully fenced backyard, enclosed with a vinyl privacy fence and accented by attractive hardscaping that creates the perfect setting for entertaining, outdoor dining, or simply unwinding at the end of the day. Additional highlights include a two-car garage, custom storage features, and a prime location just minutes from Route 1, providing easy access to shopping, dining, and commuting routes. The mostly luxury vinyl plank flooring throughout the home adds a stylish, low-maintenance touch that complements the home's modern updates. This move-in ready home seamlessly blends comfort, style, and convenienceoffering the space and updates today's buyers are searching for.
| Price History |
|---|
General Features
| Cooling | Central A/C |
|---|---|
| Tax Lot | 3500-000 |
| Structure Type | Detached |
| Lot Size Square Feet | 10890.00 |
| Lot Size Units | Square Feet |
| City | CLAYTON |
| Accessibility | None |
| Acceptable Financing | Cash,Conventional,FHA,VA |
| Patio/Porch Features | Deck(s) |
| Price Per Sq Ft Total AG | 261.7 |
| New Construction | No |
| Appliances | Dishwasher,Disposal,Microwave,Refrigerator,Washer,Water Heater |
| Virtual Tour | https://view.spiro.media/304_christiana_river-4339?branding=false |
| Year Built | 2011 |
| Tax Assessed Value | 364900.0 |
| Living Area | 1884 |
| Legal Subdivision | PROVIDENCE CROSSING |
| Zoning | RS |
| Architectural Style | Colonial |
| Condo/Coop Association fee Y/N | No |
| County | KENT |
| Total SQFT | 1884 |
| Other Structures | Above Grade,Below Grade |
| Close Price | 425000.00 |
| HOA | Yes |
| Bathrooms Count Main Level | 1.00 |
| Property Type | Residential |
| Assoc Fee Paid Per | Annually |
| Senior Community Y/N | No |
| Property Condition | Very Good |
| Subdivision Name | PROVIDENCE CROSSING |
| Sewer | Public Sewer |
| Tax Year | 2025 |
| Buyer Financing | Conventional |
| Standard Status | Closed |
| Disclosures | None |
| Building Name | NONE |
| Status | CLOSED |
| Roof | Shingle |
| Vacation Rental Y/N | No |
| Possession | 0-30 Days CD,31-60 Days CD,61-90 Days CD,Negotiable |
| HOA Fee | 295.00 |
| Tax Annual Amount | 1529.0 |
| Full Baths | 2 |
| Heating | Forced Air |
| Construction Materials | Vinyl Siding |
| Cool Fuel | Electric |
| Garage Y/N | Yes |
| Year Built Source | Estimated |
| Levels | 2 |
| Directions | From Route 1,take the exit for Smyrna/Clayton and travel west on Route 6 for approximately 4 miles. Turn left into the Providence Crossing community and continue for about 0.3 miles. Make a right ont |
| MLS Area | Smyrna (30801) |
| Water Access Y/N | No |
| Garage Spaces | 2.00 |
| Ownership | Fee Simple |
| School District | SMYRNA |
Interior Features
| Bathrooms Half Main Level | 1 |
|---|---|
| Bathrooms Count Lower Level 1 | 0.00 |
| Above Grade Finished Area | 1624 |
| Hot Water | Electric |
| Basement (Y/N) | Yes |
| Bathrooms Full All Upper Levels | 2 |
| Below Grade Finished Area Unit Type | Square Feet |
| Total Bedrooms | 3 |
| Heating Y/N | Yes |
| Total Baths | 3 |
| Basement | Partially Finished |
| Central Air Y/N | Yes |
| Interior Amenities | Bathroom - Walk-In Shower,Carpet,Ceiling Fan(s),Primary Bath(s),Walk-in Closet(s) |
| Bathrooms Count Upper Level 1 | 2.00 |
| Above Grade Finished Area Source | Assessor |
| Below Grade Unfin Area Units | Square Feet |
| Below Grade Finished Area | 260 |
| Bathrooms Full Upper Level 1 | 2 |
| Laundry Type | Upper Floor |
| Above Grade Finished Area Unit Type | Square Feet |
| Room Type | Dining Room,Primary Bedroom,Bedroom 2,Bedroom 3,Kitchen,Great Room,Recreation Room |
| Bedrooms Count Upper Level 1 | 3 |
| Heating Fuel | Electric,Natural Gas |
| LivingAreaSource | Estimated |
| Flooring | Partially Carpeted,Luxury Vinyl Plank |
| Below Grade Finished Area Source | Estimated |
| Bathrooms Count All Upper Levels | 2 |
| Half Baths | 1 |
| Bedrooms Count All Upper Levels | 3 |
Exterior Features
| Water Oriented Y/N | No |
|---|---|
| Total Parking Spaces | 2 |
| # of Attached Garage Spaces | 2 |
| Foundation Details | Concrete Perimeter |
| Pool | No Pool |
| Lot Size Acres | 0.25 |
| Lot Size Source | Estimated |
| Lot Dimensions | 73x135 |
| ModificationTimestamp | 2026-09-17T15:16:22 |
| Navigable Water Y/N | No |
| Fencing | Vinyl |
| Garage Features | Garage - Front Entry |
| Water View Y/N | No |
| Days on Market | 35 |
| Road Surface Type | Paved |
| Water Source | Public |
| LotDimensionsSource | Estimated |
| Waterfront Y/N | No |
| Type of Parking | Attached Garage,Driveway |
| Land Assessed Value | 65700.00 |
Amenities
- Foreclosure
- Views
- Short Sale
- New Construction
- Adult 55+
- Lease To Own
- No HOA Fees
- Furnished
- Primary On Main
- Air Conditioning
- Seller Finance
- Green
- Fixer Upper
- Horse
- Golf
- Fireplace
- Deck
- Garage
- Basement
- Pool
Property vs Single Family Average in 19938
Price
Taxes
Year Built
 © BRIGHT, All Rights Reserved
