

















Address
2054 Generals Way, Dover, DE
Price
$ 235,000
Property Attributes
- MLS#DEKT2048354
- TypeTownhouse
- Listing Status ACTIVE
- CountyKENT
- CityDover
- AreaCapital
- NeighborhoodGenerals Greene
- Zip19901
- StyleContemporary
- Year Built1978
- Taxes$ 964
- Price$ 235,000
- Bedrooms2
- Full Bathrooms1
- Half Bathrooms1
- Sqr Footage1232
- Lot Size0.05 Acres
Data Source:
Bright MLS
Property Description
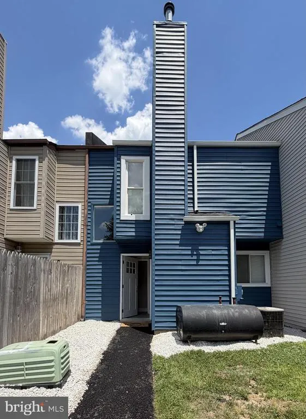
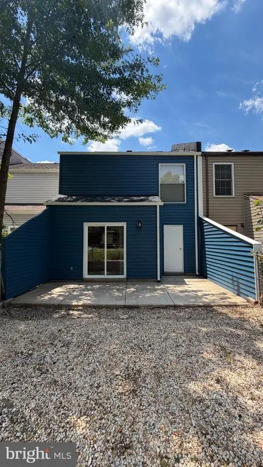
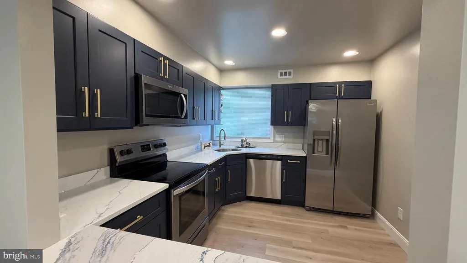
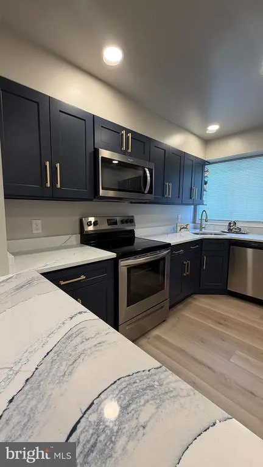
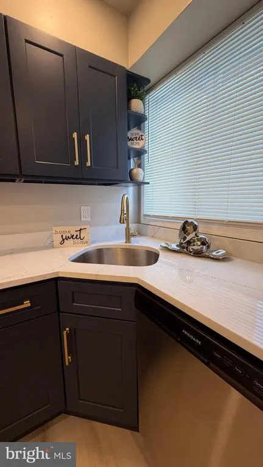
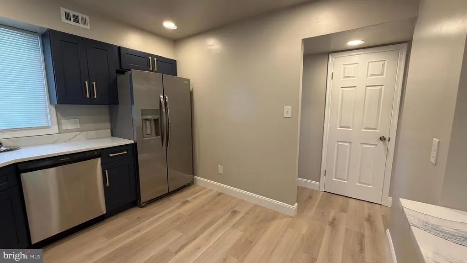
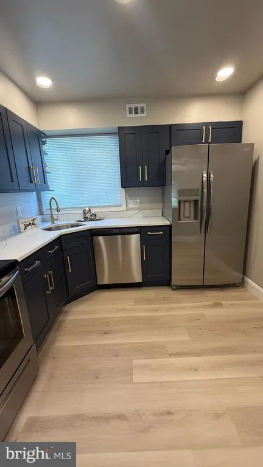
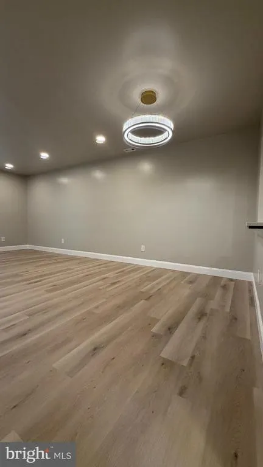
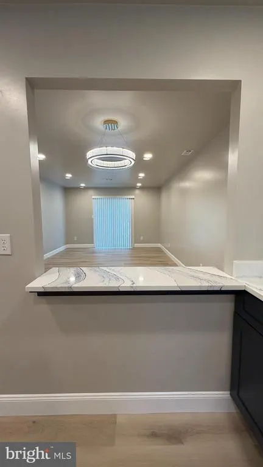
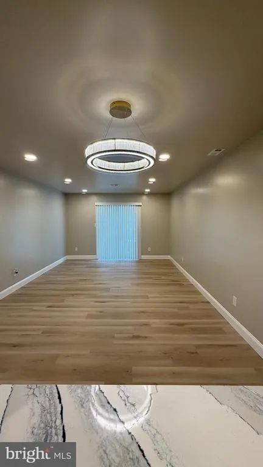
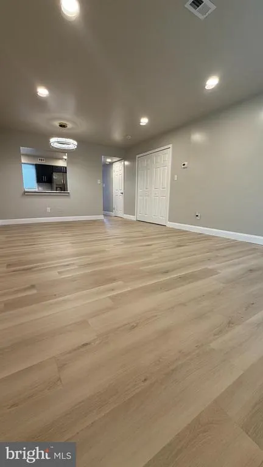
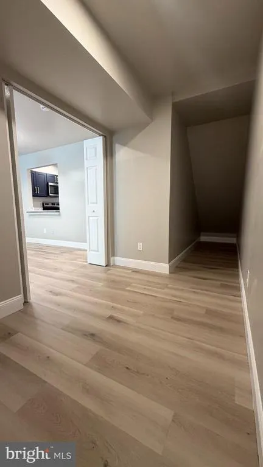
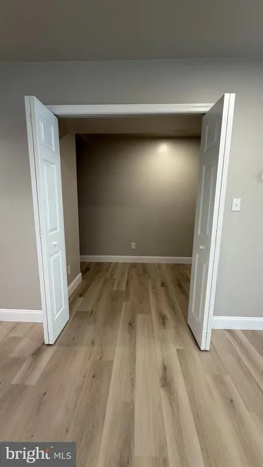
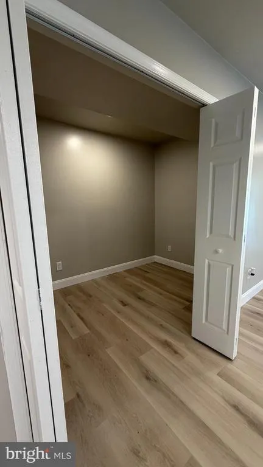
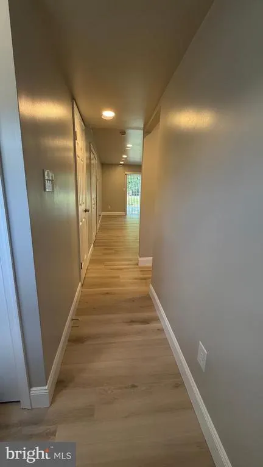
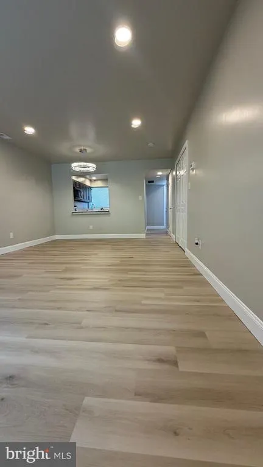
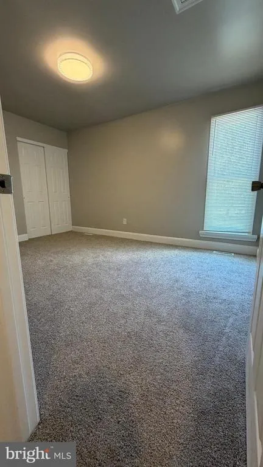
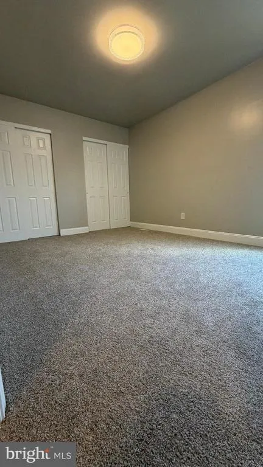
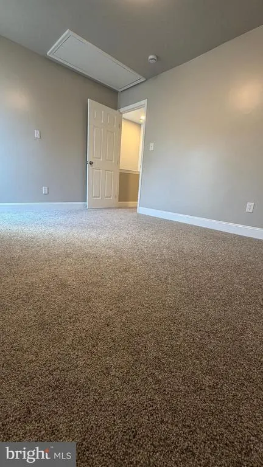
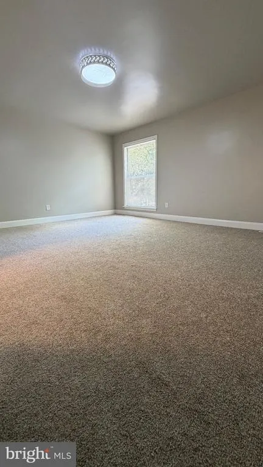
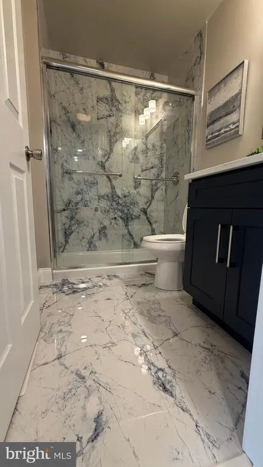
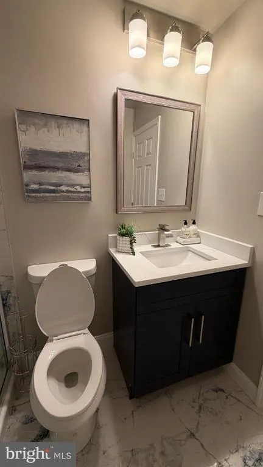
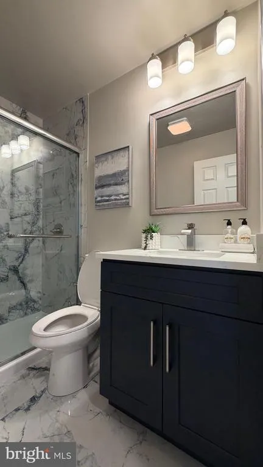
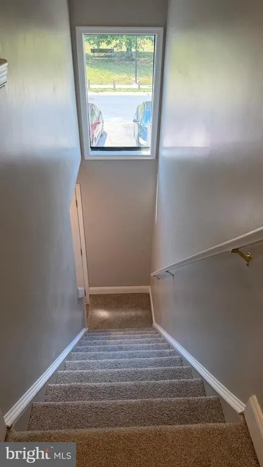
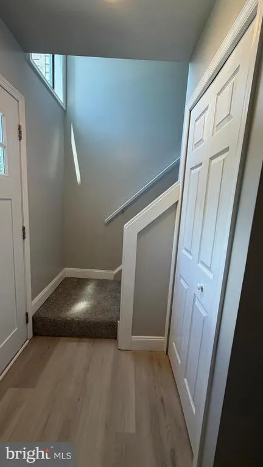
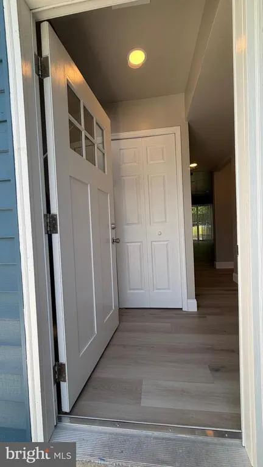
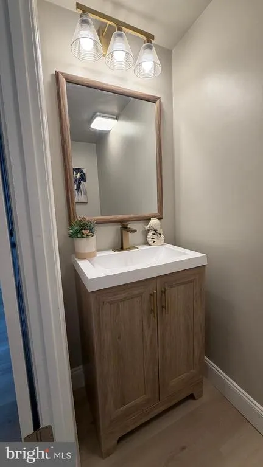
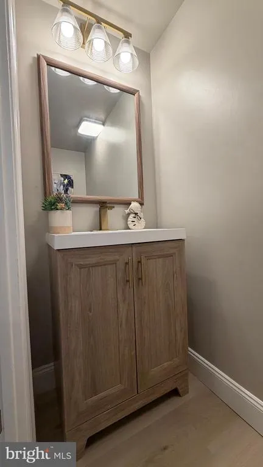
Welcome to 2054 General Way, a fully remodeled 2 bedroom, 1.5 bath home offering comfort, functionality, and lowmaintenance living. The main level features a bright living area, an efficient kitchen with beautiful granite counter tops with imported cabinets and new stainless appliances, and a convenient fully remodeled half bathperfect for everyday ease. Upstairs, two nicely sized bedrooms share a full tiled bathroom, providing a practical layout. Enjoy a fenced outdoor space ideal for relaxing or light gardening, plus offstreet parking for added convenience. Located close to shopping, dining, schools, and major routes, this home offers easy access to everything Dover has to offer.
| High School |
|---|
| Dover High School |
| Price History | |
|---|---|
| 6/26/2026 | Listed $240,000 |
| 8/21/2026 | 3$235,000 |
General Features
| Living Area | 1232 |
|---|---|
| Sewer | Public Sewer |
| Heating | Forced Air |
| Cooling | Central A/C |
| Possession | Settlement |
| Roof | Pitched,Shingle |
| Appliances | Dishwasher |
| Zoning | RM |
| Patio/Porch Features | Patio(s) |
| Architectural Style | Contemporary |
| Construction Materials | Frame |
| School District | CAPITAL |
| Exclusions | Personal Property |
| Year Built | 1978 |
| Electric | 200+ Amp Service |
| Levels | 2 |
| Tax Year | 2025 |
| Ownership | Fee Simple |
| Cool Fuel | Electric |
| Building Name | NONE |
| Accessibility | None |
| County | KENT |
| New Construction | No |
| Property Type | Residential |
| HOA | No |
| Subdivision Name | GENERALS GREENE |
| Garage Y/N | No |
| Water Access Y/N | No |
| Other Structures | Above Grade,Below Grade |
| Full Baths | 1 |
| Status | ACTIVE |
| Directions | Located on General's Way in Dover,DE |
| City | DOVER |
| Senior Community Y/N | No |
| MLS Area | Capital (30802) |
| Lot Size Units | Square Feet |
| Lot Size Square Feet | 2309.00 |
| Tax Assessed Value | 162700.0 |
| Tax Annual Amount | 964.0 |
| Structure Type | Interior Row/Townhouse |
| Condo/Coop Association fee Y/N | No |
| Bathrooms Count Main Level | 1.00 |
| Price Per Sq Ft Total AG | 190.75 |
| Acceptable Financing | Conventional |
| Vacation Rental Y/N | No |
| Total SQFT | 1232 |
| Standard Status | Active |
| Year Built Source | Assessor |
| Legal Subdivision | GENERALS GREEN - SECTION 1 |
| Tax Lot | 3400-000 |
Interior Features
| Heating Fuel | Oil |
|---|---|
| Flooring | Fully Carpeted,Vinyl |
| Total Fireplaces | 1 |
| Hot Water | Electric |
| Basement (Y/N) | No |
| Heating Y/N | Yes |
| Fireplace Y/N | Yes |
| Above Grade Finished Area | 1232 |
| Half Baths | 1 |
| Central Air Y/N | Yes |
| Total Bedrooms | 2 |
| Room Type | Living Room,Dining Room,Primary Bedroom,Kitchen,Bedroom 1,Attic |
| Below Grade Finished Area Unit Type | Square Feet |
| LivingAreaSource | Assessor |
| Laundry Type | Upper Floor |
| Below Grade Unfin Area Units | Square Feet |
| Below Grade Unfin SQFT Source | Assessor |
| Below Grade Finished Area Source | Assessor |
| Bedrooms Count All Upper Levels | 2 |
| Bedrooms Count Upper Level 1 | 2 |
| Bathrooms Half Main Level | 1 |
| Bathrooms Full Upper Level 1 | 1 |
| Bathrooms Full All Upper Levels | 1 |
| Bathrooms Count Upper Level 1 | 1.00 |
| Bathrooms Count All Upper Levels | 1 |
| Above Grade Finished Area Source | Assessor |
| Above Grade Finished Area Unit Type | Square Feet |
| Total Baths | 2 |
Exterior Features
| Exterior Amenities | Sidewalks |
|---|---|
| Pool | No Pool |
| Water Source | Public |
| Type of Parking | None |
| Foundation Details | Slab |
| Spa | No |
| Water View Y/N | No |
| Lot Dimensions | 20.01 x 100.52 |
| Lot Size Acres | 0.05 |
| Lot Size Source | Assessor |
| Waterfront Y/N | No |
| Horse Y/N | No |
| Land Assessed Value | 32800.00 |
| Navigable Water Y/N | No |
| Water Oriented Y/N | No |
| LotDimensionsSource | Assessor |
Room Details
| Room | Dimensions | Level | Flooring | Details |
|---|---|---|---|---|
| Attic | Unspecified | Attic - Pull-Down Stairs | ||
| Bedroom 1 | 0 X 0 | Upper 1 | ||
| Dining Room | 0 X 0 | Main | ||
| Kitchen | 0 X 0 | Main | Kitchen - Electric Cooking,Double Sink | |
| Living Room | 0 X 0 | Main | ||
| Primary Bedroom | 0 X 0 | Upper 1 | ||
| Primary Bedroom | Unspecified |
Amenities
- Foreclosure
- Views
- Short Sale
- New Construction
- Adult 55+
- Lease To Own
- No HOA Fees
- Furnished
- Pets
- Primary On Main
- Air Conditioning
- Seller Finance
- Green
- Fixer Upper
- Horse
- Golf
- Fireplace
- Deck
- Garage
- Basement
- Pool
Property vs Townhouse Average in 19901
Price
Taxes
Year Built
Visits
 © BRIGHT, All Rights Reserved
