
Sold
Address
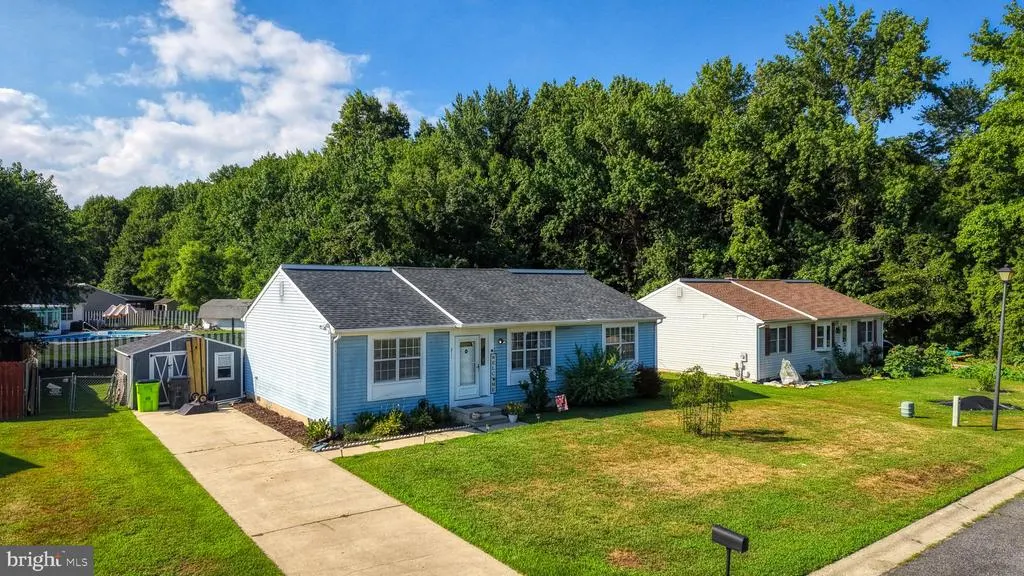
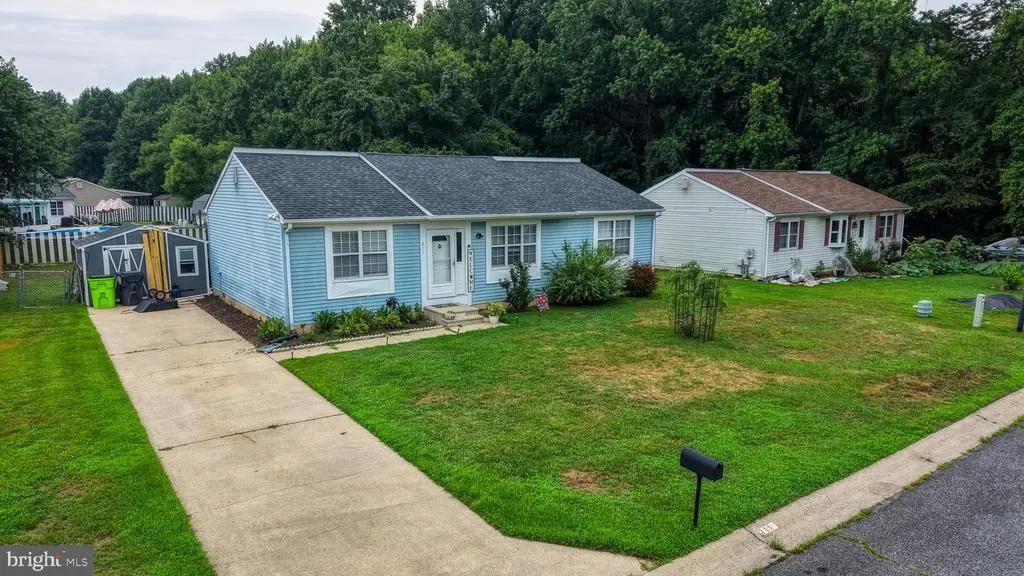
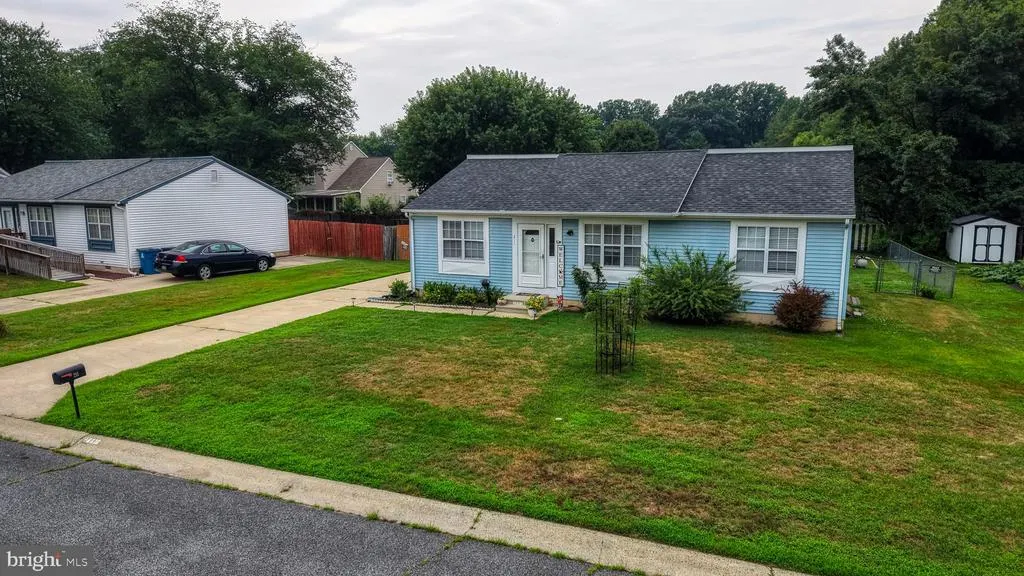
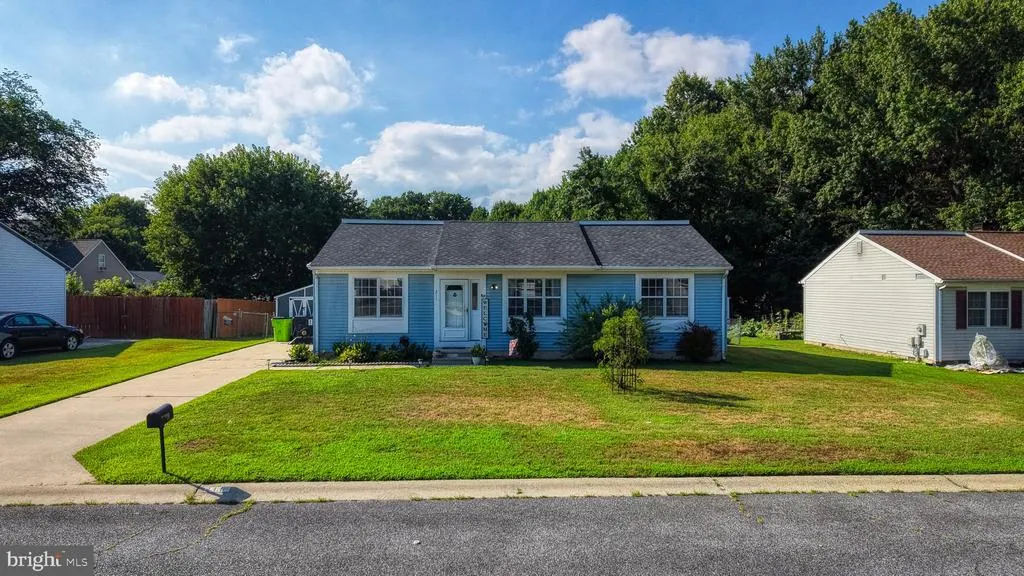
211 Tammie Drive, Dover, DE
Price
$ 305,000
Property Attributes
- MLS#DEKT2048722
- TypeSingle Family
- Listing Status CLOSED
- CountyKENT
- CityDover
- AreaCapital
- NeighborhoodCarlisle Vil
- Zip19904
- StyleRanch/Rambler
- Year Built1988
- Taxes$ 1428
- Price$ 305,000
- Bedrooms3
- Full Bathrooms2
- Half Bathrooms0
- Sqr Footage1232
- Lot Size0.21 Acres
Data Source:
Bright MLS
Property Description
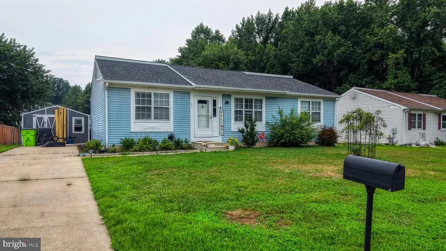
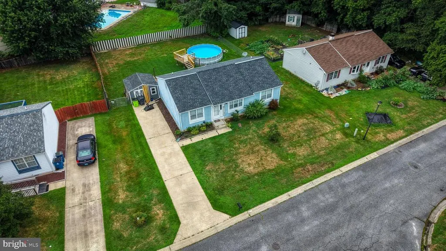
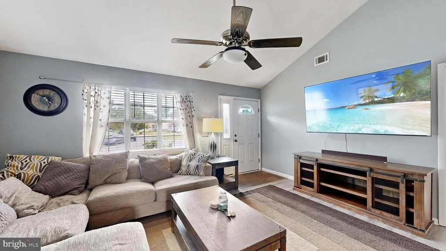
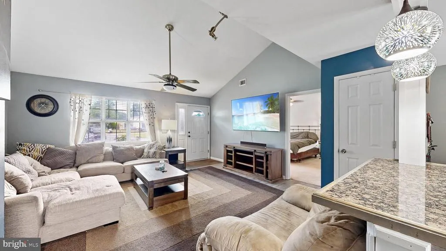
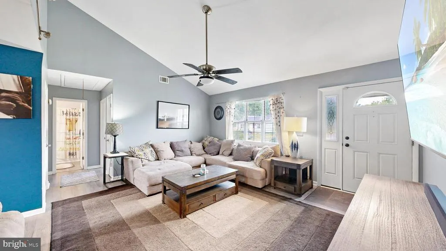
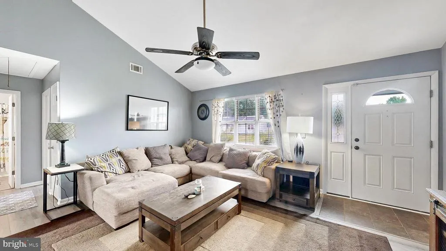
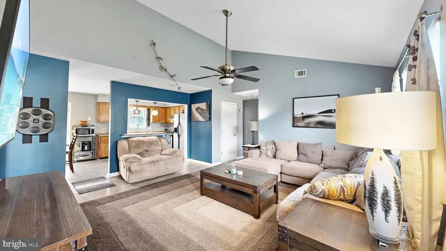
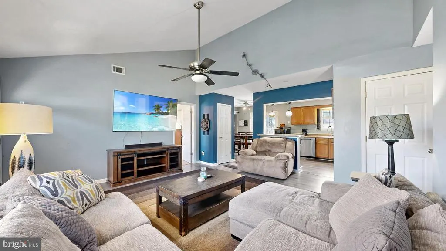
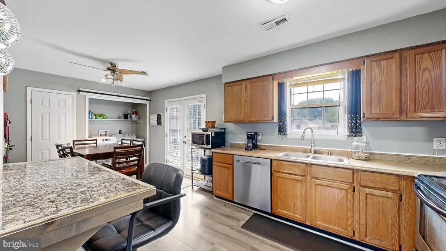
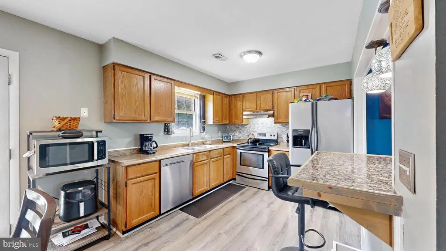
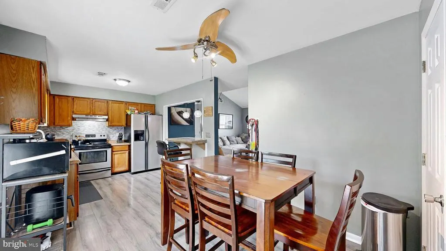
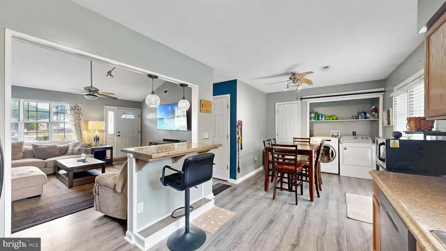
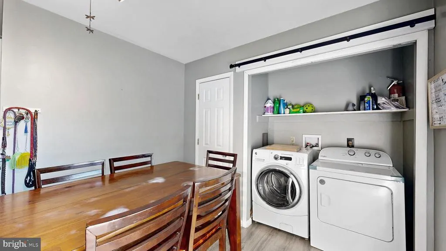
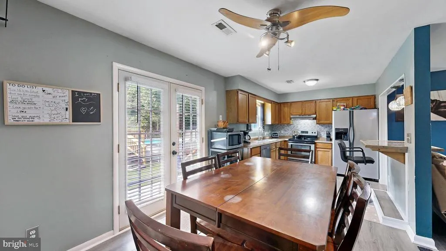
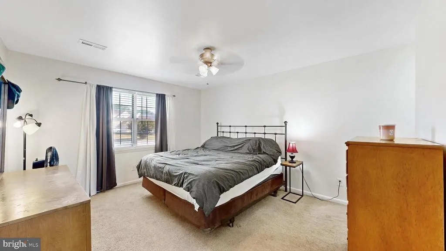
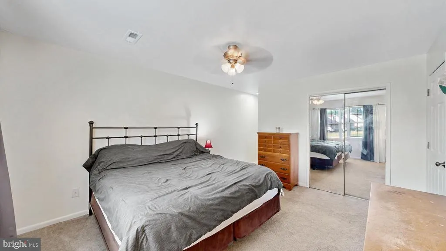
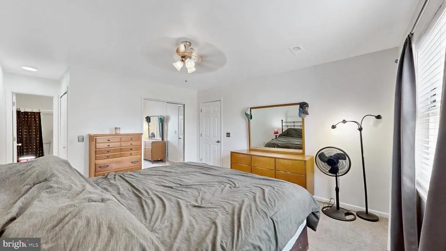
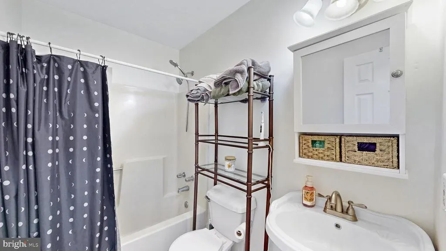
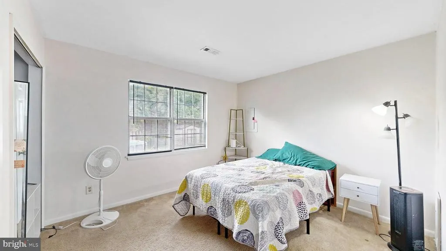
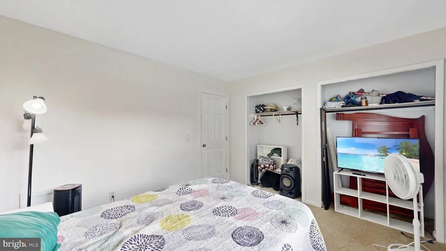
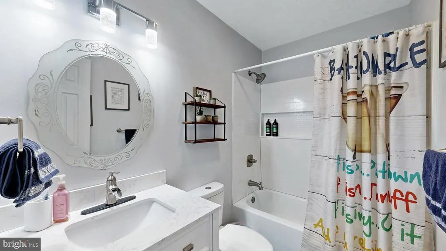
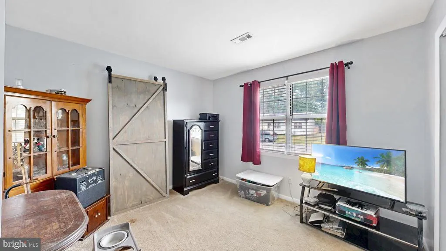
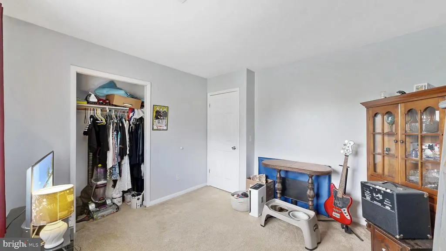
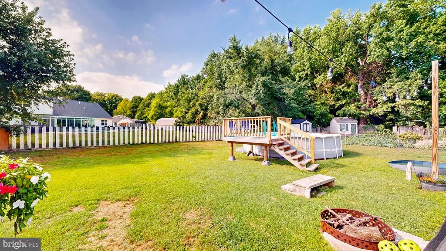
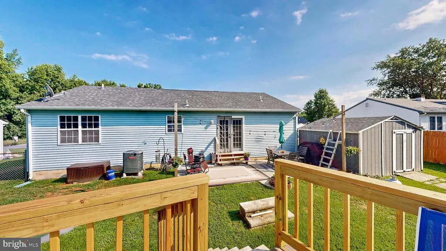
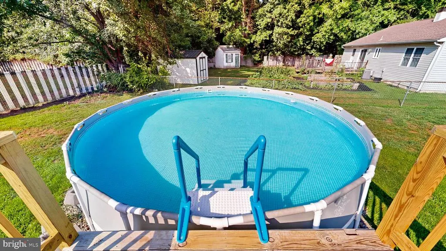
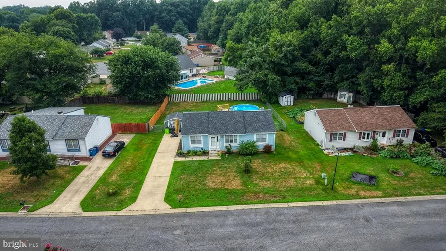
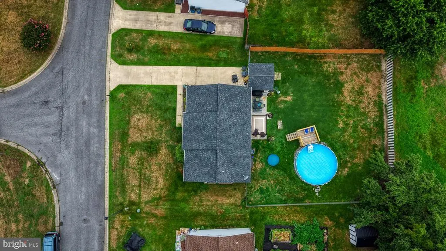
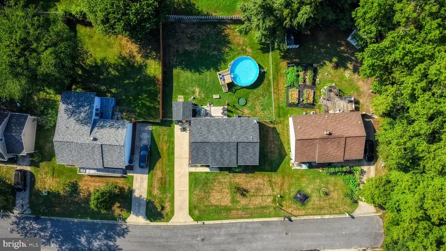
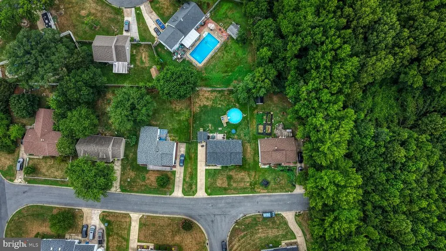
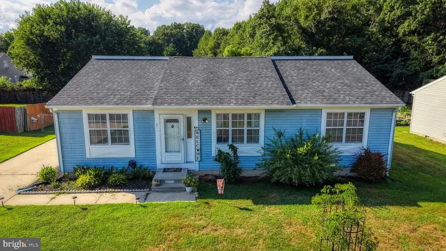
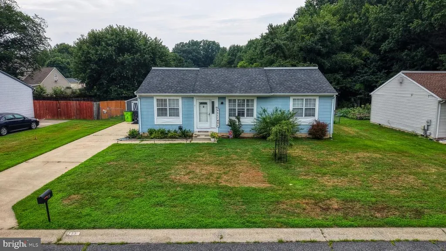
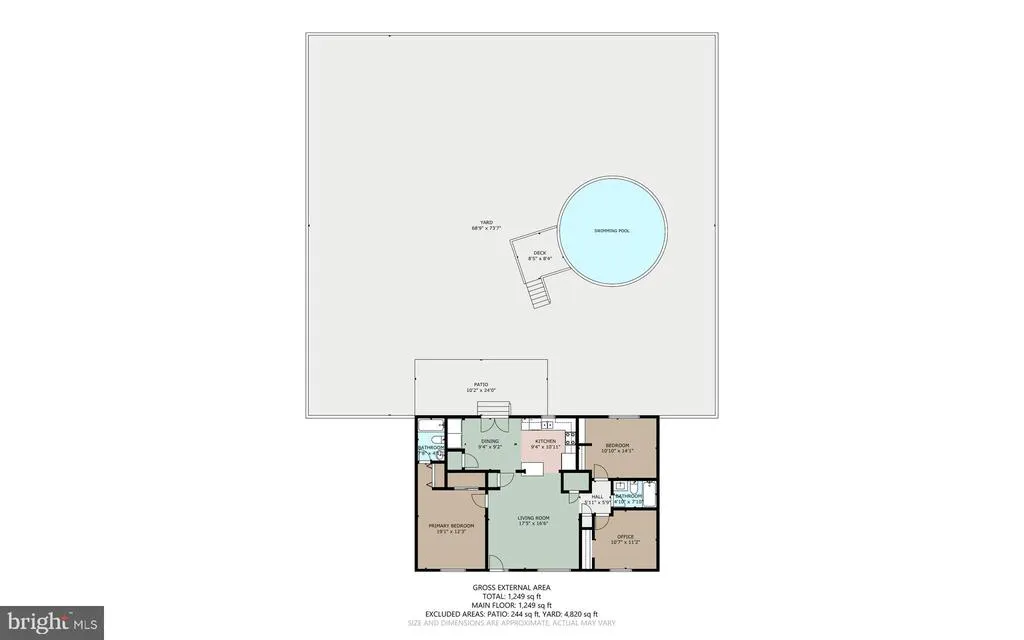
Welcome to 211 Tammie Drive in the desirable Carlisle Village community. A beautiful ranch home with three bedrooms and two baths. Our front entrance opens to an impressive family room with a vaulted ceiling and a large ceiling fan. The open floor plan flows into a dine-in kitchen with a breakfast bar. There is plenty of counter space for all of your culinary adventures. In the dining area you will find a convenient laundry area and pantry. The sliding glass door takes you to a spacious backyard. The owner's suite has a large bedroom, closet space and a full bath. On the opposite side of the home there are two additional bedrooms and a gorgeous remodeled bathroom. Imagine yourself on these hot summer days enjoying this backyard retreat, complete with concrete patio and an above ground, 22' x 54" swimming pool! The fenced in yard gives plenty of play room for adults, kids, or dogs! This home is ready for its next owner. Please come take a look before this is gone. We will host an Open House on Saturday, July 18, 2026 from Noon until 2 pm. I hope we see you there!
| Price History |
|---|
General Features
| Cooling | Central A/C |
|---|---|
| Tax Lot | 1800-000 |
| Structure Type | Detached |
| Lot Size Square Feet | 9365.00 |
| Lease Considered Y/N | No |
| Lot Size Units | Square Feet |
| City | DOVER |
| Accessibility | 2+ Access Exits |
| Security Features | Smoke Detector,Exterior Cameras |
| Acceptable Financing | Conventional,VA,FHA,Cash |
| Patio/Porch Features | Patio(s) |
| Price Per Sq Ft Total AG | 242.69 |
| New Construction | No |
| Appliances | Oven/Range - Electric,Refrigerator,Dishwasher,Disposal,Water Heater |
| Virtual Tour | https://my.matterport.com/show/?m=4efrbgfYPqC&mls=1 |
| Year Built | 1988 |
| Tax Assessed Value | 241000.0 |
| Living Area | 1232 |
| Legal Subdivision | CARLISLE VILLAGE - SECTION 2 |
| Zoning | RS1 |
| Architectural Style | Ranch/Rambler |
| Condo/Coop Association fee Y/N | No |
| County | KENT |
| Total SQFT | 1232 |
| Other Structures | Above Grade,Below Grade |
| Close Price | 305000.00 |
| HOA | No |
| Bathrooms Count Main Level | 2.00 |
| Property Type | Residential |
| Senior Community Y/N | No |
| Utilities | Cable TV,Electric Available |
| Pool Features | Above Ground |
| Subdivision Name | CARLISLE VIL |
| Sewer | Public Sewer |
| Tax Year | 2025 |
| Association Recreation Fee | No |
| Buyer Financing | FHA |
| Standard Status | Closed |
| Disclosures | Lead Based Paint - Federal,Radon,Prop Disclosure |
| Building Name | NONE |
| Status | CLOSED |
| Roof | Shingle |
| Vacation Rental Y/N | No |
| Total Rooms | 6 |
| Exclusions | Furniture,Personal Possessions |
| Possession | Settlement |
| Tax Annual Amount | 1428.0 |
| Full Baths | 2 |
| Heating | Heat Pump(s) |
| Construction Materials | Vinyl Siding |
| Cool Fuel | Electric |
| Garage Y/N | No |
| Year Built Source | Assessor |
| Levels | 1 |
| Directions | From US 13,turn onto W Denneys Road,1.5 miles. Turn Right onto Carlisle Drive,turn Right onto Tammie Drive home will be straight ahead. The house number is faded. Sign Posted in yard. |
| MLS Area | Capital (30802) |
| Bathrooms Full Main Level | 2 |
| Water Access Y/N | No |
| Ownership | Fee Simple |
| School District | CAPITAL |
Interior Features
| Above Grade Finished Area | 1232 |
|---|---|
| Hot Water | Electric |
| Fireplace Y/N | No |
| Window Features | Screens,Storm |
| Basement (Y/N) | No |
| Below Grade Finished Area Unit Type | Square Feet |
| Total Bedrooms | 3 |
| Heating Y/N | Yes |
| Total Baths | 2 |
| Central Air Y/N | Yes |
| Interior Amenities | Primary Bath(s),Ceiling Fan(s),Kitchen - Eat-In,Window Treatments,Entry Level Bedroom |
| Below Grade Unfin SQFT Source | Assessor |
| Above Grade Finished Area Source | Assessor |
| Below Grade Unfin Area Units | Square Feet |
| Main Level Bedrooms | 3 |
| Laundry Type | Main Floor |
| Above Grade Finished Area Unit Type | Square Feet |
| Room Type | Living Room,Dining Room,Primary Bedroom,Bedroom 2,Kitchen,Bedroom 1,Bathroom 1,Primary Bathroom |
| Heating Fuel | Electric |
| LivingAreaSource | Assessor |
| Flooring | Laminate Plank,Partially Carpeted |
| Below Grade Finished Area Source | Assessor |
Exterior Features
| Exterior Amenities | Sidewalks,Street Lights |
|---|---|
| Water Oriented Y/N | No |
| Door Features | Storm |
| Total Parking Spaces | 3 |
| Lot Features | Level,Rear Yard |
| Foundation Details | Block,Crawl Space |
| Pool | Yes - Personal |
| Lot Size Acres | 0.21 |
| Lot Size Source | Assessor |
| Lot Dimensions | 79.51 x 128.96 |
| ModificationTimestamp | 2026-09-11T16:25:33 |
| Inclusions | Pool with deck. Pool Equipment,Outdoor Patio lights,Container gardens,Hanging Baskets |
| Navigable Water Y/N | No |
| Fencing | Chain Link |
| Parking Features | Concrete Driveway |
| Water View Y/N | No |
| Days on Market | 27 |
| Water Source | Public |
| LotDimensionsSource | Assessor |
| Waterfront Y/N | No |
| Type of Parking | Driveway |
| Land Assessed Value | 79400.00 |
Amenities
- Foreclosure
- Views
- Short Sale
- New Construction
- Adult 55+
- Lease To Own
- No HOA Fees
- Furnished
- Primary On Main
- Air Conditioning
- Seller Finance
- Green
- Fixer Upper
- Horse
- Golf
- Fireplace
- Deck
- Garage
- Basement
- Pool
Property vs Single Family Average in 19904
Price
Taxes
Year Built
 © BRIGHT, All Rights Reserved
