
Sold


Address
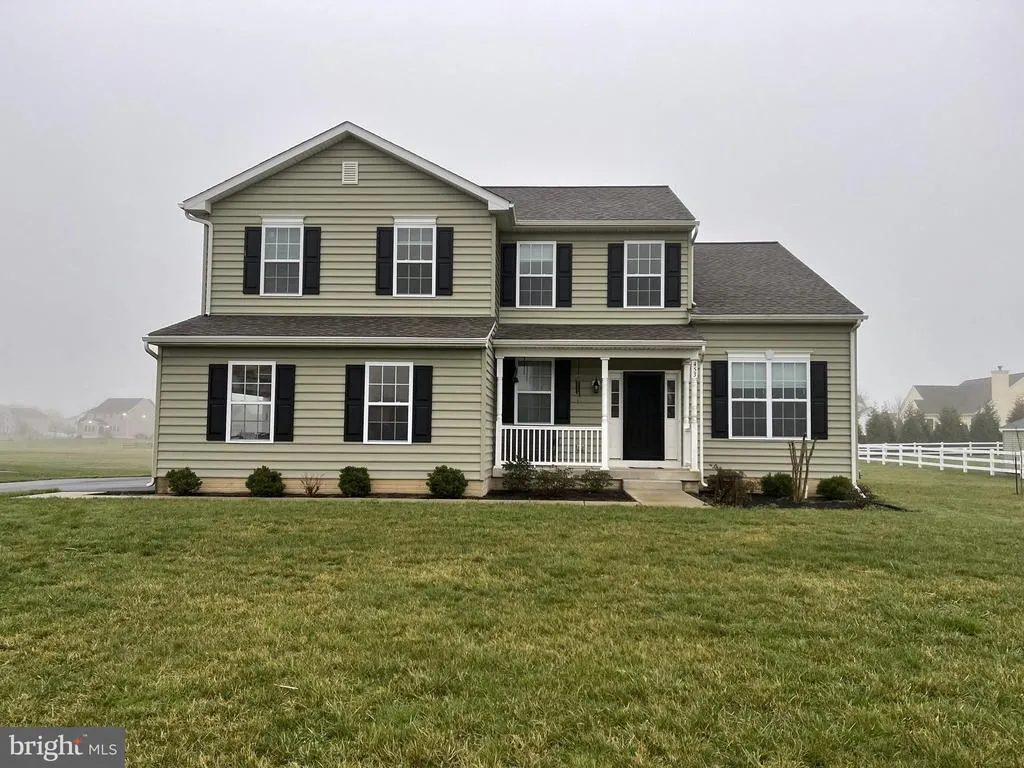
453 Jockey Hollow Drive, Clayton, DE
Price
$ 3,000

Property Attributes
- MLS#DEKT2048780
- TypeRentals
- Listing Status CLOSED
- CountyKENT
- CityClayton
- AreaSmyrna
- NeighborhoodJockey Hollow
- Zip19938
- StyleContemporary
- Year Built2017
- Price$ 3,000
- Bedrooms4
- Full Bathrooms2
- Half Bathrooms1
- Sqr Footage2294
- Lot Size0.7 Acres
Data Source:
Bright MLS
Property Description
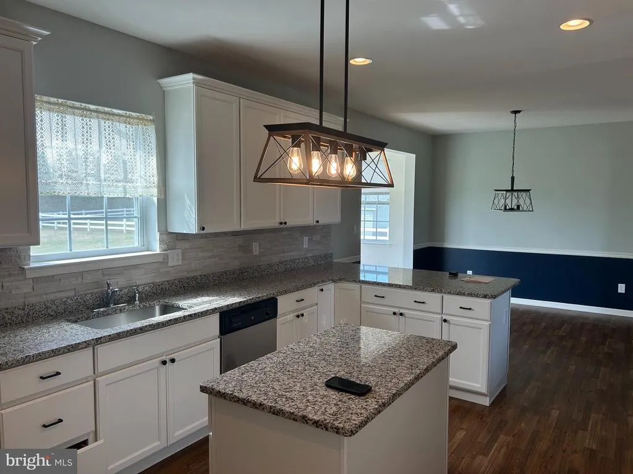
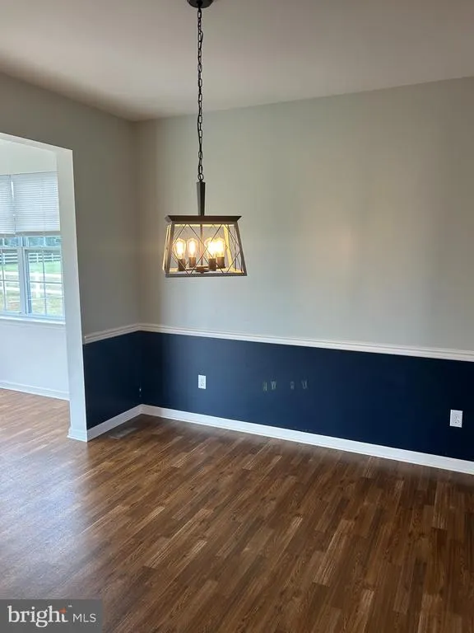
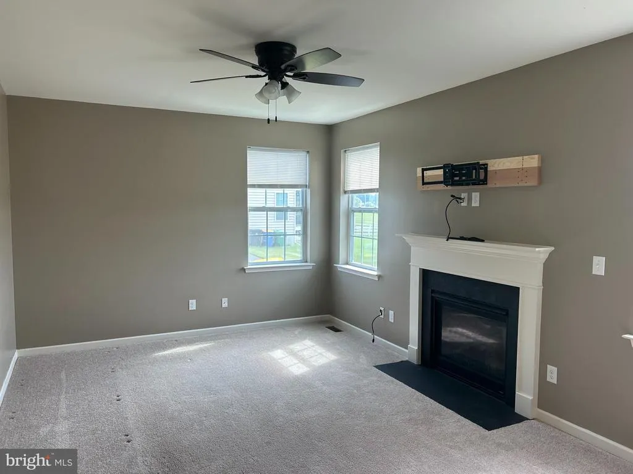
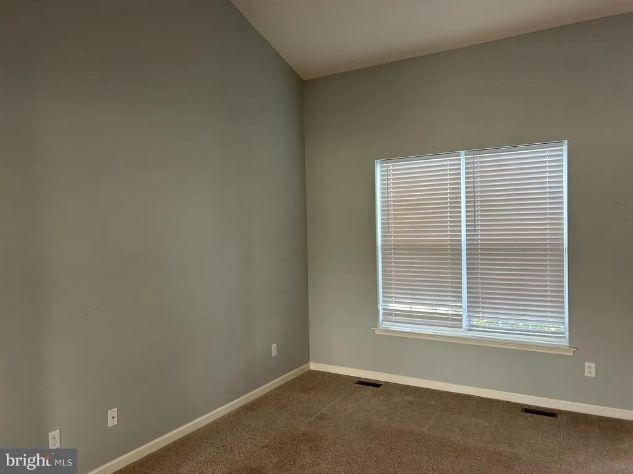
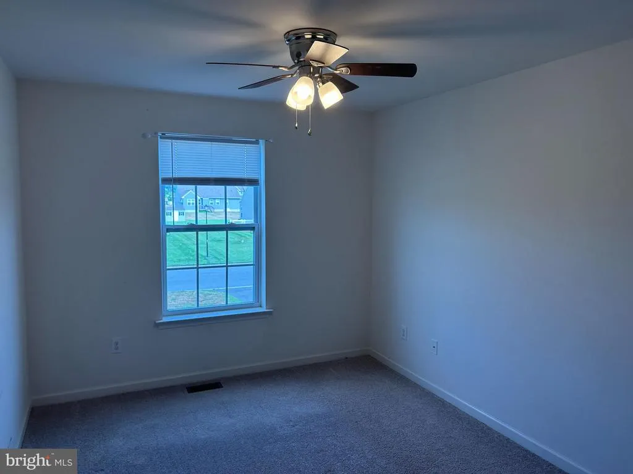
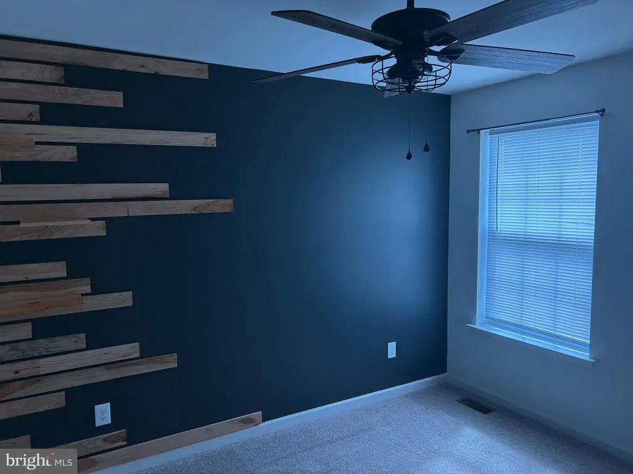
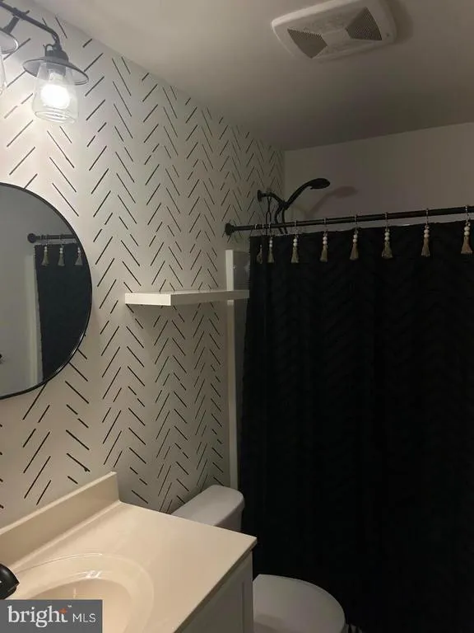
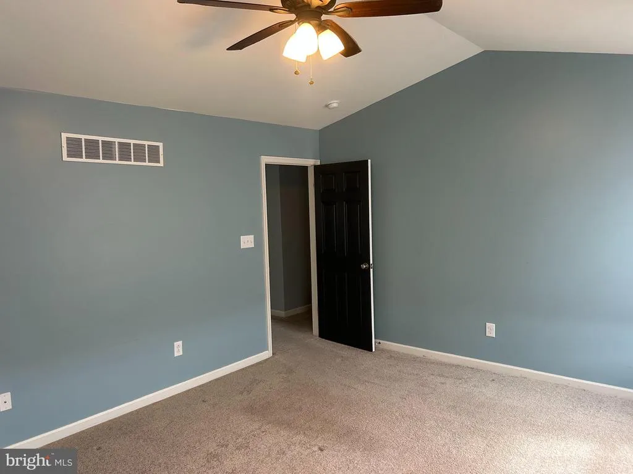
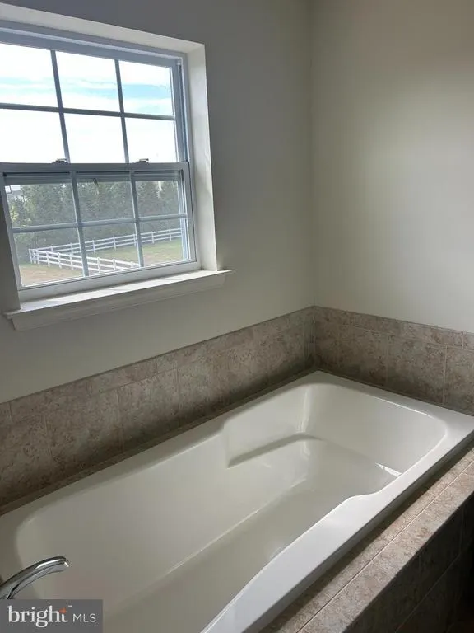
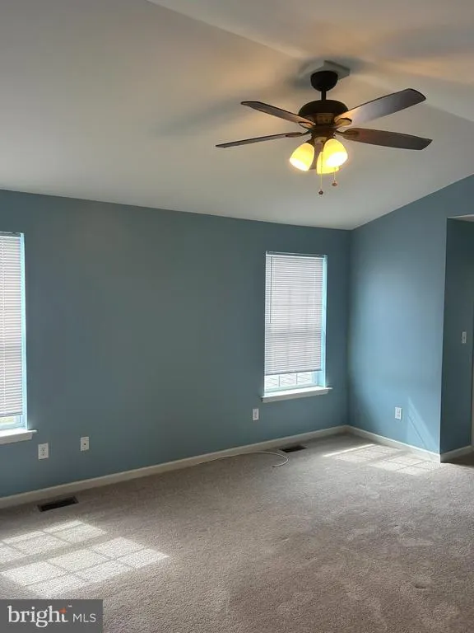
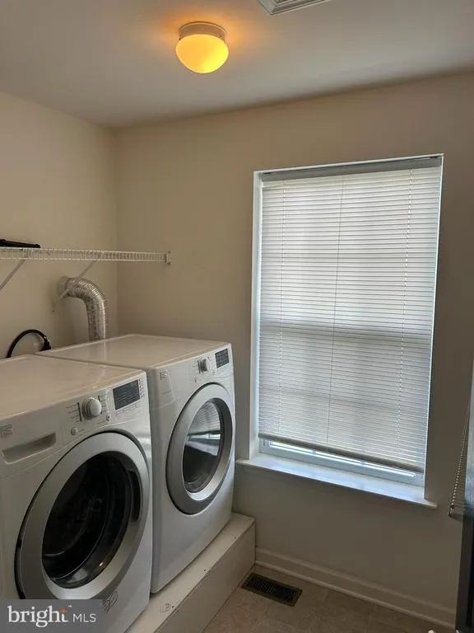
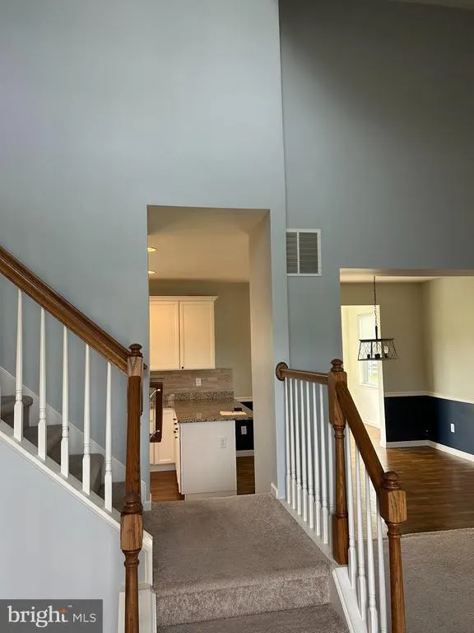
Superb four bedroom home on nearly 3/4 acre lot with amenities galore! Gourmet kitchen w/island, granite countertops and stainless steel appliances, bonus morning room, spacious family room w/ceiling fan and gas fireplace, oversized owners suite w/luxury bath, butterfly staircase, living room w/vaulted ceiling, second floor laundry, full basement, two car turned garage, deck and more! Don't miss this gem!
| Price History |
|---|
General Features
| Cooling | Central A/C |
|---|---|
| Lot Size Square Feet | 30623.00 |
| Lot Size Units | Square Feet |
| City | CLAYTON |
| Accessibility | None |
| Price Per Sq Ft Total AG | 1.31 |
| New Construction | No |
| Year Built | 2017 |
| Living Area | 2294 |
| Legal Subdivision | JOCKEY HOLLOW |
| Availability Date | 2026-07-13 |
| Architectural Style | Contemporary |
| Structure Type | Detached |
| Security Deposit | 3000.0 |
| Application Fee | 50.0 |
| Pets Allowed | Case by Case Basis |
| County | KENT |
| Total SQFT | 2294 |
| Other Structures | Above Grade,Below Grade |
| Close Price | 3000.00 |
| Bathrooms Count Main Level | 1.00 |
| Property Type | Residential Lease |
| Senior Community Y/N | No |
| Subdivision Name | JOCKEY HOLLOW |
| Sewer | On Site Septic |
| Standard Status | Closed |
| Building Name | NONE AVAILABLE |
| Status | CLOSED |
| Pets Allowed Y/N | Yes |
| Vacation Rental Y/N | No |
| Full Baths | 2 |
| Heating | Forced Air |
| Construction Materials | Vinyl Siding |
| Cool Fuel | Electric |
| Garage Y/N | Yes |
| Year Built Source | Assessor |
| Levels | 2 |
| Directions | Alley Mill Road to Jockey Hollow Drive to 453 at end on left. |
| MLS Area | Smyrna (30801) |
| Garage Spaces | 2.00 |
| Water Access Y/N | No |
| School District | SMYRNA |
Interior Features
| Bathrooms Half Main Level | 1 |
|---|---|
| Above Grade Finished Area | 2294 |
| Hot Water | Electric |
| Fireplace Y/N | No |
| Basement (Y/N) | Yes |
| Bathrooms Full All Upper Levels | 2 |
| Below Grade Finished Area Unit Type | Square Feet |
| Total Bedrooms | 4 |
| Heating Y/N | Yes |
| Total Baths | 3 |
| Basement | Full |
| Central Air Y/N | Yes |
| Bathrooms Count Upper Level 1 | 2.00 |
| Below Grade Unfin SQFT Source | Assessor |
| Above Grade Finished Area Source | Assessor |
| Below Grade Unfin Area Units | Square Feet |
| Bathrooms Full Upper Level 1 | 2 |
| Above Grade Finished Area Unit Type | Square Feet |
| Bedrooms Count Upper Level 1 | 4 |
| Heating Fuel | Natural Gas |
| LivingAreaSource | Assessor |
| Below Grade Finished Area Source | Assessor |
| Bathrooms Count All Upper Levels | 2 |
| Half Baths | 1 |
| Bedrooms Count All Upper Levels | 4 |
Exterior Features
| Water Oriented Y/N | No |
|---|---|
| Total Parking Spaces | 2 |
| # of Attached Garage Spaces | 2 |
| Foundation Details | Concrete Perimeter |
| Pool | No Pool |
| Lot Size Acres | 0.70 |
| Lot Size Source | Assessor |
| Lot Dimensions | 125.00 x 255.00 |
| ModificationTimestamp | 2026-09-26T16:23:26 |
| Navigable Water Y/N | No |
| Garage Features | Garage - Side Entry,Garage Door Opener,Inside Access |
| Water View Y/N | No |
| Days on Market | 53 |
| Water Source | Public |
| LotDimensionsSource | Assessor |
| Waterfront Y/N | No |
| Type of Parking | Attached Garage,Driveway |
Amenities
- Foreclosure
- Views
- Short Sale
- New Construction
- Adult 55+
- Lease To Own
- No HOA Fees
- Furnished
- Pets
- Primary On Main
- Air Conditioning
- Seller Finance
- Green
- Fixer Upper
- Horse
- Golf
- Fireplace
- Deck
- Garage
- Basement
- Pool
Property vs Rentals Average in 19938
Price
Year Built
 © BRIGHT, All Rights Reserved

