






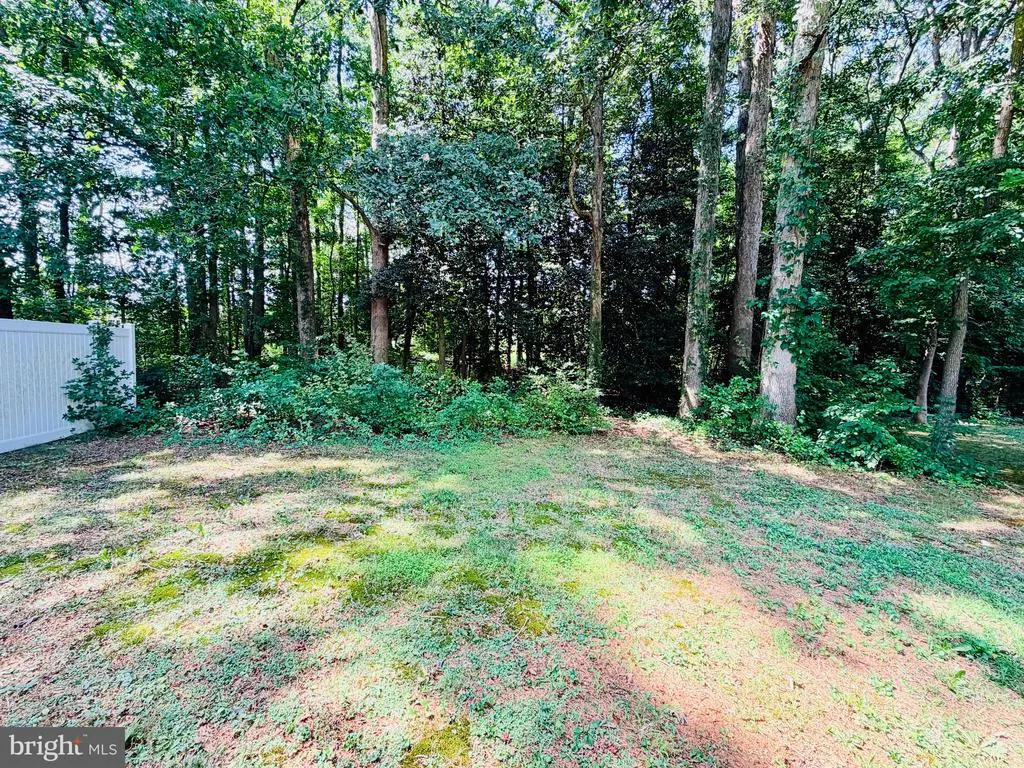
Address
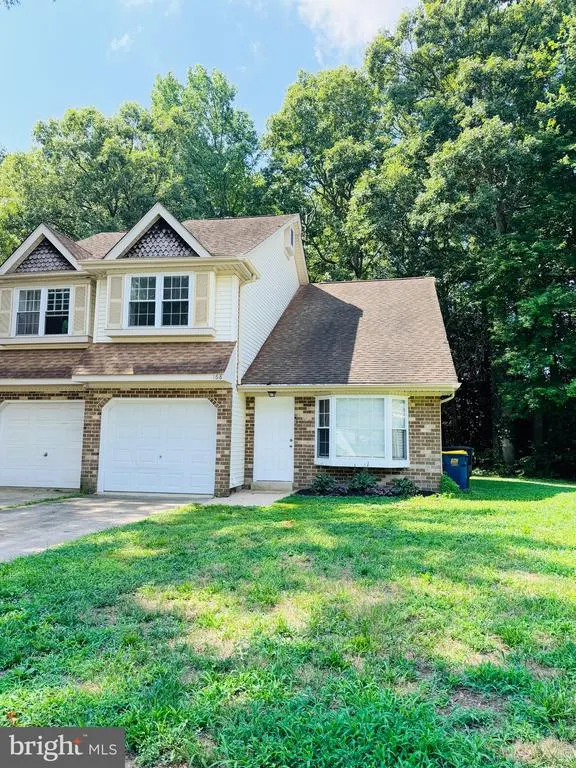
168 Stoney Drive, Dover, DE
Price
$ 1,900

Property Attributes
- MLS#DEKT2049682
- TypeRentals
- Listing Status ACTIVE
- CountyKENT
- CityDover
- AreaCapital
- NeighborhoodHeatherfield
- Zip19904
- StyleTraditional
- Year Built1987
- Price$ 1,900
- Bedrooms3
- Full Bathrooms1
- Half Bathrooms1
- Sqr Footage1396
- Lot Size0.14 Acres
Data Source:
Bright MLS
Property Description
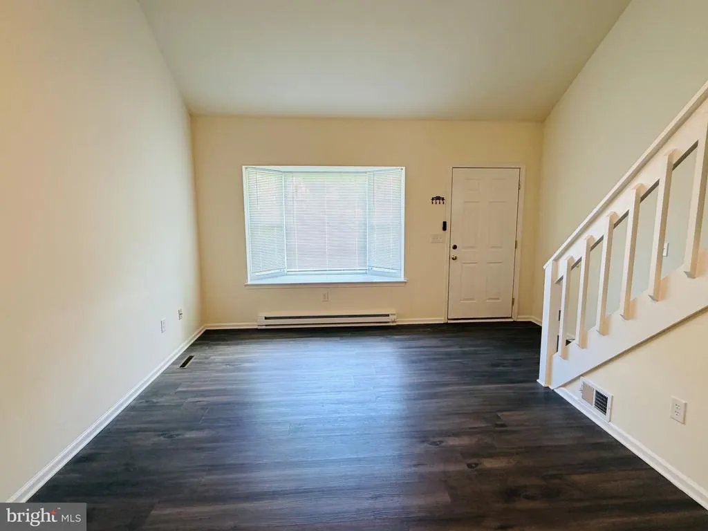
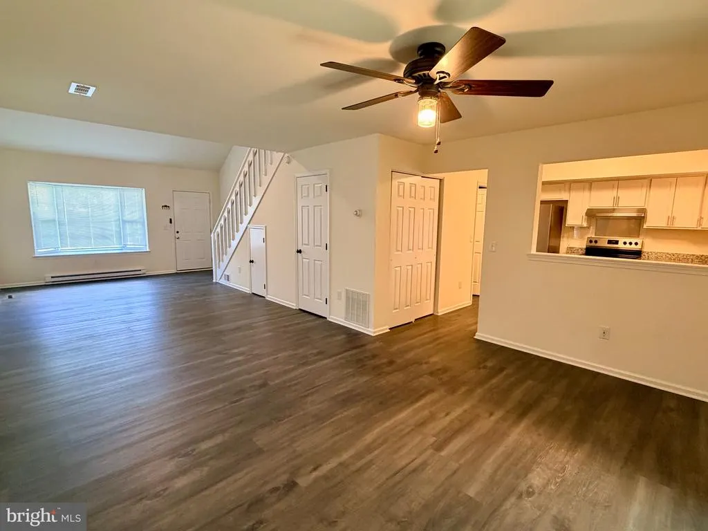
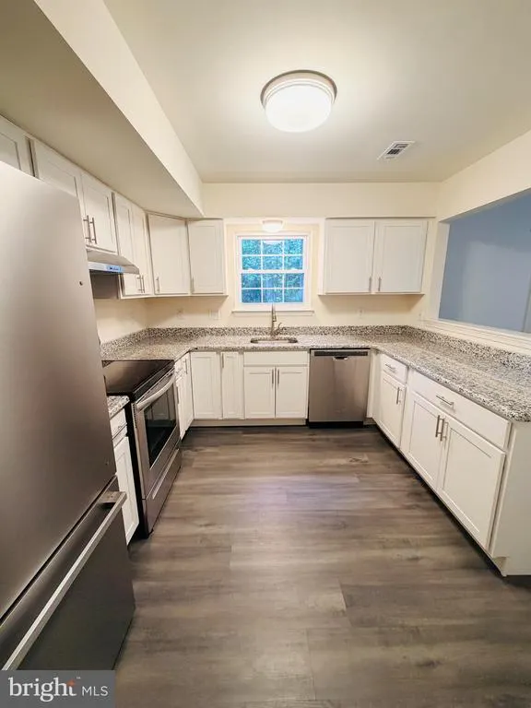
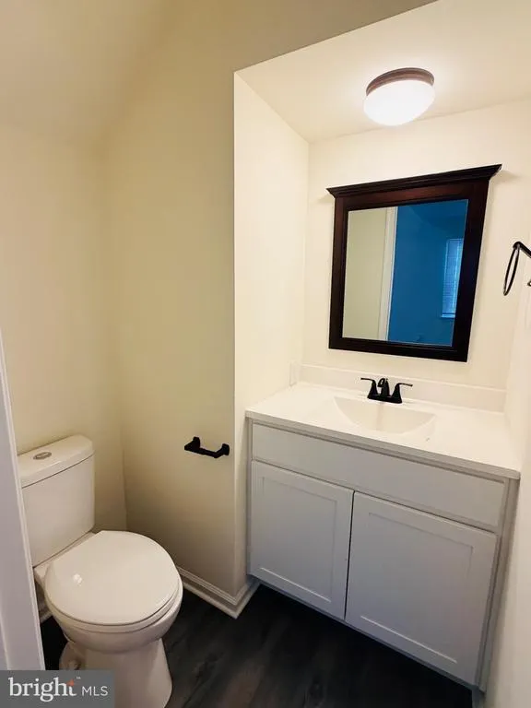
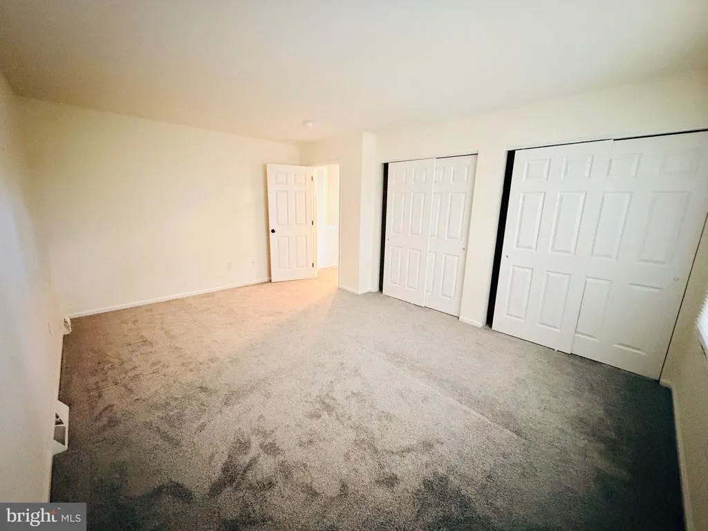
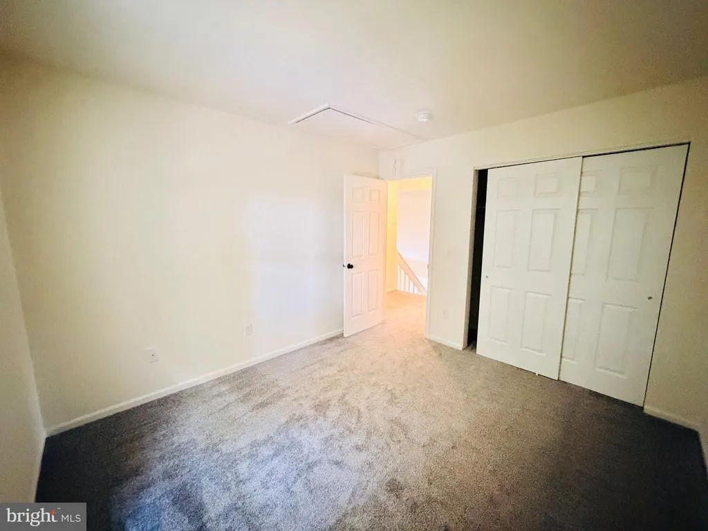
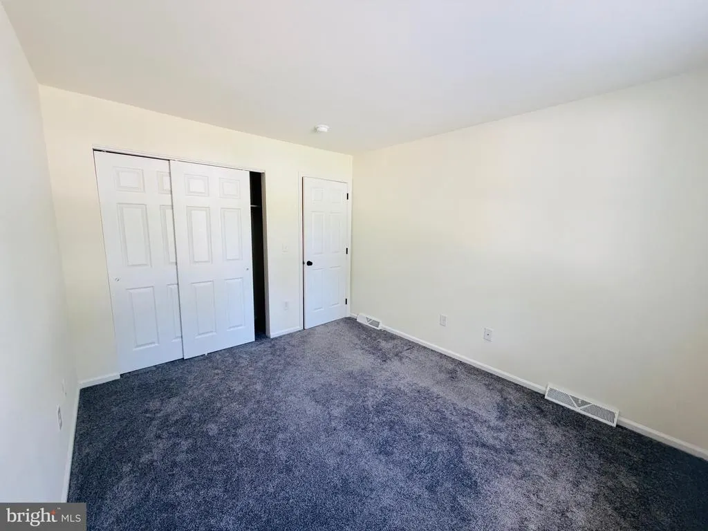
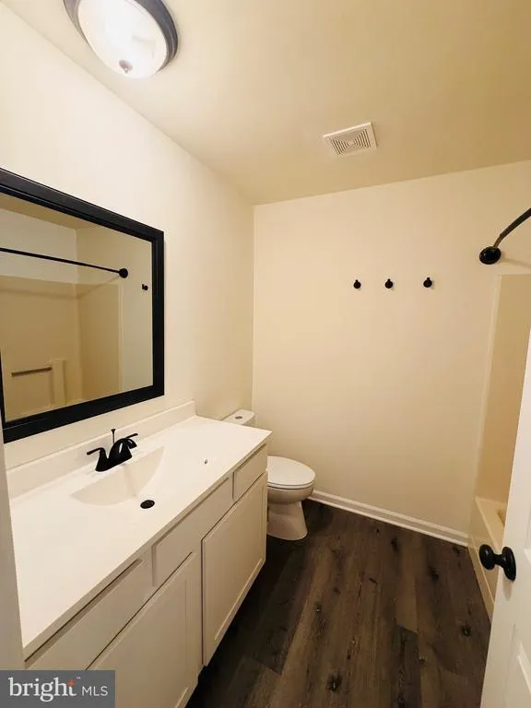
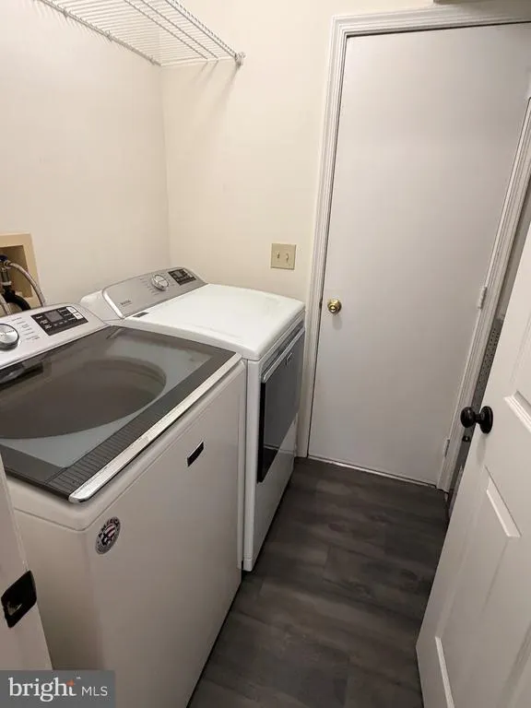
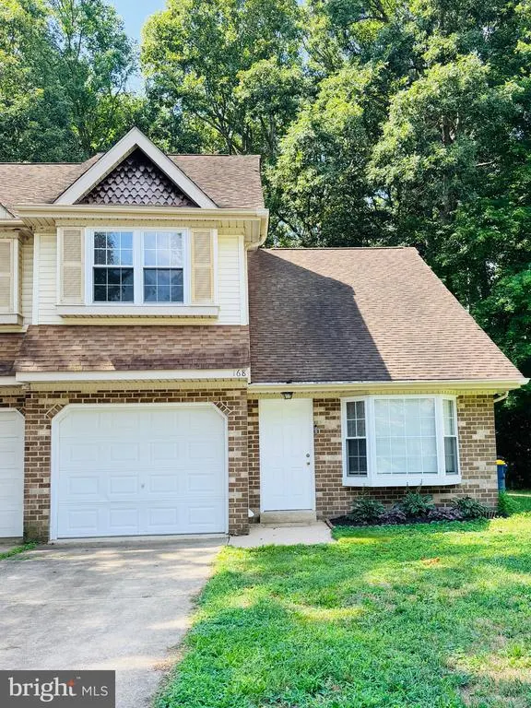
This3-bed, 1.5-bath home has been recently remodeled with a modern kitchen featuring granite countertops and stainless steel appliances. Both bathrooms have newer vanities, toilets, and faucets, updated light fixtures throughout, new hardware throughout, and newer vinyl plank flooring & carpet. Additionally, the home features a nice bay window in the living room, an open dining area and living room, a one-car garage, and more! Property is located near many great local restaurants, shops, entertainment venues, parks & DAFB.Applicants must meet all rental requirements, no pets, no smoking or vaping. Tenant is responsible for utilities and lawn care. First month rent and security deposit are due when signing thelease.A VIDEO TOUR IS INCLUDED IN THIS LISTING.
| Price History | |
|---|---|
| 8/10/2026 | Listed $2,200 |
| 8/24/2026 | 5$2,100 |
| 9/21/2026 | 10$1,900 |
General Features
| Living Area | 1396 |
|---|---|
| Sewer | Public Sewer |
| Heating | Forced Air |
| Cooling | Central A/C |
| Appliances | Dishwasher,Dryer,Oven/Range - Electric,Range Hood,Refrigerator,Stainless Steel Appliances,Washer |
| Garage Spaces | 1.00 |
| Architectural Style | Traditional |
| Security Deposit | 1900.0 |
| Construction Materials | Vinyl Siding |
| School District | CAPITAL |
| Year Built | 1987 |
| Tenant Pays | Utilities - All,Light Bulbs/Filters/Fuses/Alarm Care,Lawn/Tree/Shrub Care |
| Levels | 2 |
| Cool Fuel | None |
| Building Name | NONE |
| Accessibility | None |
| County | KENT |
| New Construction | No |
| Property Type | Residential Lease |
| HOA | No |
| Subdivision Name | HEATHERFIELD |
| Pets Allowed Y/N | No |
| Garage Y/N | Yes |
| Water Access Y/N | No |
| Other Structures | Above Grade,Below Grade |
| Full Baths | 1 |
| Status | ACTIVE |
| Directions | Rt 8 West to R on to Heatherfield left on Stoney house on left. |
| City | DOVER |
| Senior Community Y/N | No |
| MLS Area | Capital (30802) |
| Lot Size Units | Square Feet |
| Lot Size Square Feet | 6055.00 |
| Structure Type | Twin/Semi-Detached |
| Bathrooms Count Main Level | 1.00 |
| Price Per Sq Ft Total AG | 1.36 |
| Vacation Rental Y/N | No |
| Virtual Tour | https://photos.app.goo.gl/1mYWTTCcqvjKPuTg8 |
| Total SQFT | 1396 |
| Availability Date | 2026-08-11 |
| Standard Status | Active |
| Year Built Source | Assessor |
| Legal Subdivision | HEATHERFIELD |
Interior Features
| Interior Amenities | Ceiling Fan(s),Combination Dining/Living,Dining Area,Upgraded Countertops |
|---|---|
| Heating Fuel | Natural Gas |
| Flooring | Luxury Vinyl Plank,Carpet |
| Hot Water | Natural Gas |
| Basement (Y/N) | No |
| Heating Y/N | Yes |
| Above Grade Finished Area | 1396 |
| Half Baths | 1 |
| Central Air Y/N | Yes |
| Total Bedrooms | 3 |
| Smoking Allowed Y/N | No |
| Room Type | Living Room,Dining Room,Bedroom 2,Bedroom 3,Kitchen,Bedroom 1,Laundry,Full Bath,Half Bath |
| Below Grade Finished Area Unit Type | Square Feet |
| LivingAreaSource | Assessor |
| Below Grade Unfin Area Units | Square Feet |
| Below Grade Unfin SQFT Source | Assessor |
| Below Grade Finished Area Source | Assessor |
| Bedrooms Count All Upper Levels | 3 |
| Bedrooms Count Upper Level 1 | 3 |
| Bathrooms Half Main Level | 1 |
| Bathrooms Full Upper Level 1 | 1 |
| Bathrooms Full All Upper Levels | 1 |
| Bathrooms Count Upper Level 1 | 1.00 |
| Bathrooms Count All Upper Levels | 1 |
| Above Grade Finished Area Source | Assessor |
| Above Grade Finished Area Unit Type | Square Feet |
| Total Baths | 2 |
Exterior Features
| Pool | No Pool |
|---|---|
| Water Source | Public |
| Total Parking Spaces | 1 |
| Garage Features | Garage - Front Entry,Inside Access |
| Type of Parking | Driveway,Attached Garage,On Street |
| Foundation Details | Slab |
| Water View Y/N | No |
| Lot Dimensions | 35.77 x 123.87 |
| Lot Size Acres | 0.14 |
| Lot Size Source | Assessor |
| Waterfront Y/N | No |
| Navigable Water Y/N | No |
| Water Oriented Y/N | No |
| # of Attached Garage Spaces | 1 |
| LotDimensionsSource | Assessor |
Room Details
| Room | Dimensions | Level | Flooring | Details |
|---|---|---|---|---|
| Bedroom 1 | Upper 1 | |||
| Bedroom 2 | Upper 1 | |||
| Bedroom 3 | Upper 1 | |||
| Dining Room | Main | |||
| Full Bath | Upper 1 | |||
| Half Bath | Main | |||
| Kitchen | Main | |||
| Laundry | Main | |||
| Living Room | Main |
Amenities
- Foreclosure
- Views
- Short Sale
- New Construction
- Adult 55+
- Lease To Own
- No HOA Fees
- Furnished
- Pets
- Primary On Main
- Air Conditioning
- Seller Finance
- Green
- Fixer Upper
- Horse
- Golf
- Fireplace
- Deck
- Garage
- Basement
- Pool
Property vs Rentals Average in 19904
Price
Year Built
Visits
 © BRIGHT, All Rights Reserved

