
Sold
Address
1980 Superfine Lane # 804, Wilmington, DE
Price
$ 398,000
Property Attributes
- MLS#DENC2100830
- TypeCondos
- Listing Status CLOSED
- CountyNEW CASTLE
- CityWilmington
- AreaWilmington
- NeighborhoodSuperfine Lane
- Zip19802
- StyleUnit/Flat
- Year Built1983
- Taxes$ 3881
- Price$ 398,000
- Bedrooms3
- Full Bathrooms2
- Half Bathrooms1
- Sqr Footage2925
Data Source:
Bright MLS
Property Description
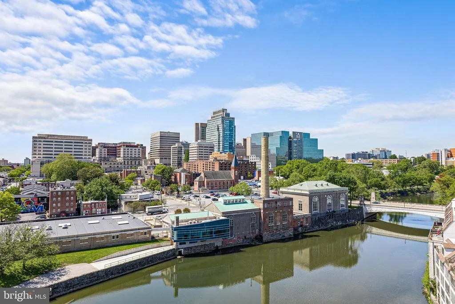
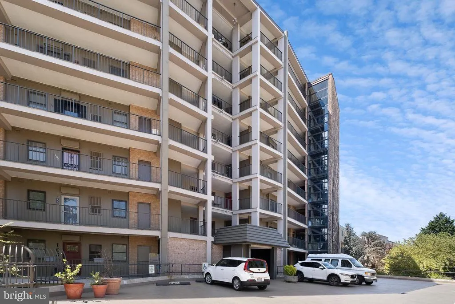
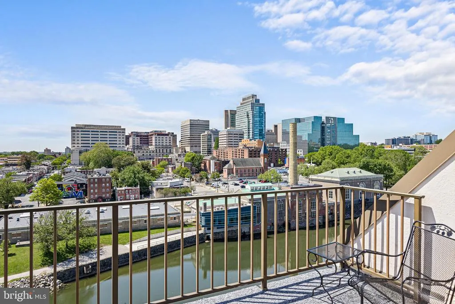
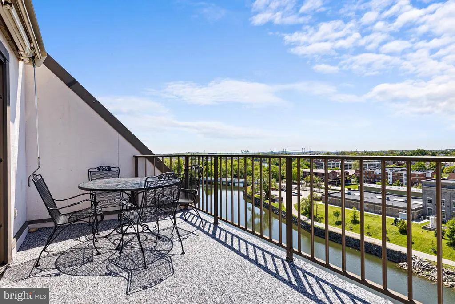
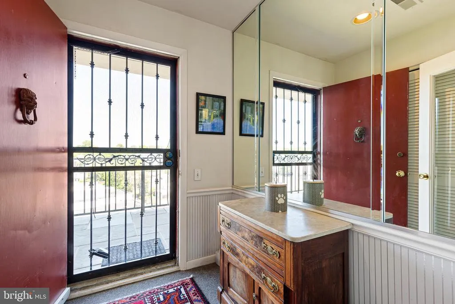
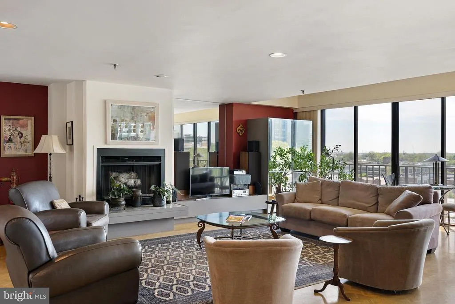
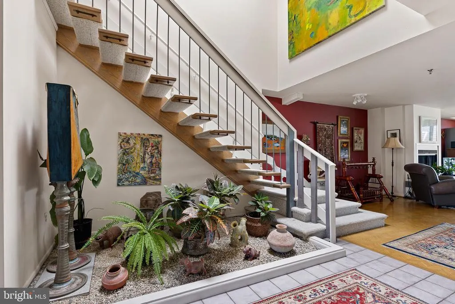
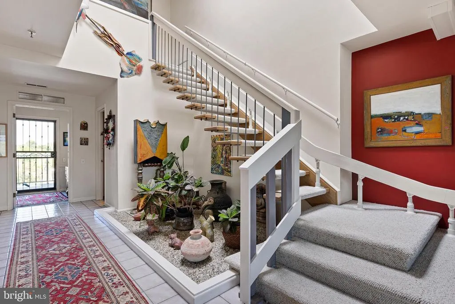
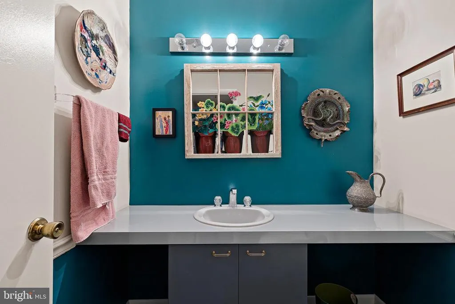
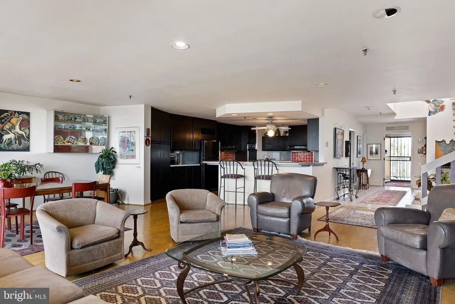
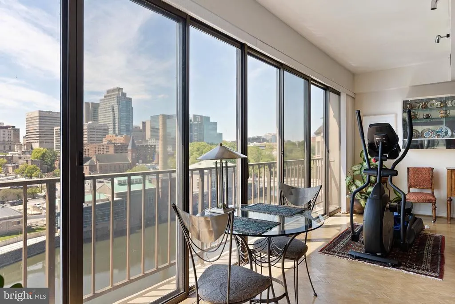
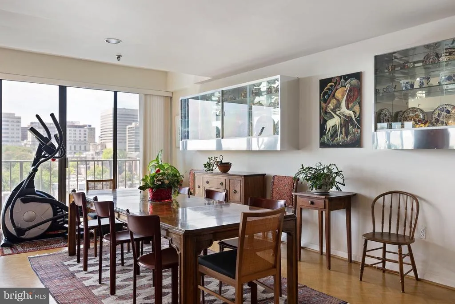
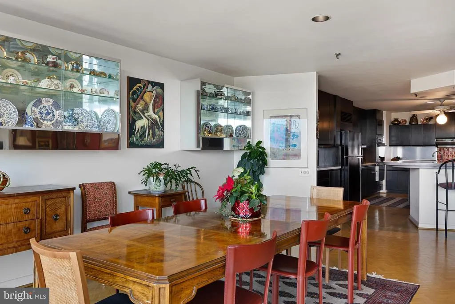
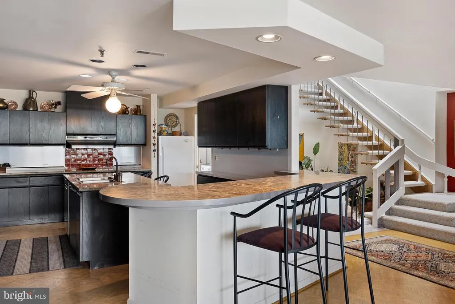
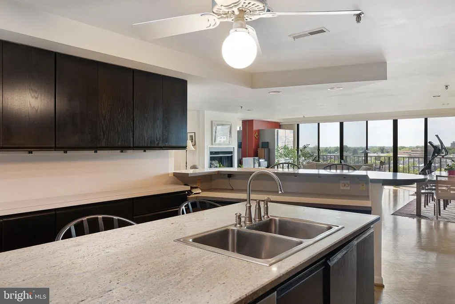
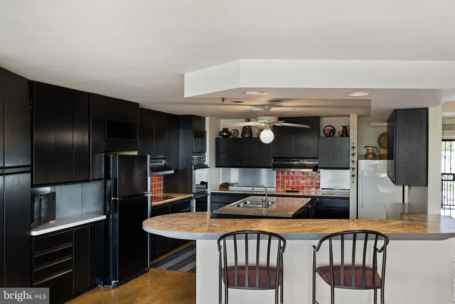
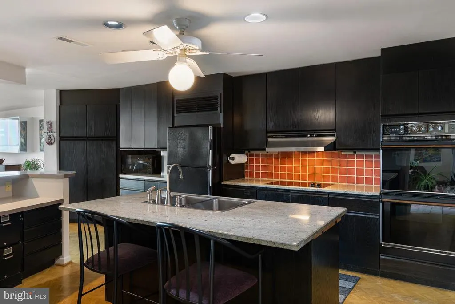
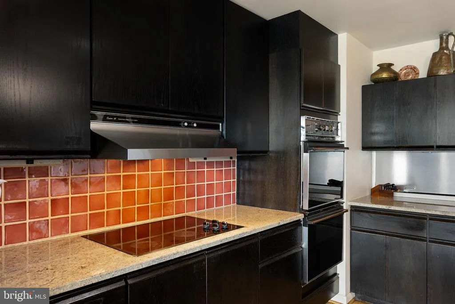
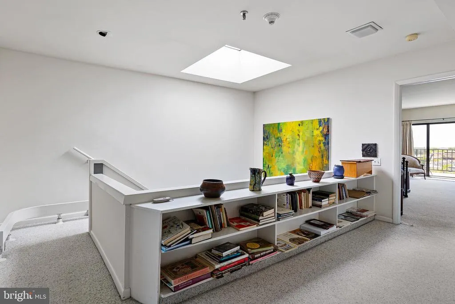
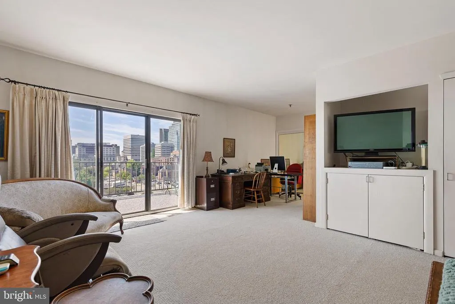
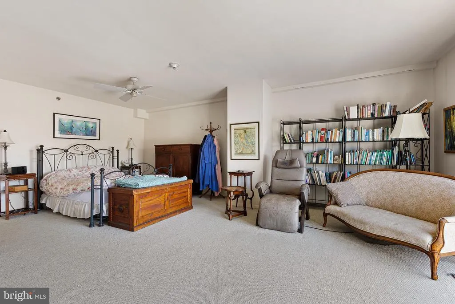
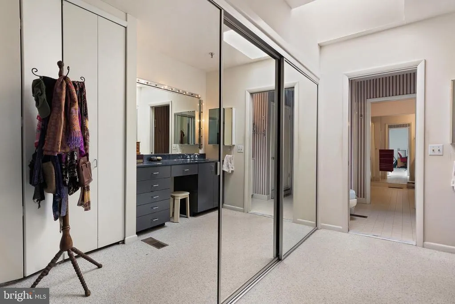
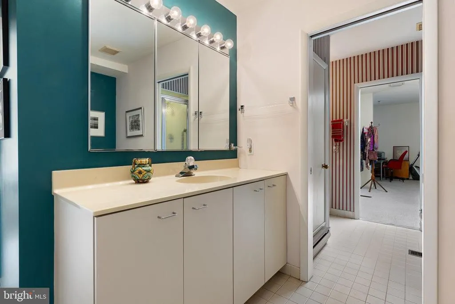
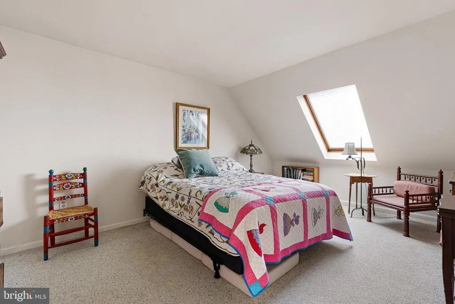
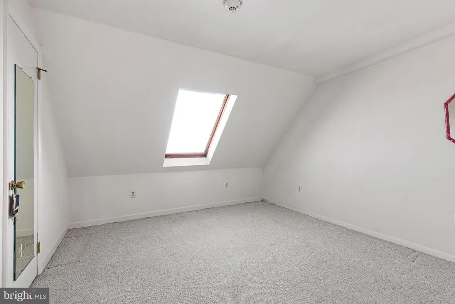
Welcome to 1980 Superfine Lane Unit 804, a two story penthouse unit where modern elegance meets waterfront tranquility. Nestled along the scenic Brandywine River, this stunning condo offers unbeatable views and a lifestyle of convenience and sophistication. Step inside and be greeted by an open, airy layout with floor-to-ceiling windows that flood the space with natural light. The spacious living area flows seamlessly into a sleek, updated kitchen featuring stainless steel appliances, granite countertops, and ample cabinetryperfect for entertaining or enjoying a quiet evening at home. The primary suite is a true retreat, complete with a generous walk-in closet and a spa-like bathroom designed for relaxation. Two additional bedrooms and a bath provide flexibility for guests, a home office, or whatever suits your needs. And lets not forget the pice de rsistance: a private balcony where you can sip your morning coffee or unwind at sunset while taking in panoramic river views. Living at Superfine Lane also means access to secure parking, a well-maintained building, and a prime location that puts you minutes from Wilmingtons vibrant downtown, local parks, restaurants, and shopping. This is more than a homeit's a lifestyle. Dont miss your chance to experience all that Unit 804 has to offer. Schedule your private tour today!
| Price History |
|---|
General Features
| Cooling | Central A/C |
|---|---|
| Tax Lot | 083.C.0804 |
| Structure Type | Penthouse Unit/Flat/Apartment |
| Lot Size Square Feet | 0.00 |
| Lot Size Units | Square Feet |
| City | WILMINGTON |
| Accessibility | Chairlift,Elevator |
| Acceptable Financing | Cash,FHA,VA |
| Price Per Sq Ft Total AG | 136.07 |
| Body of Water | Brandywine River |
| New Construction | No |
| Appliances | Cooktop,Dishwasher,Disposal,Dryer,Exhaust Fan,Microwave,Oven - Double,Oven - Wall,Oven/Range - Electric,Range Hood,Washer,Water Heater |
| Year Built | 1983 |
| Tax Assessed Value | 344500.0 |
| Living Area | 2925 |
| AssociationName2 | Superfine Lane |
| Legal Subdivision | 1980 SUPERFINE LANE |
| Zoning | 26W4 |
| Architectural Style | Unit/Flat |
| Unit Number | 804 |
| Condo/Coop Association fee Y/N | Yes |
| County | NEW CASTLE |
| Total SQFT | 2925 |
| Other Structures | Above Grade,Below Grade |
| Close Price | 398000.00 |
| HOA | No |
| Bathrooms Count Main Level | 1.00 |
| Property Type | Residential |
| Senior Community Y/N | No |
| Utilities | Above Ground |
| Property Condition | Excellent |
| Subdivision Name | SUPERFINE LANE |
| Sewer | Public Sewer |
| Tax Year | 2025 |
| Association Recreation Fee | No |
| Buyer Financing | Conventional |
| Standard Status | Closed |
| Disclosures | Lead Based Paint - Federal,Prop Disclosure,Radon |
| HOA Fee 2 Frequency | Monthly |
| Status | CLOSED |
| Vacation Rental Y/N | No |
| HOA Fee 2 | 1071.00 |
| Exclusions | All personal property |
| Possession | Negotiable |
| Tax Annual Amount | 3881.0 |
| Contingency Type | Home Sale |
| Full Baths | 2 |
| Heating | Heat Pump - Electric BackUp |
| Construction Materials | Brick,Concrete |
| Cool Fuel | Electric |
| Garage Y/N | Yes |
| Year Built Source | Assessor |
| Levels | 2 |
| Directions | GPS |
| MLS Area | Wilmington (30906) |
| Water Access Y/N | No |
| Garage Spaces | 2.00 |
| Ownership | Fee Simple |
| School District | BRANDYWINE |
Interior Features
| Bathrooms Half Main Level | 1 |
|---|---|
| Total Fireplaces | 1 |
| Above Grade Finished Area | 2925 |
| Fireplace Features | Wood |
| Hot Water | Electric |
| Fireplace Y/N | Yes |
| Basement (Y/N) | No |
| Bathrooms Full All Upper Levels | 2 |
| Below Grade Finished Area Unit Type | Square Feet |
| Total Bedrooms | 3 |
| Heating Y/N | Yes |
| Total Baths | 3 |
| Central Air Y/N | Yes |
| Interior Amenities | Carpet,Ceiling Fan(s),Combination Kitchen/Living,Combination Kitchen/Dining,Dining Area,Family Room Off Kitchen,Floor Plan - Open,Kitchen - Gourmet,Kitchen - Island,Pantry,Walk-in Closet(s),Wood Floo |
| Bathrooms Count Upper Level 1 | 2.00 |
| Below Grade Unfin SQFT Source | Assessor |
| Above Grade Finished Area Source | Assessor |
| Below Grade Unfin Area Units | Square Feet |
| Bathrooms Full Upper Level 1 | 2 |
| Above Grade Finished Area Unit Type | Square Feet |
| Room Type | Dining Room,Primary Bedroom,Bedroom 2,Bedroom 3,Kitchen,Family Room,Storage Room |
| Entry Level | 8 |
| Bedrooms Count Upper Level 1 | 3 |
| Heating Fuel | Electric |
| LivingAreaSource | Assessor |
| Below Grade Finished Area Source | Assessor |
| Bathrooms Count All Upper Levels | 2 |
| Half Baths | 1 |
| Bedrooms Count All Upper Levels | 3 |
Exterior Features
| Water Oriented Y/N | Yes |
|---|---|
| Total Parking Spaces | 2 |
| Parking Garage - # of Spaces | 2 |
| Pool | No Pool |
| Lot Size Acres | 0.00 |
| Lot Size Source | Assessor |
| Lot Dimensions | 0.00 x 0.00 |
| ModificationTimestamp | 2026-09-11T18:54:00 |
| Inclusions | All Appliances in as-is condition |
| Navigable Water Y/N | No |
| Water Body Type | River |
| Garage Features | Underground |
| Water View Y/N | No |
| Days on Market | 48 |
| Water Source | Public |
| LotDimensionsSource | Assessor |
| Waterfront Y/N | Yes |
| Type of Parking | Parking Garage |
| Land Assessed Value | 45000.00 |
Amenities
- Foreclosure
- Views
- Short Sale
- New Construction
- Adult 55+
- Lease To Own
- No HOA Fees
- Furnished
- Pets
- Primary On Main
- Air Conditioning
- Seller Finance
- Green
- Fixer Upper
- Horse
- Golf
- Fireplace
- Deck
- Garage
- Basement
- Pool
Property vs Condos Average in 19802
Price
Taxes
Year Built
 © BRIGHT, All Rights Reserved
