
Sold








Address
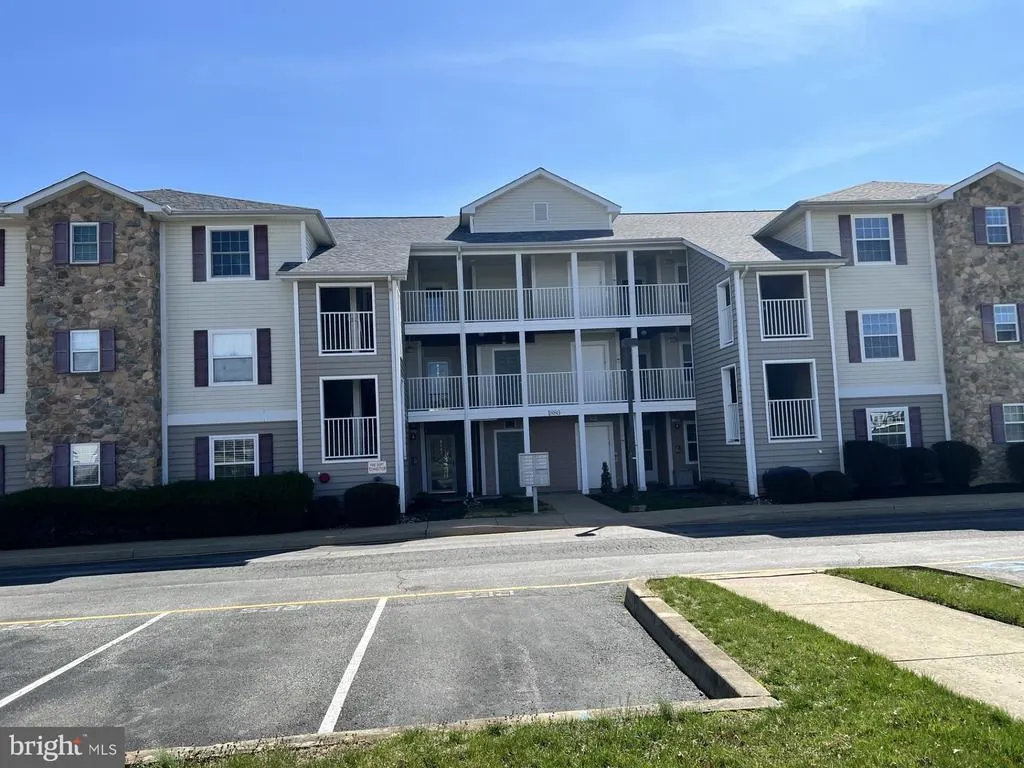
1880 Congressional Village Drive # 8302, Middletown, DE
Price
$ 280,000
Property Attributes
- MLS#DENC2100942
- TypeCondos
- Listing Status CLOSED
- CountyNEW CASTLE
- CityMiddletown
- AreaSouth Of The Canal
- NeighborhoodCongressional Villag
- Zip19709
- StyleUnit/Flat
- Year Built2006
- Taxes$ 2837
- Price$ 280,000
- Bedrooms2
- Full Bathrooms2
- Half Bathrooms0
- Sqr Footage1050
Data Source:
Bright MLS
Property Description
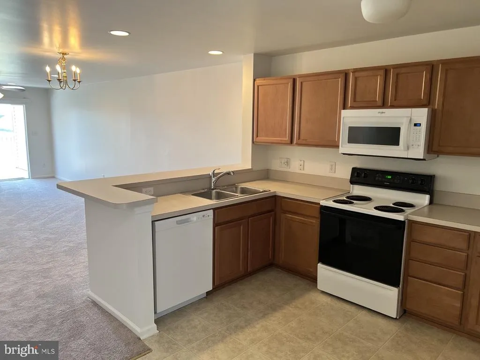
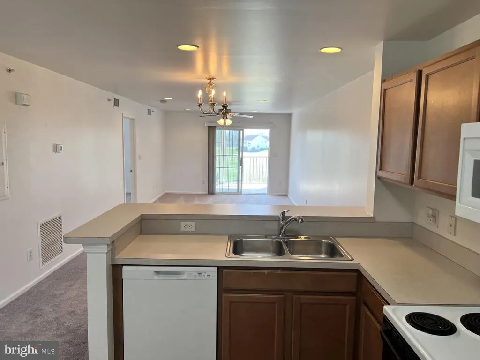
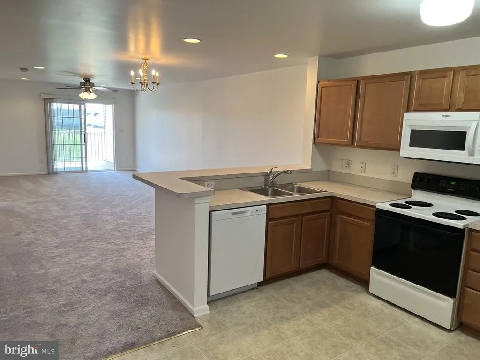
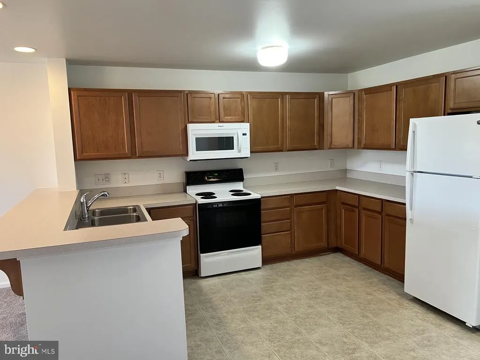
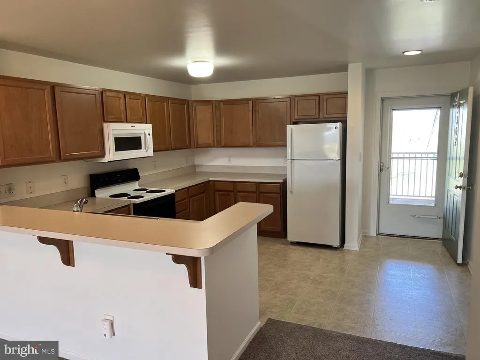
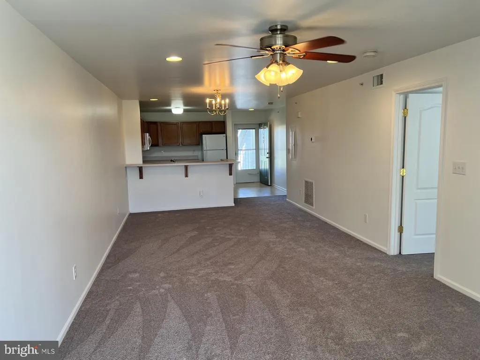
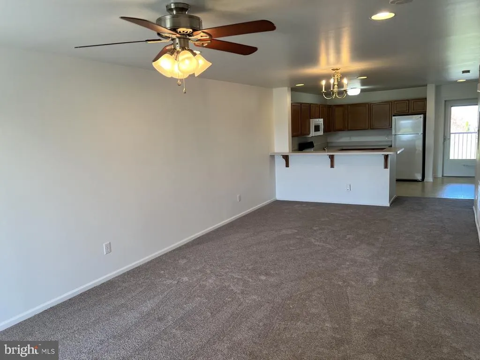
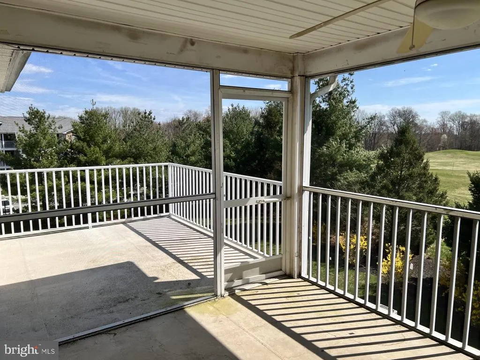
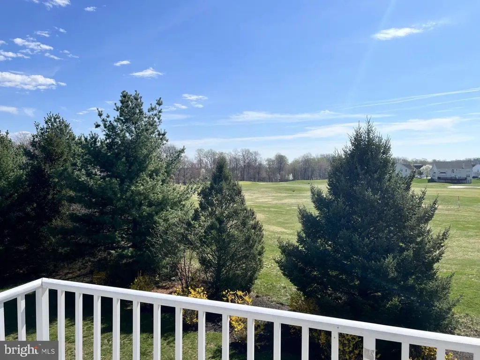
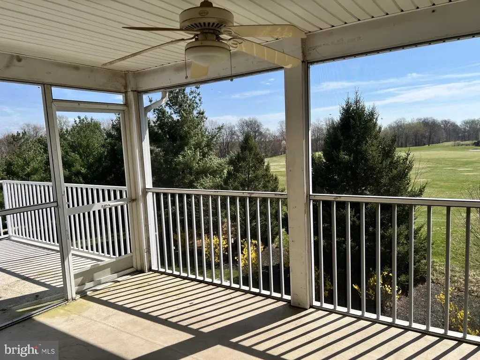
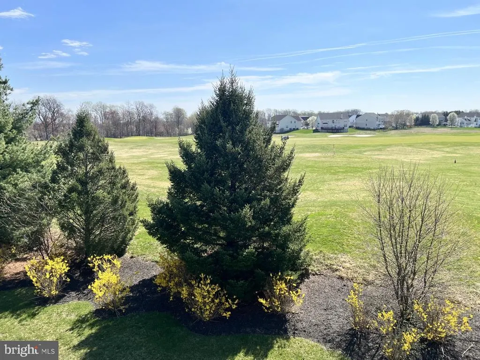
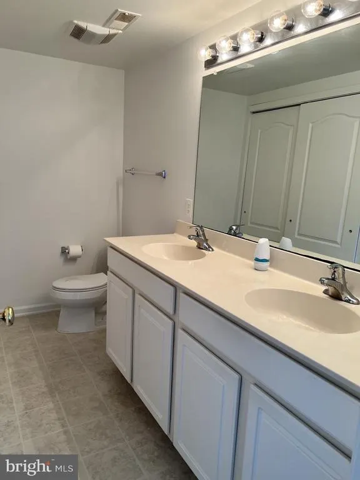
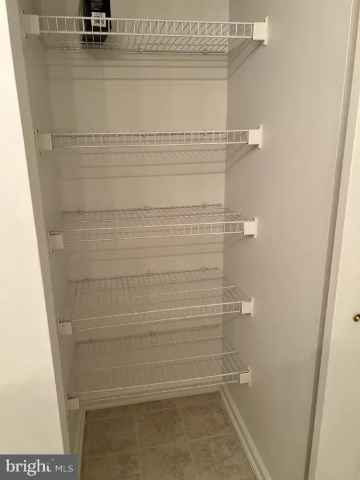
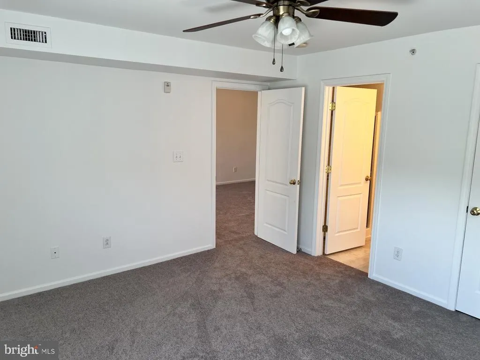
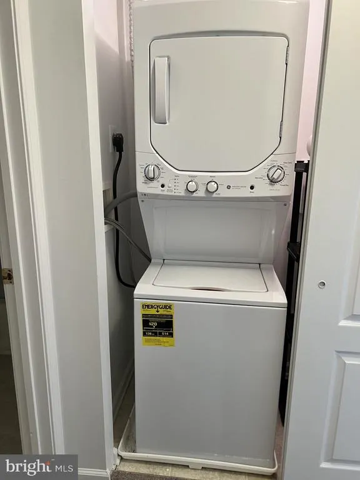
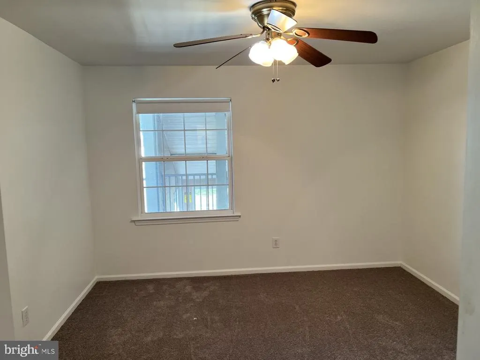
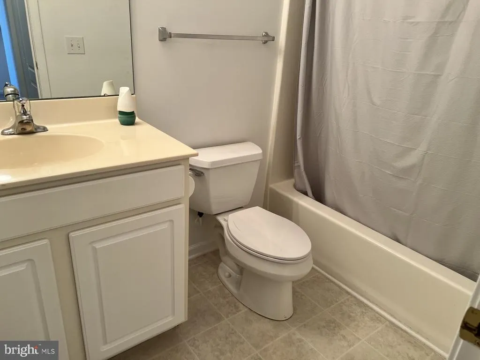
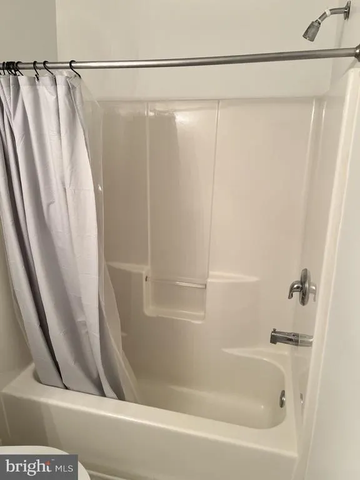
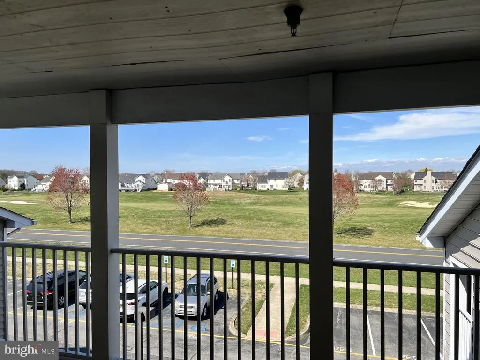
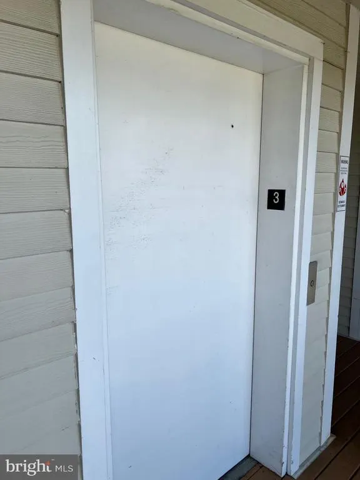
Beautiful 3rd floor condo with elevator access to unit with open floor plan and 2 bedrooms and 2 baths located in Appoquinimink School District. This unit boasts the best views in the community with a screened in porch and balcony. Freshly painted and new carpet throughout. Primary bedroom has a walk-in closet and bath that has double vanity and fiberglass shower stall with seat. More updates include brand new dishwasher, new HVAC and stackable washer/dryer combo in '24. Condo fee covers trash pick-up, landscaping, snow removal and exterior maintenance. Nothing for the new owner to do but move right in and enjoy the golf course views in a beautiful and quiet community and just minutes away from everything you need. Reserved parking for two spots and club memberships are available for golf, tennis and pool. Previous owners used this unit as a rental with condo association approval. Please close all windows and lock alll doors and leave thermostat as is. Thanks.
| Price History |
|---|
General Features
| Cooling | Ceiling Fan(s),Central A/C |
|---|---|
| Structure Type | Unit/Flat/Apartment |
| City | MIDDLETOWN |
| Accessibility | Elevator |
| Acceptable Financing | Cash,Conventional |
| Price Per Sq Ft Total AG | 271.33 |
| New Construction | No |
| Appliances | Built-In Microwave,Dishwasher,Disposal,Exhaust Fan,Oven - Self Cleaning,Washer/Dryer Stacked,Water Heater |
| Virtual Tour | https://vt-idx.psre.com/KE22238 |
| View | Golf Course |
| Year Built | 2006 |
| Association Fee Includes | All Ground Fee,Common Area Maintenance,Ext Bldg Maint,Lawn Maintenance,Management |
| Tax Assessed Value | 276600.0 |
| Living Area | 1050 |
| AssociationName2 | Aspen Property Management |
| Zoning | 23R-3 |
| Architectural Style | Unit/Flat |
| Unit Number | 8302 |
| Condo/Coop Association fee Y/N | Yes |
| County | NEW CASTLE |
| Total SQFT | 1050 |
| Other Structures | Above Grade,Below Grade |
| Close Price | 280000.00 |
| HOA | No |
| Bathrooms Count Main Level | 2.00 |
| Property Type | Residential |
| Senior Community Y/N | No |
| Subdivision Name | CONGRESSIONAL VILLAG |
| Sewer | Public Sewer |
| Tax Year | 2025 |
| Association Amenities | Elevator,Golf Course Membership Available |
| Buyer Financing | Cash |
| Standard Status | Closed |
| Disclosures | Lead Based Paint - Federal,Prop Disclosure,Radon |
| Building Name | NONE AVAILABLE |
| HOA Fee 2 Frequency | Monthly |
| Status | CLOSED |
| Vacation Rental Y/N | No |
| HOA Fee 2 | 340.00 |
| Total Rooms | 5 |
| Exclusions | Seller's Personal Property |
| Possession | Immediate |
| Tax Annual Amount | 2837.0 |
| Full Baths | 2 |
| Heating | Forced Air,Heat Pump - Electric BackUp |
| Construction Materials | Vinyl Siding |
| Cool Fuel | Electric |
| Garage Y/N | No |
| Year Built Source | Estimated |
| Levels | 1 |
| Living Area Units | Square Feet |
| Directions | From Rt 896 at Boyds Corner Rd; Go South on Cedar Lane Rd past Marl Pit Rd to Congressional Village in between Frog Hollow Golf Course. |
| Land Lease Y/N | No |
| MLS Area | South Of The Canal (30907) |
| Bathrooms Full Main Level | 2 |
| Water Access Y/N | No |
| Ownership | Condominium |
| School District | APPOQUINIMINK |
Interior Features
| Above Grade Finished Area | 1050 |
|---|---|
| Hot Water | Electric |
| Basement (Y/N) | No |
| Below Grade Finished Area Unit Type | Square Feet |
| Total Bedrooms | 2 |
| Heating Y/N | Yes |
| Total Baths | 2 |
| Central Air Y/N | Yes |
| Interior Amenities | Bathroom - Stall Shower,Bathroom - Tub Shower,Breakfast Area,Carpet,Ceiling Fan(s),Combination Dining/Living,Elevator,Kitchen - Country,Sprinkler System,Walk-in Closet(s) |
| Above Grade Finished Area Source | Estimated |
| Main Level Bedrooms | 2 |
| Above Grade Finished Area Unit Type | Square Feet |
| Room Type | Living Room,Dining Room,Primary Bedroom,Bedroom 2,Kitchen |
| Entry Level | 3 |
| Heating Fuel | Electric |
| LivingAreaSource | Estimated |
| Below Grade Finished Area Source | Estimated |
Exterior Features
| Water Oriented Y/N | No |
|---|---|
| Total Parking Spaces | 2 |
| Pool | Yes - Community |
| ModificationTimestamp | 2026-09-25T15:18:53 |
| Inclusions | All appliances in As-Is condition |
| Navigable Water Y/N | No |
| Parking Features | Paved Parking |
| Parking Lot - # of Spaces | 2 |
| Water View Y/N | No |
| Days on Market | 124 |
| Water Source | Public |
| Waterfront Y/N | No |
| Type of Parking | Parking Lot |
Amenities
- Foreclosure
- Views
- Short Sale
- New Construction
- Adult 55+
- Lease To Own
- No HOA Fees
- Furnished
- Pets
- Primary On Main
- Air Conditioning
- Seller Finance
- Green
- Fixer Upper
- Horse
- Golf
- Fireplace
- Deck
- Garage
- Basement
- Pool
Property vs Condos Average in 19709
Price
Taxes
Year Built
 © BRIGHT, All Rights Reserved
