



Address
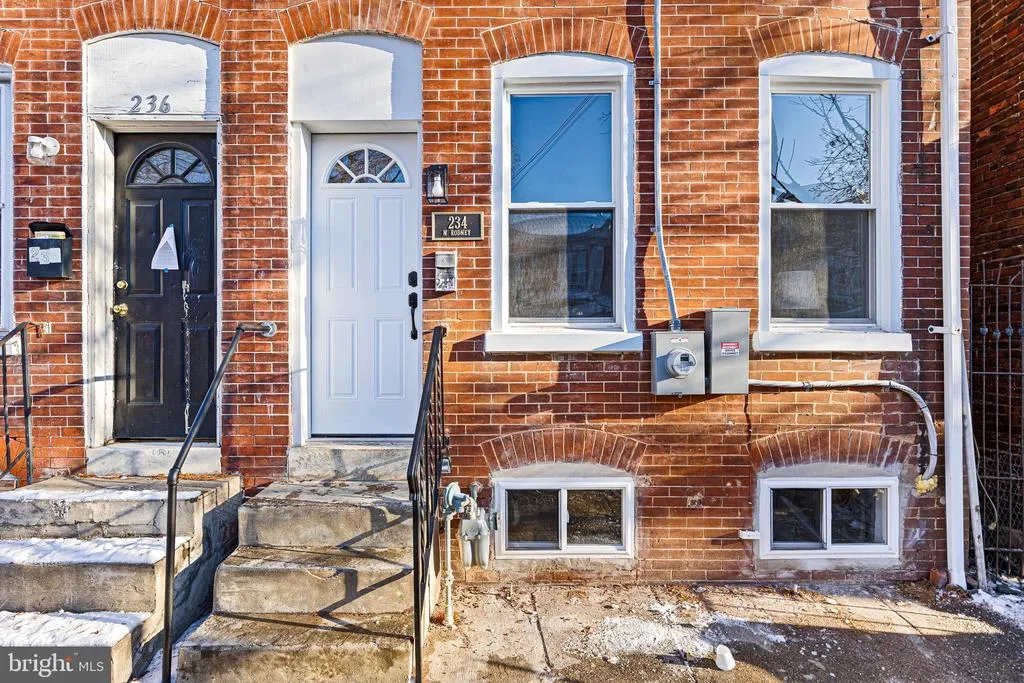
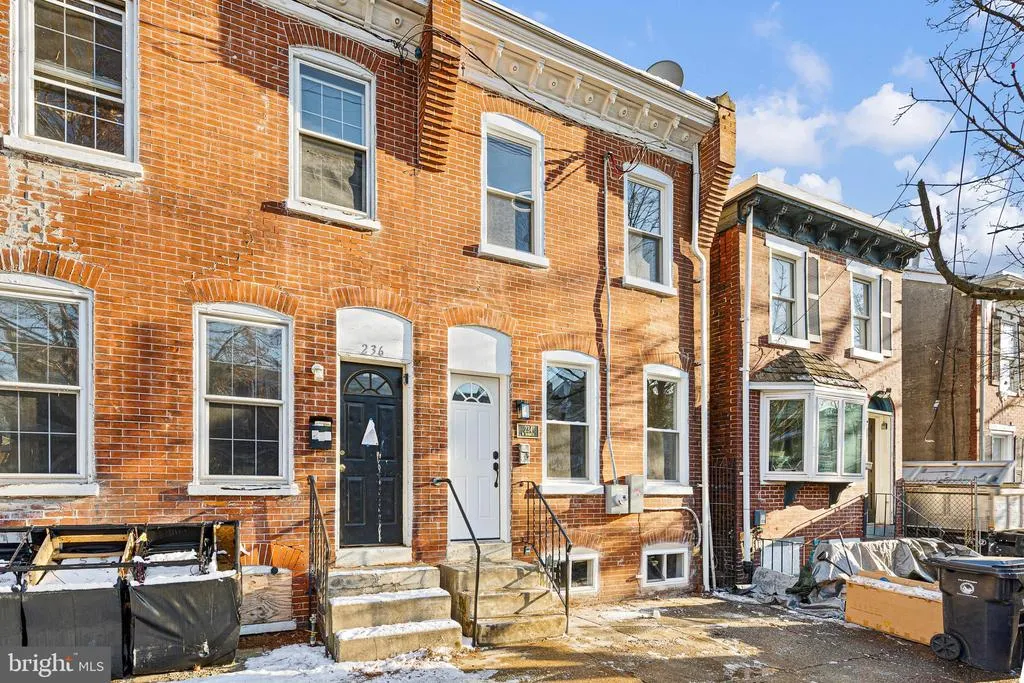
234 N Rodney Street, Wilmington, DE
Price
$ 180,000
Property Attributes
- MLS#DENC2103372
- TypeTownhouse
- Listing Status ACTIVE
- CountyNEW CASTLE
- CityWilmington
- AreaWilmington
- NeighborhoodWilm #23
- Zip19805
- Style
- Year Built1918
- Taxes$ 1632
- Price$ 180,000
- Bedrooms3
- Full Bathrooms1
- Half Bathrooms1
- Sqr Footage1375
- Lot Size0.03 Acres
Data Source:
Bright MLS
Property Description
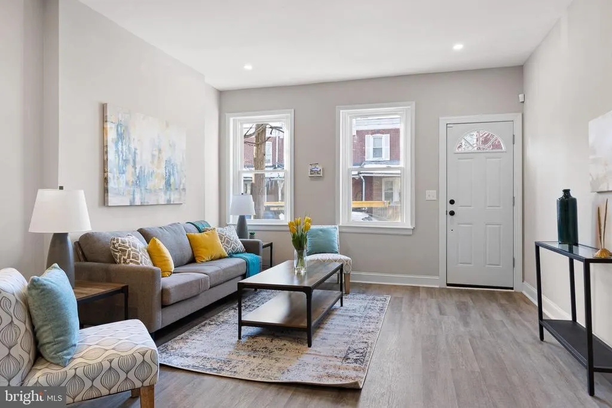
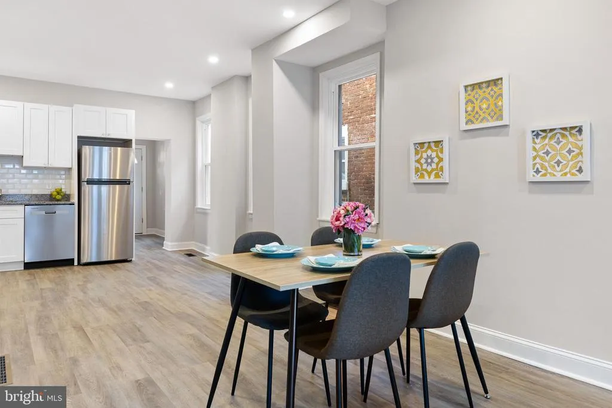
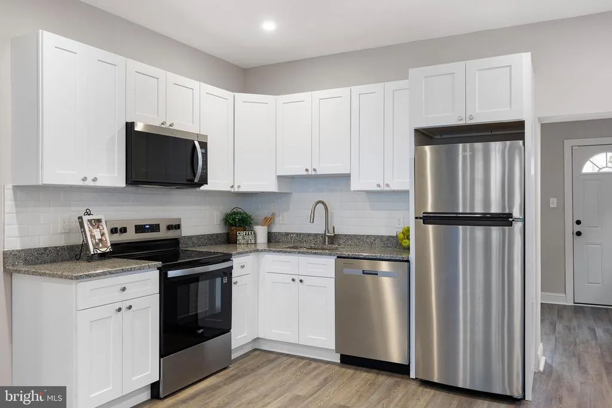
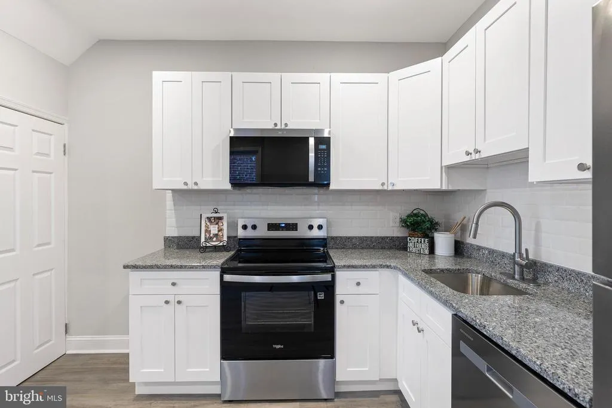
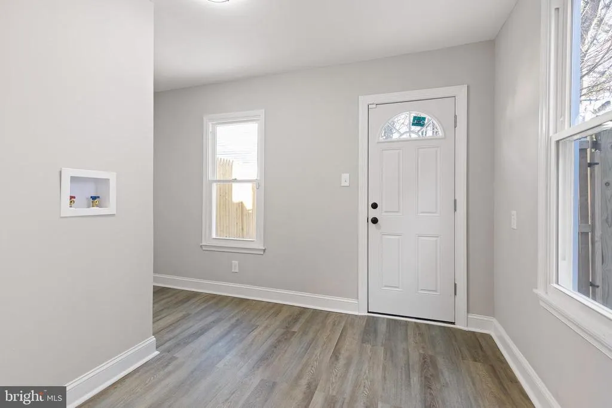
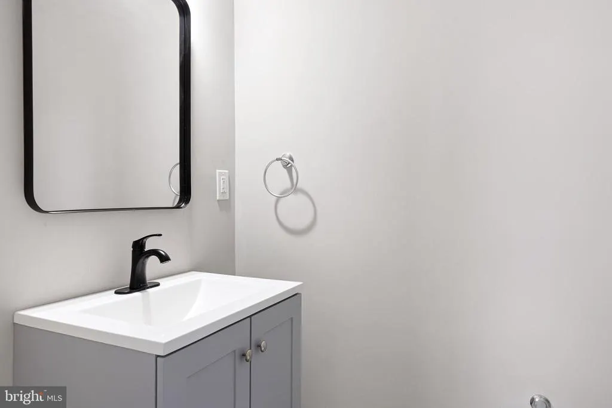
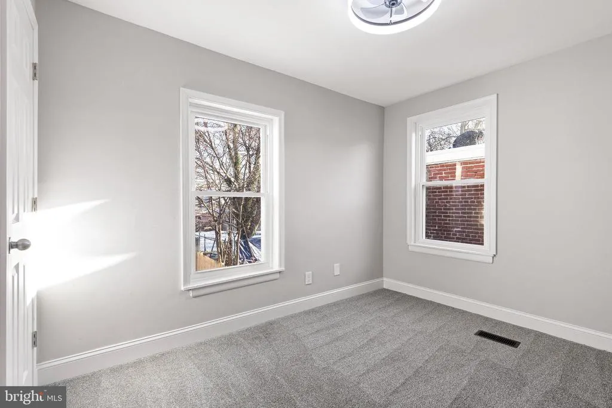
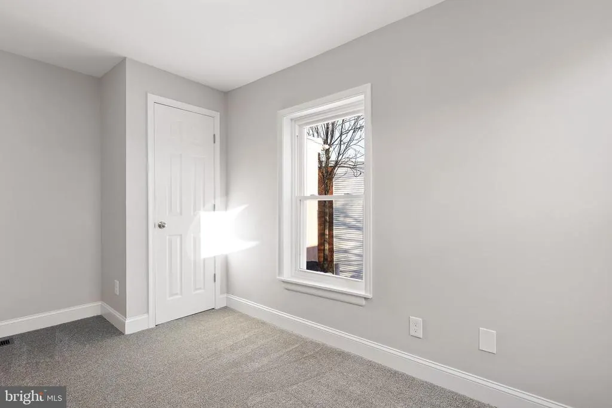
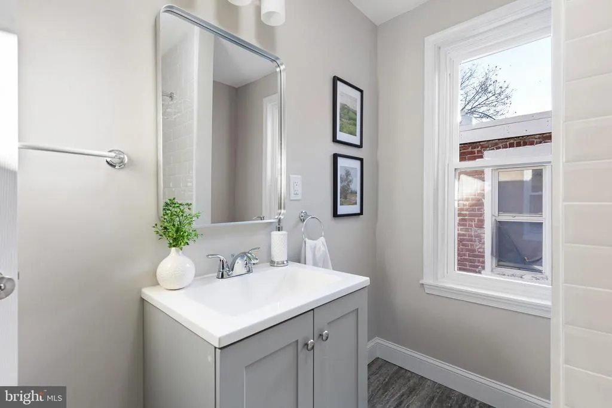
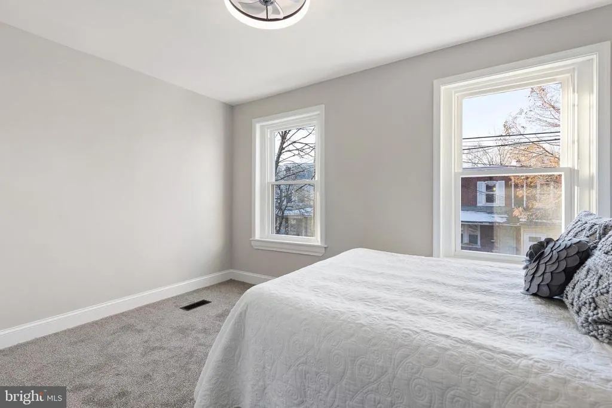
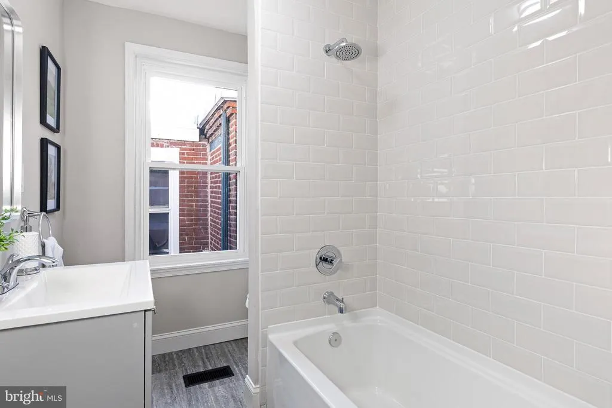
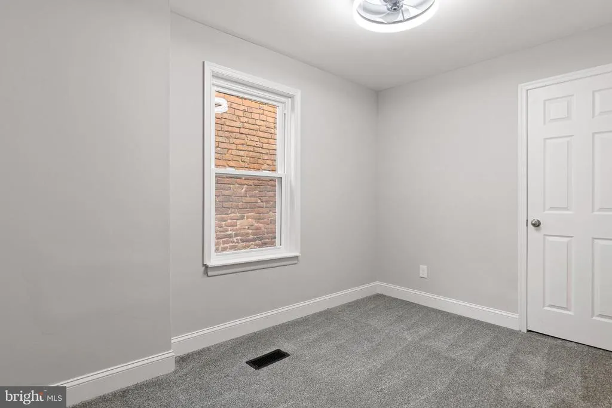
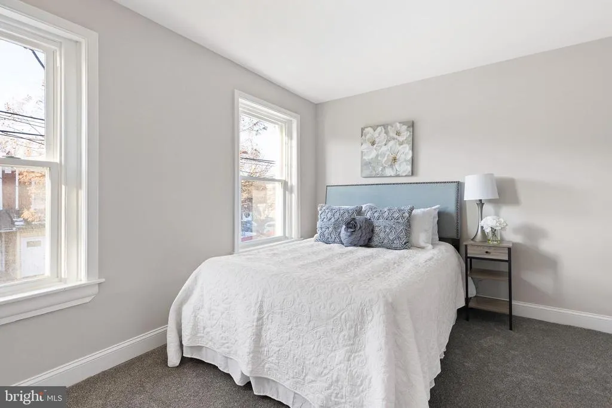
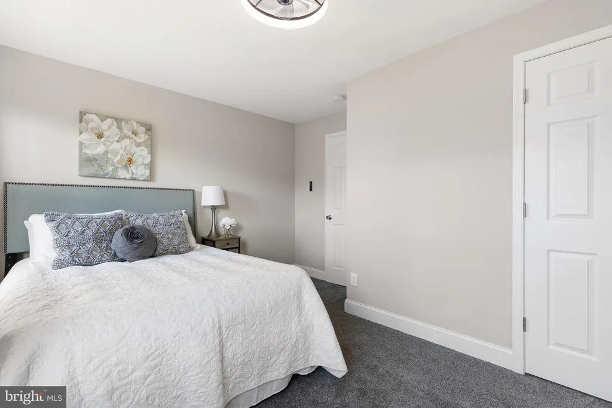
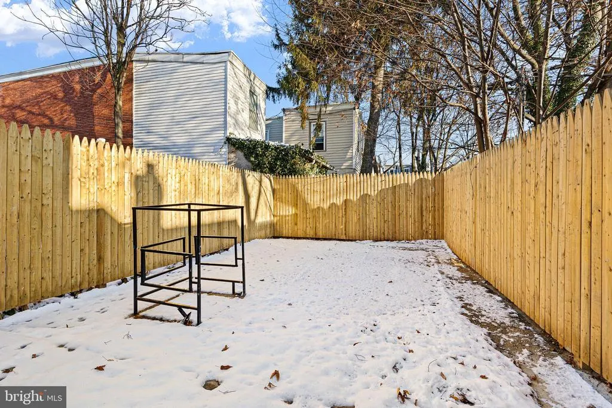
Welcome to 234 N. Rodney St., Wilmington, DE 19805 a warm and inviting, fully renovated 3-bedroom, 1.5-bathrooms home truly move-in ready. This beautifully updated property features brand-new stainless steel appliances, including a dishwasher, microwave, refrigerator, and stove, paired perfectly with sleek quartz countertops. Recessed lighting and luxury vinyl flooring flow throughout the home, creating a bright, modern atmosphere. The home offers a stylishly updated bathroom with contemporary tile finishes. A washer and dryer hookup on the main level adds everyday convenience. Outside, enjoy a spacious backyard enclosed by a wood privacy fence, ideal for relaxing, gardening, or hosting gatherings. Major upgrades include a new HVAC system and sump pump, providing peace of mind and year-round efficiency. This property is available exclusively to owner-occupants with a five-year minimum occupancy requirement, no investors. The seller will address any FHA/VA flagged items and major defects, ensuring a smooth path to closing for qualified buyers. 1 year home warranty with HSA. The alarm system is currently on a month-to-month service plan at $50/month with no long-term contract. Service will be canceled prior to closing, and the new owner will need to activate a new service plan if desired.
| Price History | |
|---|---|
| 5/28/2026 | Listed $180,000 |
General Features
| Living Area | 1375 |
|---|---|
| Sewer | Public Sewer |
| Heating | Hot Water |
| Cooling | Central A/C |
| Possession | Immediate |
| Roof | Flat |
| Appliances | Microwave,Oven/Range - Electric,Refrigerator,Washer/Dryer Hookups Only,Dishwasher |
| Zoning | 26R-3 |
| Architectural Style | Other |
| Construction Materials | Brick |
| School District | RED CLAY CONSOLIDATED |
| Year Built | 1918 |
| Levels | 2 |
| Tax Year | 1632 |
| Ownership | Fee Simple |
| Cool Fuel | Electric |
| Accessibility | None |
| County | NEW CASTLE |
| New Construction | No |
| Property Type | Residential |
| HOA | No |
| Subdivision Name | WILM #23 |
| Garage Y/N | No |
| Water Access Y/N | No |
| Other Structures | Above Grade,Below Grade |
| Full Baths | 1 |
| Status | ACTIVE |
| Directions | Use GPS |
| City | WILMINGTON |
| Senior Community Y/N | No |
| MLS Area | Wilmington (30906) |
| Lot Size Units | Square Feet |
| Lot Size Square Feet | 1307.00 |
| Tax Assessed Value | 133000.0 |
| Tax Annual Amount | 1632.0 |
| Structure Type | Twin/Semi-Detached |
| Condo/Coop Association fee Y/N | No |
| Bathrooms Count Main Level | 1.00 |
| Price Per Sq Ft Total AG | 130.91 |
| Acceptable Financing | Cash,Conventional,VA,FHA |
| Vacation Rental Y/N | No |
| Total SQFT | 1375 |
| Standard Status | Active |
| Year Built Source | Assessor |
| Legal Subdivision | WILMINGTON |
Interior Features
| Interior Amenities | Kitchen - Eat-In |
|---|---|
| Heating Fuel | Electric |
| Basement | Partial |
| Flooring | Ceramic Tile |
| Hot Water | Electric |
| Basement (Y/N) | Yes |
| Heating Y/N | Yes |
| Fireplace Y/N | No |
| Above Grade Finished Area | 1375 |
| Half Baths | 1 |
| Central Air Y/N | Yes |
| Total Bedrooms | 3 |
| Room Type | Living Room,Dining Room,Primary Bedroom,Bedroom 2,Kitchen,Bedroom 1 |
| Below Grade Finished Area Unit Type | Square Feet |
| LivingAreaSource | Assessor |
| Laundry Type | Basement |
| Below Grade Unfin Area Units | Square Feet |
| Below Grade Unfin SQFT Source | Assessor |
| Below Grade Finished Area Source | Assessor |
| Bedrooms Count All Upper Levels | 3 |
| Bedrooms Count Upper Level 1 | 3 |
| Bathrooms Half Main Level | 1 |
| Bathrooms Full Upper Level 1 | 1 |
| Bathrooms Full All Upper Levels | 1 |
| Bathrooms Count Upper Level 1 | 1.00 |
| Bathrooms Count All Upper Levels | 1 |
| Above Grade Finished Area Source | Assessor |
| Above Grade Finished Area Unit Type | Square Feet |
| Total Baths | 2 |
Exterior Features
| Pool | No Pool |
|---|---|
| Fencing | Wood |
| Water Source | Public |
| Inclusions | Appliances,1 year HSA home warranty |
| Type of Parking | On Street |
| Foundation Details | Brick/Mortar |
| Water View Y/N | No |
| Lot Dimensions | 17.00 x 75.00 |
| Lot Size Acres | 0.03 |
| Lot Size Source | Assessor |
| Waterfront Y/N | No |
| Navigable Water Y/N | No |
| Water Oriented Y/N | No |
| LotDimensionsSource | Assessor |
Room Details
| Room | Dimensions | Level | Flooring | Details |
|---|---|---|---|---|
| Bedroom 1 | 11 X 10 | Upper 1 | ||
| Bedroom 2 | 10 X 10 | Upper 1 | ||
| Dining Room | 14 X 14 | Main | ||
| Kitchen | 12 X 15 | Main | Kitchen - Gas Cooking | |
| Living Room | 20 X 14 | Main | ||
| Primary Bedroom | Unspecified | |||
| Primary Bedroom | 14 X 11 | Upper 1 |
Amenities
- Foreclosure
- Views
- Short Sale
- New Construction
- Adult 55+
- Lease To Own
- No HOA Fees
- Furnished
- Pets
- Primary On Main
- Air Conditioning
- Seller Finance
- Green
- Fixer Upper
- Horse
- Golf
- Fireplace
- Deck
- Garage
- Basement
- Pool
Property vs Townhouse Average in 19805
Price
Taxes
Year Built
Visits
 © BRIGHT, All Rights Reserved
