
Sold










Address
439 Commodore Drive, Middletown, DE
Price
$ 599,999
Property Attributes
- MLS#DENC2105398
- TypeSingle Family
- Listing Status CLOSED
- CountyNEW CASTLE
- CityMiddletown
- AreaSouth Of The Canal
- NeighborhoodCommodore Estates
- Zip19709
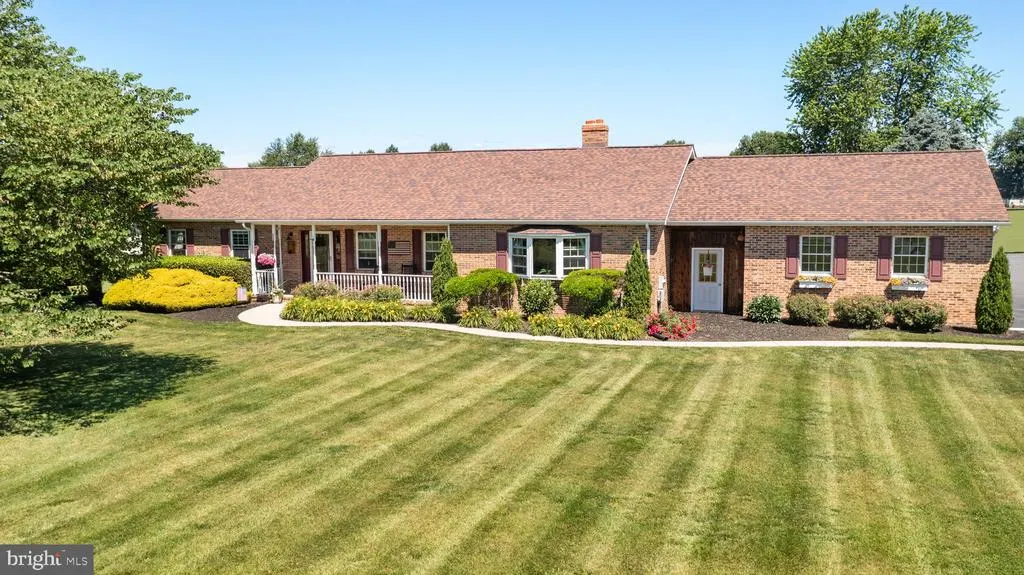
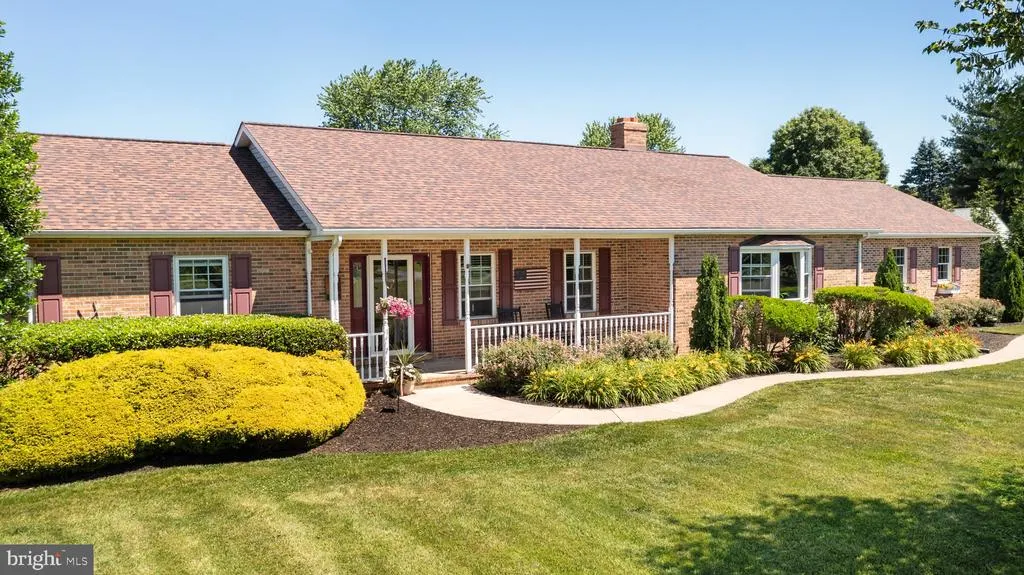
- StyleRanch/Rambler
- Year Built1989
- Taxes$ 5149
- Price$ 599,999
- Bedrooms3
- Full Bathrooms2
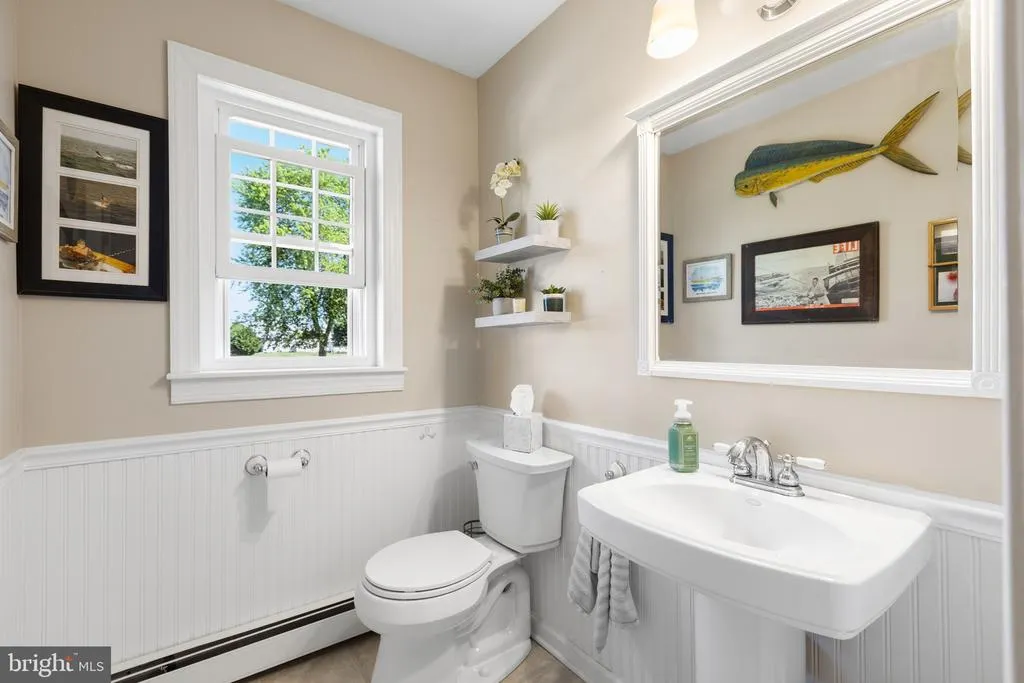
- Half Bathrooms1
- Sqr Footage4192
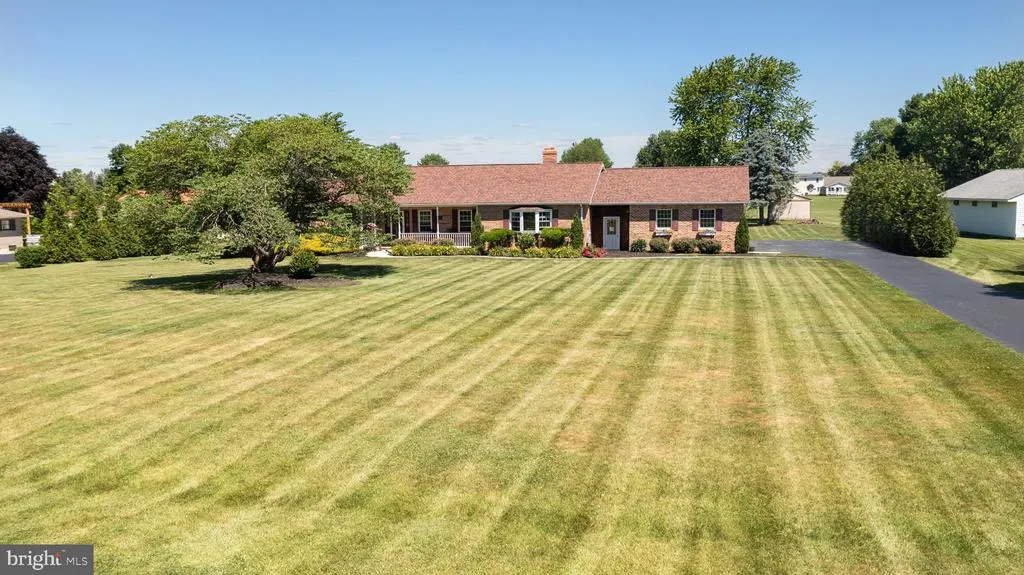
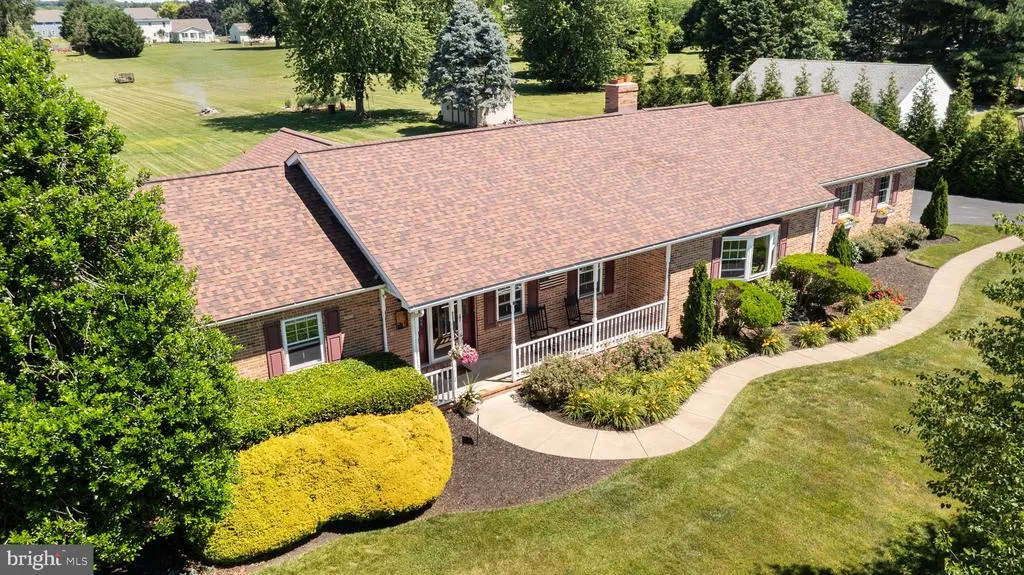
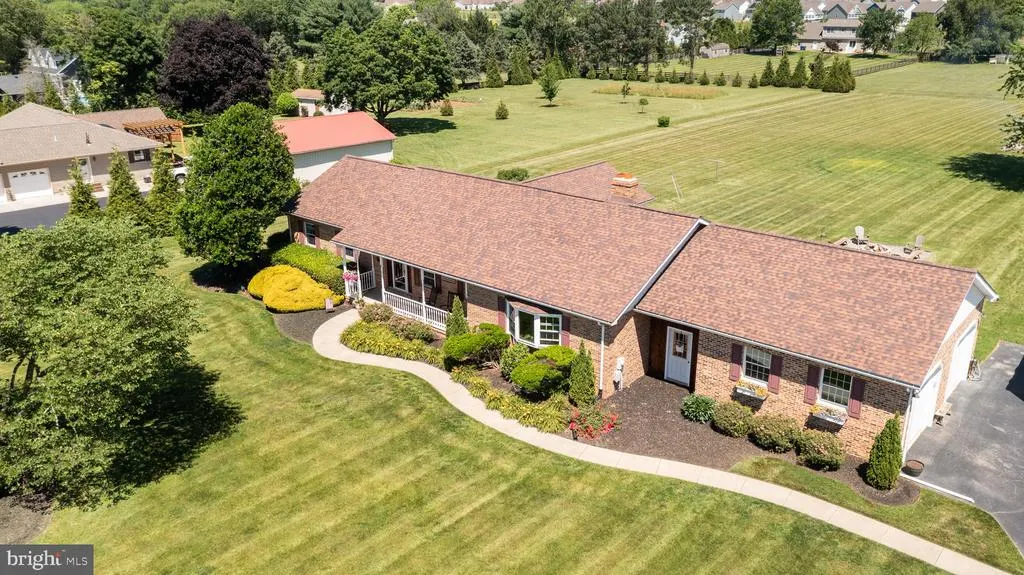
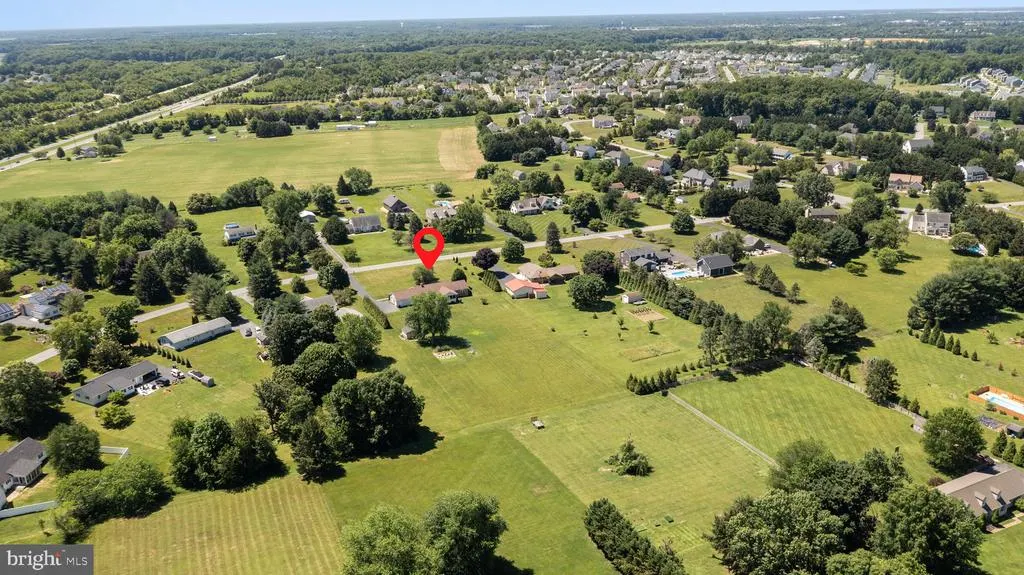
- Lot Size2.01 Acres
Data Source:
Bright MLS
Property Description
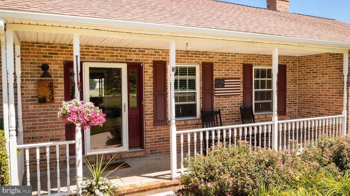
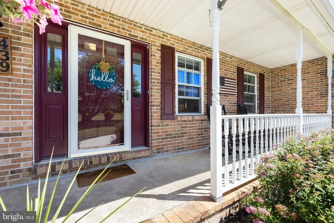
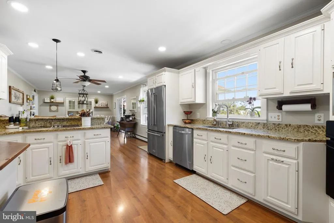
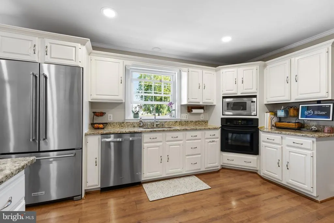
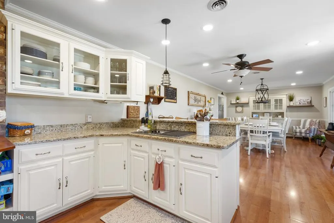
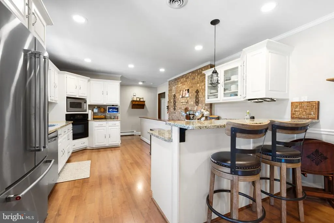
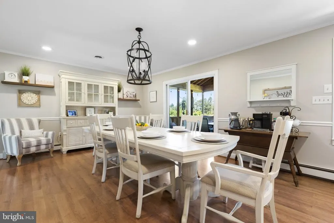
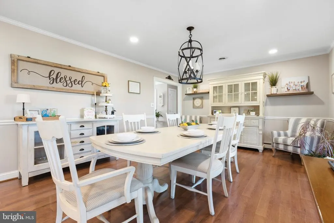
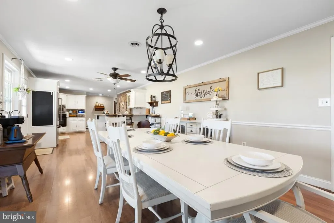
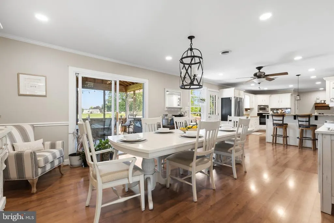
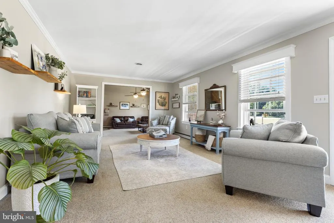
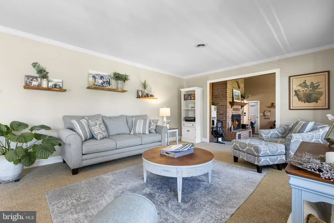
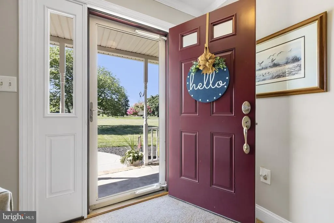
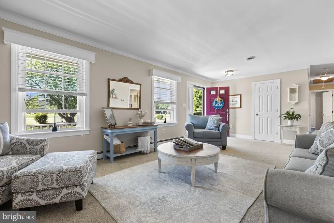
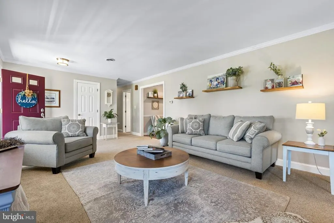
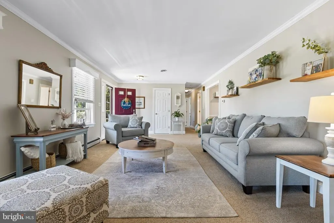
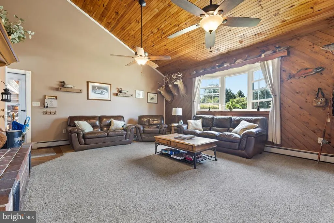
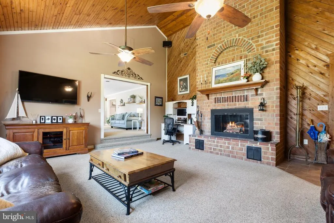
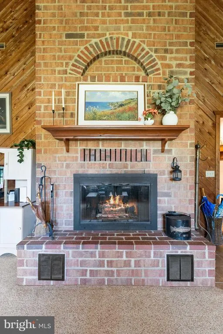
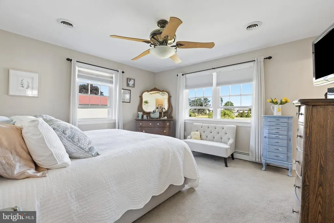
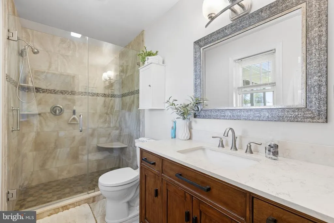
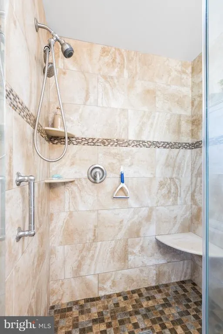
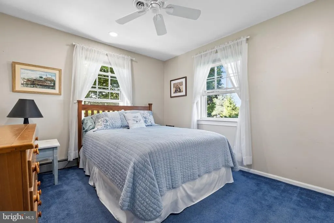
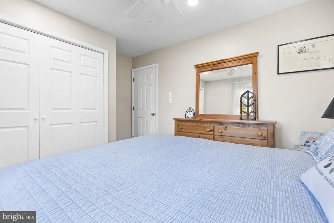
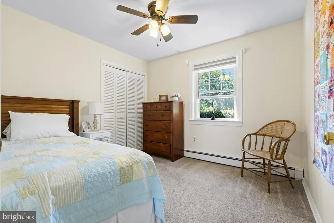
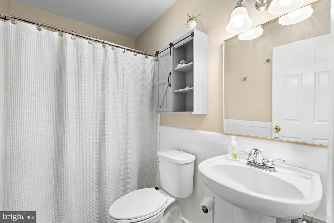
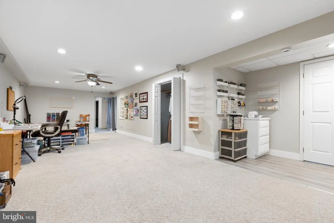
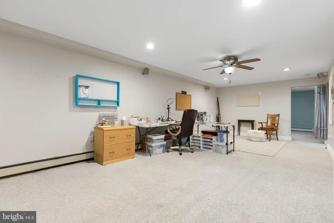
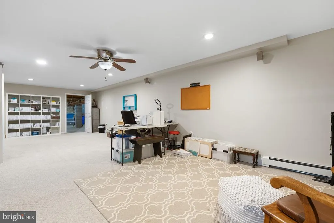
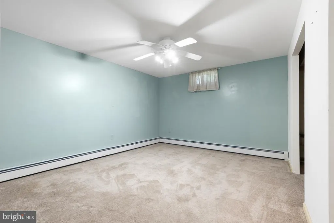
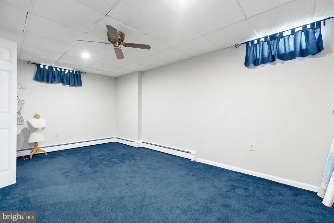
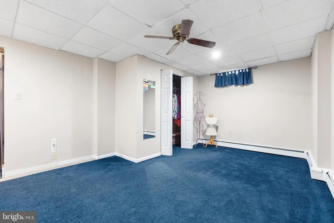
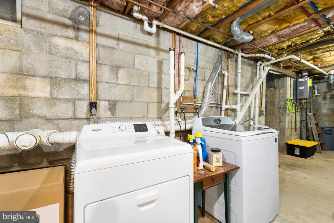
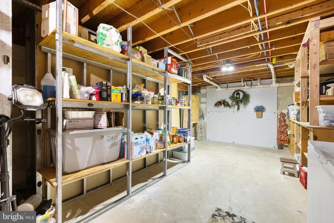
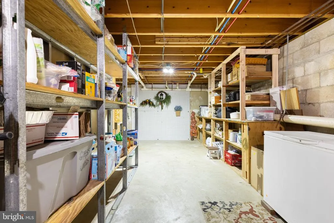
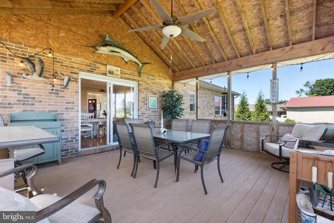
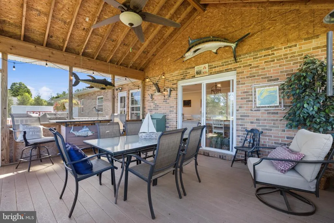
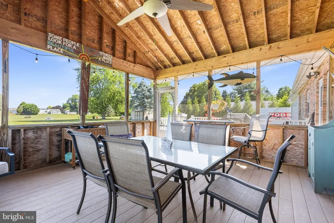
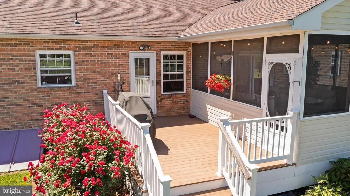
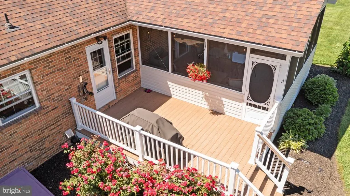
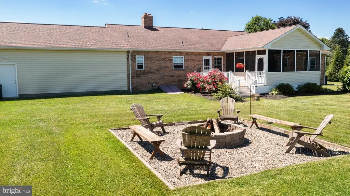
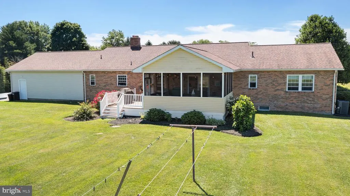
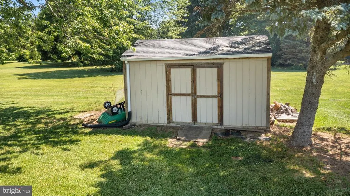
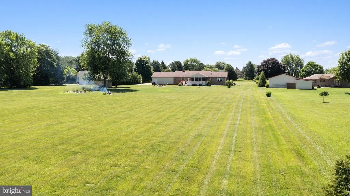
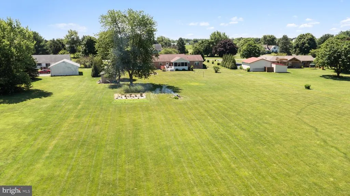
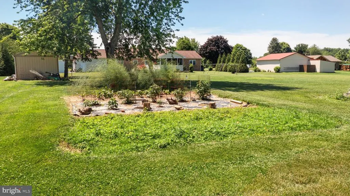
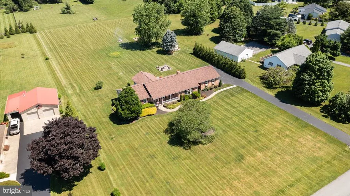
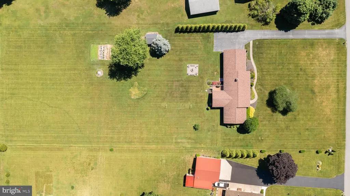
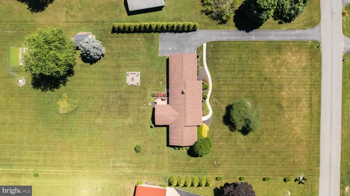
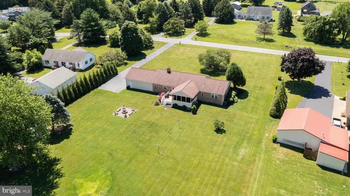
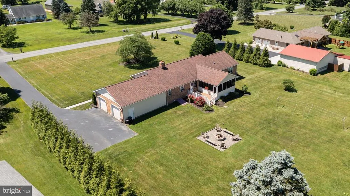
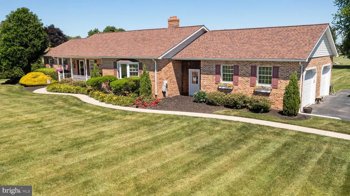
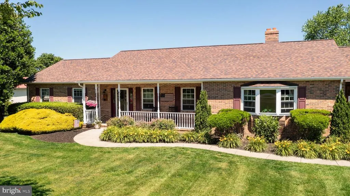
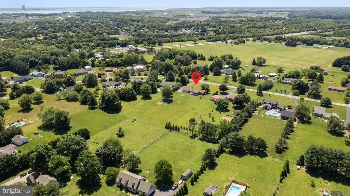
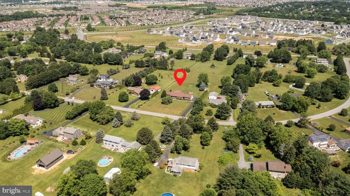
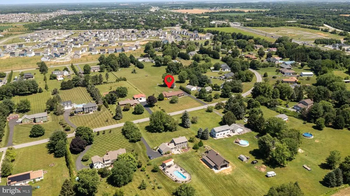
Some homes do one thing well. This one does everything. Nestled on 2 beautifully maintained acres with NO HOA in the highly sought-after Appoquinimink School District, this move-in-ready ranch offers the space, freedom, and peace of mind that today's buyers are searching forand rarely find together. From the moment you arrive, you'll notice the pride of ownership throughout. Major updates have already been completed, including the roof, HVAC system, well, tankless water heater, new septic, updated primary bathroom, new A/C compressor, new water conditioner, and new dryer, allowing you to move in with confidence. Inside, the updated kitchen serves as the heart of the home, while the spacious layout offers 3 bedrooms, 2.5 bathrooms, and a finished basement that dramatically expands your living space. Whether you need guest rooms, a home office, craft room, fitness space, playroom, or the ultimate man cave, the possibilities are endless. Step outside and enjoy your private outdoor retreat featuring a screened porch, attached deck, mature landscaping, and two cleared acres with room to breathe. No HOA means the freedom to truly make the property your own. Dreaming of a pole barn, workshop, additional garage, or recreational space? There's plenty of room to bring your vision to life. Storage and functionality are equally impressive with a huge attached garage and additional storage space for tools, equipment, hobbies, and more. Properties that offer acreage, privacy, updated systems, flexible living space, and a prime location don't come along often. This is the kind of home buyers wait forand once they see it, they don't want to leave.
| Price History |
|---|
General Features
| Cooling | Central A/C |
|---|---|
| Structure Type | Detached |
| Lot Size Square Feet | 87556.00 |
| Lot Size Units | Square Feet |
| City | MIDDLETOWN |
| Accessibility | Level Entry - Main |
| Acceptable Financing | Cash,Conventional,FHA,VA |
| Patio/Porch Features | Deck(s),Porch(es),Roof |
| Price Per Sq Ft Total AG | 285.67 |
| New Construction | No |
| Virtual Tour | https://vt-idx.psre.com/RB02346 |
| Year Built | 1989 |
| Tax Assessed Value | 663400.0 |
| Living Area | 4192 |
| Zoning | NC2A |
| Architectural Style | Ranch/Rambler |
| Condo/Coop Association fee Y/N | No |
| County | NEW CASTLE |
| Total SQFT | 4192 |
| Other Structures | Above Grade,Below Grade |
| Close Price | 599999.00 |
| HOA | No |
| Bathrooms Count Main Level | 3.00 |
| Property Type | Residential |
| Senior Community Y/N | No |
| Subdivision Name | COMMODORE ESTATES |
| Sewer | On Site Septic |
| Tax Year | 2025 |
| Buyer Financing | Cash |
| Standard Status | Closed |
| Disclosures | Lead Based Paint - Federal,Prop Disclosure,Radon |
| Building Name | NONE AVAILABLE |
| Status | CLOSED |
| Roof | Architectural Shingle |
| Vacation Rental Y/N | No |
| Possession | 0-30 Days CD,31-60 Days CD |
| Tax Annual Amount | 5149.0 |
| Full Baths | 2 |
| Heating | Baseboard - Hot Water,Hot Water |
| Construction Materials | Brick,Cedar,Vinyl Siding |
| Cool Fuel | Electric |
| Garage Y/N | Yes |
| Year Built Source | Estimated |
| Levels | 1 |
| Living Area Units | Square Feet |
| Directions | easy to navigate with gps |
| Land Lease Y/N | No |
| MLS Area | South Of The Canal (30907) |
| Bathrooms Full Main Level | 2 |
| Water Access Y/N | No |
| Garage Spaces | 2.00 |
| Ownership | Fee Simple |
| School District | APPOQUINIMINK |
Interior Features
| Bathrooms Half Main Level | 1 |
|---|---|
| Total Fireplaces | 1 |
| Above Grade Finished Area | 2100 |
| Fireplace Features | Wood |
| Hot Water | Natural Gas |
| Fireplace Y/N | Yes |
| Basement (Y/N) | Yes |
| Below Grade Finished Area Unit Type | Square Feet |
| Total Bedrooms | 3 |
| Heating Y/N | Yes |
| Total Baths | 3 |
| Basement | Full,Partially Finished |
| Central Air Y/N | Yes |
| Interior Amenities | Attic,Bathroom - Stall Shower,Bathroom - Tub Shower,Ceiling Fan(s),Entry Level Bedroom,Primary Bath(s) |
| Above Grade Finished Area Source | Assessor |
| Below Grade Finished Area | 2092 |
| Main Level Bedrooms | 3 |
| Laundry Type | Basement |
| Above Grade Finished Area Unit Type | Square Feet |
| Heating Fuel | Natural Gas |
| LivingAreaSource | Assessor |
| Below Grade Finished Area Source | Assessor |
| Half Baths | 1 |
Exterior Features
| Water Oriented Y/N | No |
|---|---|
| Total Parking Spaces | 8 |
| # of Attached Garage Spaces | 2 |
| Lot Features | Cleared,Open |
| Foundation Details | Block |
| Pool | No Pool |
| Lot Size Acres | 2.01 |
| Lot Size Source | Estimated |
| ModificationTimestamp | 2026-09-24T11:41:44 |
| Navigable Water Y/N | No |
| Garage Features | Additional Storage Area,Garage - Side Entry,Garage Door Opener |
| Water View Y/N | No |
| Days on Market | 54 |
| Water Source | Well |
| Waterfront Y/N | No |
| Type of Parking | Attached Garage,Driveway,On Street |
Amenities
- Foreclosure
- Views
- Short Sale
- New Construction
- Adult 55+
- Lease To Own
- No HOA Fees
- Furnished
- Primary On Main
- Air Conditioning
- Seller Finance
- Green
- Fixer Upper
- Horse
- Golf
- Fireplace
- Deck
- Garage
- Basement
- Pool
Property vs Single Family Average in 19709
Price
Taxes
Year Built
 © BRIGHT, All Rights Reserved
