









Address
1502 Arrowood Court, Middletown, DE
Price
$ 509,900
Property Attributes
- MLS#DENC2105452
- TypeSingle Family
- Listing Status PENDING
- CountyNEW CASTLE
- CityMiddletown
- AreaSouth Of The Canal
- NeighborhoodFour Seasons At Silver Maple
- Zip19709
- StyleRanch/Rambler
- Year Built2014
- Taxes$ 3399
- Price$ 509,900
- Bedrooms2
- Full Bathrooms2
- Half Bathrooms0
- Sqr Footage1925
- Lot Size0.29 Acres
Data Source:
Bright MLS
Property Description
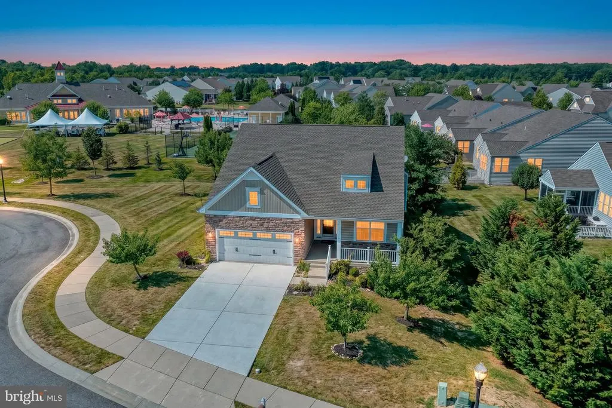
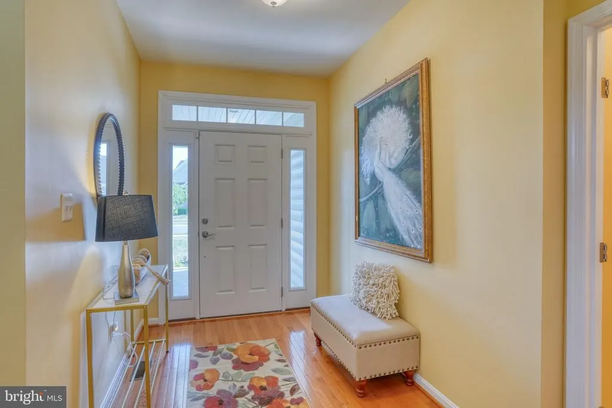
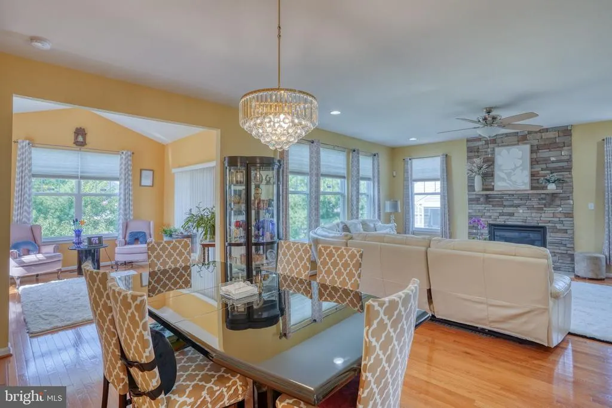
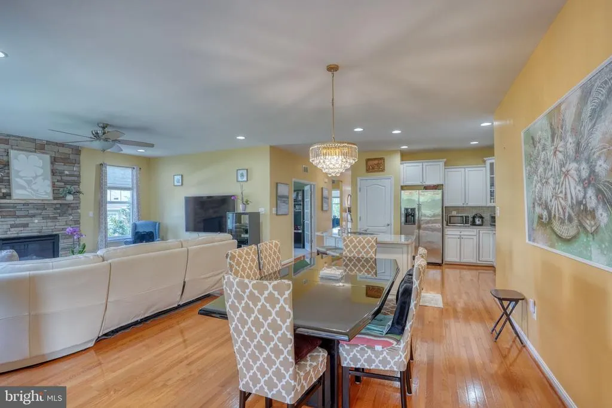
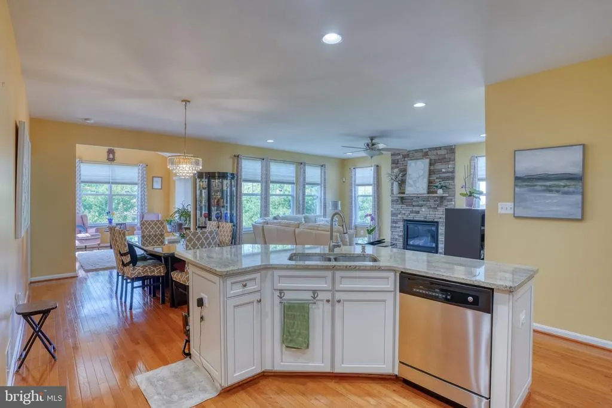
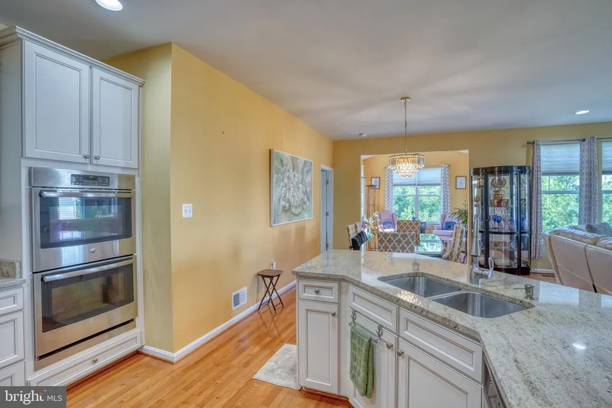
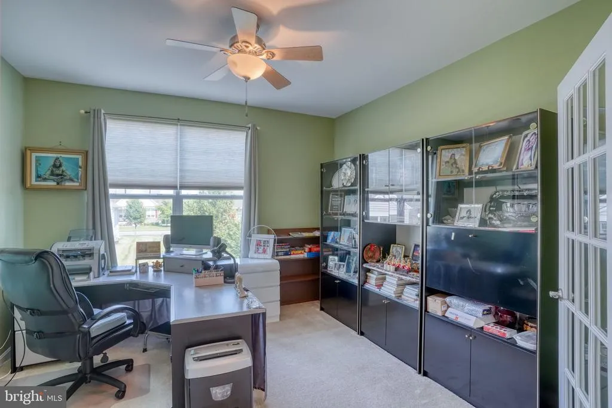
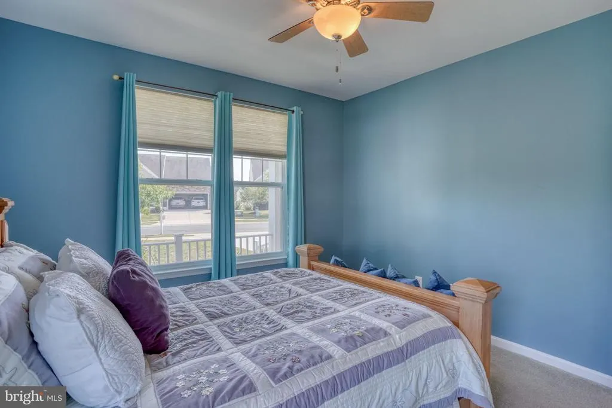
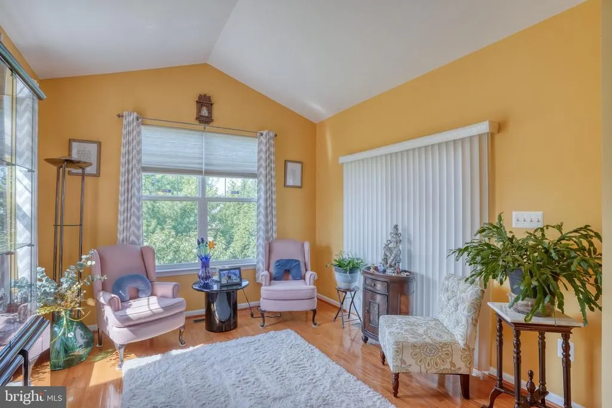
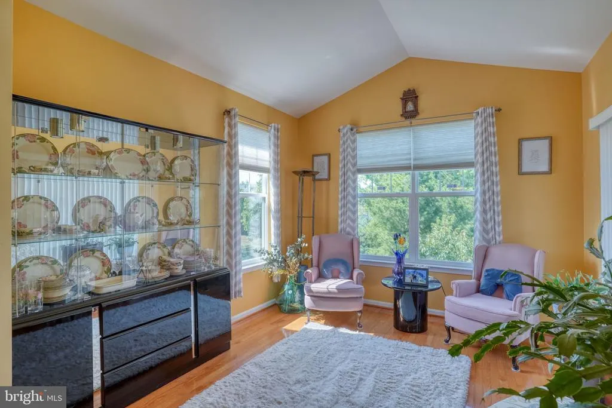
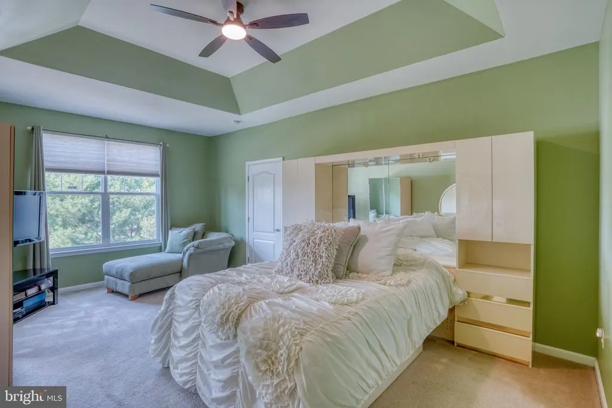
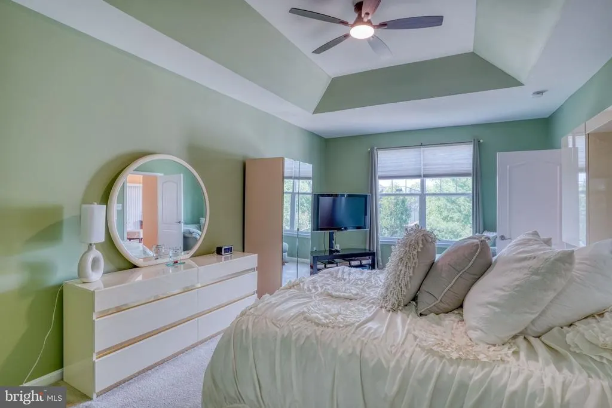
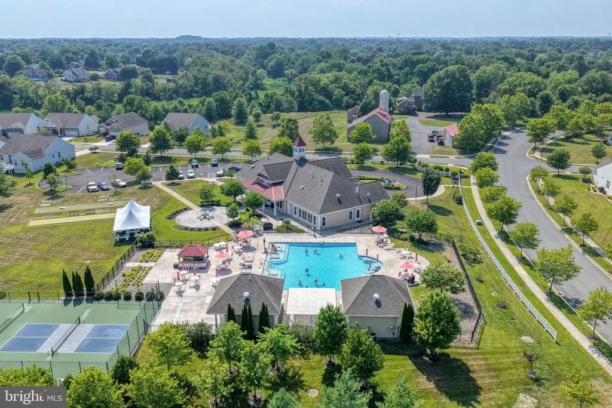
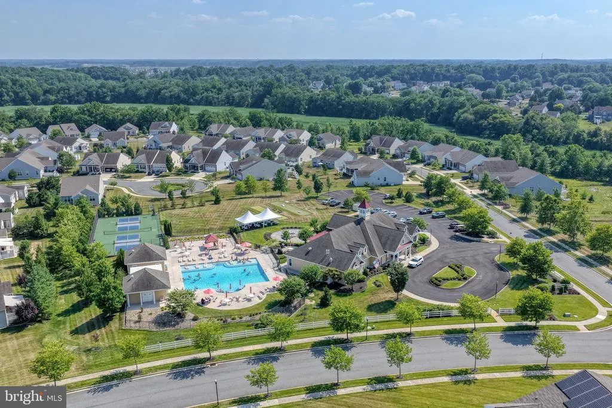
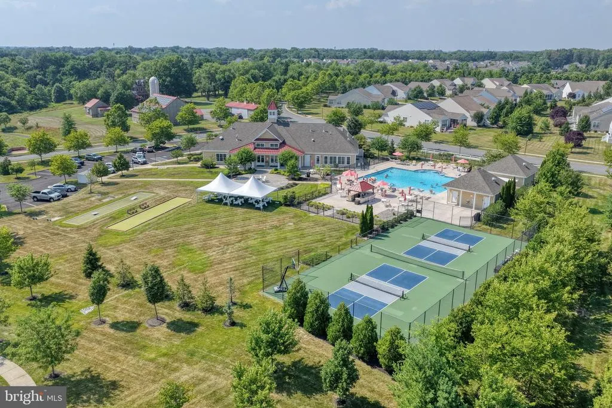
Welcome to 1502 Arrowood Court! Nestled within the desirable 55+ community of Four Seasons At Silver Maple, this home sits peacefully on a cul de sac, boasting impeccable curb appeal with its inviting front porch and thoughtfully-designed landscaping. As you enter through the glass storm door, feel the flood of natural light brighten up the neat foyer. To your right is a comfortable size bedroom complete with its own full bathroom. To your left, convenience is offered via a laundry room neatly tucked off the 2-car garage. At the heart of the home is a large study with glass doors that yield captivating views of the well-equipped kitchen featuring a double oven, gas burners, and roomy island. Not to neglect the inclusion of a brand new microwave and all stainless steel appliances- this kitchen leaves nothing to be desired. Its open layout design incorporates a spacious dining area, perfect for gatherings. Retire to the sun-drenched sun room which hosts tons of natural light that paints an image of cozy afternoons spent with a good book. The family room is commodious with a gas fireplace and generous window placements allowing for abundant natural light and plenty of rooms for family gatherings. The primary suite is a sanctuary, hosting 2 large closets and two separate sinks alongside a sizeable shower. Also noteworthy is the unfinished basement- a canvas, if you will- featuring high ceilings and painted floors just waiting to be transformed into your dream space. Finally, the home's exteriors don't disappoint either. Situated next to an open space on a cul de sac, the property allows for serene perspectives of the community amenities and nearby clubhouse. Yes, there's a newer roof too! Call to make an appointment and experience this beautiful, versatile home today!
| Price History | |
|---|---|
| 6/19/2026 | Listed $519,999 |
| 8/4/2026 | 2$509,900 |
General Features
| Living Area | 1925 |
|---|---|
| Sewer | Public Sewer |
| Heating | Forced Air |
| Cooling | Central A/C |
| Possession | 0-30 Days CD,31-60 Days CD |
| Roof | Architectural Shingle |
| Appliances | Cooktop,Dishwasher,Disposal,Stainless Steel Appliances |
| Zoning | S |
| HOA Fee | 246.00 |
| Garage Spaces | 2.00 |
| Patio/Porch Features | Porch(es) |
| Architectural Style | Ranch/Rambler |
| Construction Materials | Stone,Vinyl Siding |
| School District | APPOQUINIMINK |
| Exclusions | personal items |
| Year Built | 2014 |
| Levels | 1 |
| Tax Year | 2025 |
| Ownership | Fee Simple |
| Cool Fuel | Electric |
| Building Name | NONE AVAILABLE |
| Accessibility | >84 Garage Door |
| Assoc Fee Paid Per | Monthly |
| County | NEW CASTLE |
| New Construction | No |
| Property Type | Residential |
| HOA | Yes |
| Subdivision Name | FOUR SEASONS AT SILVER MAPLE |
| Garage Y/N | Yes |
| Water Access Y/N | No |
| Other Structures | Above Grade,Below Grade |
| Full Baths | 2 |
| Status | PENDING |
| Directions | gps |
| City | MIDDLETOWN |
| Association Name | PCAM |
| Senior Community Y/N | Yes |
| MLS Area | South Of The Canal (30907) |
| Lot Size Units | Square Feet |
| Lot Size Square Feet | 12632.00 |
| Tax Assessed Value | 446500.0 |
| Land Lease Y/N | No |
| Tax Annual Amount | 3399.0 |
| Property Condition | Excellent |
| Structure Type | Detached |
| Condo/Coop Association fee Y/N | No |
| Bathrooms Full Main Level | 2 |
| Bathrooms Count Main Level | 2.00 |
| Price Per Sq Ft Total AG | 264.88 |
| Additional Parcels Y/N | No |
| Historic Y/N | No |
| Senior Community Age Req | 55 |
| Vacation Rental Y/N | No |
| Virtual Tour | https://vt-idx.psre.com/NH06509 |
| Total SQFT | 1925 |
| Living Area Units | Square Feet |
| Standard Status | Pending |
| Year Built Source | Estimated |
Interior Features
| Heating Fuel | Natural Gas |
|---|---|
| Basement | Full |
| Flooring | Solid Hardwood |
| Total Fireplaces | 1 |
| Fireplace Features | Gas/Propane |
| Hot Water | Electric |
| Basement (Y/N) | Yes |
| Heating Y/N | Yes |
| Fireplace Y/N | Yes |
| Above Grade Finished Area | 1925 |
| Central Air Y/N | Yes |
| Total Bedrooms | 2 |
| Main Level Bedrooms | 2 |
| Below Grade Finished Area Unit Type | Square Feet |
| LivingAreaSource | Estimated |
| Laundry Type | Main Floor |
| Below Grade Unfin Area Units | Square Feet |
| Below Grade Finished Area Source | Estimated |
| Bathrooms Count Upper Level 1 | 0.00 |
| Bathrooms Count Lower Level 1 | 0.00 |
| Above Grade Finished Area Source | Estimated |
| Above Grade Finished Area Unit Type | Square Feet |
| Total Baths | 2 |
Exterior Features
| Exterior Amenities | Sidewalks |
|---|---|
| Pool | Yes - Community |
| Lot Features | Backs - Open Common Area |
| Water Source | Public |
| Inclusions | All appliances as is |
| Total Parking Spaces | 2 |
| Garage Features | Garage - Rear Entry |
| Type of Parking | Attached Garage |
| Foundation Details | Concrete Perimeter |
| Water View Y/N | No |
| Lot Size Acres | 0.29 |
| Lot Size Source | Estimated |
| Waterfront Y/N | No |
| Horse Y/N | No |
| Navigable Water Y/N | No |
| Water Oriented Y/N | No |
| # of Attached Garage Spaces | 2 |
Amenities
- Foreclosure
- Views
- Short Sale
- New Construction
- Adult 55+
- Lease To Own
- No HOA Fees
- Furnished
- Primary On Main
- Air Conditioning
- Seller Finance
- Green
- Fixer Upper
- Horse
- Golf
- Fireplace
- Deck
- Garage
- Basement
- Pool
Property vs Single Family Average in 19709
Price
Taxes
Year Built
Visits
 © BRIGHT, All Rights Reserved
