
Sold






Address
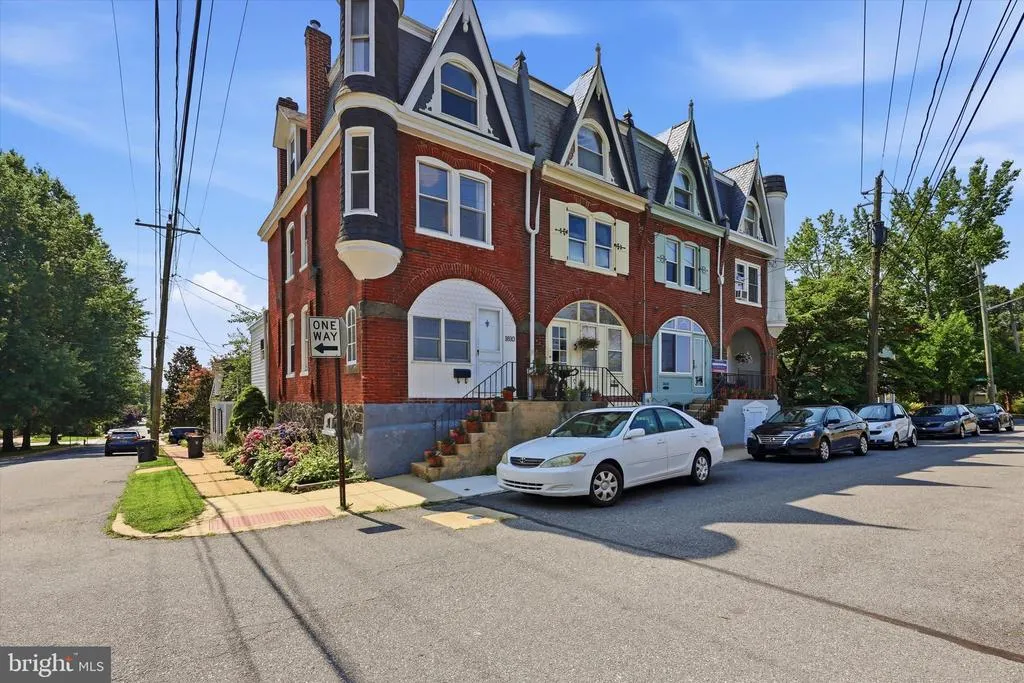
1810 Mt Salem Lane, Wilmington, DE
Price
$ 3,900

Property Attributes
- MLS#DENC2105584
- TypeRentals
- Listing Status CLOSED
- CountyNEW CASTLE
- CityWilmington
- AreaWilmington
- Zip19806
- StyleColonial
- Year Built1894
- Price$ 3,900
- Bedrooms3
- Full Bathrooms2
- Half Bathrooms0
- Sqr Footage1725
- Lot Size0.02 Acres
Data Source:
Bright MLS
Property Description
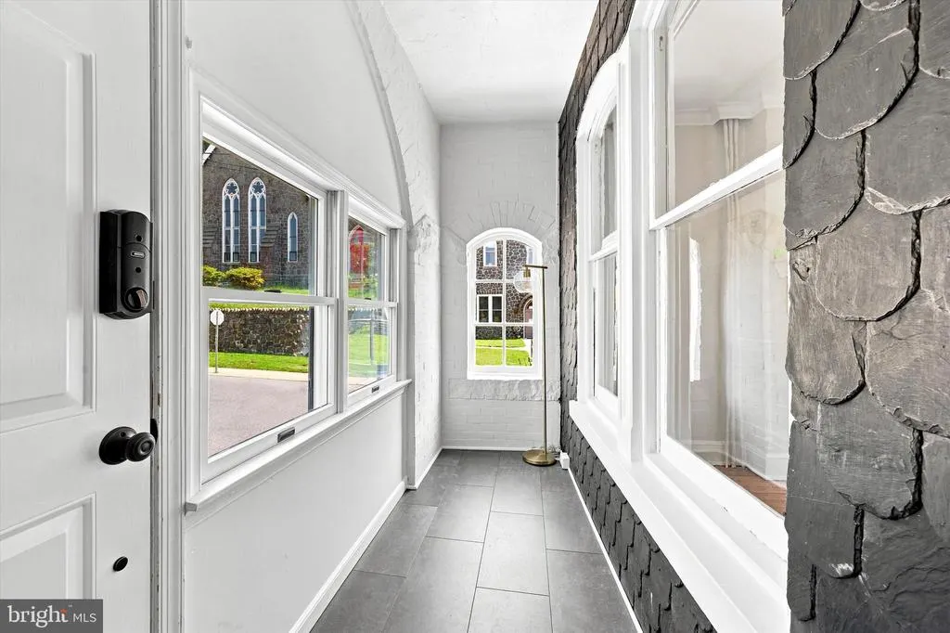
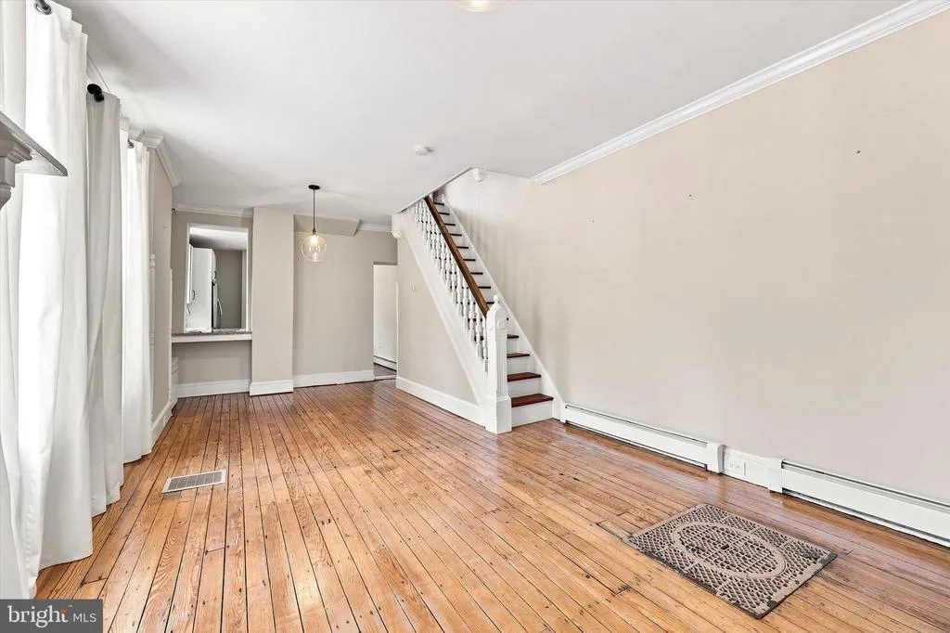
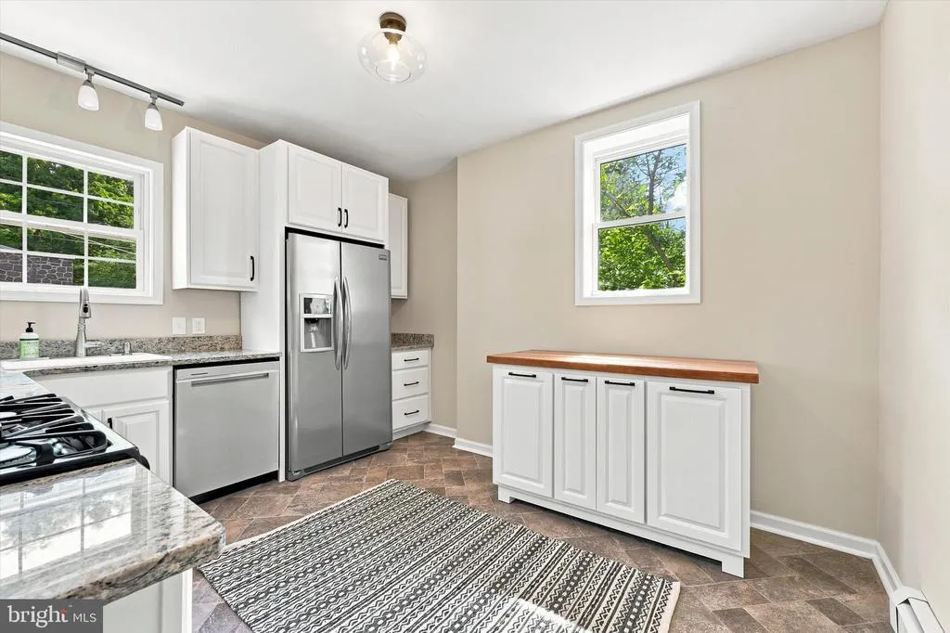
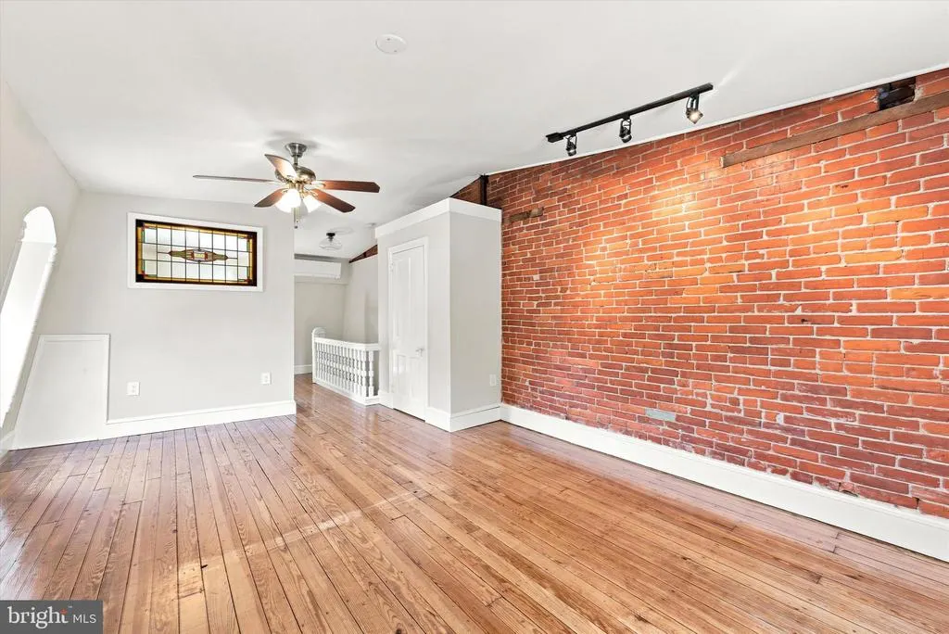
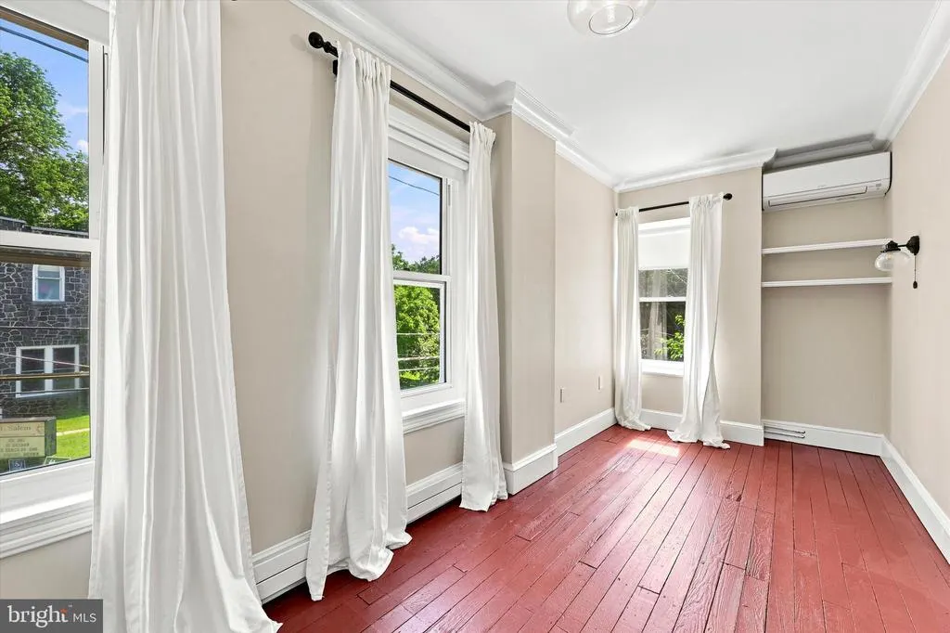
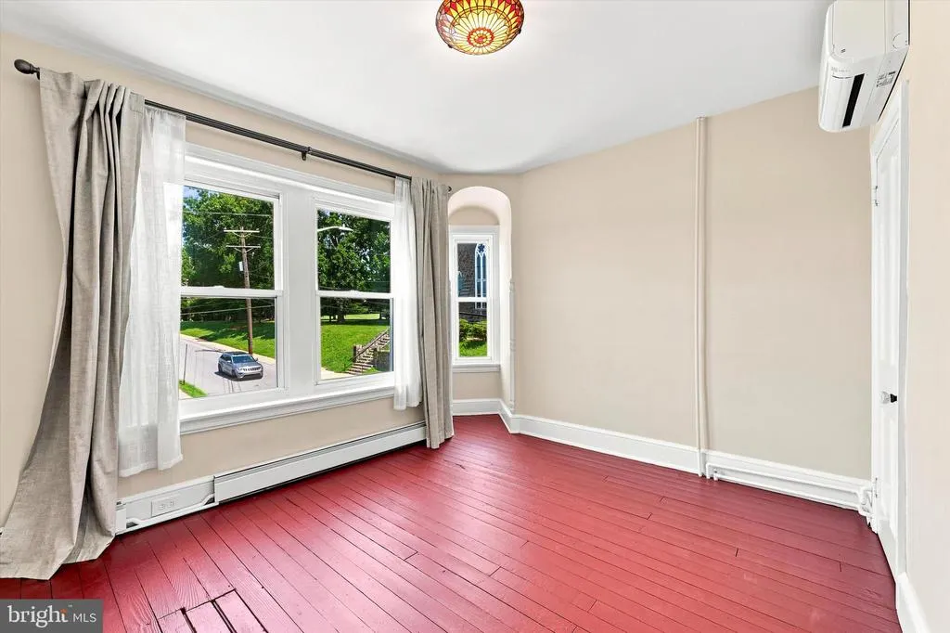
Discover the charm of 1810 Mt. Salem Lane, perfectly located just across from Rockford Park. This beautifully maintained 3-bedroom, 2-bath home features hardwood floors, an updated kitchen, unique historic details, convenient off-street parking nearby, an EV charger, and plenty of storage. Enjoy a peaceful neighborhood with easy access to parks, shopping, and downtown Wilmington.
| Price History |
|---|
General Features
| Cooling | Ductless/Mini-Split |
|---|---|
| Lot Size Square Feet | 871.00 |
| Lot Size Units | Square Feet |
| City | WILMINGTON |
| Accessibility | None |
| Price Per Sq Ft Total AG | 2.26 |
| New Construction | No |
| Year Built | 1894 |
| Living Area | 1725 |
| Legal Subdivision | WILMINGTON |
| Availability Date | 2026-06-27 |
| Architectural Style | Colonial |
| Structure Type | End of Row/Townhouse |
| Security Deposit | 3475.0 |
| Condo/Coop Association fee Y/N | No |
| Application Fee | 65.0 |
| Pets Allowed | Case by Case Basis |
| County | NEW CASTLE |
| Total SQFT | 1725 |
| Other Structures | Above Grade,Below Grade |
| Close Price | 3900.00 |
| HOA | No |
| Bathrooms Count Main Level | 0.00 |
| Property Type | Residential Lease |
| Senior Community Y/N | No |
| Subdivision Name | NONE AVAILABLE |
| Sewer | Public Sewer |
| Standard Status | Closed |
| Rent Includes | Trash Removal |
| Status | CLOSED |
| Roof | Flat,Pitched |
| Pets Allowed Y/N | Yes |
| Vacation Rental Y/N | No |
| Total Rooms | 6 |
| Full Baths | 2 |
| Heating | Hot Water |
| Construction Materials | Brick |
| Cool Fuel | Electric |
| Garage Y/N | No |
| Year Built Source | Estimated |
| Levels | 3 |
| Directions | Use Google Maps |
| MLS Area | Wilmington (30906) |
| Water Access Y/N | No |
| School District | RED CLAY CONSOLIDATED |
Interior Features
| Above Grade Finished Area | 1725 |
|---|---|
| Bathrooms Full Upper Level 3 | 1 |
| Hot Water | Natural Gas |
| Fireplace Y/N | No |
| Basement (Y/N) | Yes |
| Bathrooms Full All Upper Levels | 2 |
| Below Grade Finished Area Unit Type | Square Feet |
| Total Bedrooms | 3 |
| Heating Y/N | Yes |
| Total Baths | 2 |
| Basement | Partial |
| Central Air Y/N | No |
| Interior Amenities | Primary Bath(s),Ceiling Fan(s),Stain/Lead Glass,Exposed Beams,Kitchen - Eat-In |
| Bathrooms Count Upper Level 3 | 1.00 |
| Bathrooms Count Upper Level 1 | 1.00 |
| Below Grade Unfin SQFT Source | Estimated |
| Above Grade Finished Area Source | Estimated |
| Smoking Allowed Y/N | No |
| Below Grade Unfin Area Units | Square Feet |
| Bathrooms Full Upper Level 1 | 1 |
| Laundry Type | Basement |
| Above Grade Finished Area Unit Type | Square Feet |
| Room Type | Living Room,Dining Room,Primary Bedroom,Bedroom 2,Kitchen,Bedroom 1,Laundry,Other |
| Bedrooms Count Upper Level 1 | 2 |
| Heating Fuel | Natural Gas |
| LivingAreaSource | Estimated |
| Flooring | Wood,Tile/Brick |
| Below Grade Finished Area Source | Estimated |
| Bedrooms Count Upper Level 3 | 1 |
| Bathrooms Count All Upper Levels | 2 |
| Bedrooms Count All Upper Levels | 3 |
Exterior Features
| Water Oriented Y/N | No |
|---|---|
| Lot Features | Corner,Level,Rear Yard |
| Foundation Details | Stone |
| Horse Y/N | No |
| Pool | No Pool |
| Lot Size Acres | 0.02 |
| Lot Size Source | Estimated |
| ModificationTimestamp | 2026-09-22T10:28:27 |
| Navigable Water Y/N | No |
| Water View Y/N | No |
| Days on Market | 96 |
| Water Source | Public |
| Waterfront Y/N | No |
| Type of Parking | On Street |
Amenities
- Foreclosure
- Views
- Short Sale
- New Construction
- Adult 55+
- Lease To Own
- No HOA Fees
- Furnished
- Pets
- Primary On Main
- Air Conditioning
- Seller Finance
- Green
- Fixer Upper
- Horse
- Golf
- Fireplace
- Deck
- Garage
- Basement
- Pool
Property vs Rentals Average in 19806
Price
Year Built
 © BRIGHT, All Rights Reserved

