
Sold










Address
700 Blackshire Road, Wilmington, DE
Price
$ 657,500
Property Attributes
- MLS#DENC2106312
- TypeSingle Family
- Listing Status CLOSED
- CountyNEW CASTLE
- CityWilmington
- AreaWilmington
- NeighborhoodWawaset Park
- Zip19805
- StyleColonial
- Year Built1983
- Taxes$ 7702
- Price$ 657,500
- Bedrooms4
- Full Bathrooms2
- Half Bathrooms1
- Sqr Footage3000
- Lot Size0.12 Acres
Data Source:
Bright MLS
Property Description
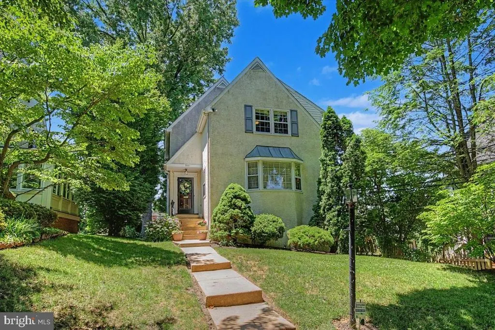
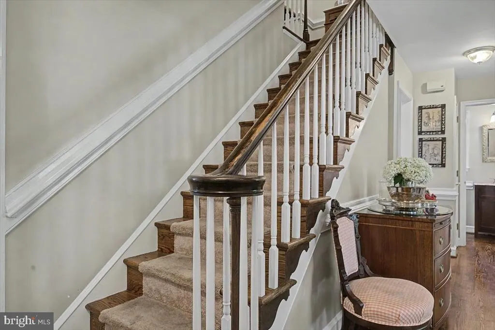
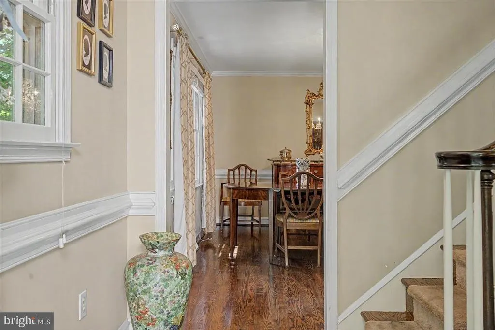
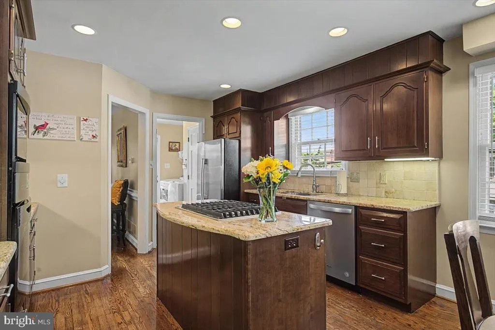
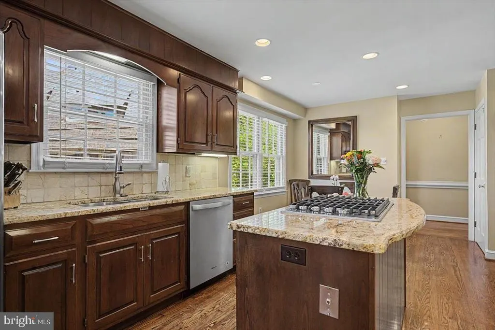
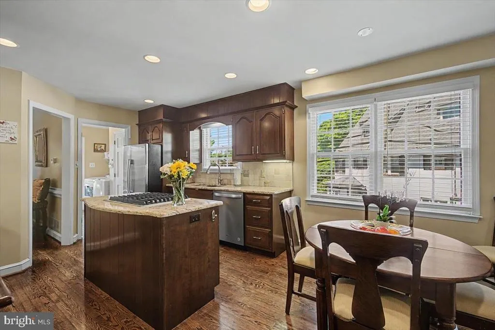
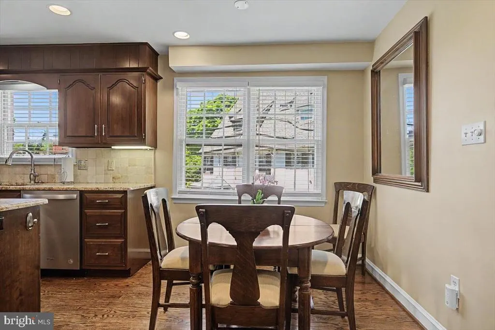
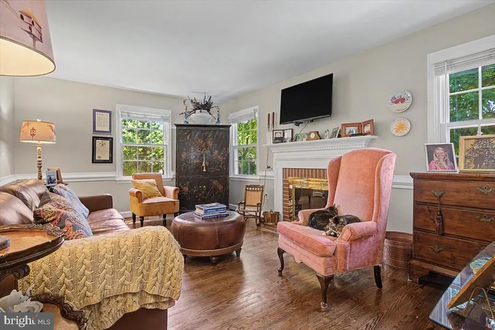
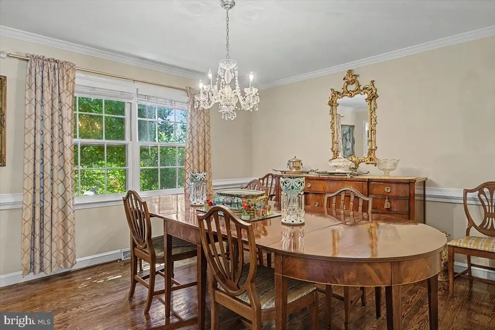
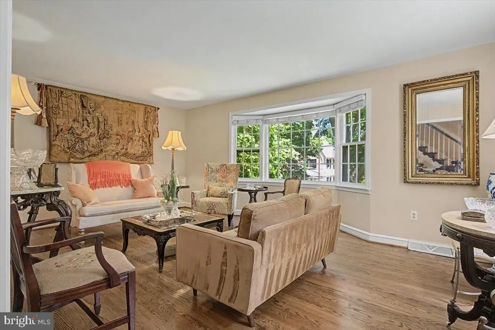
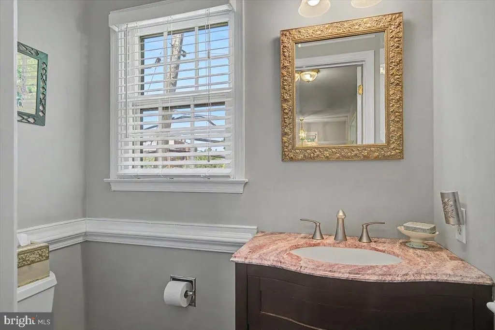
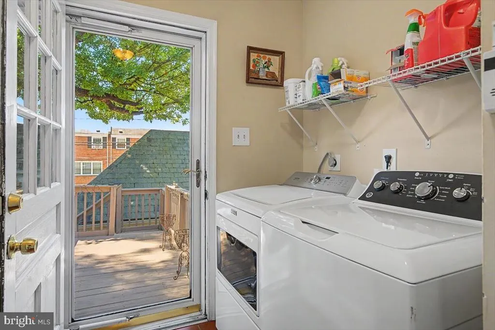
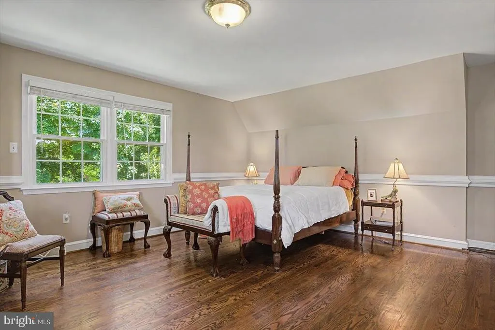
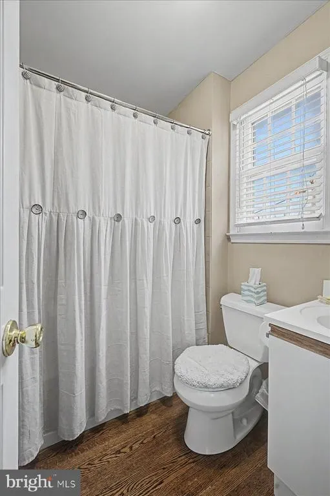
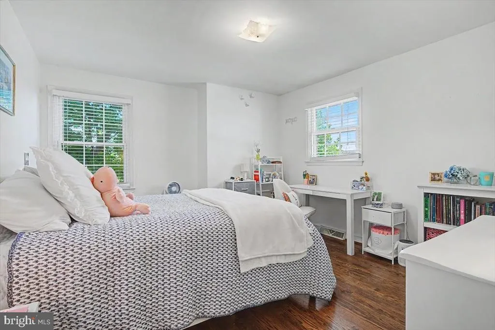
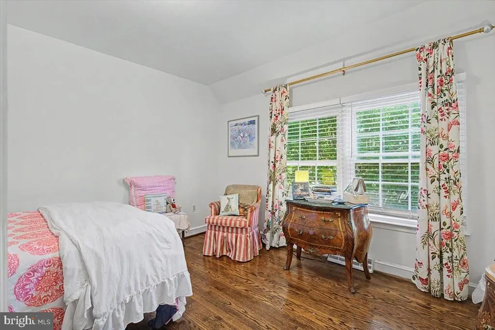
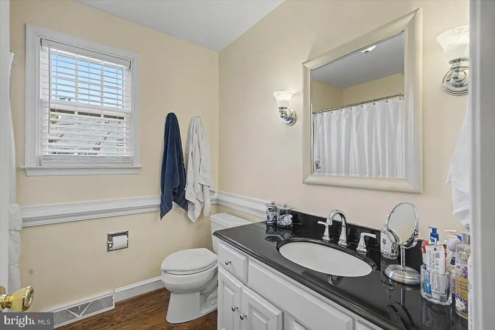
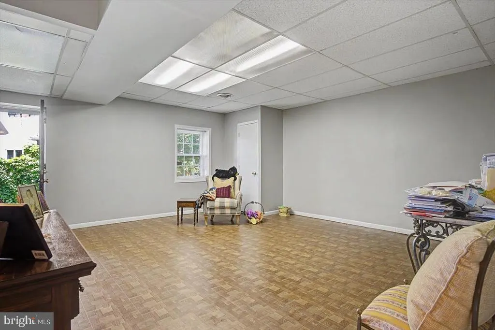
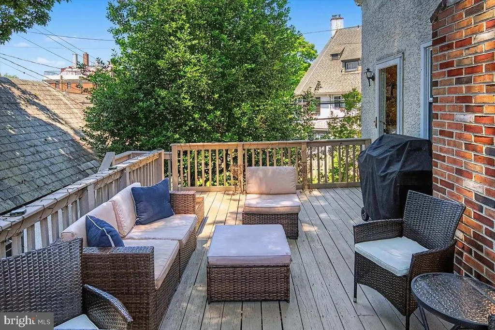
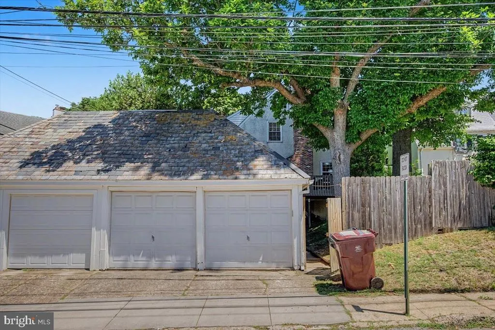
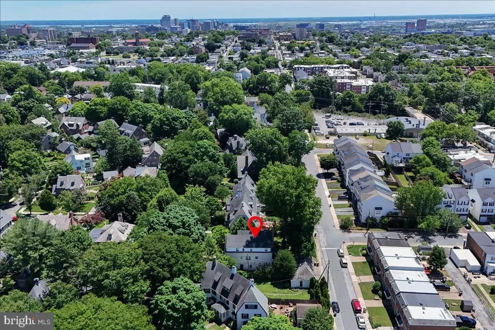
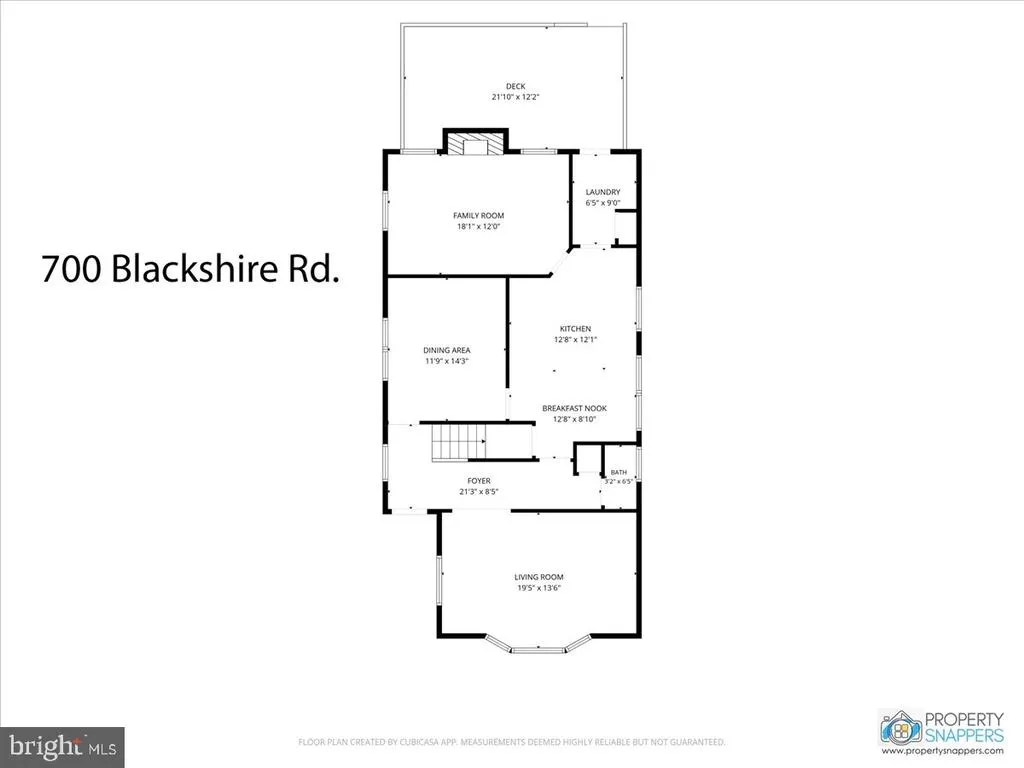
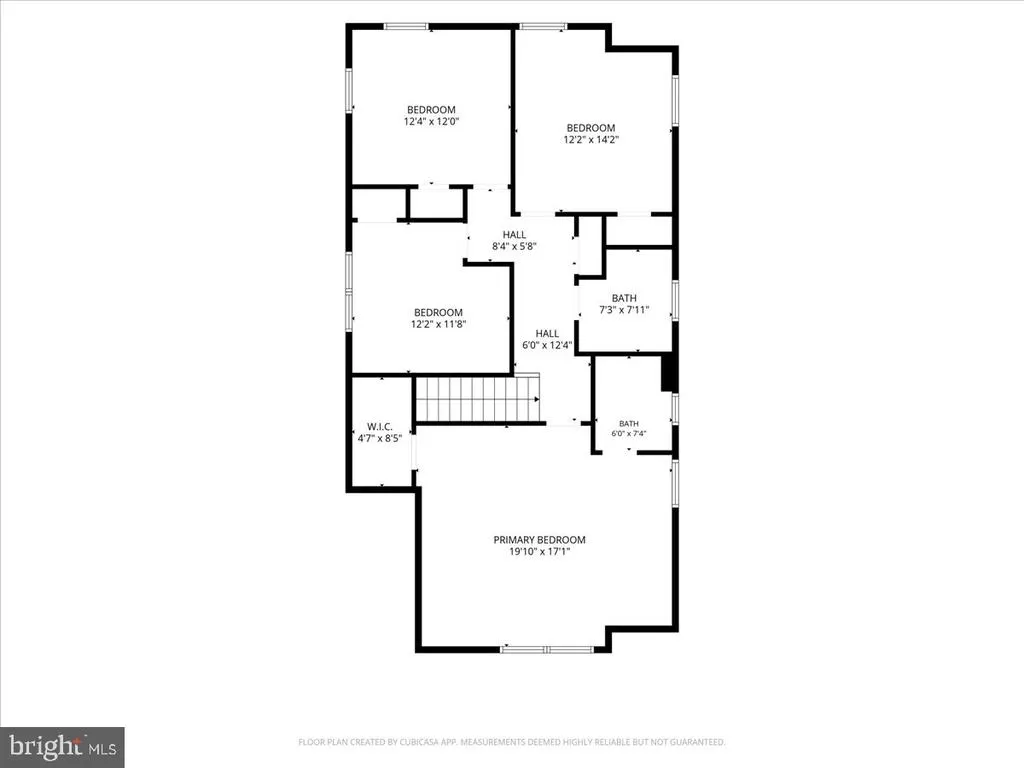
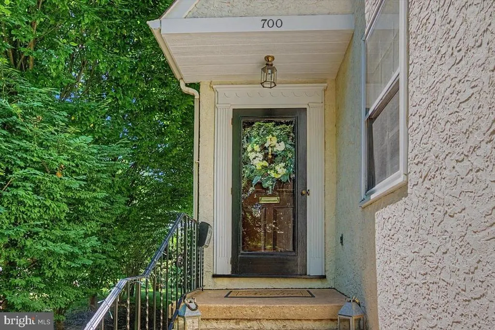
Nestled in Wawaset Park with its tree lined streets that curve throughout a village-like setting, this enchanting home blends timeless elegance with modern amenities. The moment you arrive, you will be greeted by beautiful curb appeal and mature landscaping. Step into the welcoming entrance of this lovely 4 bedroom, 2 bath home to discover hardwood flooring flowing throughout the entire home. The eat-in kitchen is complete with plenty of cabinetry, granite countertops, a center island, gas cooking and recessed lighting. Adjacent to the kitchen is a cozy family room with a woodburning fireplace. Also on this level is a large formal living room with a pretty bay window, a formal dining room, a convenient powder room and a laundry room with a closet plus a door to the rear deck. Upstairs youll find the spacious primary bedroom offering a private ensuite bath and a walk-in closet. The three other generously sized bedrooms share a full hall bath. The finished daylight lower level has plenty of natural light and three rooms that would be perfect for a gym, theatre, office or playroom. In addition, there is a storage area, storage closets and a rough-in for a future bath. Other great features include beautiful moldings in many areas of the home, a walk-up attic for storage, an expansive rear deck, a backyard firepit, some fencing and a two-car detached garage. This home is part of a vibrant and close-knit community that feels like a step back in time. Conveniently located close to Trolley Square, Rockford Park, Brandywine Park, downtown Wilmington, Greenville and easy access to I-95. Dont miss this rare opportunityschedule your tour today!
| Price History |
|---|
General Features
| Cooling | Central A/C |
|---|---|
| Structure Type | Detached |
| Historic Y/N | No |
| Additional Parcels Y/N | No |
| Lot Size Square Feet | 5227.00 |
| Lease Considered Y/N | No |
| Lot Size Units | Square Feet |
| City | WILMINGTON |
| Accessibility | None |
| Patio/Porch Features | Deck(s) |
| Price Per Sq Ft Total AG | 293.48 |
| New Construction | No |
| Virtual Tour | https://vt-idx.psre.com/HK32356 |
| Year Built | 1983 |
| Tax Assessed Value | 680200.0 |
| Living Area | 3000 |
| Zoning | 26R-2 |
| Architectural Style | Colonial |
| Condo/Coop Association fee Y/N | No |
| County | NEW CASTLE |
| Total SQFT | 3000 |
| Other Structures | Above Grade,Below Grade |
| Close Price | 657500.00 |
| HOA | Yes |
| Bathrooms Count Main Level | 1.00 |
| Property Type | Residential |
| Assoc Fee Paid Per | Semi-Annually |
| Senior Community Y/N | No |
| Home Warranty Y/N | No |
| Subdivision Name | WAWASET PARK |
| Sewer | Public Sewer |
| Tax Year | 2025 |
| Buyer Financing | Conventional |
| Standard Status | Closed |
| Building Name | NONE AVAILABLE |
| Status | CLOSED |
| Roof | Pitched |
| Vacation Rental Y/N | No |
| Total Rooms | 12 |
| Exclusions | Dining room chandelier,personal property. |
| Possession | 61-90 Days CD |
| HOA Fee | 114.00 |
| Tax Annual Amount | 7702.0 |
| Full Baths | 2 |
| Heating | Forced Air |
| Construction Materials | Stucco |
| Cool Fuel | Electric |
| Garage Y/N | Yes |
| Year Built Source | Estimated |
| Levels | 3 |
| Living Area Units | Square Feet |
| Directions | Greenhill Avenue to Macdonough Road to Nottingham Road to Blackshire Road. |
| Land Lease Y/N | No |
| MLS Area | Wilmington (30906) |
| Water Access Y/N | No |
| Garage Spaces | 2.00 |
| Ownership | Fee Simple |
| School District | RED CLAY CONSOLIDATED |
Interior Features
| Bathrooms Half Main Level | 1 |
|---|---|
| Total Fireplaces | 1 |
| Above Grade Finished Area | 2300 |
| Fireplace Features | Brick,Wood |
| Hot Water | Natural Gas |
| Fireplace Y/N | Yes |
| Basement (Y/N) | Yes |
| Bathrooms Full All Upper Levels | 2 |
| Below Grade Finished Area Unit Type | Square Feet |
| Total Bedrooms | 4 |
| Heating Y/N | Yes |
| Total Baths | 3 |
| Basement | Outside Entrance,Partially Finished |
| Central Air Y/N | Yes |
| Bathrooms Count Upper Level 1 | 2.00 |
| Above Grade Finished Area Source | Estimated |
| Below Grade Finished Area | 700 |
| Bathrooms Full Upper Level 1 | 2 |
| Laundry Type | Main Floor |
| Above Grade Finished Area Unit Type | Square Feet |
| Bedrooms Count Upper Level 1 | 4 |
| Heating Fuel | Natural Gas |
| LivingAreaSource | Estimated |
| Flooring | Wood |
| Below Grade Finished Area Source | Estimated |
| Bathrooms Count All Upper Levels | 2 |
| Half Baths | 1 |
| Bedrooms Count All Upper Levels | 4 |
Exterior Features
| # of Detached Garage Spaces | 2 |
|---|---|
| Water Oriented Y/N | No |
| Total Parking Spaces | 2 |
| Foundation Details | Block |
| Horse Y/N | No |
| Pool | No Pool |
| Lot Size Acres | 0.12 |
| Lot Size Source | Estimated |
| Spa | No |
| Lot Dimensions | 124 x 42 |
| ModificationTimestamp | 2026-09-23T16:22:03 |
| Inclusions | Firewood. |
| Navigable Water Y/N | No |
| Fencing | Wood |
| Garage Features | Garage - Front Entry |
| Water View Y/N | No |
| Days on Market | 17 |
| Water Source | Public |
| LotDimensionsSource | Estimated |
| Waterfront Y/N | No |
| Type of Parking | Detached Garage,On Street |
| Land Assessed Value | 112900.00 |
Amenities
- Foreclosure
- Views
- Short Sale
- New Construction
- Adult 55+
- Lease To Own
- No HOA Fees
- Furnished
- Primary On Main
- Air Conditioning
- Seller Finance
- Green
- Fixer Upper
- Horse
- Golf
- Fireplace
- Deck
- Garage
- Basement
- Pool
Property vs Single Family Average in 19805
Price
Taxes
Year Built
 © BRIGHT, All Rights Reserved
