
Sold






Address
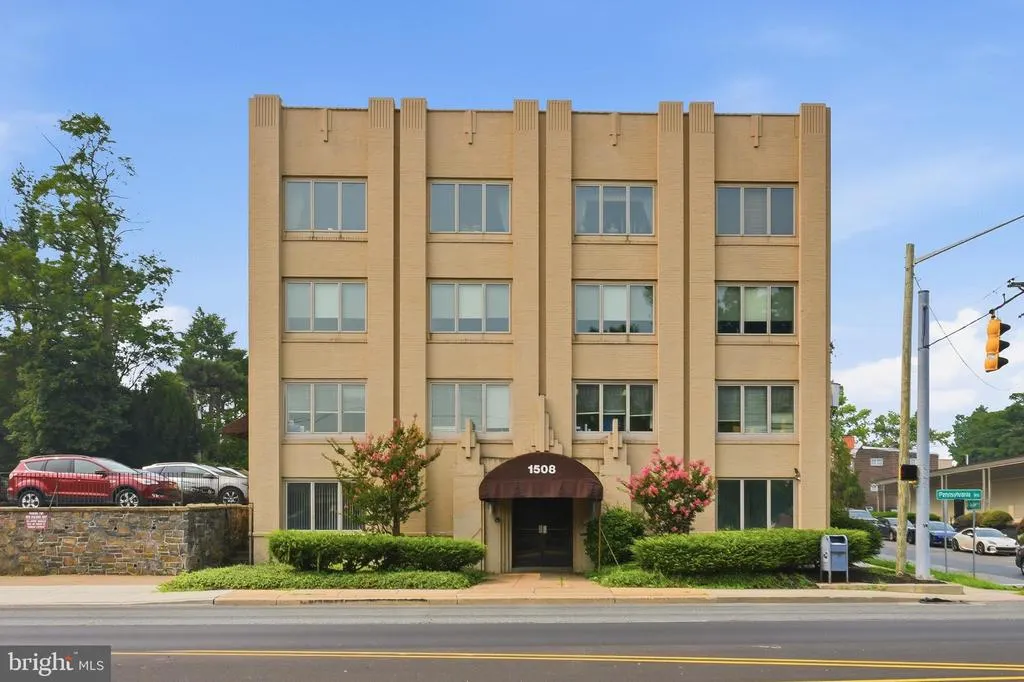
1508 Pennsylvania Avenue # 4c, Wilmington, DE
Price
$ 190,000
Property Attributes
- MLS#DENC2106552
- TypeCondos
- Listing Status CLOSED
- CountyNEW CASTLE
- CityWilmington
- AreaWilmington
- NeighborhoodWilm #14
- Zip19806
- StyleUnit/Flat
- Year Built1934
- Taxes$ 2960
- Price$ 190,000
- Bedrooms2
- Full Bathrooms2
- Half Bathrooms0
- Sqr Footage1404
Data Source:
Bright MLS
Property Description
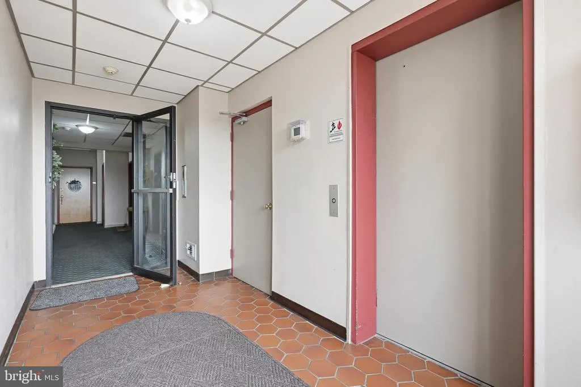
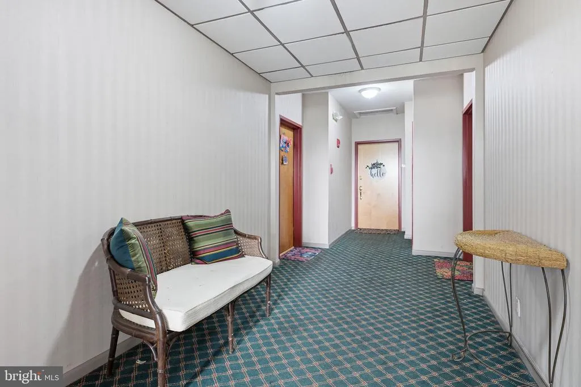
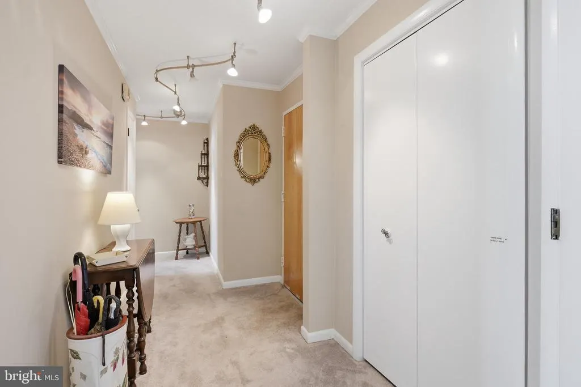
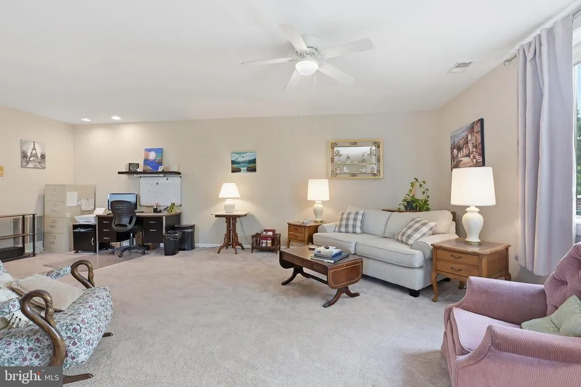
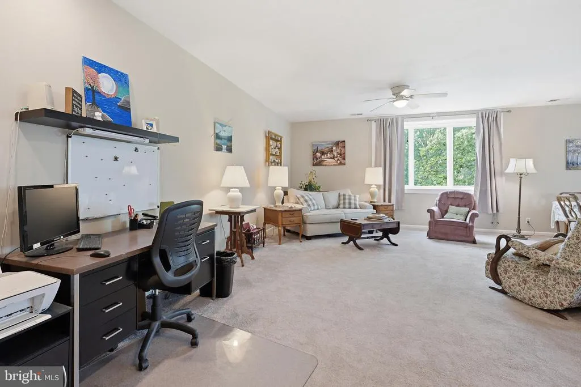
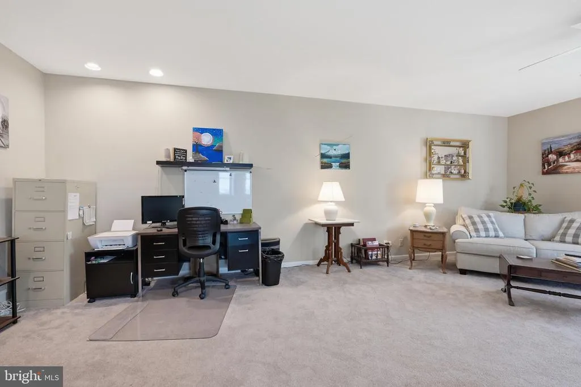
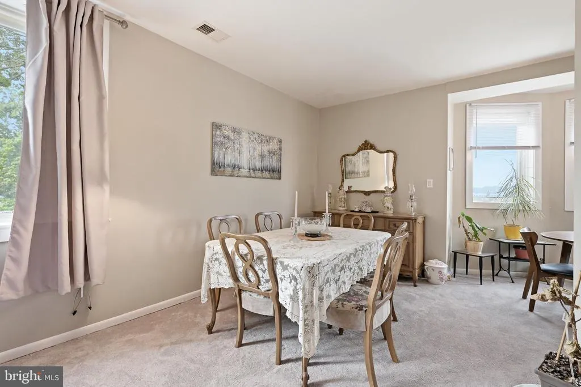
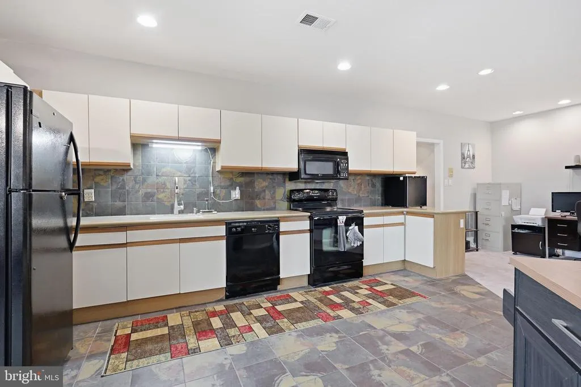
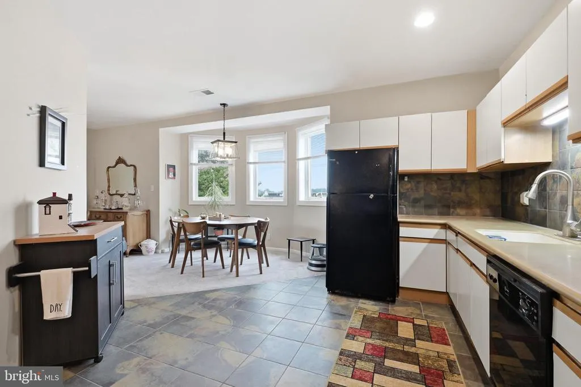
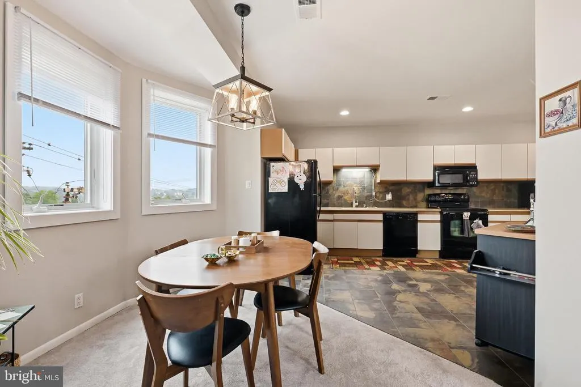
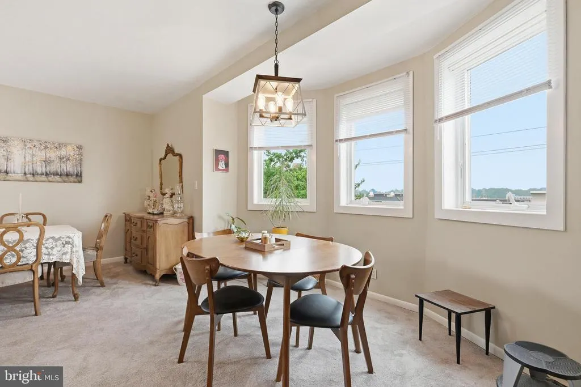
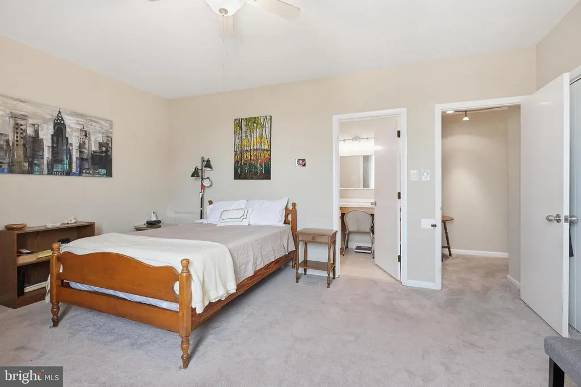
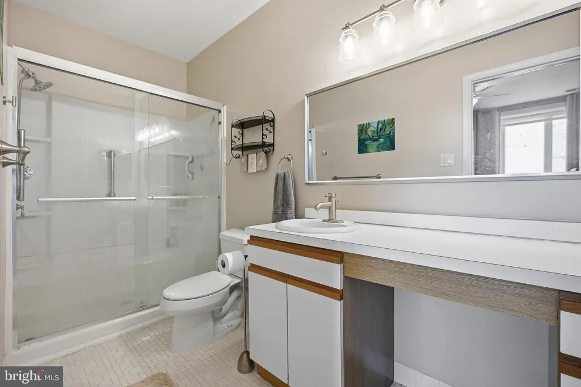
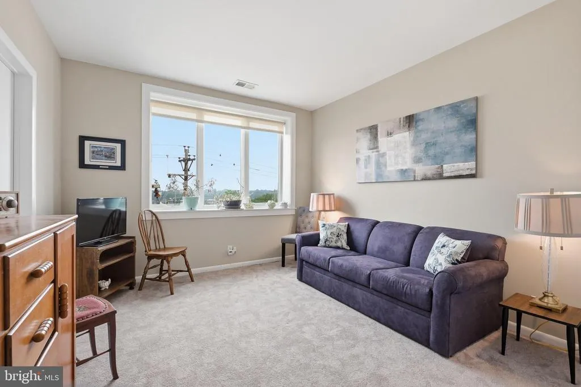
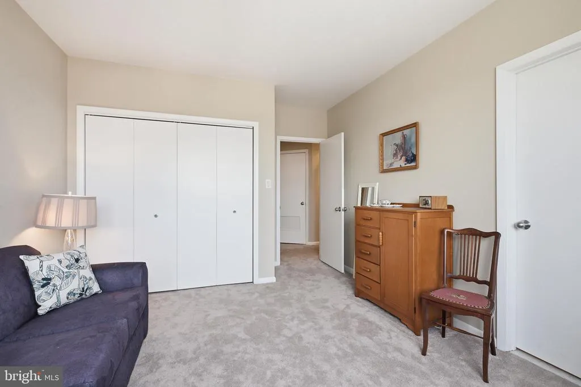
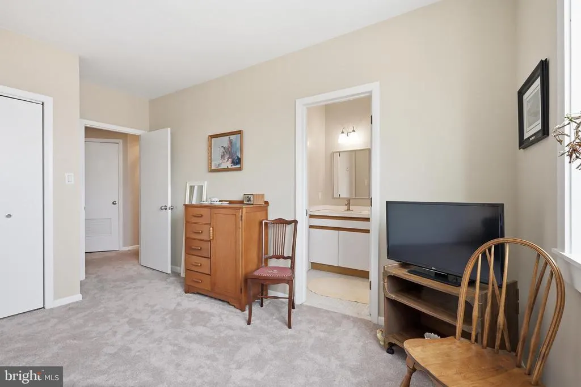
Welcome to 1508 Pennsylvania Avenue. This building is home to professional offices plus 6 condominiums. This expansive condo is located on the top floor and offers a sophisticated urban lifestyle, perfectly blending generous space with an effortless open concept design. From the moment you step inside, you are greeted by an abundance of natural light pouring through massive windows, illuminating a seamless flow that connects your living, dining, and entertaining spaces beautifully. At the heart of the home is a spacious kitchen that transitions into a dedicated breakfast area, ideal for casual morning coffees or catching up on the daily news. The grand living and dining areas adapt perfectly to your lifestyle, whether you are hosting an intimate dinner party or relaxing after a long day. For your private retreats, the home features two generous bedrooms and two full baths. The primary suite offers a peaceful escape with ample closet space and an en-suite bath, while the second bedroom is perfect for guests or a premium home office. Ultimate convenience is built right in with an in-unit laundry area, saving you trips to the basement or laundromat. Situated in a secure building equipped with elevator access to all floors, this home offers effortless, care-free living. Outside your door, you are steps away from the vibrant dining, shopping, and culture of Trolley Square and downtown Wilmington, with quick access to I-95 for an easy commute. Clean, spacious, and flooded with light, this beautiful condo is the perfect canvas for your next chapter.
| Price History |
|---|
General Features
| Cooling | Central A/C |
|---|---|
| Tax Lot | 214.C.004C |
| Structure Type | Unit/Flat/Apartment |
| Location Type | Corner Lot/Unit |
| City | WILMINGTON |
| Accessibility | Elevator |
| Acceptable Financing | Cash |
| Price Per Sq Ft Total AG | 142.38 |
| New Construction | No |
| Year Built | 1934 |
| Association Fee Includes | Trash,Common Area Maintenance,Ext Bldg Maint,Sewer,Snow Removal,Water |
| Tax Assessed Value | 261400.0 |
| Living Area | 1404 |
| Legal Subdivision | 1508 BUILDING CONDOS |
| Zoning | 26C-2 |
| Architectural Style | Unit/Flat |
| Unit Number | 4C |
| Floors In Unit Count | 3 |
| Condo/Coop Association fee Y/N | Yes |
| County | NEW CASTLE |
| Total SQFT | 1404 |
| Other Structures | Above Grade,Below Grade |
| Close Price | 190000.00 |
| HOA | No |
| Bathrooms Count Main Level | 2.00 |
| Property Type | Residential |
| Senior Community Y/N | No |
| Subdivision Name | WILM #14 |
| Sewer | Public Sewer |
| Tax Year | 2025 |
| Association Amenities | Elevator |
| Buyer Financing | Cash |
| Standard Status | Closed |
| HOA Fee 2 Frequency | Monthly |
| Status | CLOSED |
| Vacation Rental Y/N | No |
| HOA Fee 2 | 348.21 |
| Exclusions | wall mounted tv and personal property |
| Possession | Negotiable |
| Tax Annual Amount | 2960.0 |
| Full Baths | 2 |
| Heating | Heat Pump - Electric BackUp |
| Construction Materials | Brick |
| Cool Fuel | Electric |
| Garage Y/N | No |
| Year Built Source | Assessor |
| Levels | 1 |
| Directions | Follow Gps |
| MLS Area | Wilmington (30906) |
| Bathrooms Full Main Level | 2 |
| Water Access Y/N | No |
| Ownership | Condominium |
| School District | RED CLAY CONSOLIDATED |
Interior Features
| Above Grade Finished Area | 1404 |
|---|---|
| Hot Water | Electric |
| Fireplace Y/N | No |
| Basement (Y/N) | No |
| Below Grade Finished Area Unit Type | Square Feet |
| Total Bedrooms | 2 |
| Heating Y/N | Yes |
| Total Baths | 2 |
| Central Air Y/N | Yes |
| Interior Amenities | Bathroom - Walk-In Shower,Breakfast Area,Carpet,Ceiling Fan(s),Dining Area,Elevator,Entry Level Bedroom,Floor Plan - Open,Kitchen - Eat-In,Primary Bath(s),Recessed Lighting |
| Below Grade Unfin SQFT Source | Assessor |
| Above Grade Finished Area Source | Estimated |
| Below Grade Unfin Area Units | Square Feet |
| Main Level Bedrooms | 2 |
| Laundry Type | Dryer In Unit,Washer In Unit |
| Number of Elevators | 1 |
| Above Grade Finished Area Unit Type | Square Feet |
| Room Type | Living Room,Dining Room,Primary Bedroom,Bedroom 2,Kitchen,Breakfast Room |
| Entry Level | 3 |
| Heating Fuel | Electric |
| LivingAreaSource | Estimated |
| Flooring | Carpet,Ceramic Tile |
| Below Grade Finished Area Source | Assessor |
Exterior Features
| Exterior Amenities | Sidewalks |
|---|---|
| Water Oriented Y/N | No |
| Pool | No Pool |
| Lot Dimensions | 0.00 x 0.00 |
| ModificationTimestamp | 2026-09-25T12:41:26 |
| Inclusions | appliances in 'as-is condition |
| Navigable Water Y/N | No |
| Parking Features | Handicap Parking,Lighted Parking,Unassigned |
| Water View Y/N | No |
| Days on Market | 13 |
| Water Source | Public |
| LotDimensionsSource | Assessor |
| Waterfront Y/N | No |
| Type of Parking | Parking Lot |
| Land Assessed Value | 35000.00 |
Amenities
- Foreclosure
- Views
- Short Sale
- New Construction
- Adult 55+
- Lease To Own
- No HOA Fees
- Furnished
- Pets
- Primary On Main
- Air Conditioning
- Seller Finance
- Green
- Fixer Upper
- Horse
- Golf
- Fireplace
- Deck
- Garage
- Basement
- Pool
Property vs Condos Average in 19806
Price
Taxes
Year Built
 © BRIGHT, All Rights Reserved
