
Sold
Address
3307 Heritage Drive, Wilmington, DE
Price
$ 500,000
Property Attributes
- MLS#DENC2106612
- TypeSingle Family
- Listing Status CLOSED
- CountyNEW CASTLE
- CityWilmington
- AreaElsmere-Newport-Pike Creek
- NeighborhoodWestminster
- Zip19808
- StyleRaised Ranch/Rambler
- Year Built1965
- Taxes$ 3799
- Price$ 500,000
- Bedrooms4
- Full Bathrooms3
- Half Bathrooms0
- Sqr Footage2350
- Lot Size0.56 Acres
Data Source:
Bright MLS
Property Description
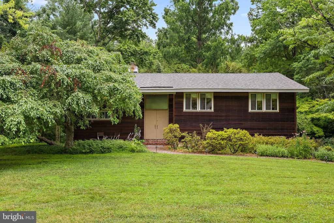
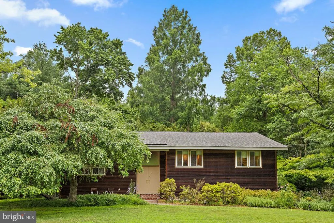
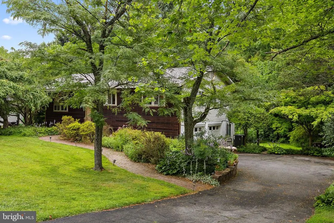
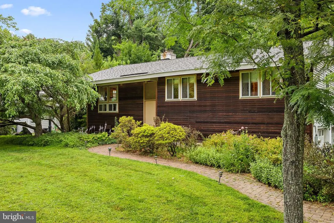
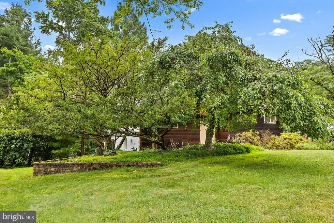
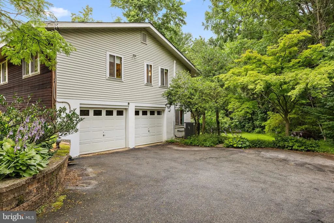
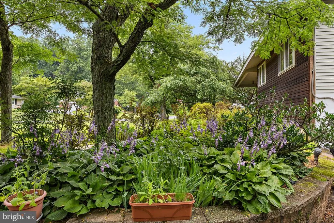
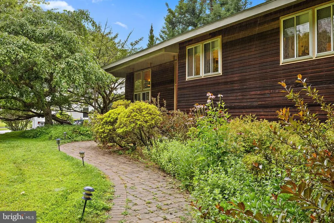
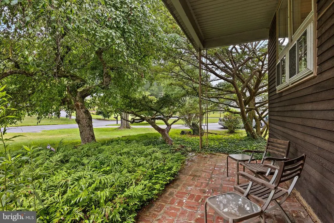
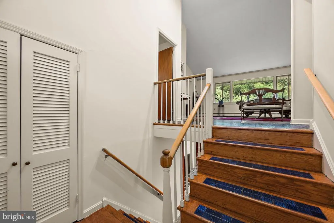
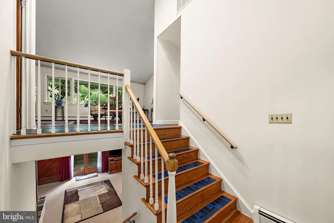
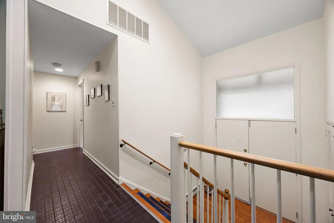
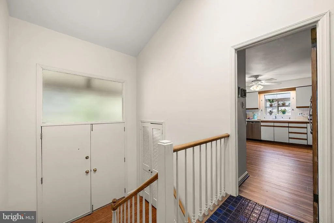
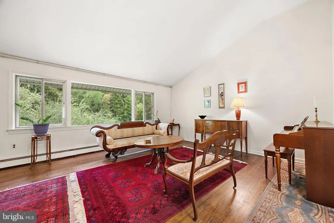
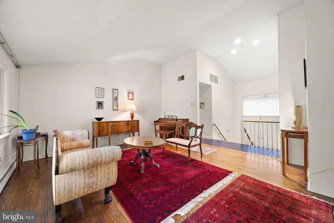
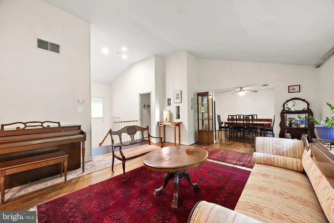
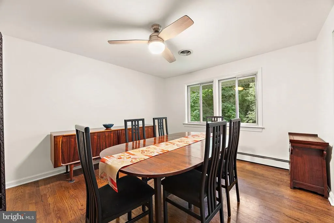
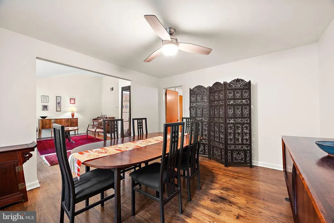
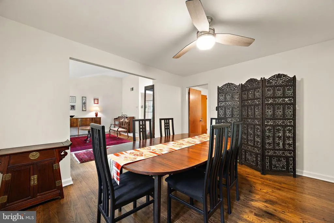
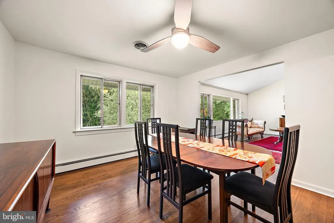
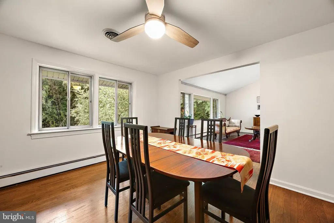
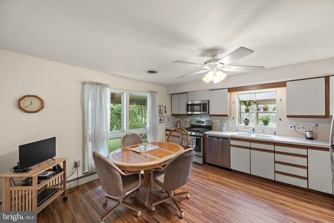
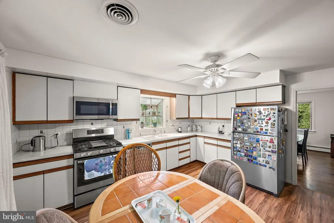
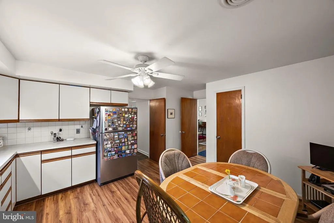
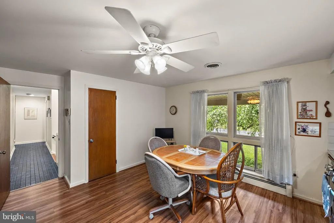
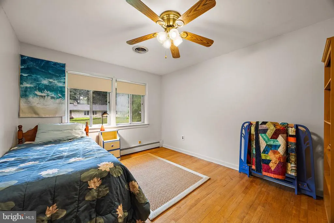
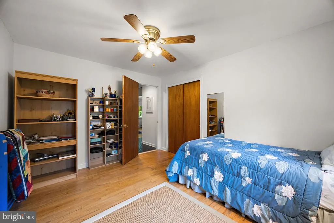
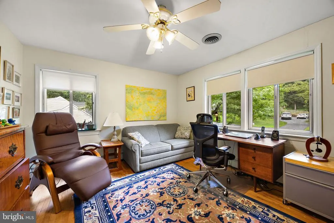
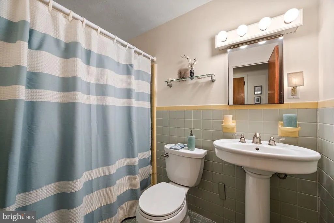
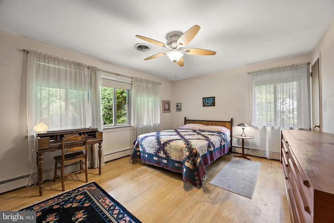
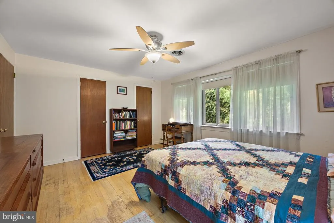
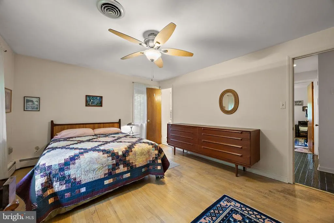
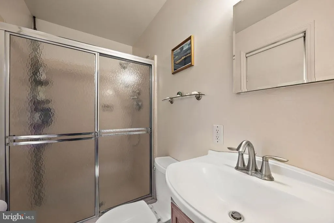
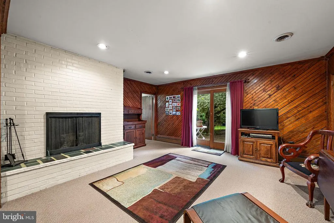
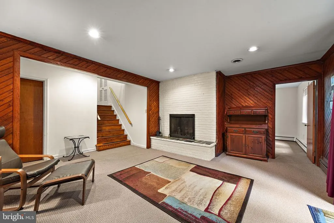
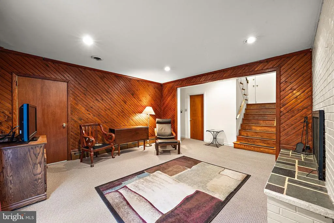
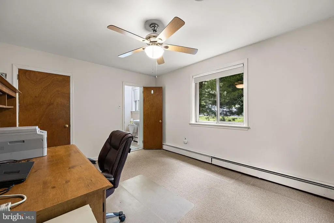
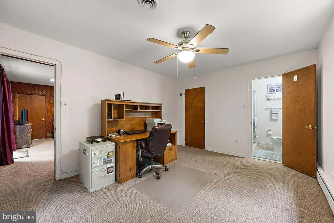
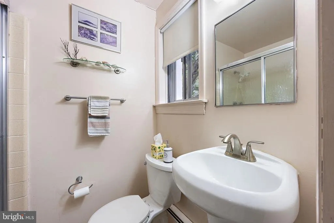
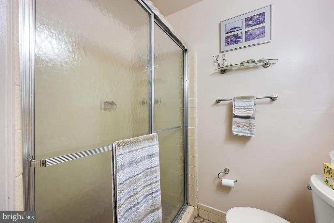
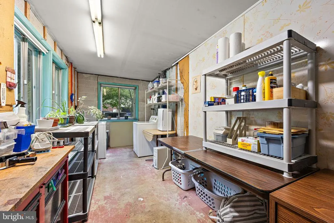
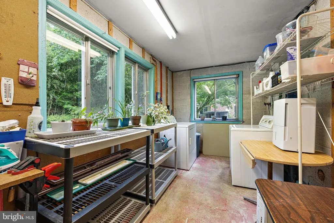
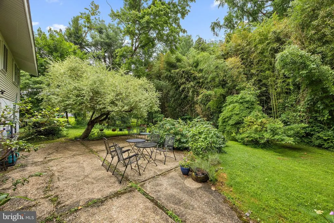
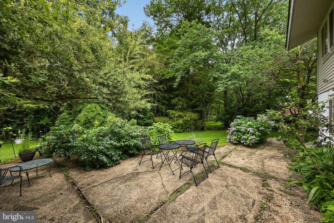
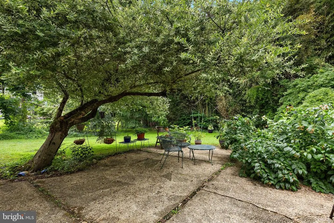
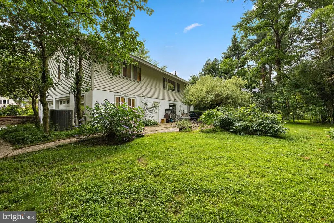
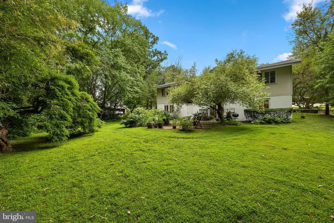
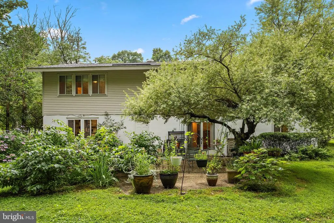
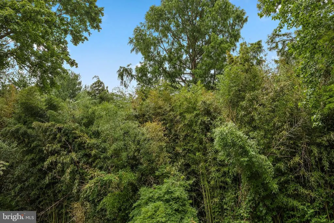
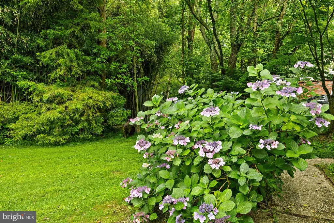
This 4-bedroom, 3 full bath, cedar-front raised ranch is nestled in the desirable community of Westminster and has been lovingly maintained by its original owners. Offering a unique floor plan, beautiful landscaping, and major updates including a new roof (2026) and updated HVAC, this home is full of potential. A dramatic two-story foyer welcomes you to the spacious main level featuring 14-foot vaulted ceilings, hardwood floors throughout most of the level, and a bright living room with a large picture window overlooking the private backyard. The eat-in kitchen offers gas cooking, stainless steel appliances, double sinks, and plenty of workspace, while the adjoining dining room is perfect for everyday living and entertaining. Three bedrooms are located on the main level, including a primary suite with a private full bath and stall shower, while two additional bedrooms share a full hall bath. The lower level features a spacious family room with a brick fireplace and sliding glass doors leading to a large concrete patio surrounded by mature landscaping and a peaceful backyard that backs to a creek. A fourth bedroom with a full bath provides the perfect guest suite, home office, or den. Additional highlights include a large utility/laundry room, two generous storage areas, a turned two-car garage with interior access, and a spacious driveway with ample off-street parking. With many of the major systems already updated and neighboring homes selling for considerably more, this is an excellent opportunity to make this well-built home your own. Schedule your private tour today!
| Price History |
|---|
General Features
| Cooling | Central A/C |
|---|---|
| Tax Lot | 077 |
| Structure Type | Detached |
| Additional Parcels Y/N | No |
| Lot Size Square Feet | 24394.00 |
| Lot Size Units | Square Feet |
| City | WILMINGTON |
| Accessibility | None |
| Price Per Sq Ft Total AG | 334.39 |
| New Construction | No |
| Appliances | Stainless Steel Appliances,Refrigerator,Oven - Self Cleaning,Dryer,Dishwasher,Built-In Microwave,Washer,Water Heater |
| Year Built | 1965 |
| Tax Assessed Value | 432900.0 |
| Living Area | 2350 |
| Legal Subdivision | WESTMINSTER |
| Zoning | NC21 |
| Architectural Style | Raised Ranch/Rambler |
| Condo/Coop Association fee Y/N | No |
| County | NEW CASTLE |
| Total SQFT | 2350 |
| Other Structures | Above Grade,Below Grade |
| Close Price | 500000.00 |
| HOA | Yes |
| Bathrooms Count Main Level | 2.00 |
| Property Type | Residential |
| Assoc Fee Paid Per | Annually |
| Senior Community Y/N | No |
| Utilities | Natural Gas Available |
| Property Condition | Good |
| Subdivision Name | WESTMINSTER |
| Sewer | Public Sewer |
| Tax Year | 2025 |
| Electric | 200+ Amp Service |
| Buyer Financing | Conventional |
| Standard Status | Closed |
| Status | CLOSED |
| Roof | Architectural Shingle |
| Vacation Rental Y/N | No |
| Possession | Negotiable |
| HOA Fee | 475.00 |
| Tax Annual Amount | 3799.0 |
| Contingency Type | Financing Approval |
| Full Baths | 3 |
| Heating | Hot Water |
| Construction Materials | Vinyl Siding,Aluminum Siding |
| Cool Fuel | Electric |
| Garage Y/N | Yes |
| Year Built Source | Assessor |
| Levels | 2 |
| Directions | GPS 3307 Heritage Dr Wilmington,DE 19808 |
| MLS Area | Elsmere/Newport/Pike Creek (30903) |
| Bathrooms Full Main Level | 2 |
| Water Access Y/N | No |
| Garage Spaces | 2.00 |
| Ownership | Fee Simple |
| School District | RED CLAY CONSOLIDATED |
Interior Features
| Bathrooms Count Lower Level 1 | 1.00 |
|---|---|
| Total Fireplaces | 1 |
| Above Grade Finished Area | 1570 |
| Fireplace Features | Brick |
| Hot Water | Natural Gas |
| Fireplace Y/N | Yes |
| Basement (Y/N) | No |
| Below Grade Finished Area Unit Type | Square Feet |
| Total Bedrooms | 4 |
| Heating Y/N | Yes |
| Total Baths | 3 |
| Central Air Y/N | Yes |
| Interior Amenities | Bathroom - Tub Shower,Bathroom - Stall Shower,Ceiling Fan(s),Dining Area,Floor Plan - Open,Kitchen - Eat-In,Laundry Chute,Recessed Lighting |
| Below Grade Unfin SQFT Source | Assessor |
| Bedrooms Count Lower Level 1 | 1 |
| Above Grade Finished Area Source | Assessor |
| Below Grade Unfin Area Units | Square Feet |
| Bathrooms Full All Lower Levels | 1 |
| Below Grade Finished Area | 780 |
| Main Level Bedrooms | 3 |
| Laundry Type | Lower Floor |
| Bedrooms Count All Lower Levels | 1 |
| Above Grade Finished Area Unit Type | Square Feet |
| Bathrooms Count All Lower Levels | 1 |
| Room Type | Living Room,Dining Room,Bedroom 2,Bedroom 3,Bedroom 4,Kitchen,Family Room,Bedroom 1 |
| Bathrooms Full Lower Level 1 | 1 |
| Heating Fuel | Natural Gas |
| LivingAreaSource | Assessor |
| Flooring | Carpet,Hardwood,Tile/Brick |
| Below Grade Finished Area Source | Assessor |
Exterior Features
| Exterior Amenities | Exterior Lighting,Stone Retaining Walls |
|---|---|
| Water Oriented Y/N | No |
| Door Features | Double Entry |
| Total Parking Spaces | 9 |
| # of Attached Garage Spaces | 2 |
| Foundation Details | Block |
| Pool | No Pool |
| Lot Size Acres | 0.56 |
| Lot Size Source | Assessor |
| Lot Dimensions | 113.00 x 195.30 |
| ModificationTimestamp | 2026-09-09T00:02:00 |
| Navigable Water Y/N | No |
| Garage Features | Garage - Side Entry,Garage Door Opener,Inside Access,Oversized |
| Water View Y/N | No |
| Days on Market | 29 |
| Water Source | Public |
| LotDimensionsSource | Assessor |
| Waterfront Y/N | No |
| Type of Parking | Attached Garage,Driveway |
| Land Assessed Value | 109300.00 |
Amenities
- Foreclosure
- Views
- Short Sale
- New Construction
- Adult 55+
- Lease To Own
- No HOA Fees
- Furnished
- Primary On Main
- Air Conditioning
- Seller Finance
- Green
- Fixer Upper
- Horse
- Golf
- Fireplace
- Deck
- Garage
- Basement
- Pool
Property vs Single Family Average in 19808
Price
Taxes
Year Built
 © BRIGHT, All Rights Reserved
