
Sold
Address
307 Ratledge Road, Townsend, DE
Price
$ 380,000
Property Attributes
- MLS#DENC2108126
- TypeSingle Family
- Listing Status CLOSED
- CountyNEW CASTLE
- CityTownsend
- AreaSouth Of The Canal
- Zip19734
- StyleRanch/Rambler
- Year Built1965
- Taxes$ 2415
- Price$ 380,000
- Bedrooms3
- Full Bathrooms1
- Half Bathrooms0
- Sqr Footage1738
- Lot Size2.07 Acres
Data Source:
Bright MLS
Property Description
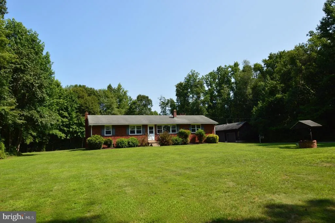
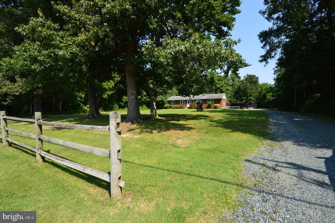
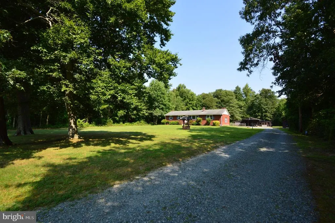
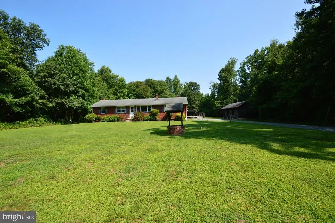
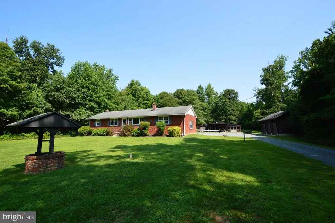
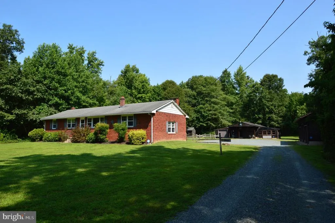
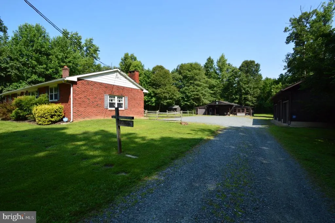
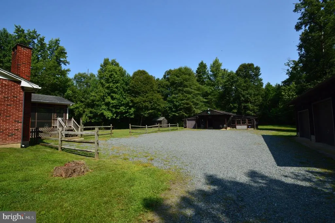
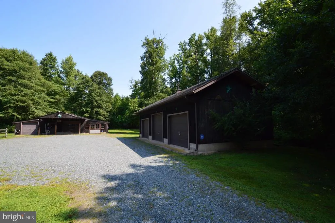
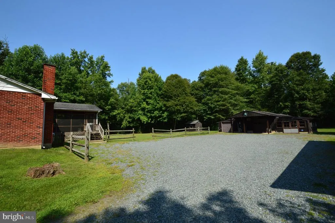
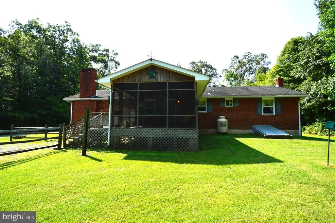
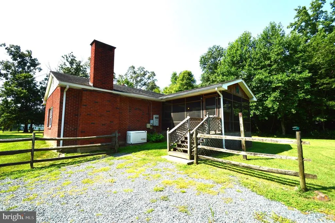
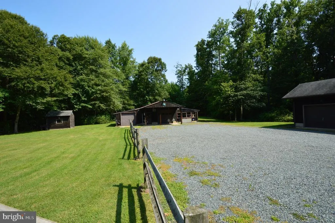
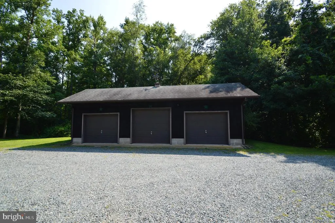
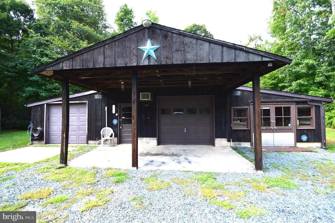
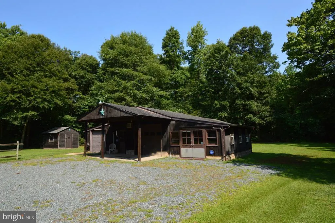
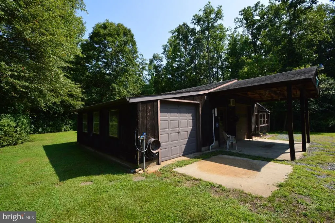
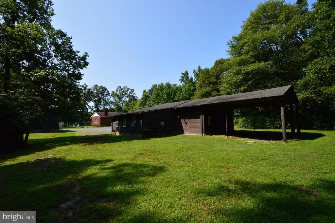
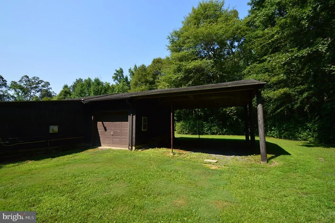
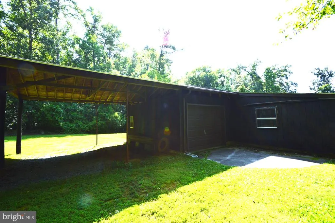
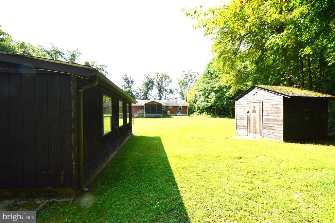
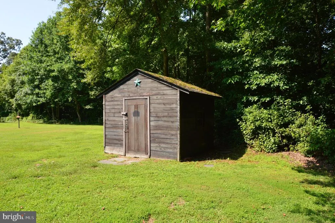
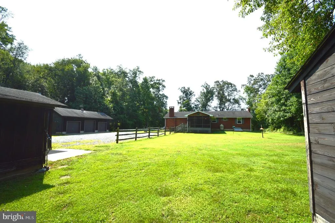
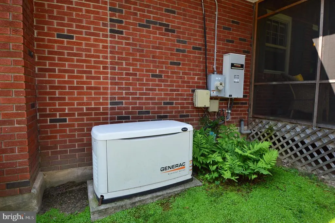
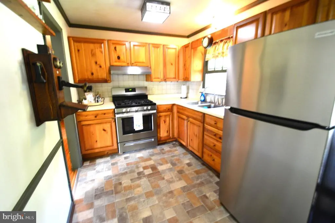
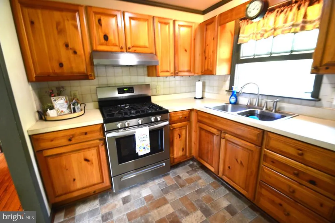
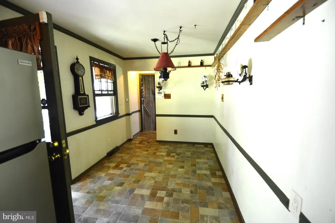
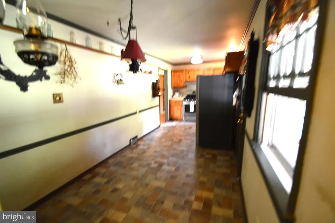
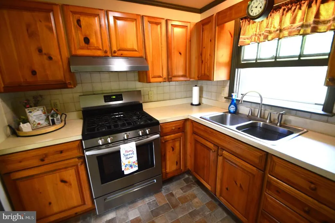
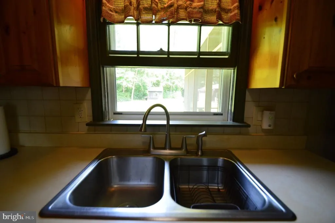
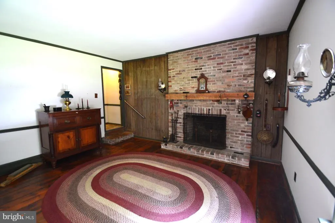
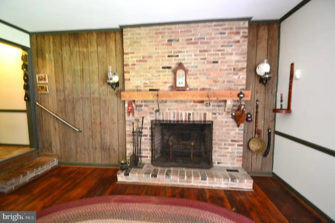
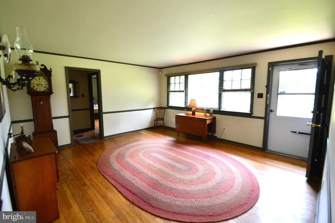
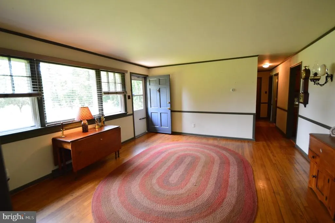
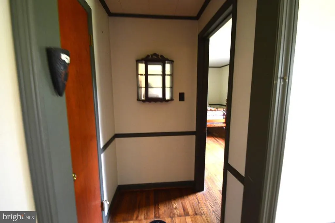
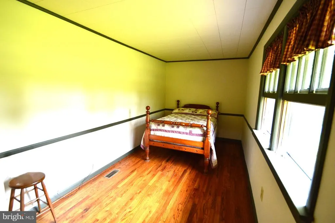
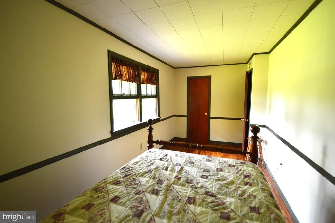
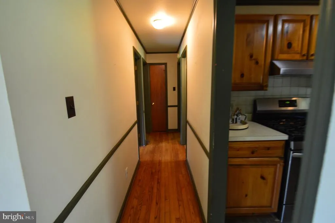
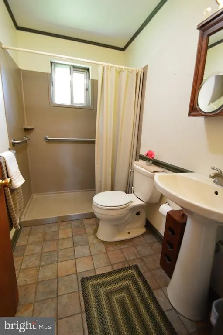
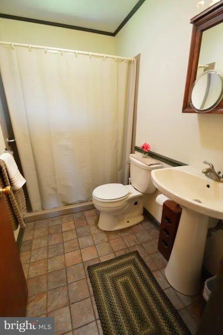
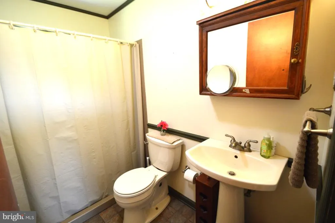
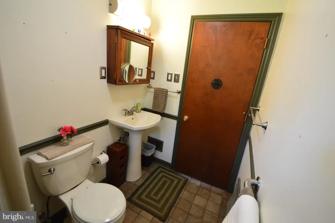
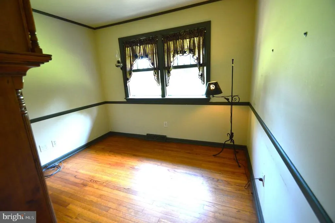
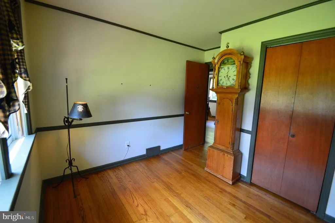
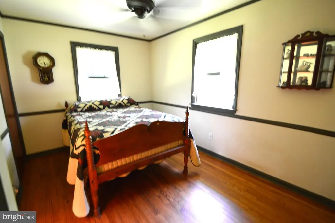
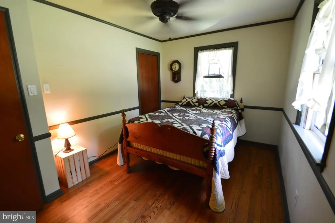
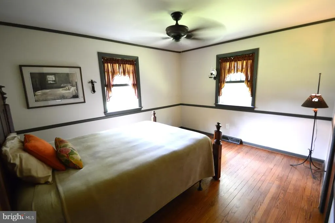
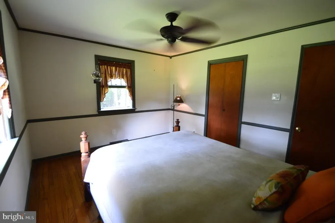
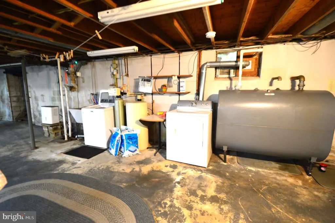
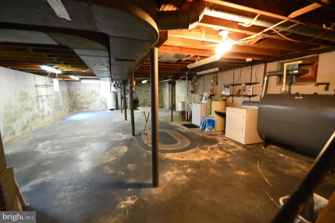
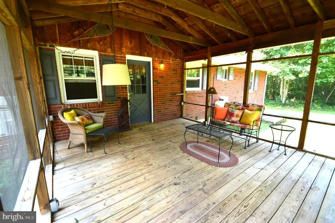
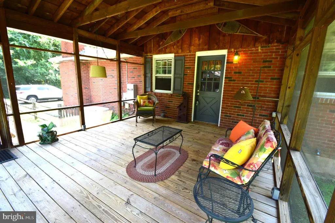
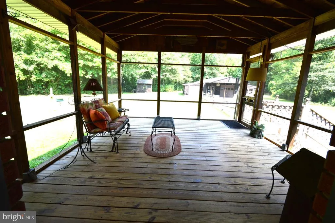
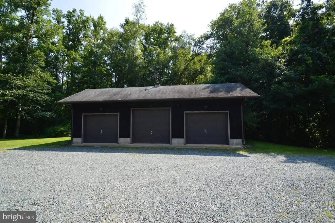
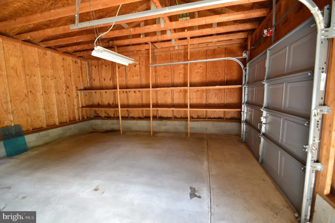
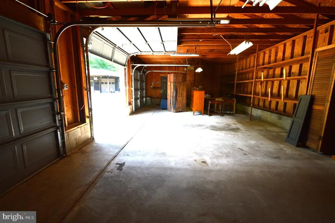
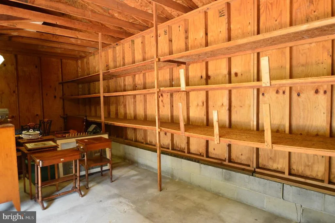
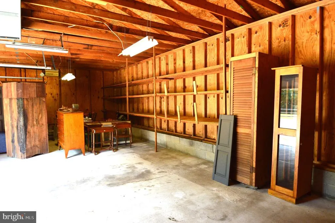
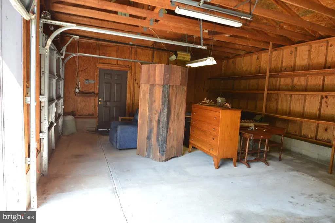
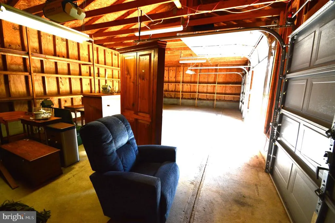
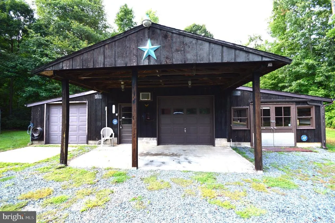
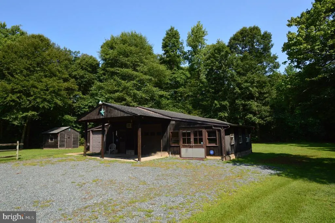
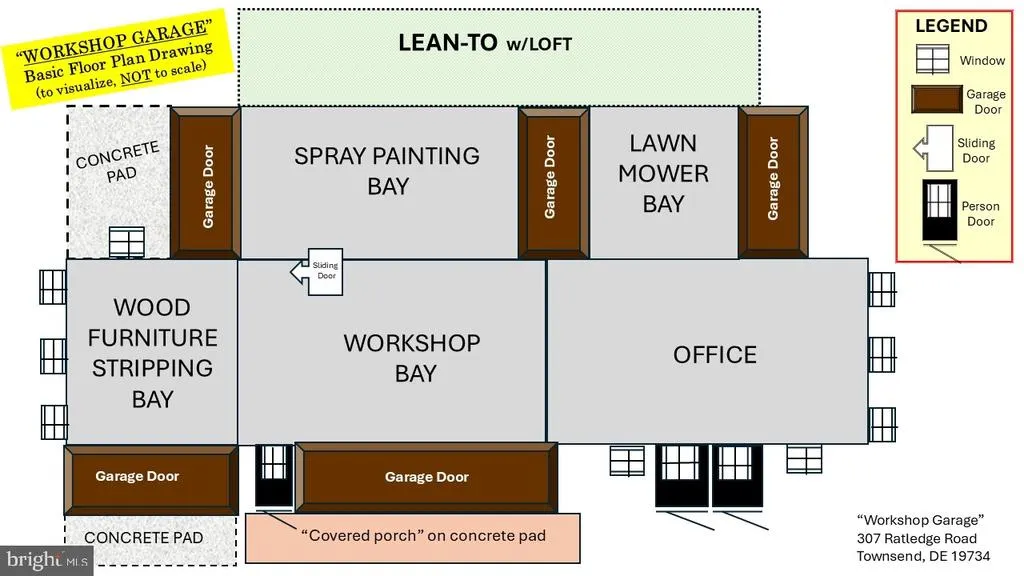
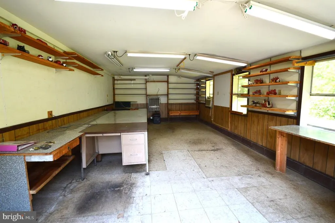
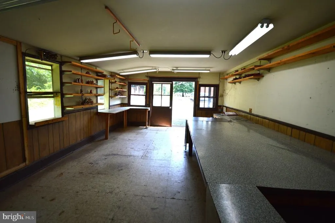
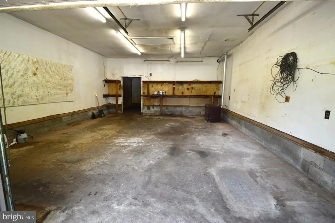
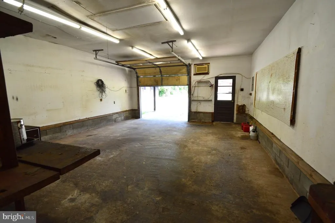
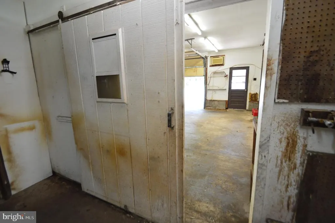
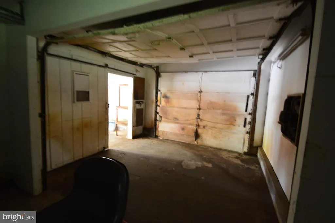
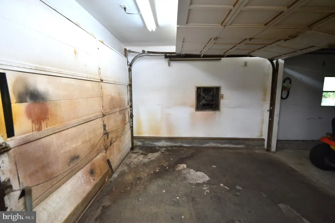
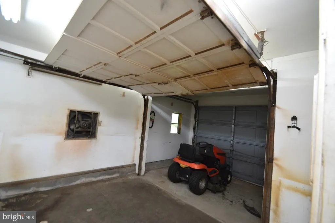
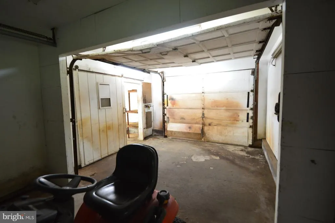
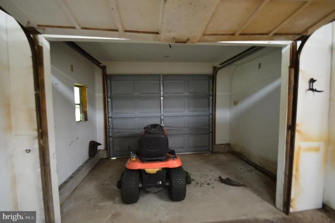
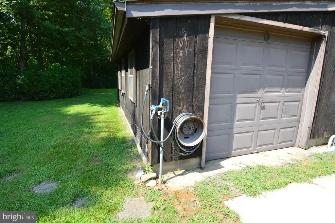
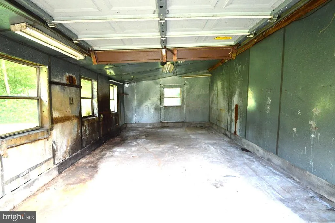
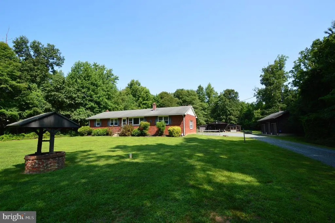
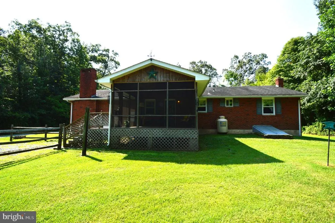
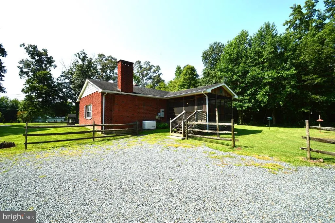
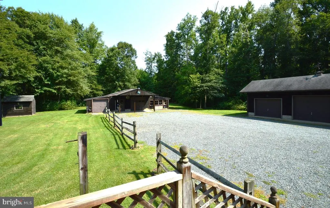
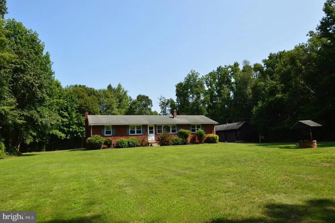
FYI... Pro Pics, with aerial view, to be posted on Friday. Welcome to this Country-Cozy Full Brick Ranch Style home peacefully nestled on 2.07 acres, surrounded by trees, offering 4 BedRms, 1 Bath, Full Basement, Screened Porch, a 3-Bay Detached Garage, a 4-Bay Detached Garage with Lean-To and Loft, spacious front and back yard, and a beautiful property with LOTS of Privacy and Tranquility. Just minutes to Middletown or Smyrna, shopping, medical, park, post office, etc., and located in Appoquinimink School District. This property offers a uniqueness unlike others in the area. Many locals (and not so local) had their furniture Upholstered and Refinished in the custom built detached Garage, which has 4-Garage Bays (used as a Workshop, Spray Painting, Wood Furniture Stripping, Lawn Mower, a Large Office, and Lean-To with a Loft on the back. The 3-Bay Garage was used for Antique vehicles, Auto's, and Storage. This Original Owner has taken great care of the property inside and out, and is the epitome of country cozy with wood flooring throughout (except kitchen and bath are vinyl), family room with brick wood burning fireplace barn wood mantle and a wide plank wood featured wall, crown and chair rail molding throughout. The Generac Home Generator comes in handy if/when electric is out. The Living Room is welcoming and spacious and offers a beautiful front yard view. Large Basement with high ceiling, hosts the Laundry W&D and Laundry Sink, Oil Tank, Bilco Door, Thermo Pride Furnace, and components from the previous Wood Stove, Well Tank, and offers an abundance of space for storage or opportunity to finish and create additional living space (rec room, theatre, home office, craft room, etc). The home is situated nicely on the lot, with beautiful mature trees, offering generous size front yard, with a picturesque set-back from the road, and a spacious backyard perfect for play or gatherings, and could allow flexibility for future addition/expansion. An adorable Garden Shed is also in the backyard. No HOA. The oversized stone driveway offers LOTS of Parking Space (perfect for entertaining) and great if you want to store a Boat, RV, Truck, Trailer, etc. SOME NEW HIGHLIGHTS: Thermo Pride Furnace Heater 2020, Oil Tank 2022 or 2023, New Well (96ft) 2021 and Well Pump 2021, Water Softener 2021, Sump Pump 2021, Kitchen Refrig 2025, Washer & Dryer, Stove 2017, Sink Faucet 2024, Vinyl Floor 2023, Cordless BlindsToGo 2023, Dehumidifier 2023, Ceiling Fans, Bath Reno with low threshold shower 2008, Shutters 2006. Home/Property Size and Tax info provided by NCC Public Records. Seller converted attached garage into BedRm and Family Rm (estimated 136 sqft) which is included in this listing home sqft estimated to be 1,738 (may differ from county record). List Price reflects property age, condition, size. Prefer to sell As-Is. Information provided is presumed accurate; Buyer to do their own Due Diligence. DO NOT Enter the Property (driveway, yard, etc) without an Approved Appt (No Approval is Trespassing). Call agent ASAP for a showing appt. Make this home Your Home. See for yourself, this is a rare chance to own a great property offering multiple detached garages (7 bays and Lean To), Privacy, 2 Acres with large usable front and back yard, No HOA, in a rural country setting with convenience of minutes away from town, shopping, etc.
| Price History |
|---|
General Features
| Cooling | None |
|---|---|
| Structure Type | Detached |
| Lot Size Square Feet | 90169.00 |
| Lot Size Units | Square Feet |
| City | TOWNSEND |
| Accessibility | None |
| Security Features | Security System |
| Patio/Porch Features | Porch(es),Screened |
| Price Per Sq Ft Total AG | 218.64 |
| New Construction | No |
| Appliances | Dryer,Exhaust Fan,Oven/Range - Gas,Refrigerator,Washer,Water Conditioner - Owned,Water Heater |
| Virtual Tour | https://vt-idx.psre.com/NH06538 |
| Year Built | 1965 |
| Tax Assessed Value | 286600.0 |
| Living Area | 1738 |
| Zoning | NC21 |
| Architectural Style | Ranch/Rambler |
| Condo/Coop Association fee Y/N | No |
| County | NEW CASTLE |
| Total SQFT | 1738 |
| Other Structures | Above Grade,Below Grade |
| Close Price | 380000.00 |
| HOA | No |
| Bathrooms Count Main Level | 1.00 |
| Property Type | Residential |
| Senior Community Y/N | No |
| Subdivision Name | NONE AVAILABLE |
| Sewer | Cess Pool |
| Tax Year | 2025 |
| Electric | Circuit Breakers,Generator |
| Buyer Financing | Conventional |
| Standard Status | Closed |
| Building Name | NONE AVAILABLE |
| Status | CLOSED |
| Roof | Shingle |
| Vacation Rental Y/N | No |
| Exclusions | Personal Property |
| Possession | Negotiable |
| Tax Annual Amount | 2415.0 |
| Full Baths | 1 |
| Heating | Forced Air |
| Construction Materials | Block,Brick |
| Cool Fuel | None |
| Garage Y/N | Yes |
| Year Built Source | Estimated |
| Levels | 1 |
| Living Area Units | Square Feet |
| Directions | Rt 71 South (Summit Bridge Rd) turn Right on Ratledge Road. Home is on the Right Side. |
| Land Lease Y/N | No |
| MLS Area | South Of The Canal (30907) |
| Bathrooms Full Main Level | 1 |
| Water Access Y/N | No |
| Garage Spaces | 7.00 |
| Ownership | Fee Simple |
| School District | APPOQUINIMINK |
Interior Features
| Total Fireplaces | 1 |
|---|---|
| Above Grade Finished Area | 1738 |
| Fireplace Features | Brick,Wood |
| Hot Water | Electric |
| Fireplace Y/N | Yes |
| Basement (Y/N) | Yes |
| Below Grade Finished Area Unit Type | Square Feet |
| Total Bedrooms | 3 |
| Heating Y/N | Yes |
| Total Baths | 1 |
| Basement | Full,Outside Entrance,Rear Entrance,Sump Pump,Unfinished |
| Central Air Y/N | No |
| Interior Amenities | Bathroom - Stall Shower,Ceiling Fan(s),Chair Railings,Crown Moldings,Water Treat System,Window Treatments,Wood Floors |
| Above Grade Finished Area Source | Estimated |
| Main Level Bedrooms | 3 |
| Laundry Type | Basement |
| Above Grade Finished Area Unit Type | Square Feet |
| Heating Fuel | Oil |
| LivingAreaSource | Estimated |
| Flooring | Vinyl,Wood |
| Below Grade Finished Area Source | Estimated |
Exterior Features
| Exterior Amenities | Boat Storage,Outbuilding(s) |
|---|---|
| # of Detached Garage Spaces | 7 |
| Water Oriented Y/N | No |
| Total Parking Spaces | 7 |
| Lot Features | Backs to Trees,Not In Development,Private |
| Foundation Details | Block |
| Pool | No Pool |
| Lot Size Acres | 2.07 |
| Lot Size Source | Estimated |
| ModificationTimestamp | 2026-09-11T14:01:45 |
| Inclusions | Wall Safe in Basement |
| Navigable Water Y/N | No |
| Fencing | Decorative,Split Rail |
| Garage Features | Additional Storage Area,Covered Parking,Garage - Front Entry,Garage - Rear Entry,Garage - Side Entry,Garage Door Opener,Oversized |
| Water View Y/N | No |
| Days on Market | 3 |
| Water Source | Well |
| Waterfront Y/N | No |
| Type of Parking | Detached Garage,Driveway |
Amenities
- Foreclosure
- Views
- Short Sale
- New Construction
- Adult 55+
- Lease To Own
- No HOA Fees
- Furnished
- Primary On Main
- Air Conditioning
- Seller Finance
- Green
- Fixer Upper
- Horse
- Golf
- Fireplace
- Deck
- Garage
- Basement
- Pool
Property vs Single Family Average in 19734
Price
Taxes
Year Built
 © BRIGHT, All Rights Reserved
