
Sold



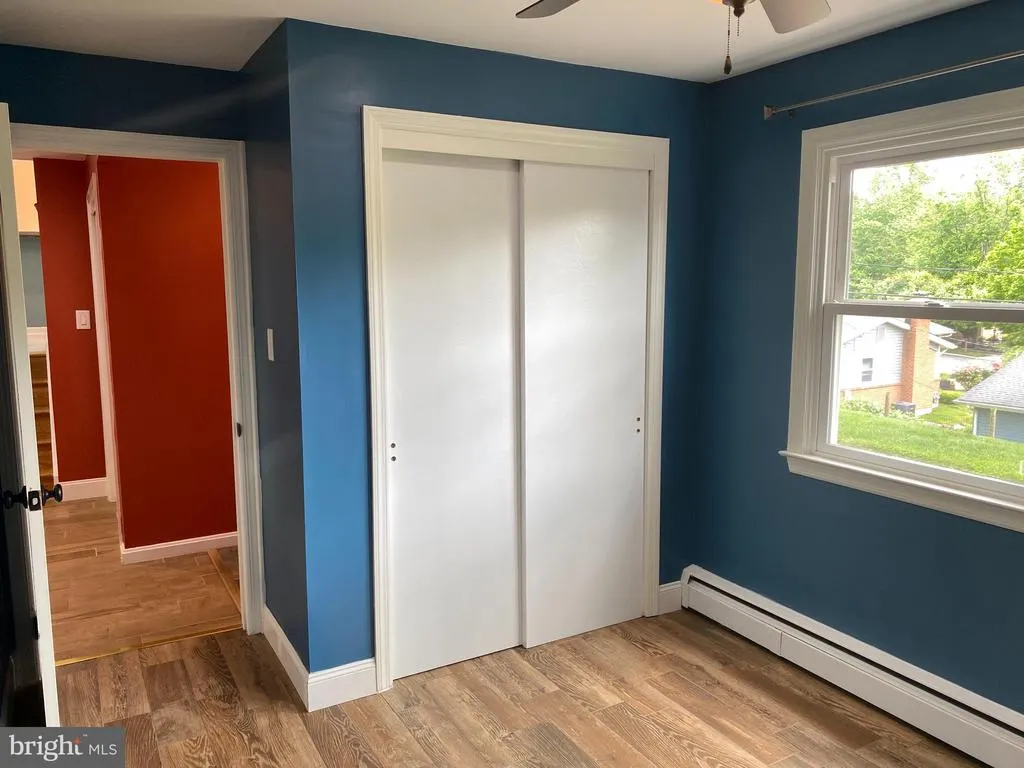
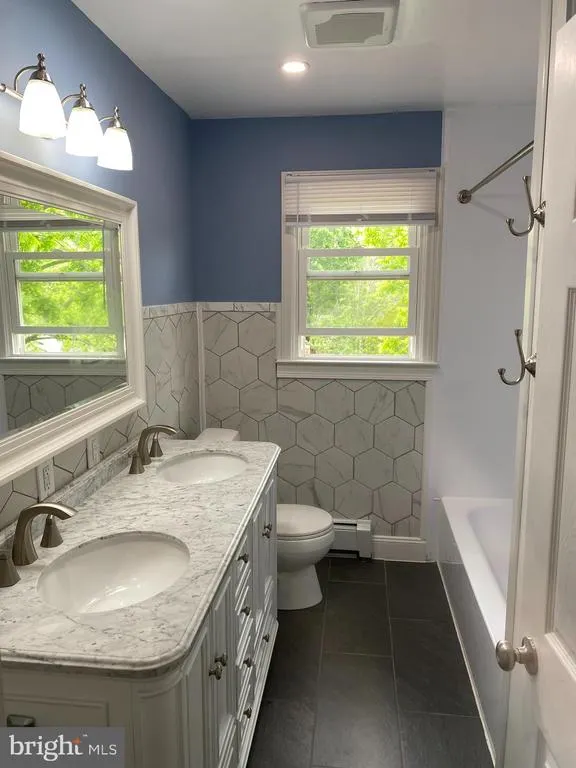
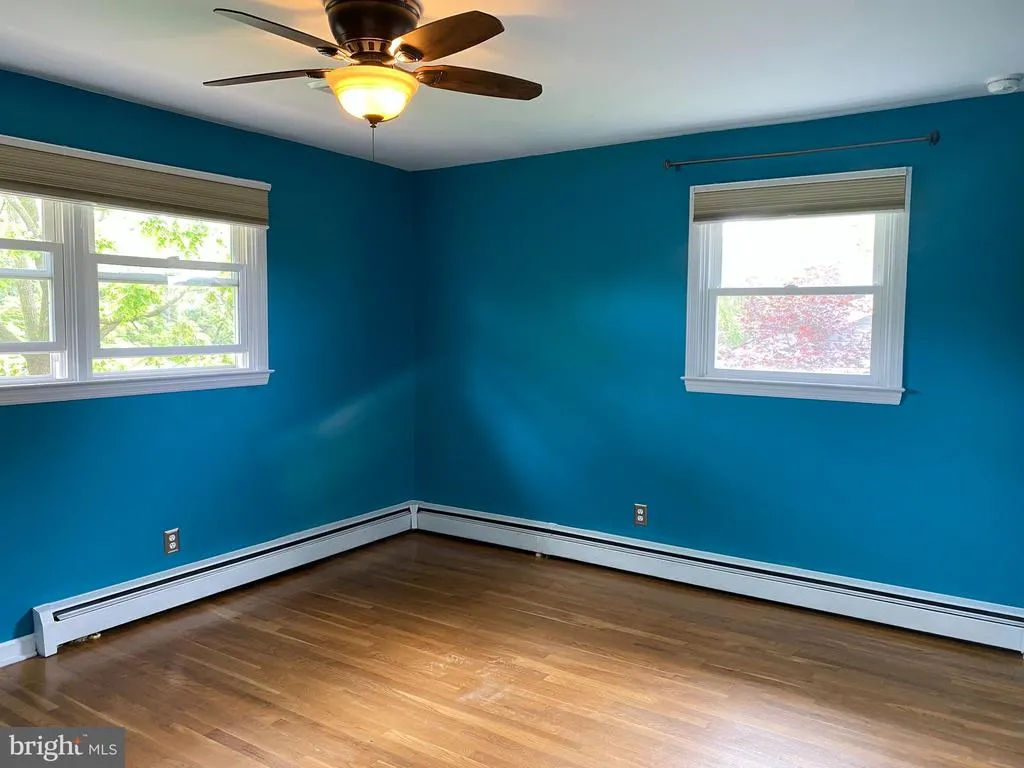
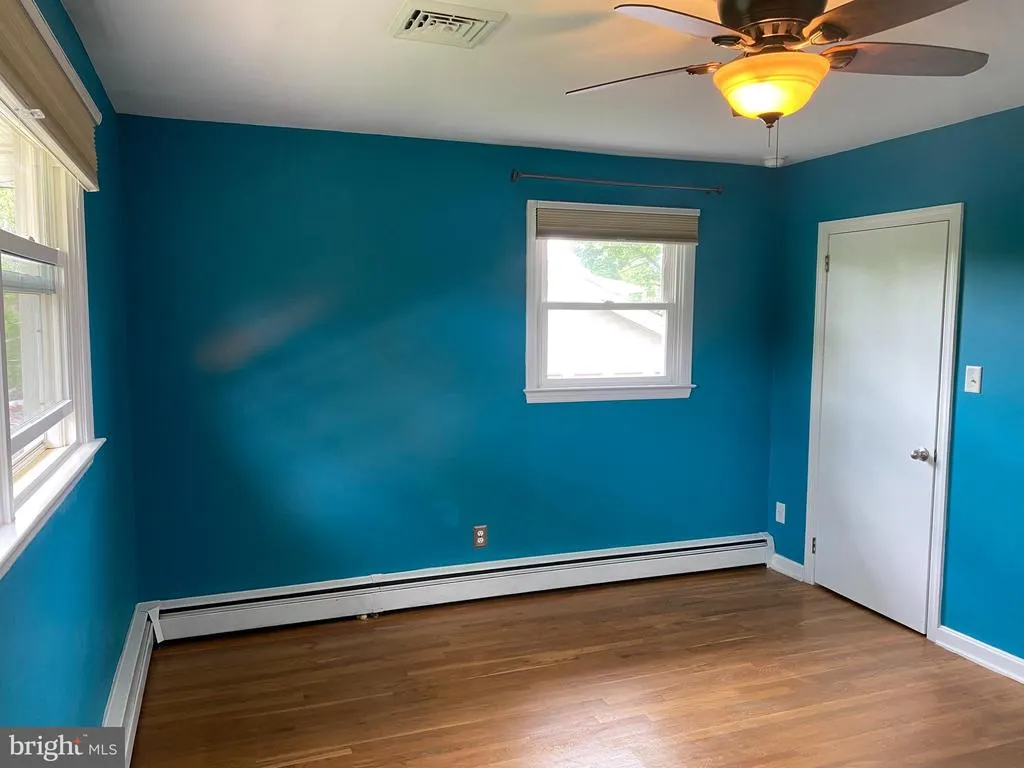

Address
2721 Burnley Road, Wilmington, DE
Price
$ 2,600

Property Attributes
- MLS#DENC2108282
- TypeRentals
- Listing Status CLOSED
- CountyNEW CASTLE
- CityWilmington
- AreaElsmere-Newport-Pike Creek
- NeighborhoodHeritage Park
- Zip19808
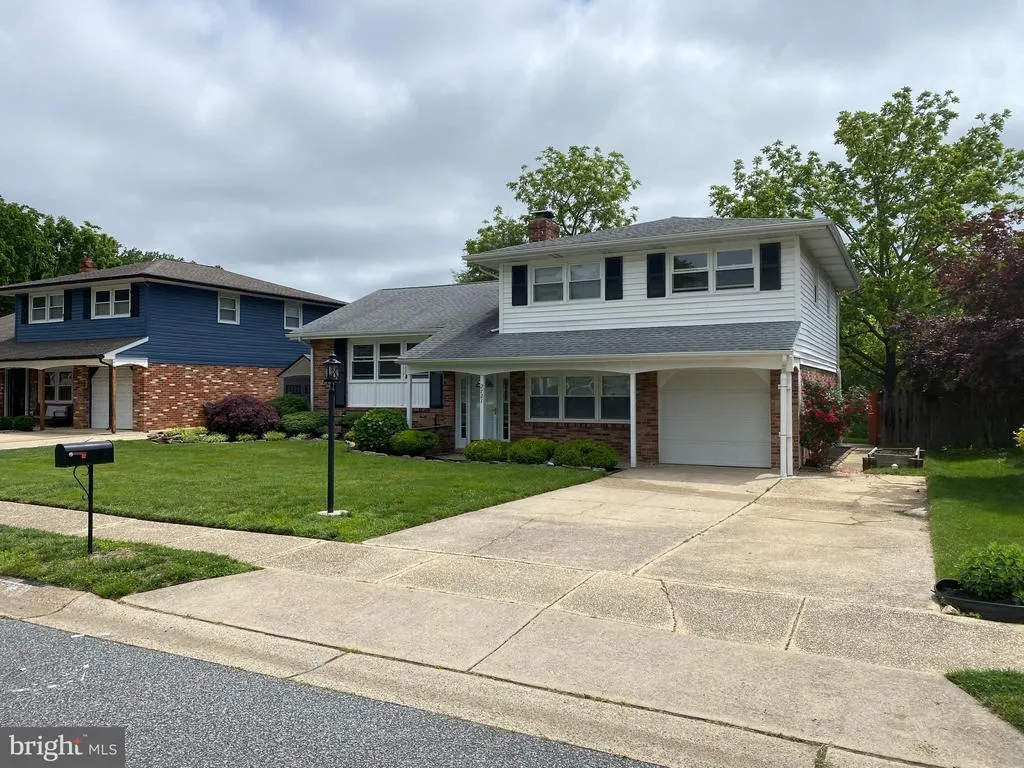
- StyleSplit Level,Traditional
- Year Built1966
- Price$ 2,600
- Bedrooms4
- Full Bathrooms1
- Half Bathrooms1
- Sqr Footage1875
- Lot Size0.16 Acres
Data Source:
Bright MLS
Property Description
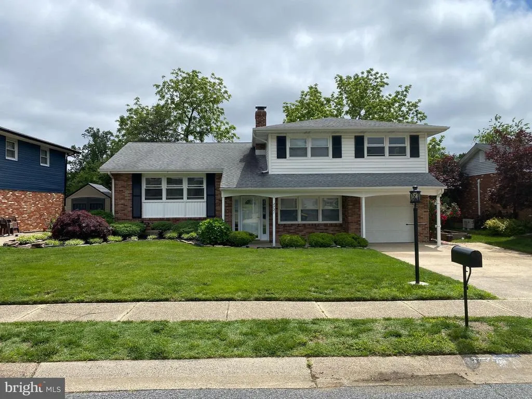
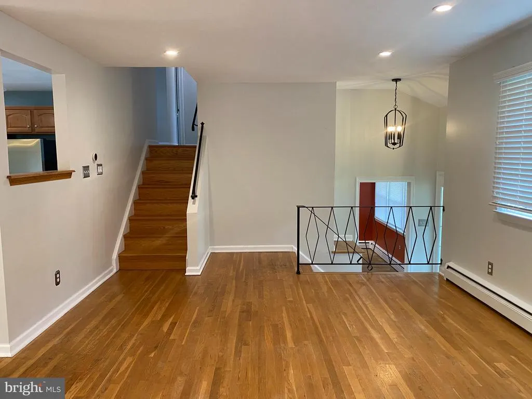
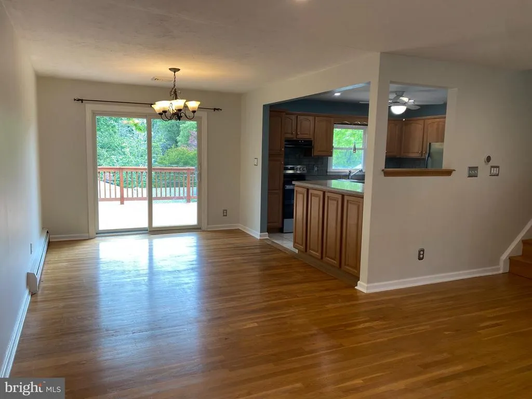
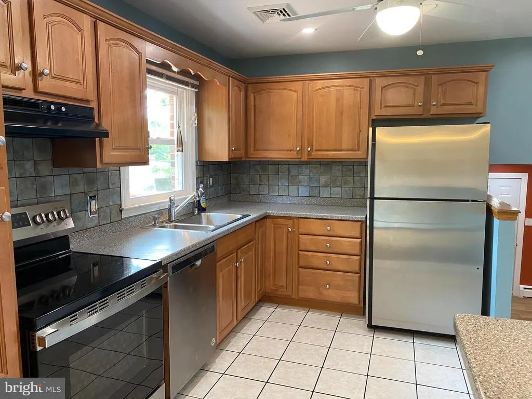
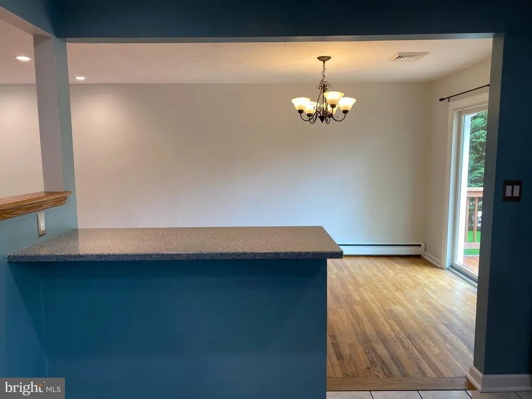
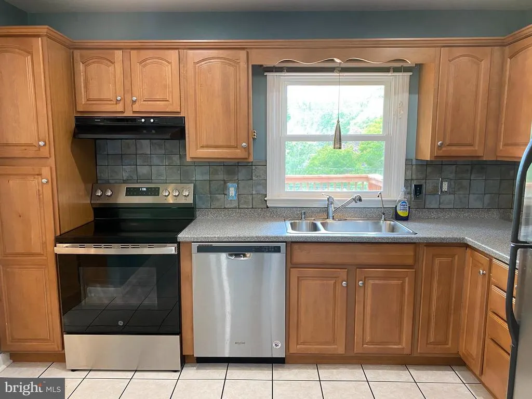
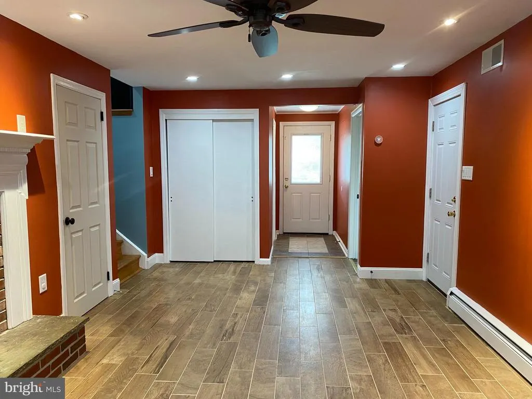
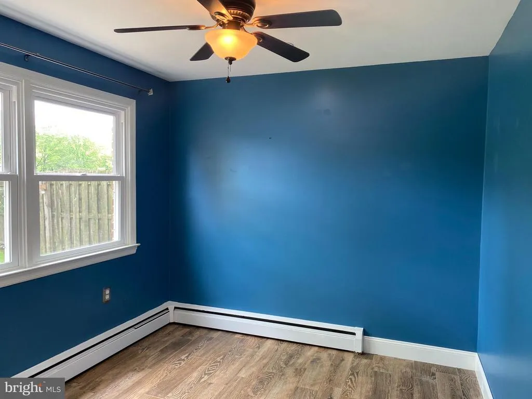
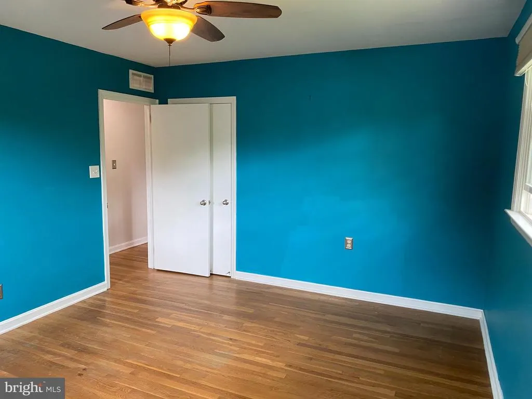
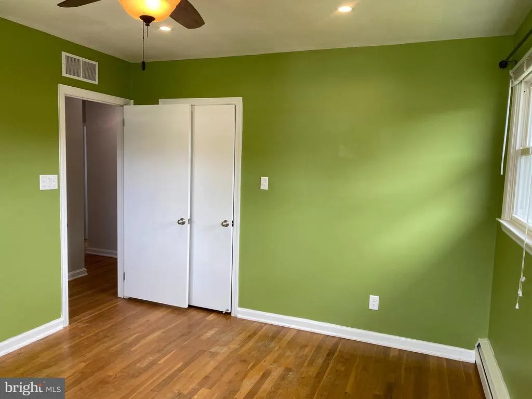
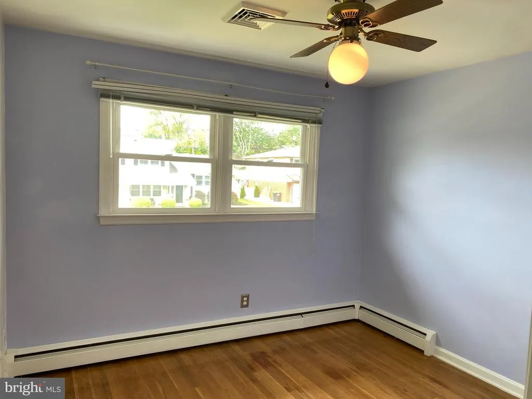
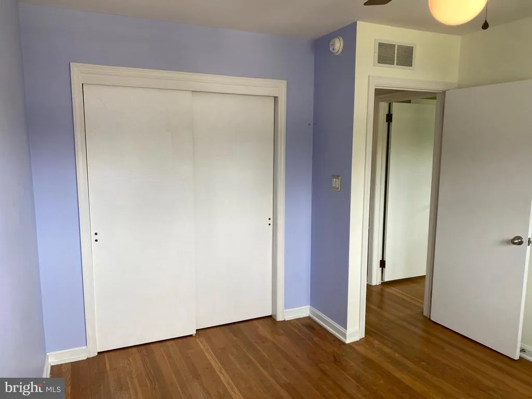
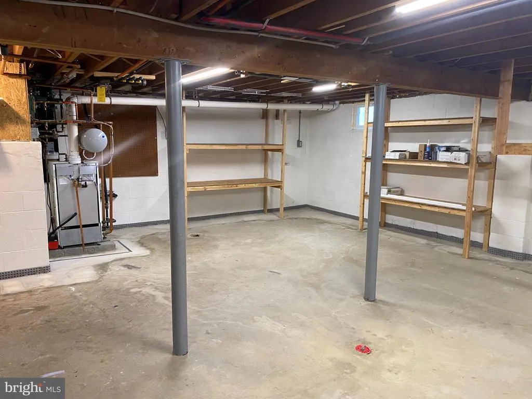
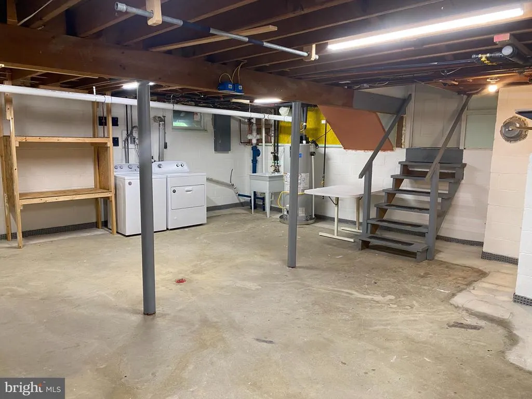
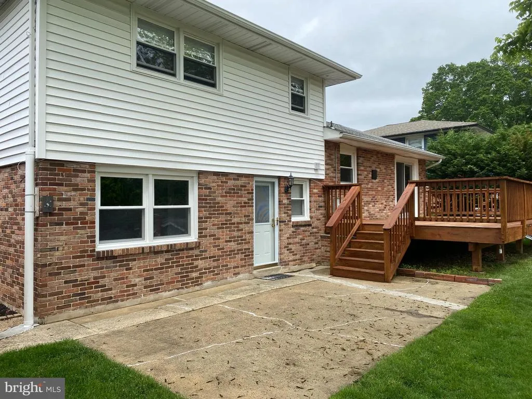
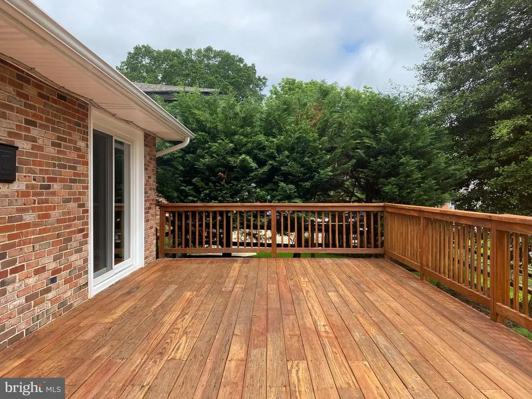
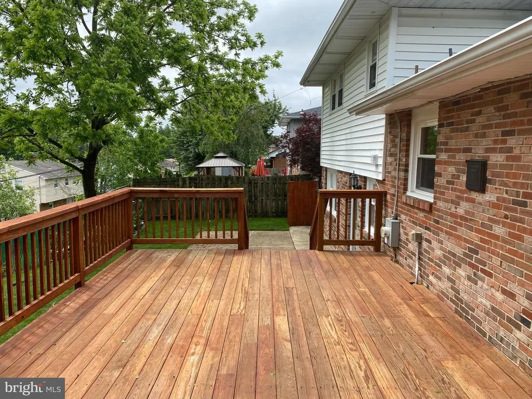
Beautiful home in the Highlands of Heritage available! This home has 4 large bedrooms, 1.5 bathrooms, updated kitchen, spacious rear deck and patio, and more! Minimum credit score 625 per applicant. Income of 3-4x the rent per month. No pets.
| Price History |
|---|
General Features
| Cooling | Central A/C,Ceiling Fan(s) |
|---|---|
| Historic Y/N | No |
| Lot Size Square Feet | 6970.00 |
| Lot Size Units | Square Feet |
| City | WILMINGTON |
| Accessibility | None |
| Patio/Porch Features | Deck(s) |
| Price Per Sq Ft Total AG | 1.39 |
| New Construction | No |
| Year Built | 1966 |
| Living Area | 1875 |
| Legal Subdivision | HGHLNDS OF HERITAGE |
| Availability Date | 2026-08-03 |
| Architectural Style | Split Level,Traditional |
| Structure Type | Detached |
| Security Deposit | 2600.0 |
| Condo/Coop Association fee Y/N | No |
| County | NEW CASTLE |
| Total SQFT | 2325 |
| Other Structures | Above Grade |
| Close Price | 2600.00 |
| HOA | No |
| Bathrooms Count Main Level | 0.00 |
| Property Type | Residential Lease |
| Senior Community Y/N | No |
| Subdivision Name | HERITAGE PARK |
| Sewer | Public Sewer |
| Electric | Circuit Breakers |
| Association Recreation Fee | No |
| Standard Status | Closed |
| Status | CLOSED |
| Roof | Shingle,Pitched |
| Pets Allowed Y/N | No |
| Vacation Rental Y/N | No |
| Total Rooms | 8 |
| Exclusions | Personal Property |
| Full Baths | 1 |
| Heating | Forced Air |
| Construction Materials | Brick,Vinyl Siding,Aluminum Siding |
| Cool Fuel | Electric |
| Garage Y/N | Yes |
| Year Built Source | Estimated |
| Levels | 3.5 |
| Directions | Use GPS |
| MLS Area | Elsmere/Newport/Pike Creek (30903) |
| Garage Spaces | 1.00 |
| Water Access Y/N | No |
| School District | RED CLAY CONSOLIDATED |
Interior Features
| Bathrooms Count Lower Level 1 | 1.00 |
|---|---|
| Above Grade Finished Area | 1875 |
| Bathrooms Half All Lower Levels | 1 |
| Hot Water | Natural Gas |
| Fireplace Y/N | No |
| Bathrooms Half Lower Level 1 | 1 |
| Basement (Y/N) | Yes |
| Bathrooms Full All Upper Levels | 1 |
| Below Grade Unfin SQFT | 450 |
| Total Bedrooms | 4 |
| Heating Y/N | Yes |
| Total Baths | 2 |
| Basement | Partial |
| Central Air Y/N | Yes |
| Interior Amenities | Breakfast Area,Ceiling Fan(s),Recessed Lighting,Walk-in Closet(s),Wood Floors,Bathroom - Tub Shower |
| Bathrooms Count Upper Level 1 | 1.00 |
| Below Grade Unfin SQFT Source | Estimated |
| Bedrooms Count Lower Level 1 | 1 |
| Above Grade Finished Area Source | Estimated |
| Below Grade Unfin Area Units | Square Feet |
| Bathrooms Full Upper Level 1 | 1 |
| Laundry Type | Basement |
| Bedrooms Count All Lower Levels | 1 |
| Above Grade Finished Area Unit Type | Square Feet |
| Bathrooms Count All Lower Levels | 1 |
| Room Type | Living Room,Dining Room,Primary Bedroom,Bedroom 2,Bedroom 3,Kitchen,Family Room,Bedroom 1,Laundry |
| Entry Level | 1 |
| Bedrooms Count Upper Level 1 | 3 |
| Heating Fuel | Natural Gas |
| LivingAreaSource | Estimated |
| Bathrooms Count All Upper Levels | 1 |
| Half Baths | 1 |
| Bedrooms Count All Upper Levels | 3 |
Exterior Features
| Exterior Amenities | Sidewalks |
|---|---|
| Water Oriented Y/N | No |
| Total Parking Spaces | 1 |
| # of Attached Garage Spaces | 1 |
| Foundation Details | Block |
| Pool | No Pool |
| Lot Size Acres | 0.16 |
| Lot Size Source | Estimated |
| Spa | No |
| ModificationTimestamp | 2026-09-26T00:03:03 |
| Navigable Water Y/N | No |
| Fencing | Other |
| Parking Features | Concrete Driveway |
| Garage Features | Garage Door Opener |
| Water View Y/N | No |
| Days on Market | 51 |
| Water Source | Public |
| Waterfront Y/N | No |
| Type of Parking | Attached Garage,Driveway |
Amenities
- Foreclosure
- Views
- Short Sale
- New Construction
- Adult 55+
- Lease To Own
- No HOA Fees
- Furnished
- Pets
- Primary On Main
- Air Conditioning
- Seller Finance
- Green
- Fixer Upper
- Horse
- Golf
- Fireplace
- Deck
- Garage
- Basement
- Pool
Property vs Rentals Average in 19808
Price
Year Built
 © BRIGHT, All Rights Reserved

