
Sold
Address
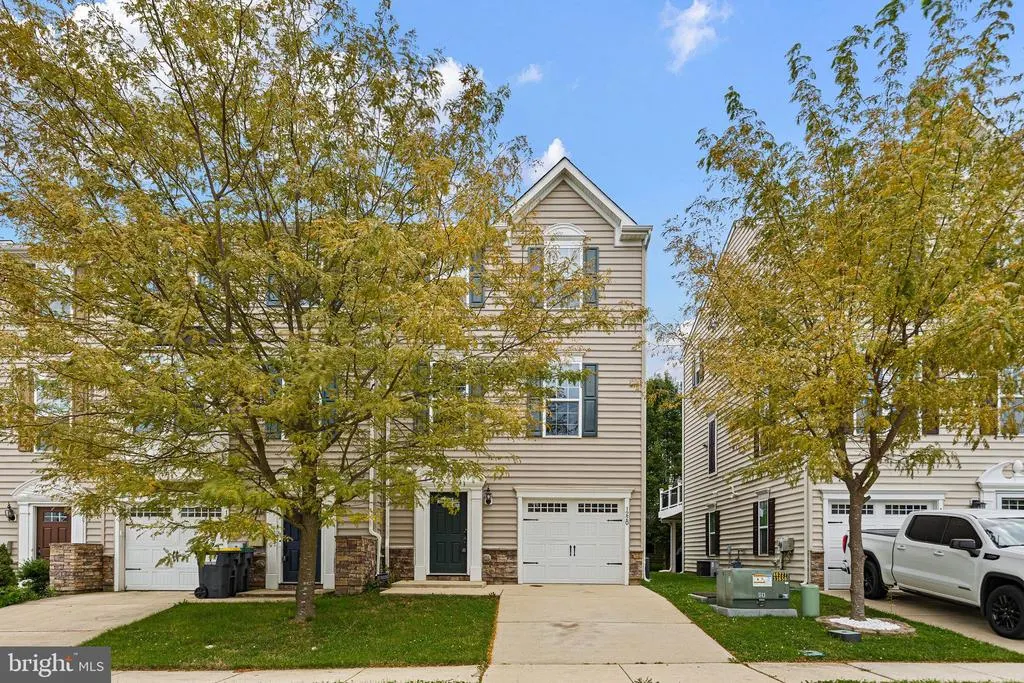
1220 Carrick Court, Middletown, DE
Price
$ 2,400

Property Attributes
- MLS#DENC2108394
- TypeRentals
- Listing Status CLOSED
- CountyNEW CASTLE
- CityMiddletown
- AreaSouth Of The Canal
- NeighborhoodHigh Hook Farms
- Zip19709
- StyleTraditional
- Year Built2015
- Price$ 2,400
- Bedrooms3
- Full Bathrooms2
- Half Bathrooms1
- Sqr Footage1950
- Lot Size0.05 Acres
Data Source:
Bright MLS
Property Description
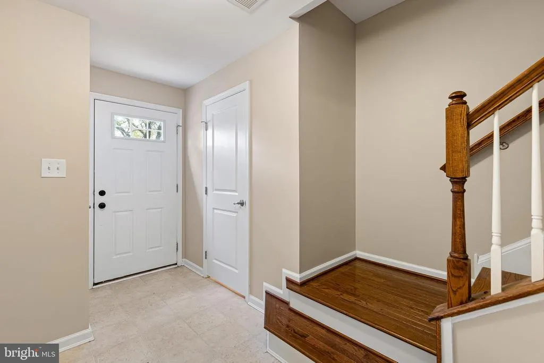
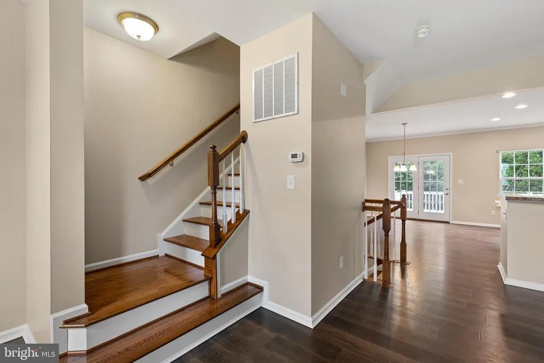
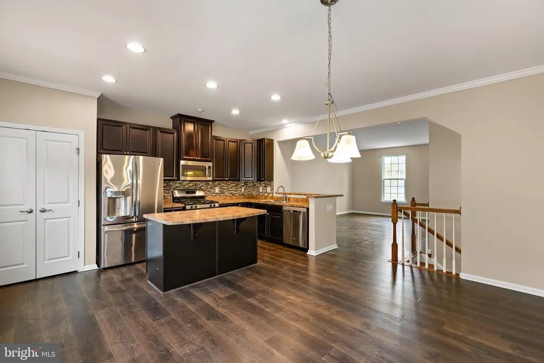
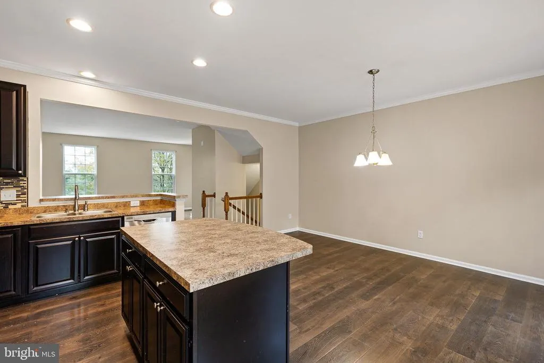
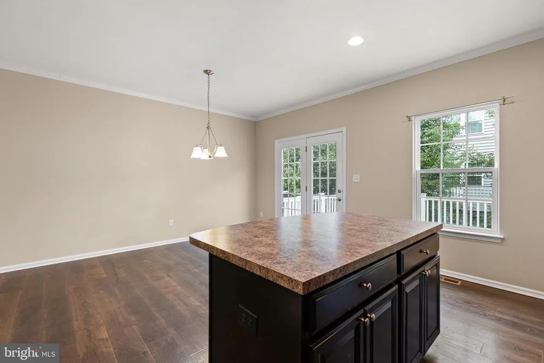
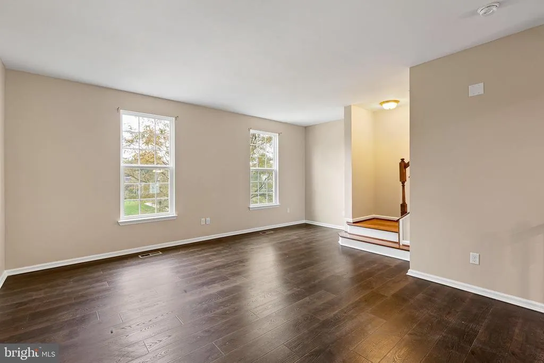
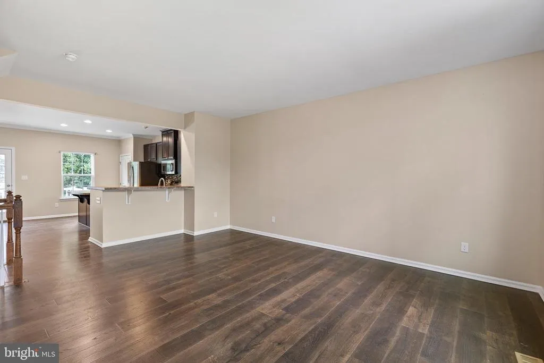
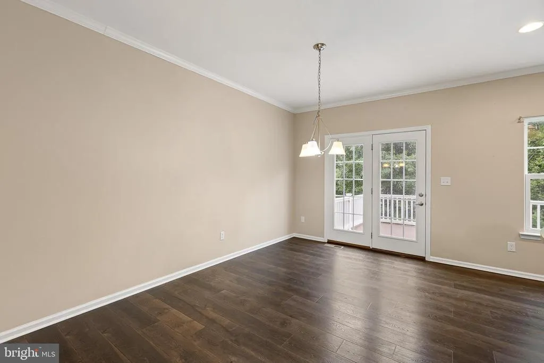
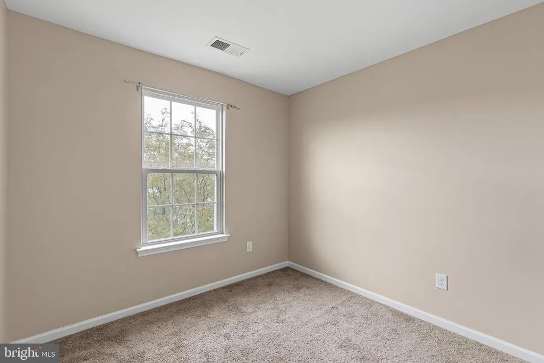
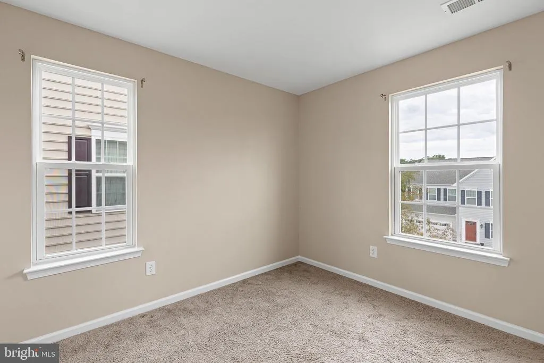
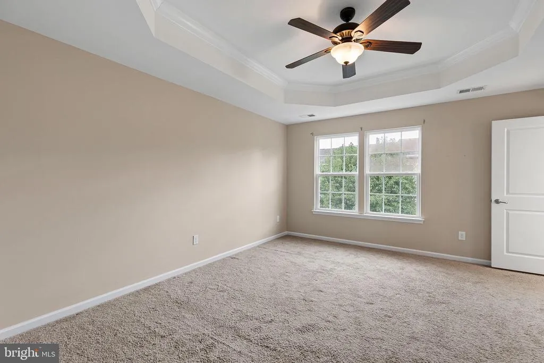
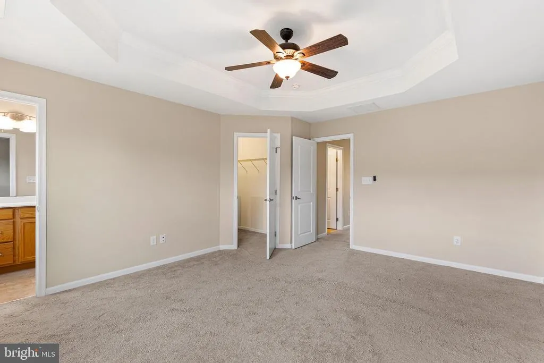
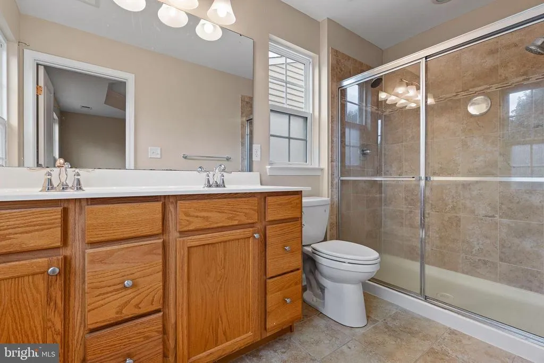
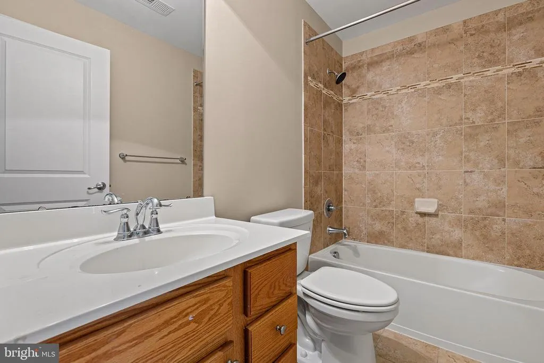
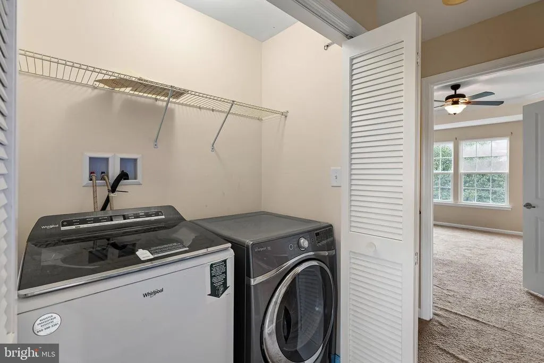
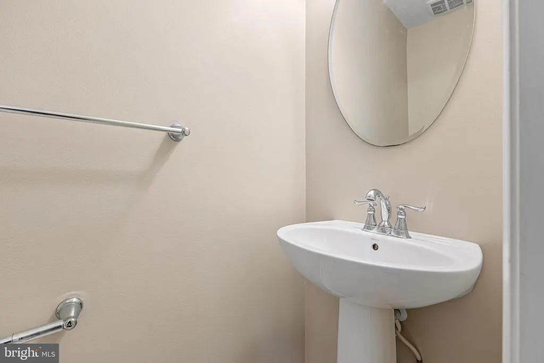
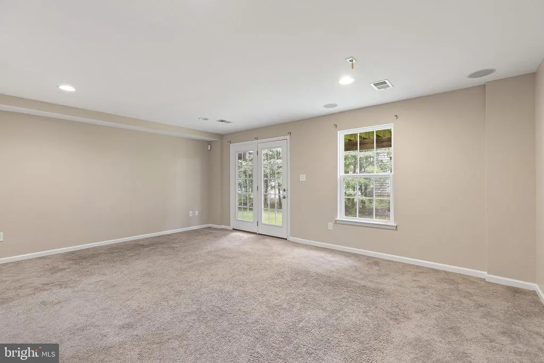
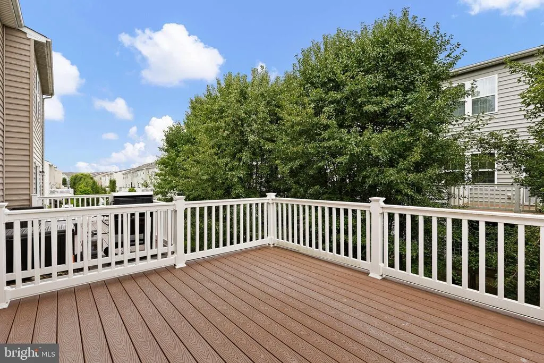
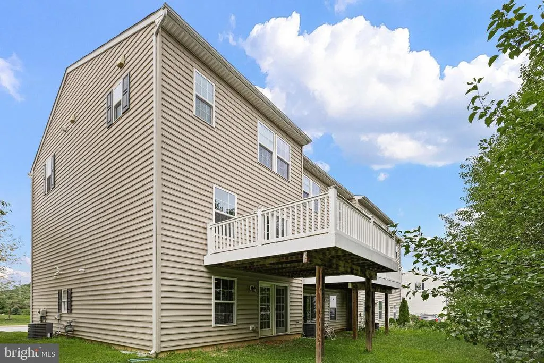
Showings are primarily conducted during scheduled Open Houses. Tenant agents may schedule private showings through agent showing platform. Welcome to 1220 Carrick Ct. a wonderful opportunity to lease a well maintained, end-unit townhome located in the Appoquinimink School District. Offering modern finishes, generous living space, and an exceptional floor plan, this home is available for immediate occupancy. The main living level is designed for both everyday living and entertaining, featuring an open-concept layout with beautiful flooring throughout the main living areas. The gourmet kitchen is the heart of the home, complete with stainless steel appliances, abundant cabinetry, generous counter space, and a large dining area. Step outside to the oversized Trex composite deck, perfect for relaxing and entertaining. Upstairs, the spacious primary suite features a walk-in closet, and a beautifully appointed en-suite bathroom with a spacious walk-in shower. Two additional bedrooms, a full hall bathroom, and the convenience of an upper-level laundry area with a high-efficiency washer and dryer complete the upper floor. The entry level offers a theater room that can easily serve as a home office, fitness area, or additional living space offering half bath and interior access to the attached garage. Please call listing agent for more details.
| Price History |
|---|
General Features
| Cooling | Central A/C |
|---|---|
| Location Type | Middle Of Block |
| Lot Size Square Feet | 2178.00 |
| Lot Size Units | Square Feet |
| City | MIDDLETOWN |
| Accessibility | None |
| Patio/Porch Features | Deck(s) |
| Price Per Sq Ft Total AG | 1.23 |
| New Construction | No |
| Appliances | Built-In Microwave,Built-In Range,Dishwasher,Disposal,Dryer - Front Loading,Energy Efficient Appliances,ENERGY STAR Clothes Washer,ENERGY STAR Dishwasher,ENERGY STAR Refrigerator,Icemaker,Oven - Self |
| Year Built | 2015 |
| Association Fee Includes | Common Area Maintenance,Snow Removal |
| Living Area | 1950 |
| Legal Subdivision | HIGH HOOK FARMS |
| Availability Date | 2026-08-01 |
| Architectural Style | Traditional |
| Structure Type | End of Row/Townhouse |
| Security Deposit | 2400.0 |
| County | NEW CASTLE |
| Total SQFT | 1950 |
| Other Structures | Above Grade,Below Grade |
| Close Price | 2400.00 |
| HOA | Yes |
| Bathrooms Count Main Level | 0.00 |
| Property Type | Residential Lease |
| Assoc Fee Paid Per | Annually |
| Senior Community Y/N | No |
| Utilities | Cable TV Available,Phone Available,Under Ground |
| Subdivision Name | HIGH HOOK FARMS |
| Sewer | Public Sewer |
| Electric | 200+ Amp Service,Circuit Breakers,Underground |
| Standard Status | Closed |
| Status | CLOSED |
| Roof | Architectural Shingle |
| Pets Allowed Y/N | No |
| Vacation Rental Y/N | No |
| HOA Fee | 325.00 |
| Full Baths | 2 |
| Heating | Forced Air,Programmable Thermostat |
| Construction Materials | Other |
| Cool Fuel | Electric |
| Garage Y/N | Yes |
| Year Built Source | Assessor |
| Levels | 3 |
| Directions | Please utilize GPS |
| MLS Area | South Of The Canal (30907) |
| Garage Spaces | 1.00 |
| Water Access Y/N | No |
| School District | APPOQUINIMINK |
Interior Features
| Bathrooms Count Lower Level 1 | 1.00 |
|---|---|
| Above Grade Finished Area | 1950 |
| Bathrooms Full Upper Level 2 | 2 |
| Bathrooms Half All Lower Levels | 1 |
| Hot Water | Natural Gas |
| Fireplace Y/N | No |
| Bathrooms Half Lower Level 1 | 1 |
| Basement (Y/N) | No |
| Bathrooms Full All Upper Levels | 2 |
| Below Grade Finished Area Unit Type | Square Feet |
| Total Bedrooms | 3 |
| Heating Y/N | Yes |
| Total Baths | 3 |
| Central Air Y/N | Yes |
| Interior Amenities | Bar,Ceiling Fan(s),Carpet,Combination Kitchen/Dining,Combination Kitchen/Living,Family Room Off Kitchen,Floor Plan - Open,Kitchen - Gourmet,Kitchen - Island,Pantry,Primary Bath(s),Recessed Lighting,B |
| Bathrooms Count Upper Level 2 | 2.00 |
| Below Grade Unfin SQFT Source | Assessor |
| Above Grade Finished Area Source | Assessor |
| Smoking Allowed Y/N | No |
| Below Grade Unfin Area Units | Square Feet |
| Laundry Type | Dryer In Unit,Upper Floor,Washer In Unit |
| Above Grade Finished Area Unit Type | Square Feet |
| Bathrooms Count All Lower Levels | 1 |
| Room Type | Dining Room,Bedroom 2,Bedroom 3,Kitchen,Family Room,Bedroom 1,Laundry,Bathroom 1,Bathroom 2 |
| Heating Fuel | Natural Gas |
| LivingAreaSource | Assessor |
| Flooring | Hardwood,Ceramic Tile,Partially Carpeted |
| Below Grade Finished Area Source | Assessor |
| Bedrooms Count Upper Level 2 | 3 |
| Bathrooms Count All Upper Levels | 2 |
| Half Baths | 1 |
| Bedrooms Count All Upper Levels | 3 |
Exterior Features
| Exterior Amenities | Exterior Lighting,Sidewalks,Street Lights |
|---|---|
| Water Oriented Y/N | No |
| Door Features | Sliding Glass,Six Panel,Insulated |
| Total Parking Spaces | 1 |
| # of Attached Garage Spaces | 1 |
| Foundation Details | Slab |
| Pool | No Pool |
| Lot Size Acres | 0.05 |
| Lot Size Source | Assessor |
| Lot Dimensions | 0.00 x 0.00 |
| ModificationTimestamp | 2026-09-16T00:01:16 |
| Navigable Water Y/N | No |
| Parking Features | Concrete Driveway,Lighted Parking,Unassigned |
| Garage Features | Garage - Front Entry,Garage Door Opener,Inside Access |
| Water View Y/N | No |
| Days on Market | 27 |
| Water Source | Public |
| LotDimensionsSource | Assessor |
| Waterfront Y/N | No |
| Type of Parking | Driveway,Off Street,Attached Garage |
Amenities
- Foreclosure
- Views
- Short Sale
- New Construction
- Adult 55+
- Lease To Own
- No HOA Fees
- Furnished
- Pets
- Primary On Main
- Air Conditioning
- Seller Finance
- Green
- Fixer Upper
- Horse
- Golf
- Fireplace
- Deck
- Garage
- Basement
- Pool
Property vs Rentals Average in 19709
Price
Year Built
 © BRIGHT, All Rights Reserved

