
Sold

Address
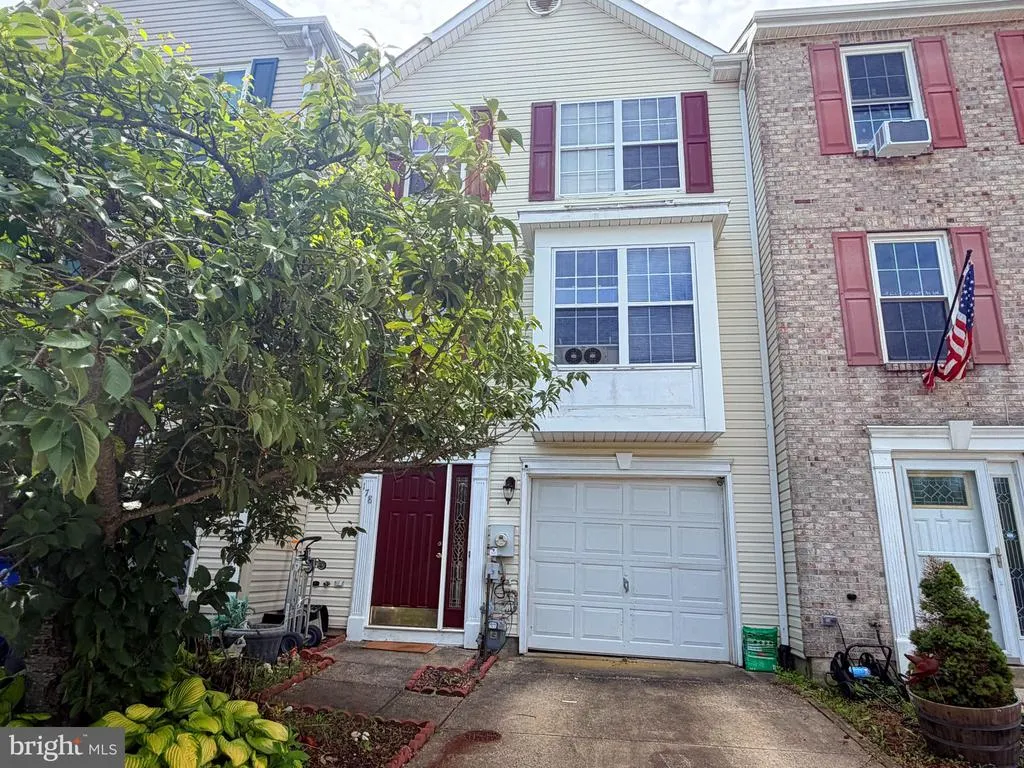
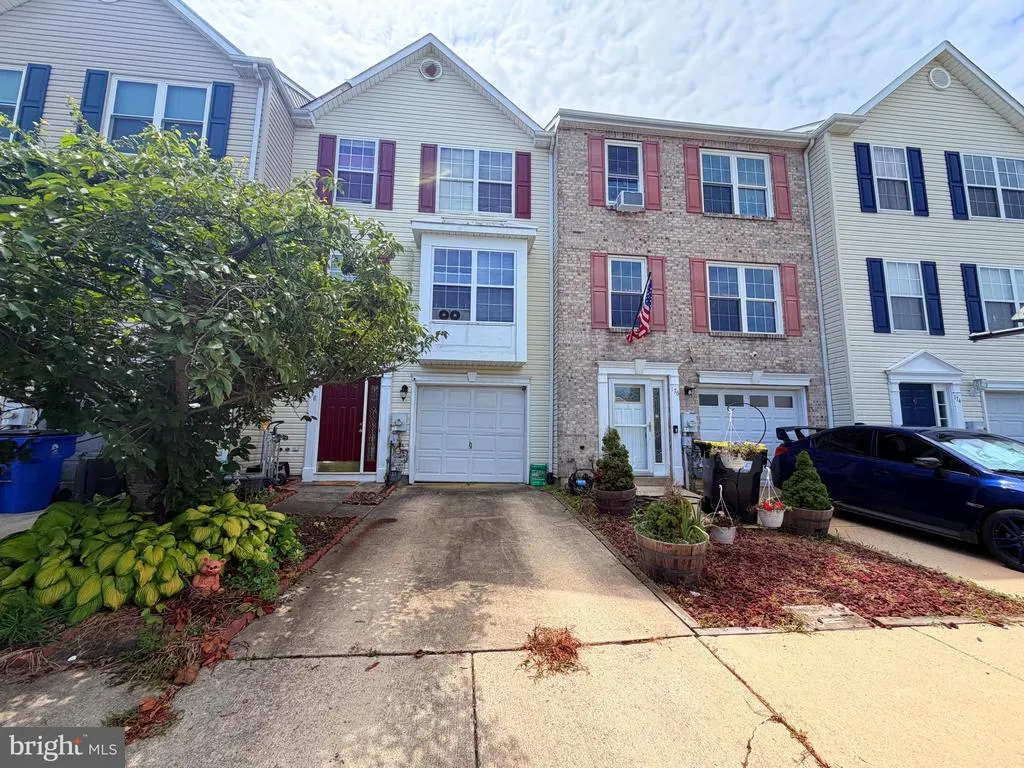
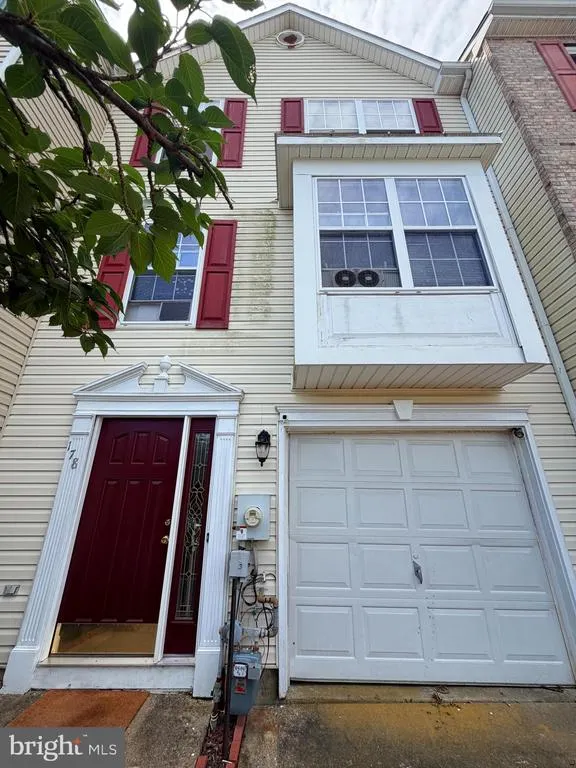
178 Versailles Court, Newark, DE
Price
$ 255,000
Property Attributes
- MLS#DENC2108456
- TypeTownhouse
- Listing Status CLOSED
- CountyNEW CASTLE
- CityNewark
- AreaNewark-Glasgow
- NeighborhoodFrenchtown Woods
- Zip19702
- StyleColonial
- Year Built1999
- Taxes$ 3347
- Price$ 255,000
- Bedrooms3
- Full Bathrooms1
- Half Bathrooms1
- Sqr Footage1650
- Lot Size0.05 Acres
Data Source:
Bright MLS
Property Description
Back on the market without fault of the seller!! Priced to sell!! this spacious 3 beds 2.5 baths townhome is conveniently located off of Route 40 Pulaski Hwy and in a a desirable Frenchtown Woods community. The home needs some LTC, possibly need a complete renovation. It is sold As-Is condition, the seller will not do any repairs or replacement.
| Price History |
|---|
General Features
| Cooling | Central A/C |
|---|---|
| Tax Lot | 008 |
| Structure Type | Interior Row/Townhouse |
| Lot Size Square Feet | 2178.00 |
| Lot Size Units | Square Feet |
| City | NEWARK |
| Accessibility | None |
| Price Per Sq Ft Total AG | 210.53 |
| New Construction | No |
| Year Built | 1999 |
| Tax Assessed Value | 323900.0 |
| Living Area | 1650 |
| Legal Subdivision | FRENCHTOWN WOODS TH |
| Zoning | NCTH |
| Architectural Style | Colonial |
| Condo/Coop Association fee Y/N | No |
| County | NEW CASTLE |
| Total SQFT | 1650 |
| Other Structures | Above Grade,Below Grade |
| Close Price | 255000.00 |
| HOA | Yes |
| Bathrooms Count Main Level | 1.00 |
| Property Type | Residential |
| Assoc Fee Paid Per | Annually |
| Senior Community Y/N | No |
| Subdivision Name | FRENCHTOWN WOODS |
| Sewer | Public Sewer |
| Tax Year | 2025 |
| Buyer Financing | Conventional |
| Standard Status | Closed |
| Status | CLOSED |
| Vacation Rental Y/N | No |
| Possession | 0-30 Days CD,120-180 Days |
| HOA Fee | 135.00 |
| Tax Annual Amount | 3347.0 |
| Full Baths | 1 |
| Heating | 90% Forced Air |
| Construction Materials | Vinyl Siding,Aluminum Siding |
| Cool Fuel | Electric |
| Garage Y/N | Yes |
| Year Built Source | Assessor |
| Levels | 3 |
| Directions | From 40 Pulaski Hwy |
| MLS Area | Newark/Glasgow (30905) |
| Water Access Y/N | No |
| Garage Spaces | 1.00 |
| Ownership | Fee Simple |
| School District | CHRISTINA |
Interior Features
| Bathrooms Half Main Level | 1 |
|---|---|
| Above Grade Finished Area | 1330 |
| Hot Water | Natural Gas |
| Fireplace Y/N | No |
| Basement (Y/N) | No |
| Bathrooms Full All Upper Levels | 1 |
| Below Grade Finished Area Unit Type | Square Feet |
| Total Bedrooms | 3 |
| Heating Y/N | Yes |
| Total Baths | 2 |
| Central Air Y/N | Yes |
| Bathrooms Count Upper Level 1 | 1.00 |
| Below Grade Unfin SQFT Source | Assessor |
| Above Grade Finished Area Source | Assessor |
| Below Grade Unfin Area Units | Square Feet |
| Below Grade Finished Area | 320 |
| Bathrooms Full Upper Level 1 | 1 |
| Above Grade Finished Area Unit Type | Square Feet |
| Bedrooms Count Upper Level 1 | 3 |
| Heating Fuel | Natural Gas |
| LivingAreaSource | Assessor |
| Below Grade Finished Area Source | Assessor |
| Bathrooms Count All Upper Levels | 1 |
| Half Baths | 1 |
| Bedrooms Count All Upper Levels | 3 |
Exterior Features
| Water Oriented Y/N | No |
|---|---|
| Total Parking Spaces | 2 |
| # of Attached Garage Spaces | 1 |
| Foundation Details | Slab |
| Pool | No Pool |
| Lot Size Acres | 0.05 |
| Lot Size Source | Assessor |
| Lot Dimensions | 20.00 x 107.90 |
| ModificationTimestamp | 2026-09-23T14:51:45 |
| Navigable Water Y/N | No |
| Garage Features | Garage - Front Entry |
| Water View Y/N | No |
| Days on Market | 10 |
| Water Source | Public |
| LotDimensionsSource | Assessor |
| Waterfront Y/N | No |
| Type of Parking | Attached Garage,Driveway |
| Land Assessed Value | 70200.00 |
Amenities
- Foreclosure
- Views
- Short Sale
- New Construction
- Adult 55+
- Lease To Own
- No HOA Fees
- Furnished
- Pets
- Primary On Main
- Air Conditioning
- Seller Finance
- Green
- Fixer Upper
- Horse
- Golf
- Fireplace
- Deck
- Garage
- Basement
- Pool
Property vs Townhouse Average in 19702
Price
Taxes
Year Built
 © BRIGHT, All Rights Reserved
