
Sold

Address
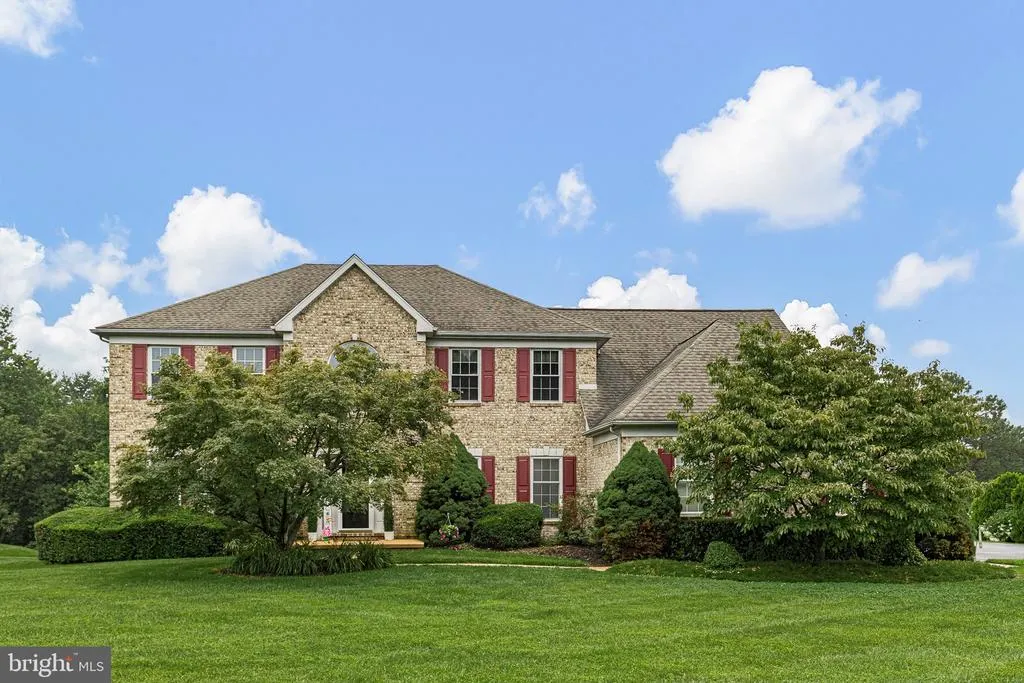
30 Bristol Lane, Newark, DE
Price
$ 731,500
Property Attributes
- MLS#DENC2108498
- TypeSingle Family
- Listing Status CLOSED
- CountyNEW CASTLE
- CityNewark
- AreaNewark-Glasgow
- NeighborhoodCotswold Hills
- Zip19711
- StyleTraditional
- Year Built1994
- Taxes$ 8220
- Price$ 731,500
- Bedrooms4
- Full Bathrooms3
- Half Bathrooms1
- Sqr Footage4375
- Lot Size0.5 Acres
Data Source:
Bright MLS
Property Description
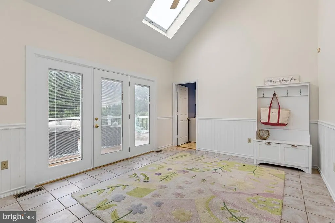
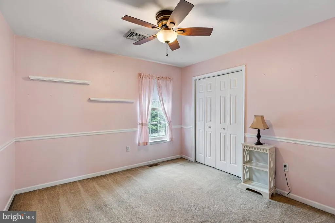
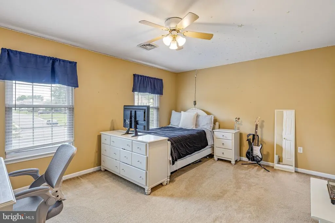
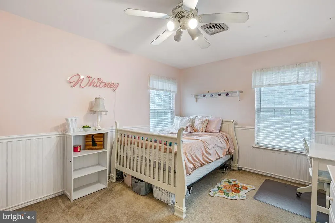
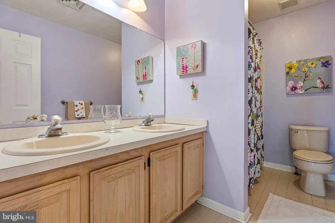
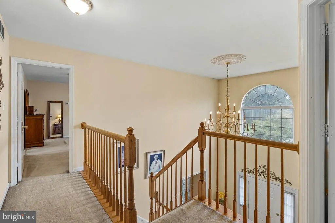
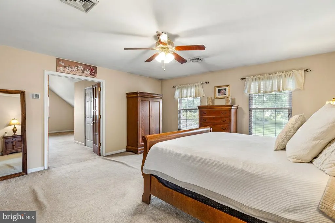
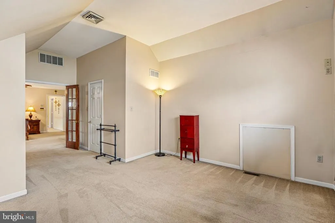
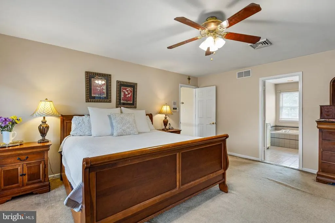
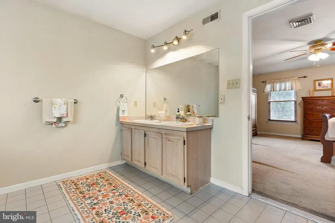
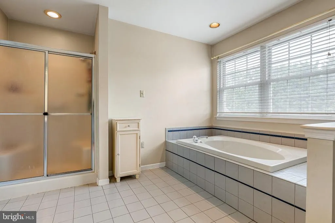
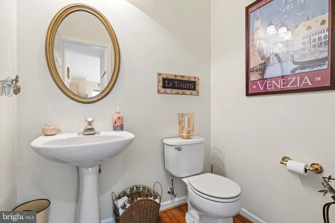
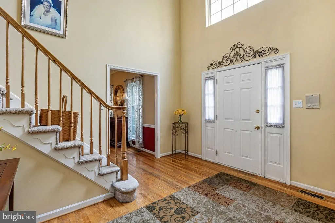
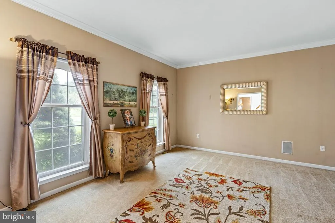
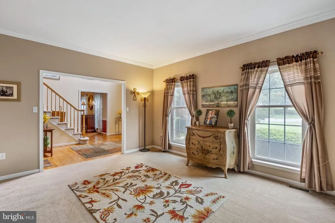
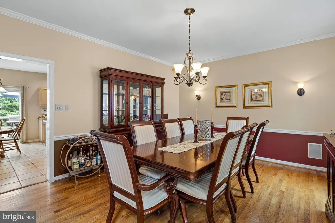
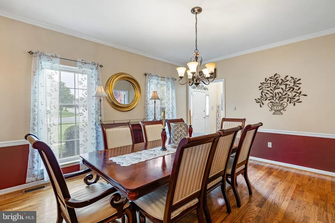
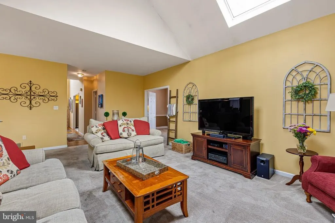
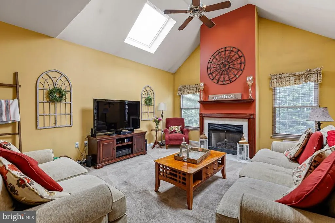
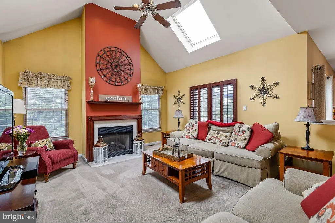
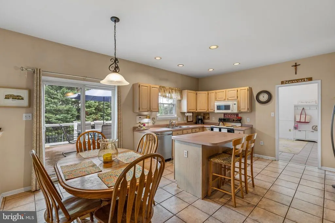
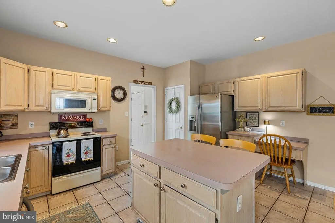
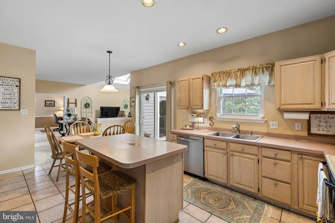
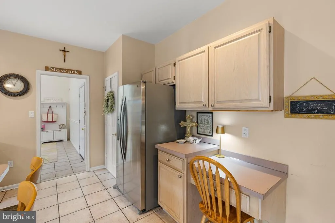
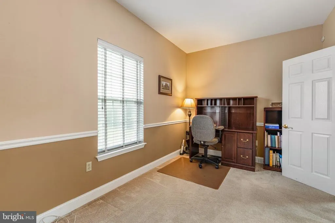
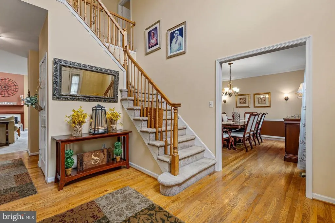
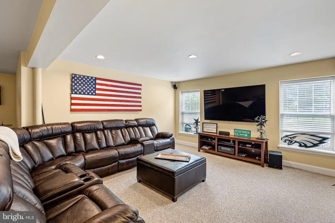
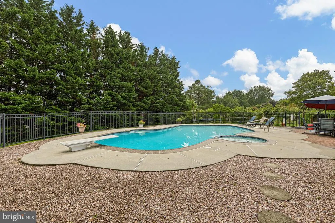
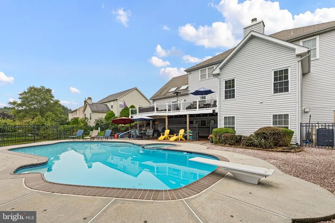
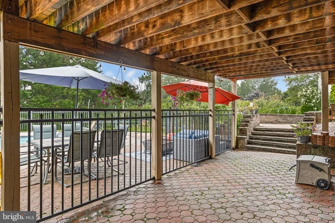
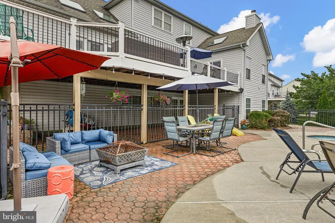
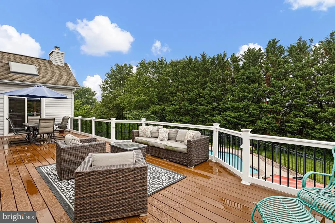
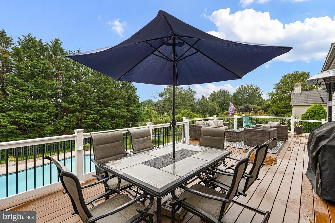
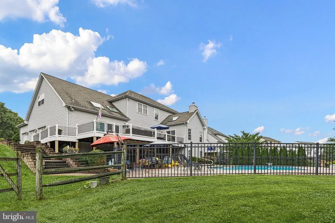
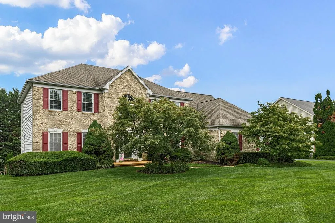
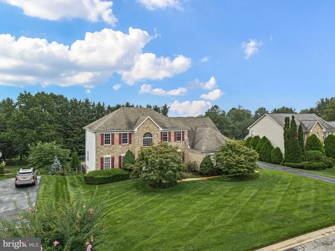
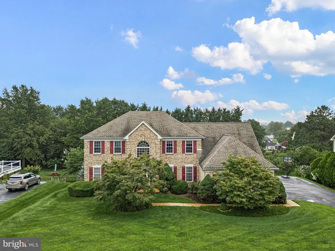
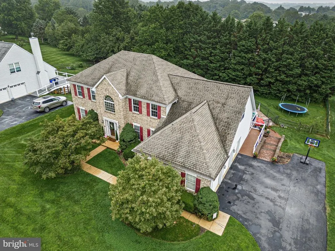
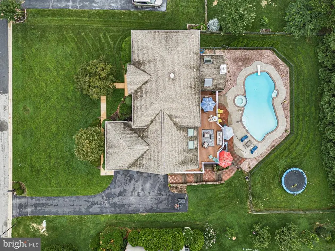
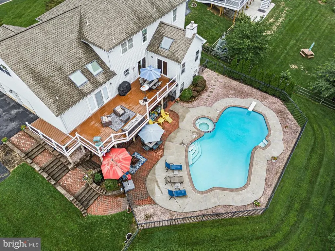
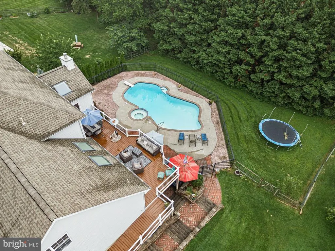
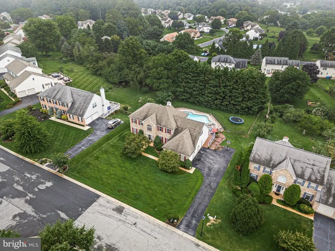
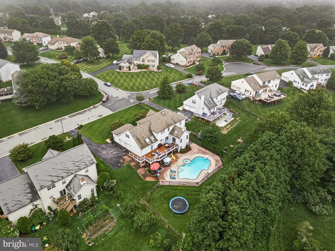
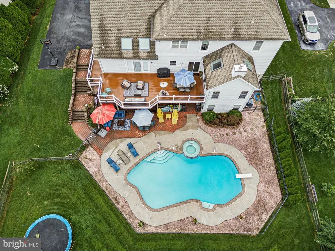
Welcome to 30 Bristol Lane, in the beautiful Cotswold Hills development. This home was designed for comfortable living and entertaining. This friendly neighborhood has a strong sense of community. You'll enjoy your evening walks and community activities. Upon entering, you will be greeted by an inviting living space that boasts a cozy fireplace, perfect for enjoying evenings at home. The central A/C ensures year-round comfort throughout the home. The outdoor area is a true oasis, featuring a personal in-ground pool with a spa combo, ideal for entertaining or unwinding after a long day. Whether youre hosting gatherings or seeking solitude, this backyard has it all. This property seamlessly blends traditional charm with modern amenities, promising a beautiful home for its next owner. Don't miss the opportunity to own this exceptional property, where comfort and luxury meet.
| Price History |
|---|
General Features
| Cooling | Central A/C |
|---|---|
| Structure Type | Detached |
| Lot Size Square Feet | 21780.00 |
| Lease Considered Y/N | No |
| Lot Size Units | Square Feet |
| City | NEWARK |
| Accessibility | Level Entry - Main |
| Acceptable Financing | Cash,Conventional |
| Price Per Sq Ft Total AG | 209.84 |
| New Construction | No |
| Virtual Tour | https://vt-idx.psre.com/KE22425 |
| Year Built | 1994 |
| Tax Assessed Value | 795500.0 |
| Living Area | 4375 |
| Zoning | NC21 |
| Architectural Style | Traditional |
| Condo/Coop Association fee Y/N | No |
| County | NEW CASTLE |
| Total SQFT | 4375 |
| Other Structures | Above Grade,Below Grade |
| Close Price | 731500.00 |
| HOA | Yes |
| Bathrooms Count Main Level | 1.00 |
| Property Type | Residential |
| Assoc Fee Paid Per | Annually |
| Senior Community Y/N | No |
| Home Warranty Y/N | No |
| Pool Features | In Ground,Pool/Spa Combo |
| Subdivision Name | COTSWOLD HILLS |
| Sewer | Public Sewer |
| Tax Year | 2025 |
| Buyer Financing | Conventional |
| Standard Status | Closed |
| Building Name | NONE AVAILABLE |
| Status | CLOSED |
| Vacation Rental Y/N | No |
| Exclusions | Freezer in garage |
| Possession | 31-60 Days CD |
| HOA Fee | 236.00 |
| Tax Annual Amount | 8220.0 |
| Full Baths | 3 |
| Heating | 90% Forced Air |
| Construction Materials | Aluminum Siding,Brick,Brick Front,Vinyl Siding |
| Cool Fuel | Electric |
| Garage Y/N | Yes |
| Year Built Source | Estimated |
| Levels | 2.5 |
| Living Area Units | Square Feet |
| Directions | Rt 72 west to right on Corner Ketch Rd; follow to Cotswold Hills entrance on the right. Follow Bristol Lane to #30 on right |
| Land Lease Y/N | No |
| MLS Area | Newark/Glasgow (30905) |
| Water Access Y/N | No |
| Garage Spaces | 3.00 |
| Ownership | Fee Simple |
| School District | CHRISTINA |
Interior Features
| Bathrooms Half Main Level | 1 |
|---|---|
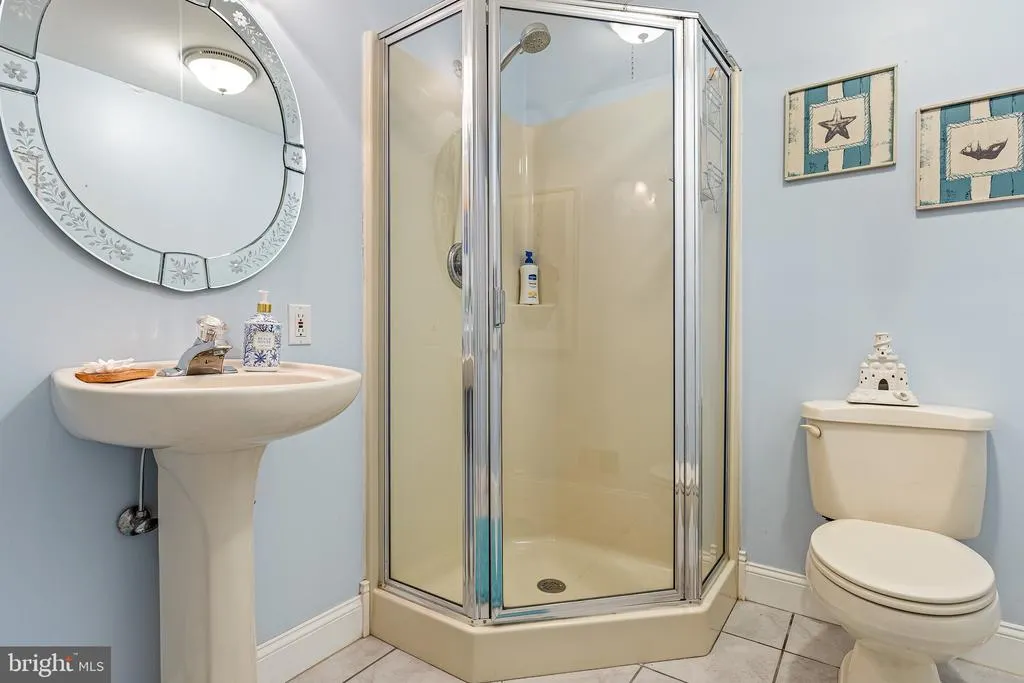
| Bathrooms Count Lower Level 1 | 1.00 |
| Total Fireplaces | 1 |
| Above Grade Finished Area | 3455 |
| Bathrooms Full Upper Level 2 | 2 |
| Hot Water | Electric |
| Fireplace Y/N | Yes |
| Basement (Y/N) | Yes |
| Bathrooms Full All Upper Levels | 2 |
| Below Grade Finished Area Unit Type | Square Feet |
| Total Bedrooms | 4 |
| Heating Y/N | Yes |
| Total Baths | 4 |
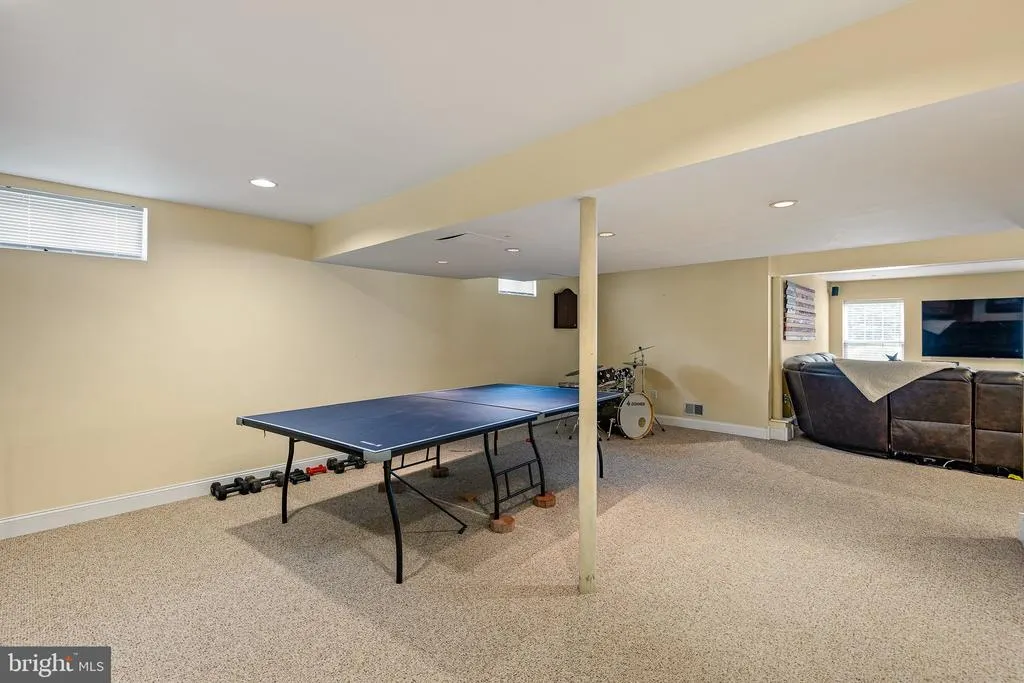
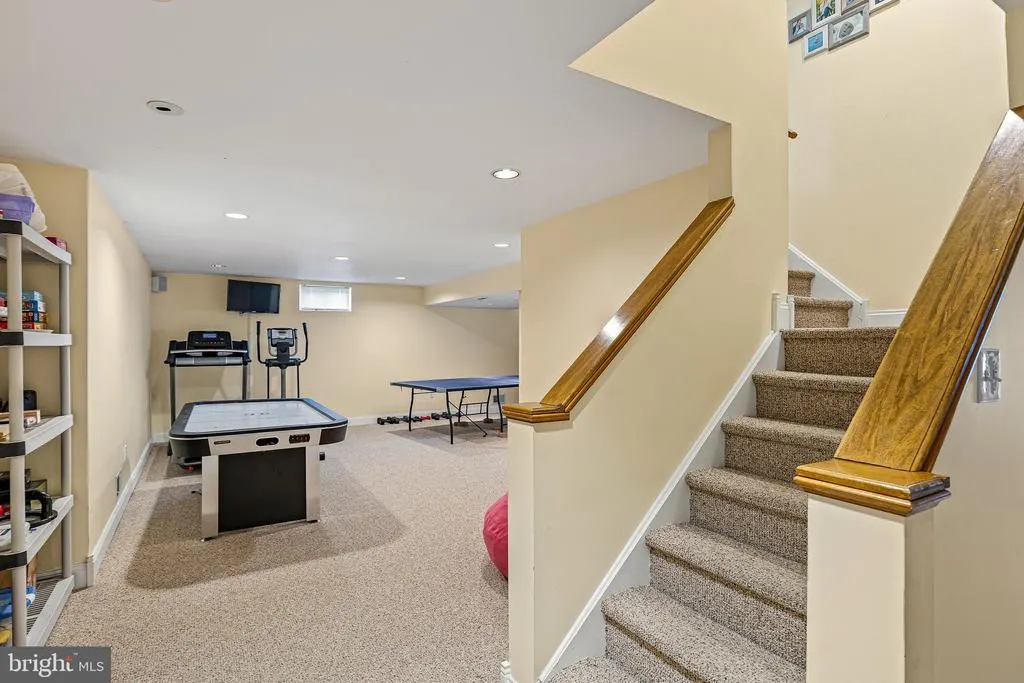
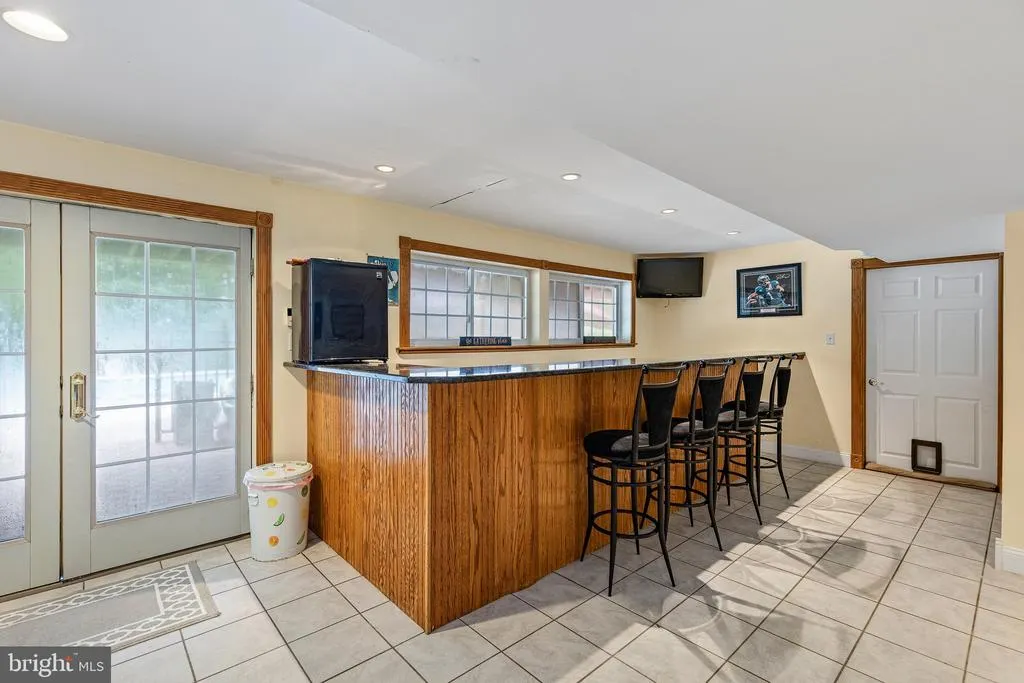
| Basement | Daylight,Partial,Outside Entrance |
| Central Air Y/N | Yes |
| Bathrooms Count Upper Level 2 | 2.00 |
| Above Grade Finished Area Source | Assessor |
| Bathrooms Full All Lower Levels | 1 |
| Below Grade Finished Area | 920 |
| Above Grade Finished Area Unit Type | Square Feet |
| Bathrooms Count All Lower Levels | 1 |
| Bathrooms Full Lower Level 1 | 1 |
| Heating Fuel | Natural Gas |
| LivingAreaSource | Assessor |
| Below Grade Finished Area Source | Assessor |
| Bedrooms Count Upper Level 2 | 4 |
| Bathrooms Count All Upper Levels | 2 |
| Half Baths | 1 |
| Bedrooms Count All Upper Levels | 4 |
Exterior Features
| Water Oriented Y/N | No |
|---|---|
| Total Parking Spaces | 3 |
| # of Attached Garage Spaces | 3 |
| Lot Features | Front Yard,Irregular,Rear Yard |
| Foundation Details | Concrete Perimeter |
| Pool | Yes - Personal |
| Lot Size Acres | 0.50 |
| Lot Size Source | Estimated |
| Lot Dimensions | 105.40 x 222.80 |
| ModificationTimestamp | 2026-09-17T15:36:49 |
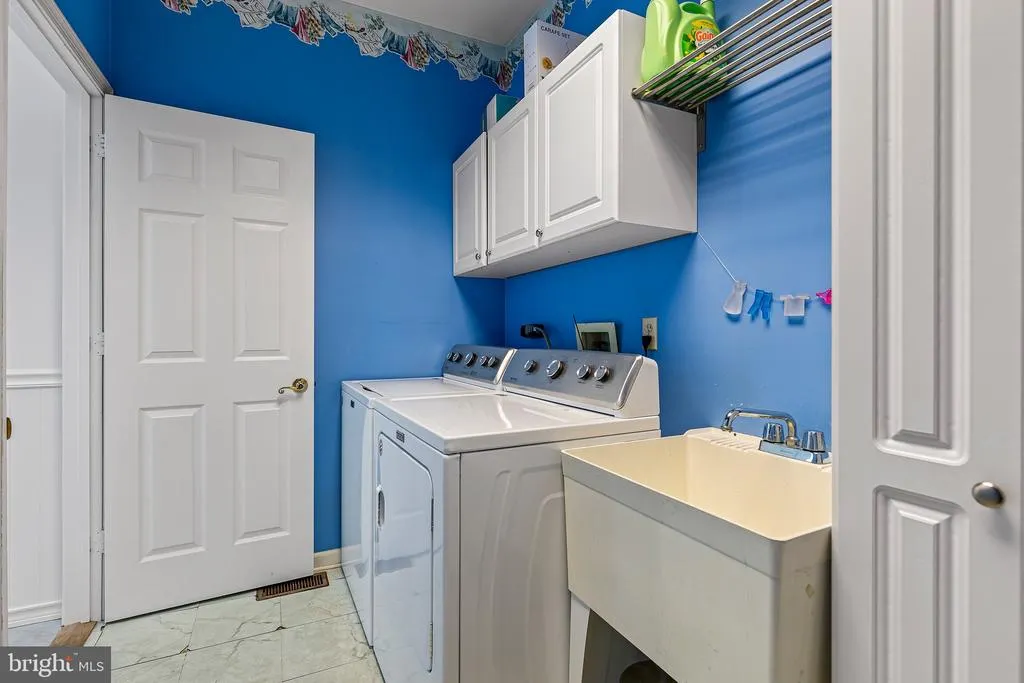
| Inclusions | All appliances in as is condition. Refrigerator-ice maker not working,washer dryer,microwave |
| Navigable Water Y/N | No |
| Garage Features | Garage - Side Entry,Garage Door Opener,Inside Access |
| Water View Y/N | No |
| Days on Market | 6 |
| Water Source | Public |
| LotDimensionsSource | Estimated |
| Waterfront Y/N | No |
| Type of Parking | Attached Garage |
Amenities
- Foreclosure
- Views
- Short Sale
- New Construction
- Adult 55+
- Lease To Own
- No HOA Fees
- Furnished
- Primary On Main
- Air Conditioning
- Seller Finance
- Green
- Fixer Upper
- Horse
- Golf
- Fireplace
- Deck
- Garage
- Basement
- Pool
Property vs Single Family Average in 19711
Price
Taxes
Year Built
 © BRIGHT, All Rights Reserved
