
Sold
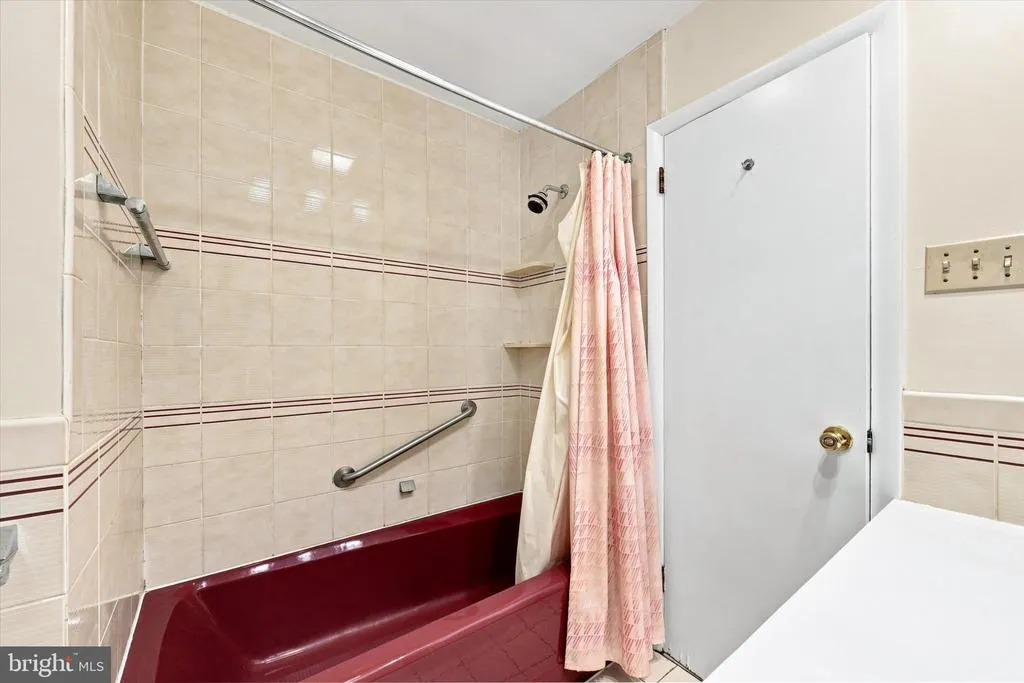
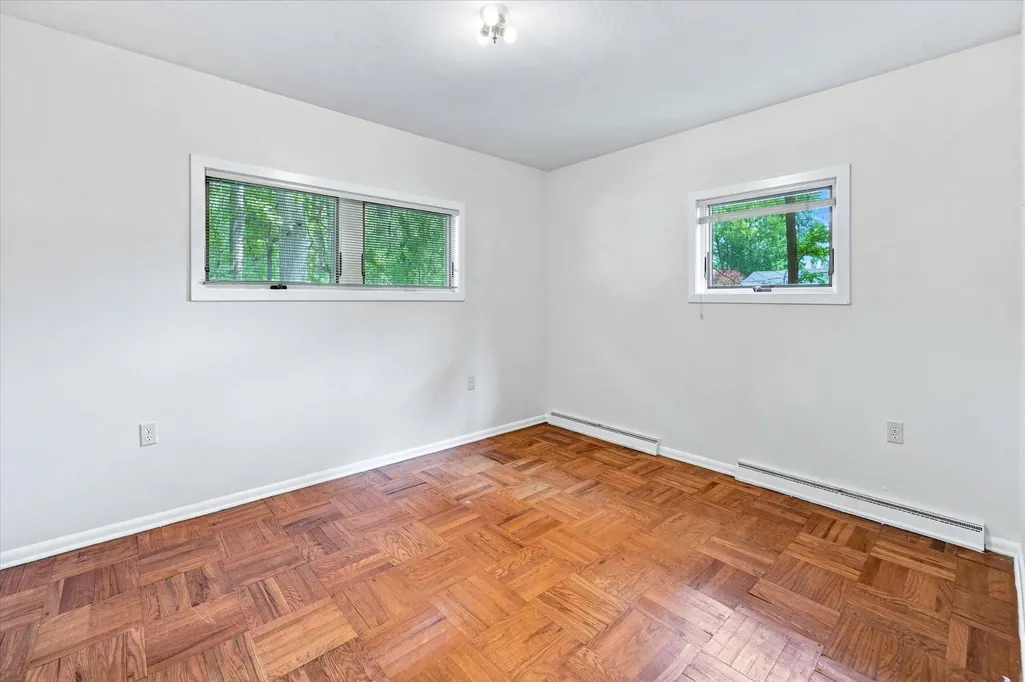
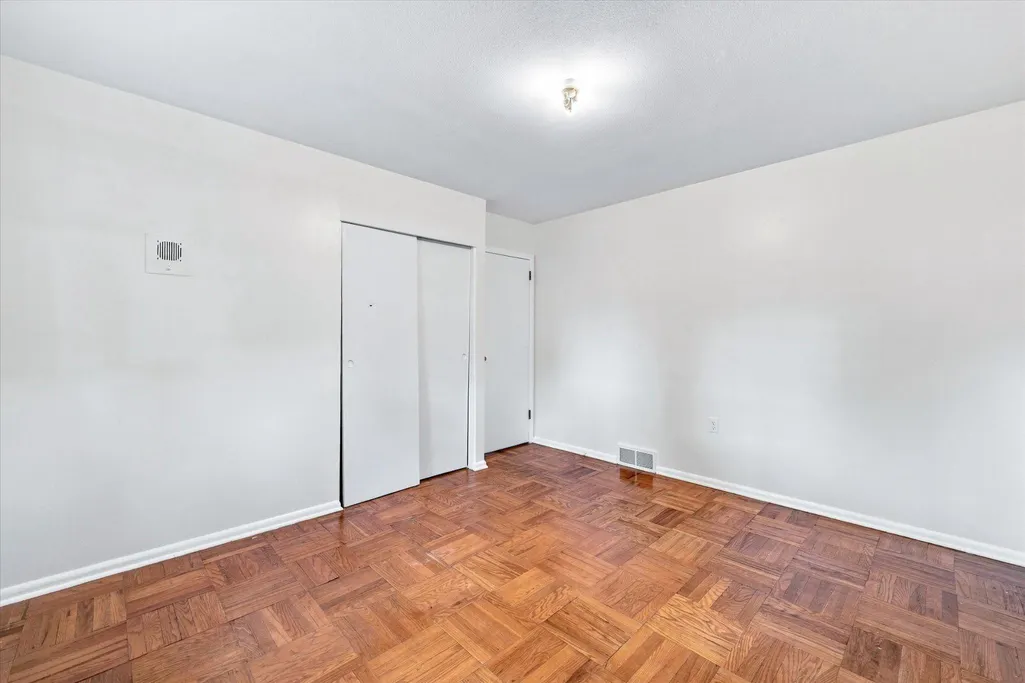
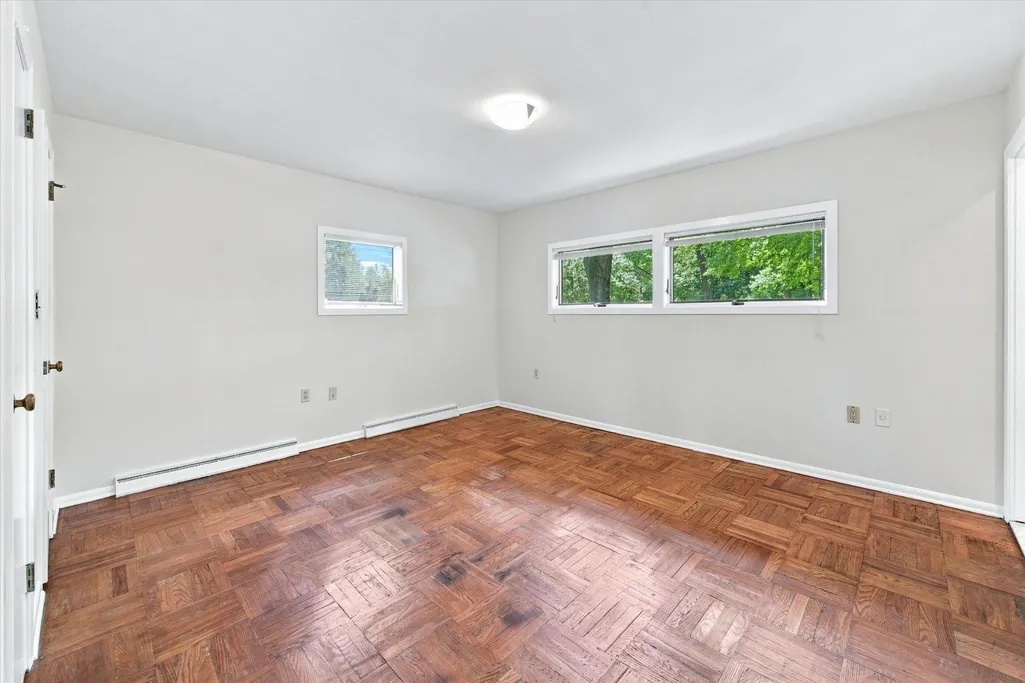
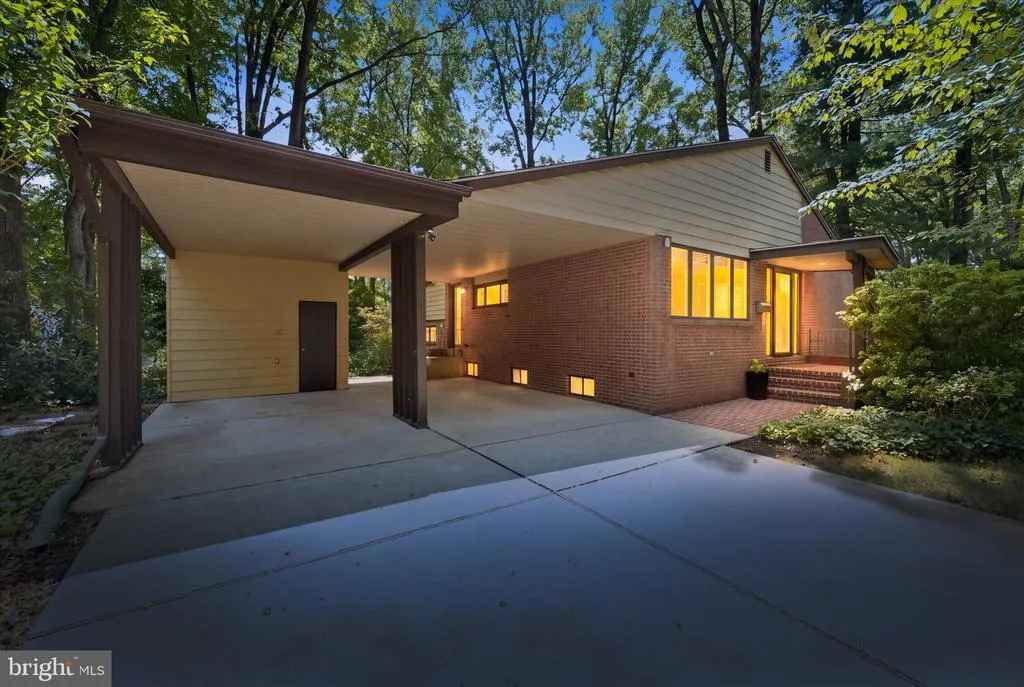
Address
1300 Grinnell Road, Wilmington, DE
Price
$ 509,000
Property Attributes
- MLS#DENC2108576
- TypeSingle Family
- Listing Status CLOSED
- CountyNEW CASTLE
- CityWilmington
- AreaBrandywine
- NeighborhoodGreen Acres
- Zip19803
- StyleSplit Level
- Year Built1955
- Taxes$ 3803
- Price$ 509,000
- Bedrooms4
- Full Bathrooms3
- Half Bathrooms0
- Sqr Footage2500
- Lot Size0.26 Acres
Data Source:
Bright MLS
Property Description
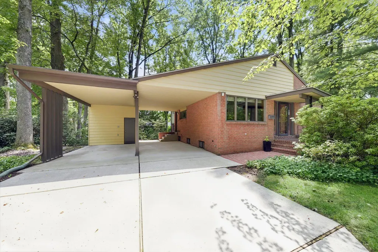
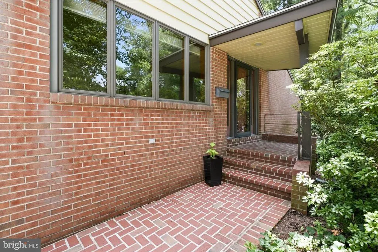
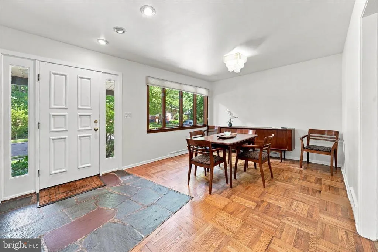
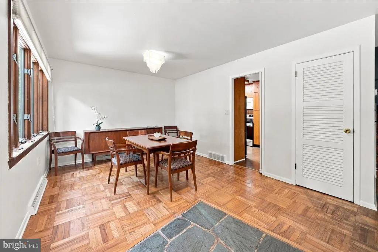
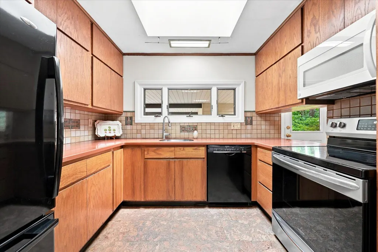
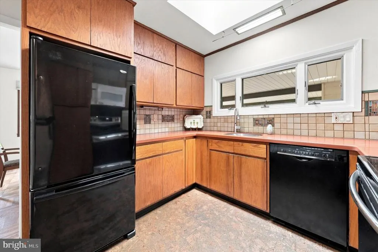
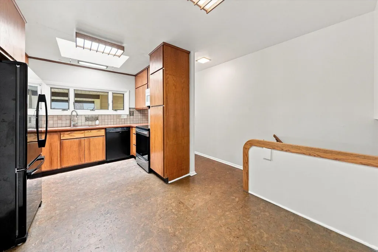
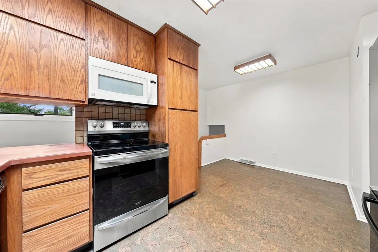
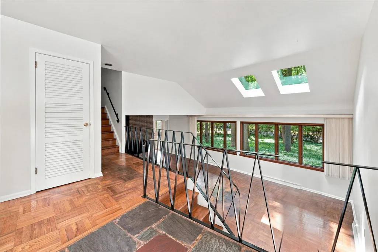
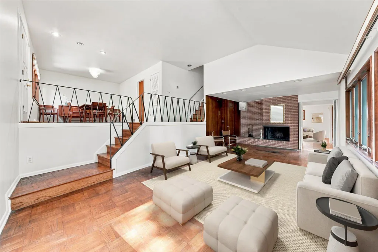
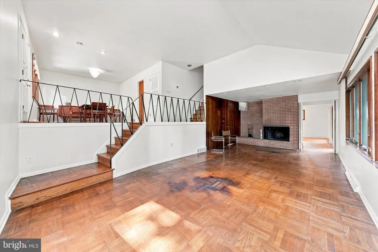
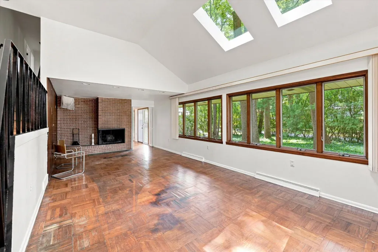
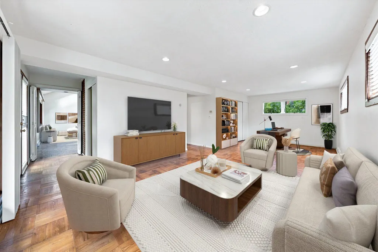
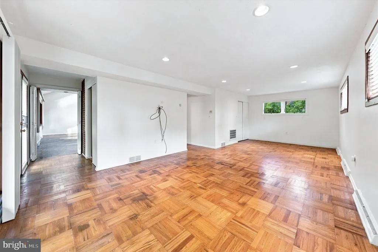
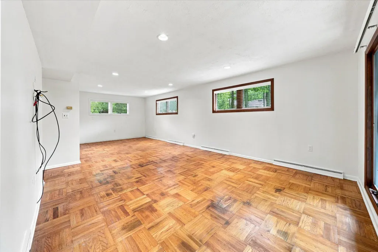
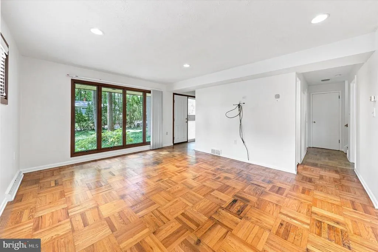
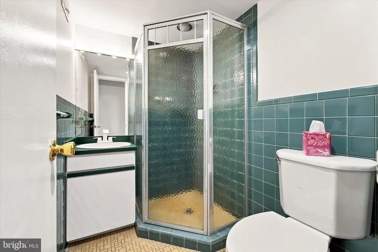
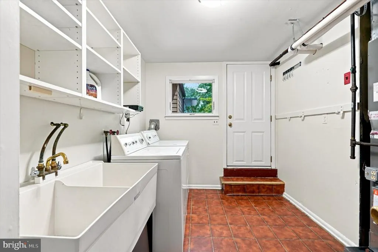
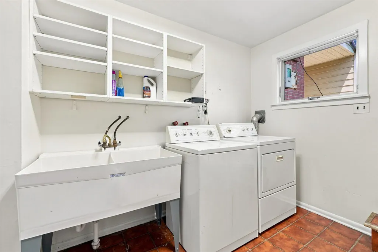
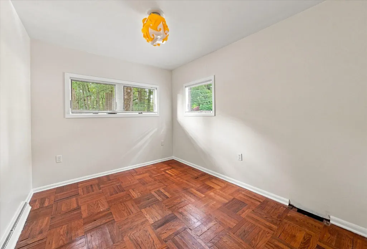
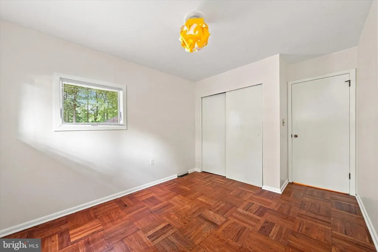
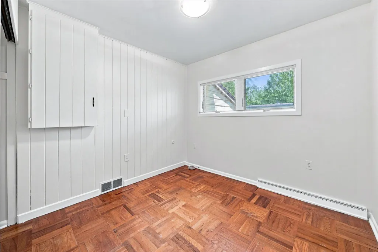
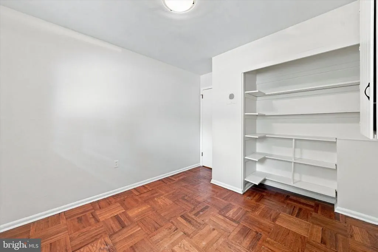
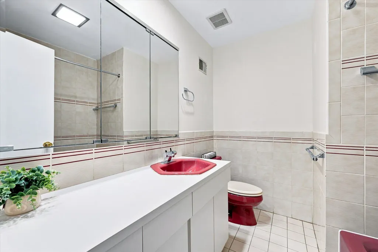
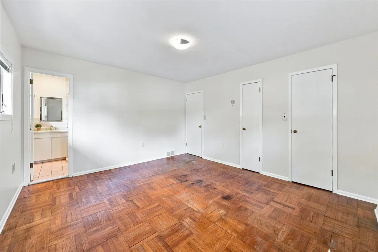
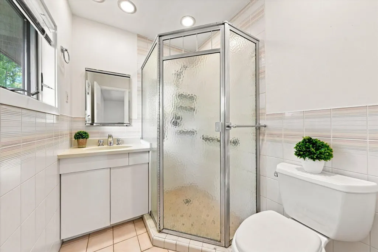
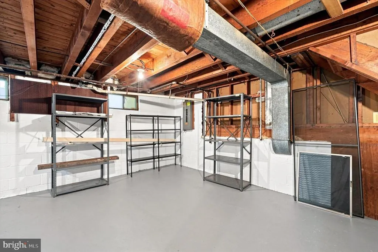
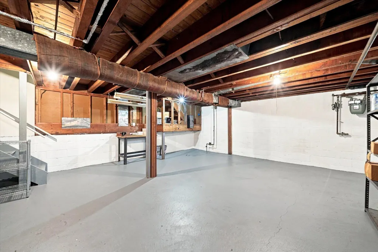
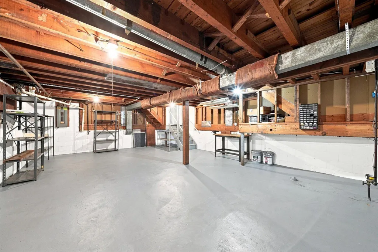
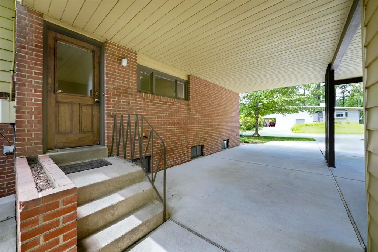
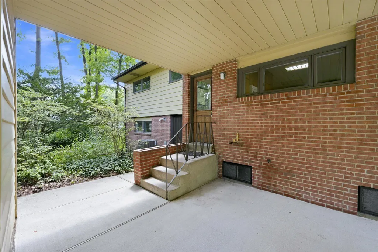
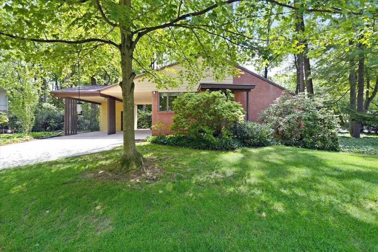
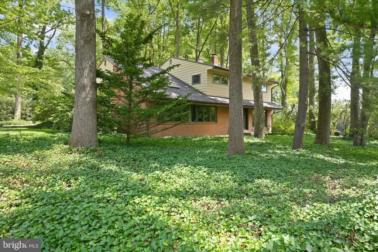
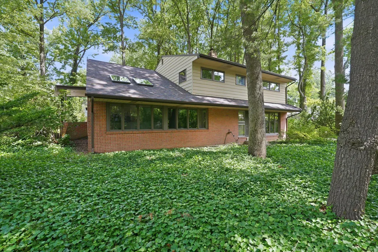
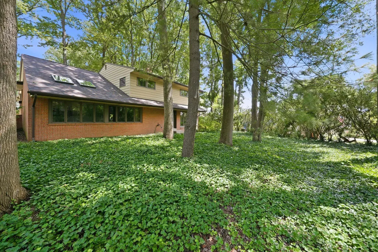
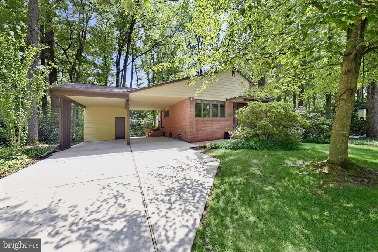
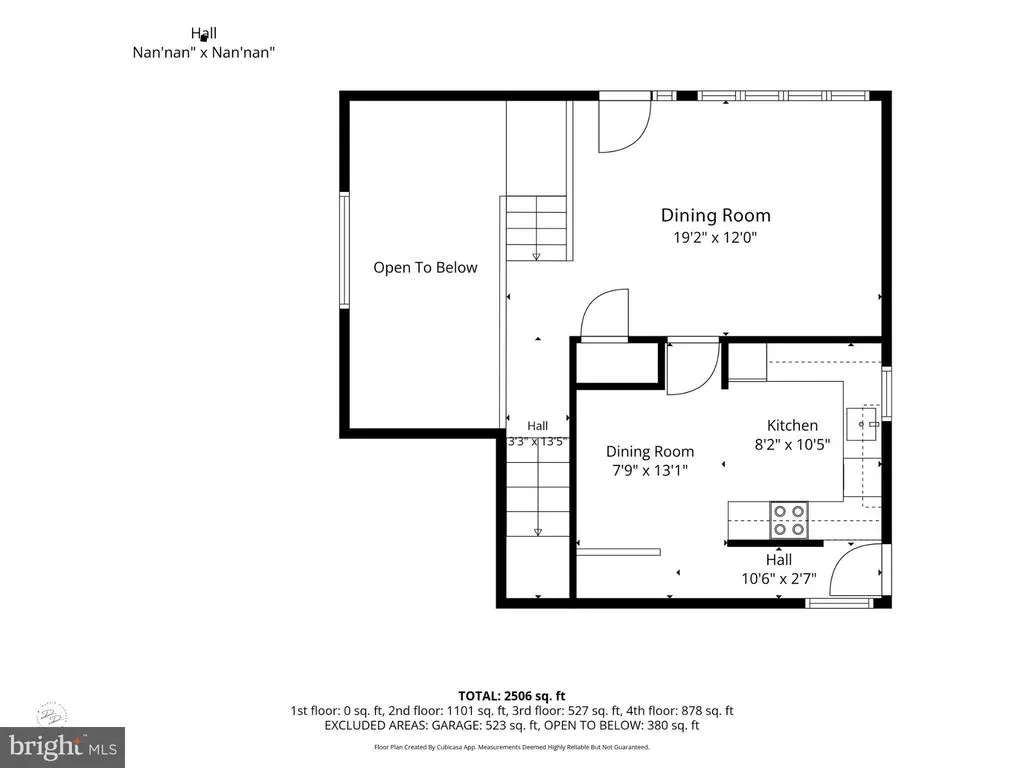
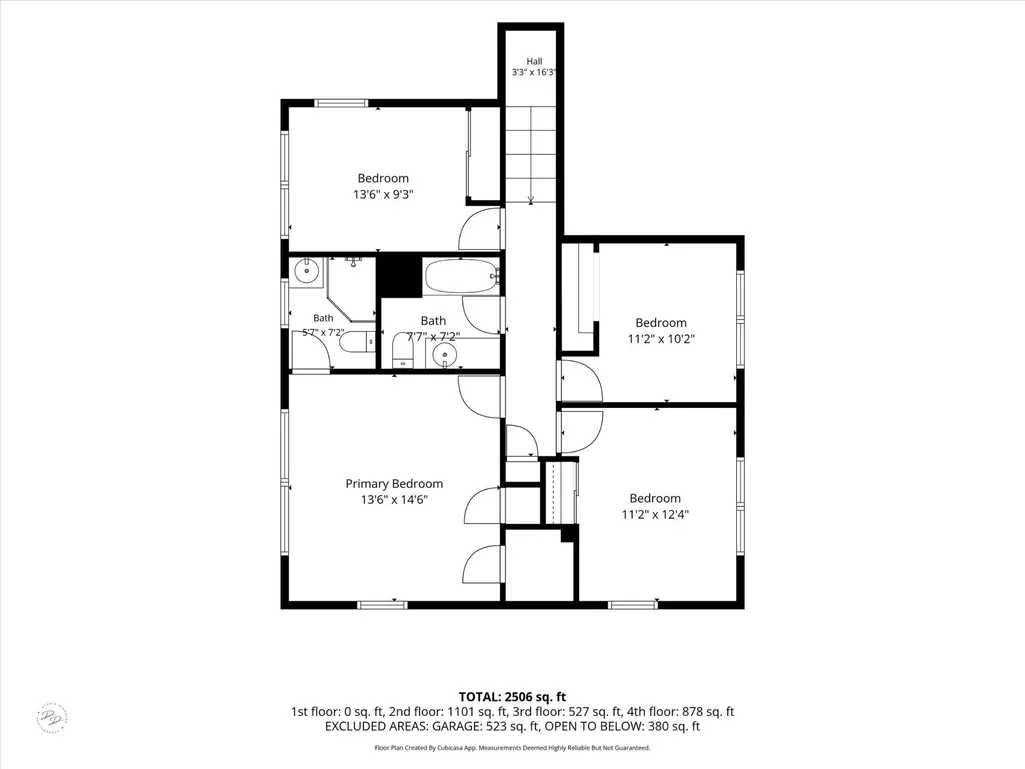
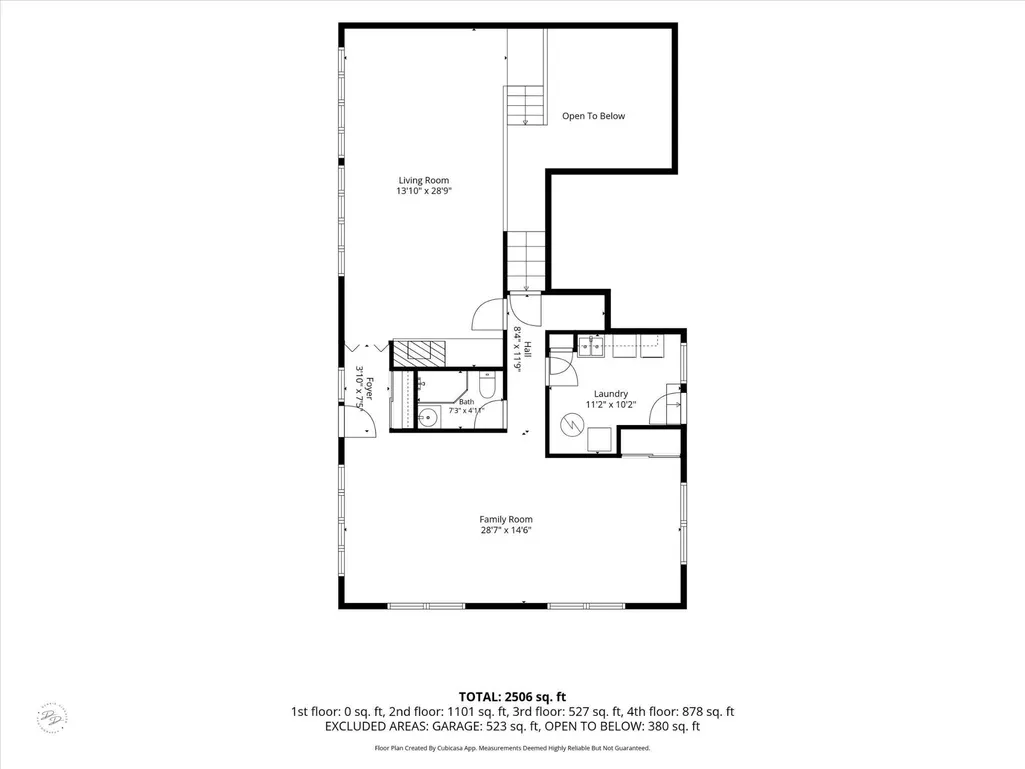
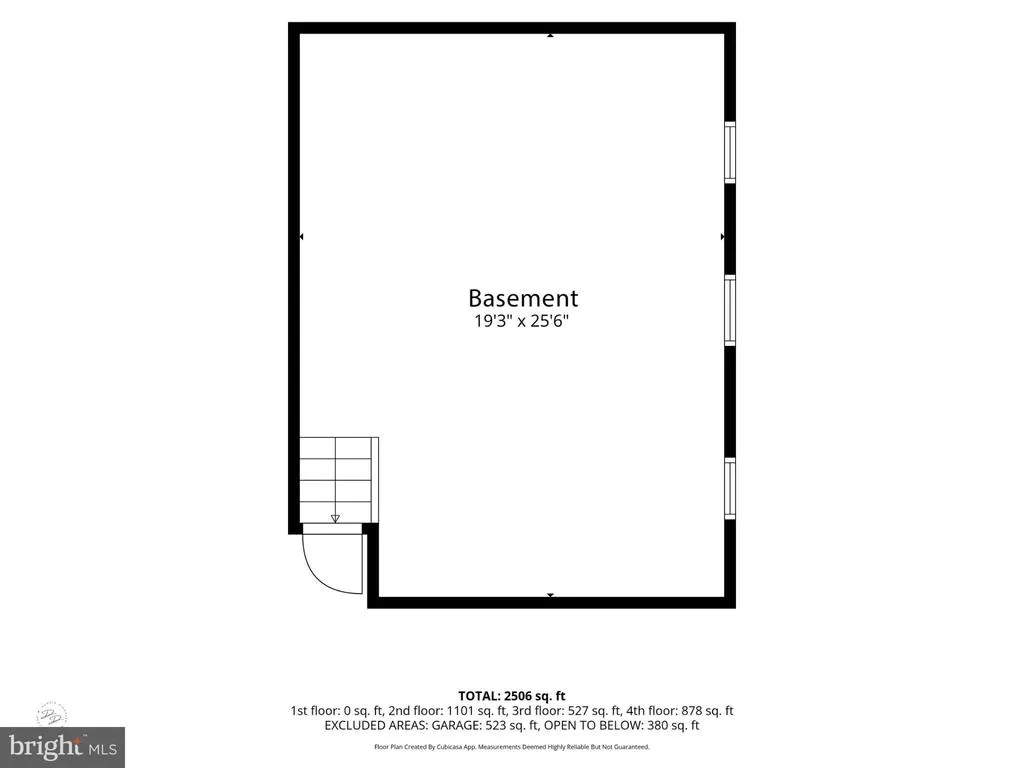
Green Acres is the place to be! Welcome to this spacious 4-bedroom, 3-full bath, 3 level home that sits on a wooded corner lot in Brandywine Hundred. The main level features an eat-in kitchen and a dining room that open to the spacious living room, complete with a wood-burning fireplace and a wall of windows that fill the space with natural light. On the same level, you'll find a generous family room; full bath, and convenient laundry room. Upstairs features the primary en-suite bedroom and 3 additional bedrooms which share a full hall baths. Timelss parquet floors extend throughout much of the home, adding warm and character. Major updates include fresh paint (2026), new electrical service (2026), a new roof (2023), new heating system (2021), and updated A/C (2020). A newer concrete driveway and carport provide off-street parking for up to 4 vehicles. Lovingly maintained and thoughtfully cared for, this home offers peace of mind with major systems already updated. It's solid foundation and well-kept condition provide an excellent canvas for a new owner's personal touch. Conveniently located near restaurants and shopping, with easy access to I-95 for commuting and travel, this lovely home is ready to welcome its next owner. Schedule your private showing today.
| Price History |
|---|
General Features
| Cooling | Central A/C |
|---|---|
| Tax Lot | 197 |
| Structure Type | Detached |
| Historic Y/N | No |
| Lot Size Square Feet | 11326.00 |
| Lease Considered Y/N | No |
| Lot Size Units | Square Feet |
| City | WILMINGTON |
| Accessibility | 2+ Access Exits |
| Acceptable Financing | Cash,Conventional |
| Patio/Porch Features | Balcony,Brick,Breezeway |
| Price Per Sq Ft Total AG | 373.94 |
| New Construction | No |
| Appliances | Built-In Microwave,Built-In Range,Dishwasher,Dryer - Electric,Oven/Range - Electric,Washer,Water Heater |
| Year Built | 1955 |
| Tax Assessed Value | 436500.0 |
| Living Area | 2500 |
| Legal Subdivision | GREEN ACRES |
| Zoning | NC6.5 |
| Architectural Style | Split Level |
| Condo/Coop Association fee Y/N | No |
| County | NEW CASTLE |
| Total SQFT | 2500 |
| Other Structures | Above Grade,Below Grade |
| Close Price | 509000.00 |
| HOA | Yes |
| Bathrooms Count Main Level | 3.00 |
| Property Type | Residential |
| Assoc Fee Paid Per | Annually |
| Senior Community Y/N | No |
| Subdivision Name | GREEN ACRES |
| Sewer | Public Sewer |
| Tax Year | 2025 |
| Electric | 150 Amps |
| Association Recreation Fee | No |
| Buyer Financing | Conventional |
| Standard Status | Closed |
| Status | CLOSED |
| Roof | Asphalt |
| Vacation Rental Y/N | No |
| Total Rooms | 9 |
| Possession | Negotiable |
| HOA Fee | 35.00 |
| Tax Annual Amount | 3803.0 |
| Full Baths | 3 |
| Heating | 90% Forced Air |
| Construction Materials | Brick |
| Cool Fuel | Electric |
| Garage Y/N | No |
| Year Built Source | Estimated |
| Levels | 3 |
| Directions | Silverside Rd. to Grinnell Rd. |
| MLS Area | Brandywine (30901) |
| Bathrooms Full Main Level | 3 |
| Water Access Y/N | No |
| Ownership | Fee Simple |
| School District | BRANDYWINE |
Interior Features
| Total Fireplaces | 1 |
|---|---|
| Above Grade Finished Area | 1297 |
| Fireplace Features | Screen,Equipment |
| Hot Water | Natural Gas |
| Fireplace Y/N | Yes |
| Basement (Y/N) | Yes |
| Below Grade Finished Area Unit Type | Square Feet |
| Total Bedrooms | 4 |
| Heating Y/N | Yes |
| Total Baths | 3 |
| Basement | Partial |
| Central Air Y/N | Yes |
| Interior Amenities | Family Room Off Kitchen,Entry Level Bedroom,Kitchen - Eat-In,Laundry Chute,Primary Bath(s),Skylight(s),Upgraded Countertops,Walk-in Closet(s),Window Treatments,Wood Floors |
| Above Grade Finished Area Source | Assessor |
| Below Grade Finished Area | 1203 |
| Main Level Bedrooms | 4 |
| Laundry Type | Lower Floor |
| Above Grade Finished Area Unit Type | Square Feet |
| Heating Fuel | Natural Gas |
| LivingAreaSource | Assessor |
| Flooring | Hardwood |
| Below Grade Finished Area Source | Assessor |
Exterior Features
| Exterior Amenities | Outbuilding(s) |
|---|---|
| Water Oriented Y/N | No |
| Door Features | Storm |
| Total Parking Spaces | 6 |
| Lot Features | Corner,Front Yard,Level,Partly Wooded,SideYard(s),Trees/Wooded |
| # of Attached Carport Spaces | 2 |
| Foundation Details | Block |
| Pool | No Pool |
| Lot Size Acres | 0.26 |
| Lot Size Source | Estimated |
| ModificationTimestamp | 2026-09-19T00:01:50 |
| Navigable Water Y/N | No |
| Parking Features | Concrete Driveway |
| Water View Y/N | No |
| Days on Market | 9 |
| Water Source | Public |
| Waterfront Y/N | No |
| Type of Parking | Driveway,Off Street,Attached Carport |
| Land Assessed Value | 87600.00 |
Amenities
- Foreclosure
- Views
- Short Sale
- New Construction
- Adult 55+
- Lease To Own
- No HOA Fees
- Furnished
- Primary On Main
- Air Conditioning
- Seller Finance
- Green
- Fixer Upper
- Horse
- Golf
- Fireplace
- Deck
- Garage
- Basement
- Pool
Property vs Single Family Average in 19803
Price
Taxes
Year Built
 © BRIGHT, All Rights Reserved
