
Sold







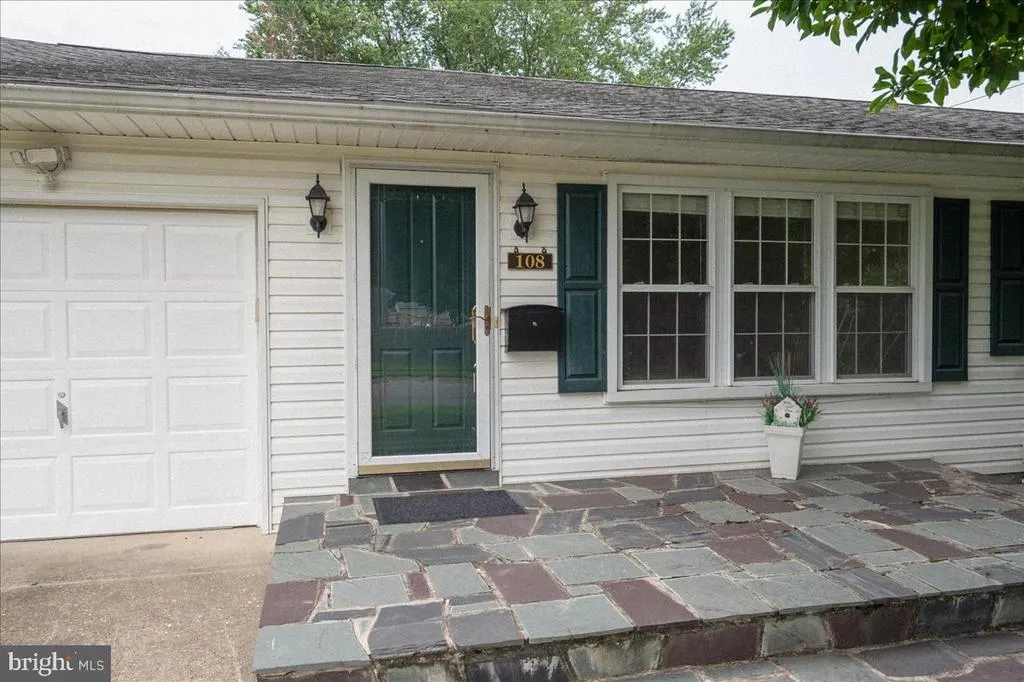

Address
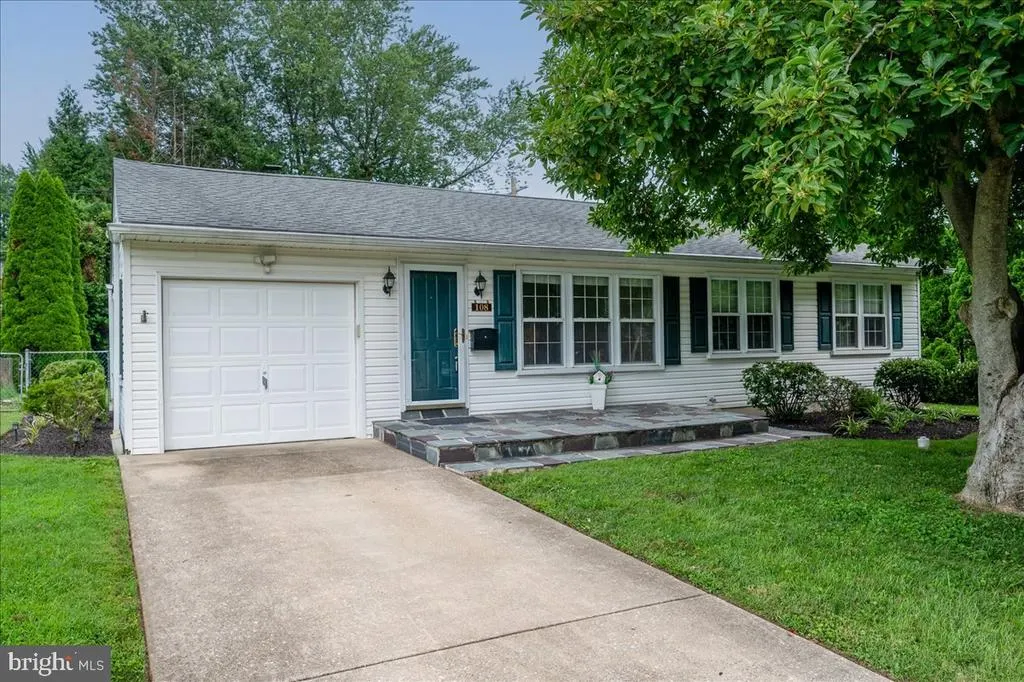
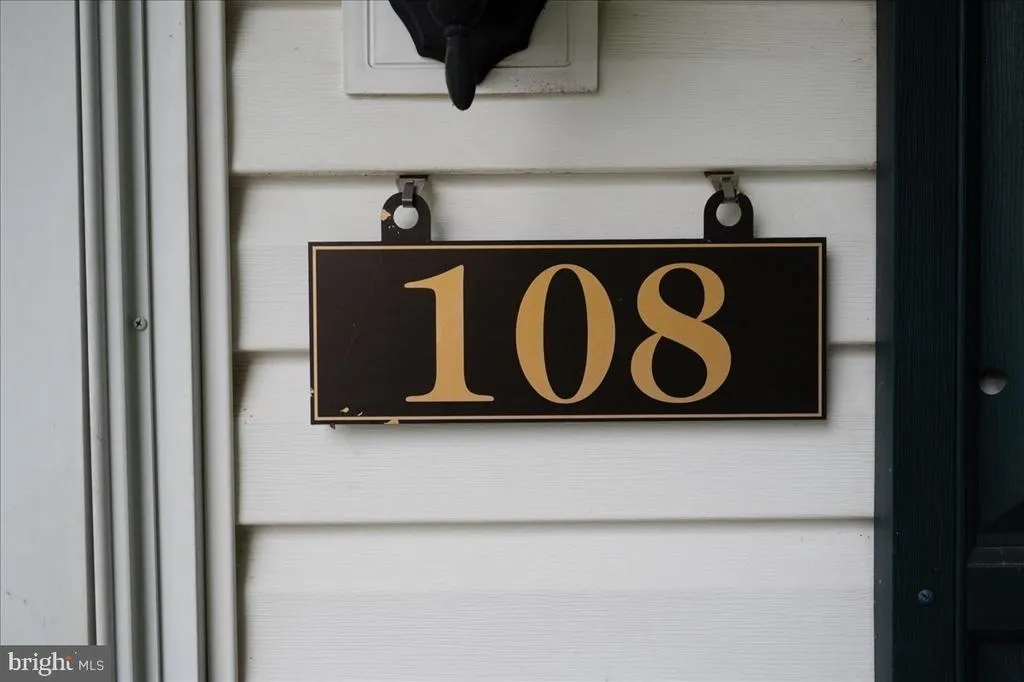
108 Tamara Circle, Newark, DE
Price
$ 356,000
Property Attributes
- MLS#DENC2109294
- TypeSingle Family
- Listing Status CLOSED
- CountyNEW CASTLE
- CityNewark
- AreaNewark-Glasgow
- NeighborhoodHarmony Hills
- Zip19711
- StyleRanch/Rambler
- Year Built1955
- Taxes$ 2960
- Price$ 356,000
- Bedrooms3
- Full Bathrooms1
- Half Bathrooms0
- Sqr Footage1475
- Lot Size0.21 Acres
Data Source:
Bright MLS
Property Description
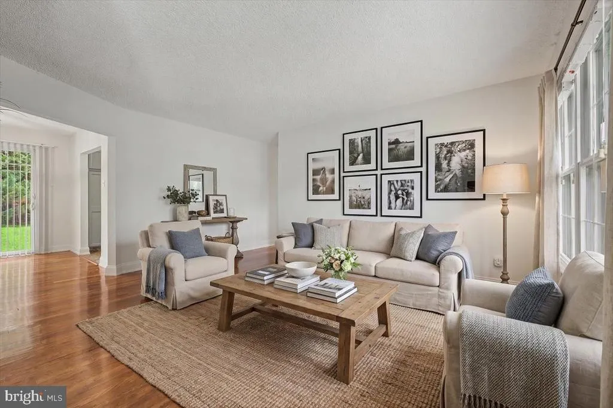
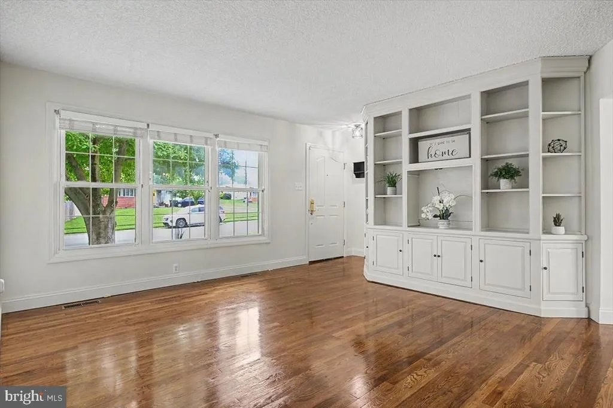
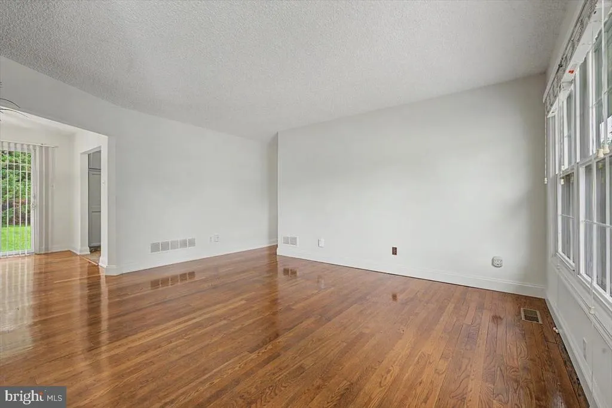
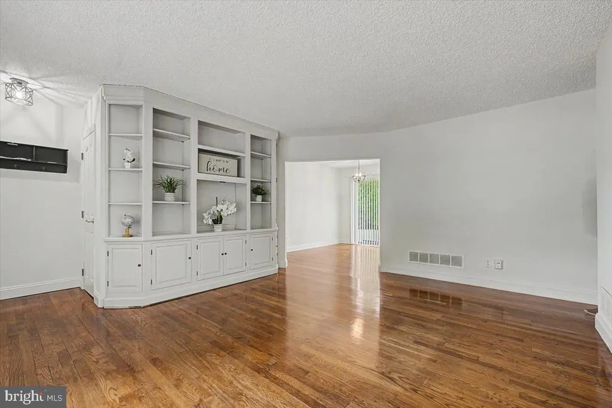
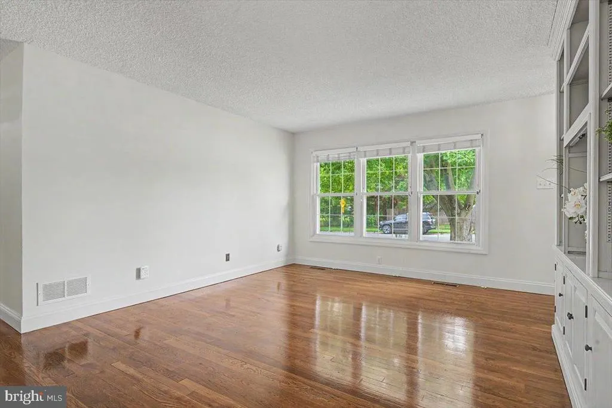
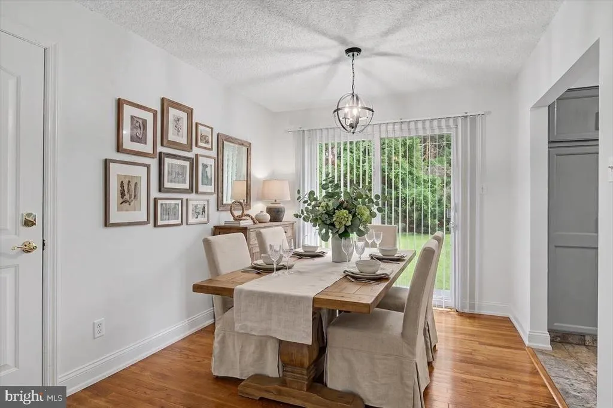
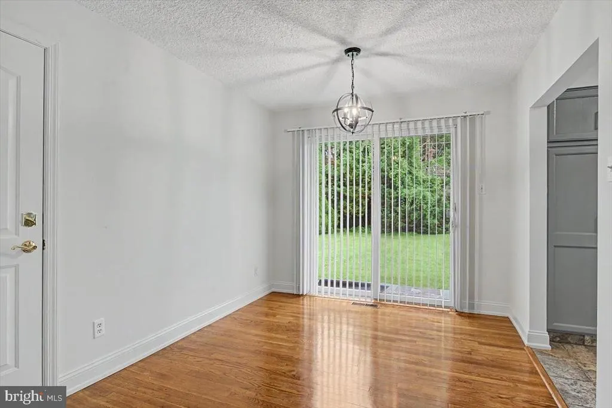
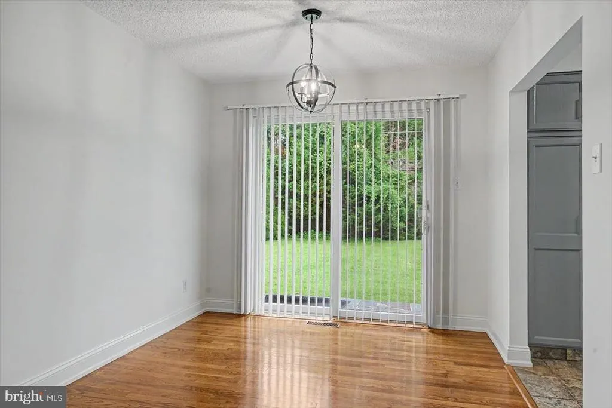
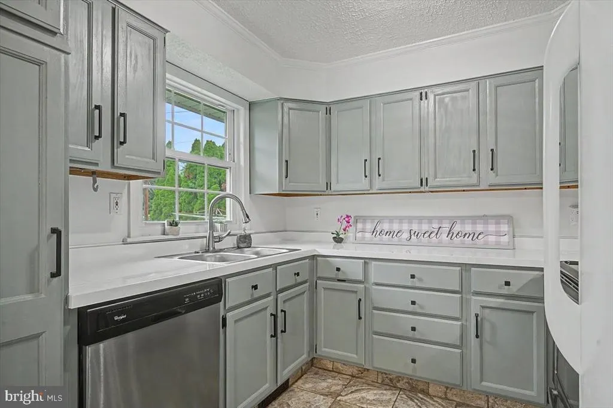
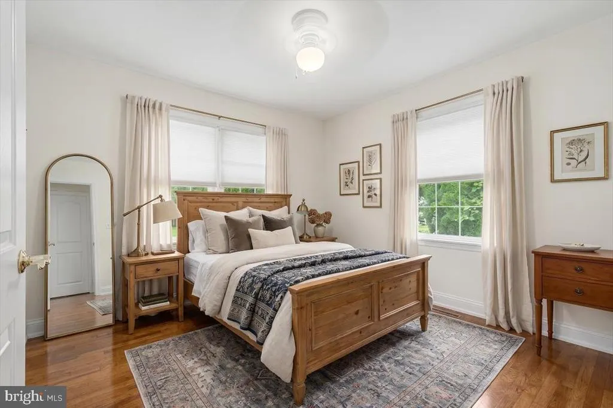
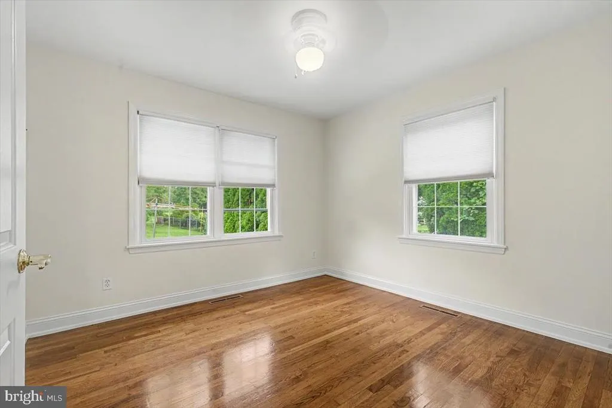
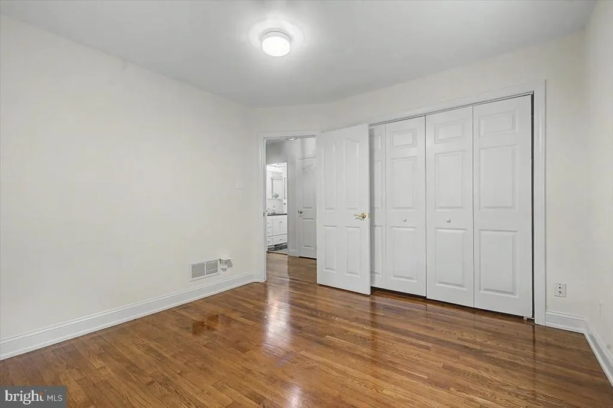
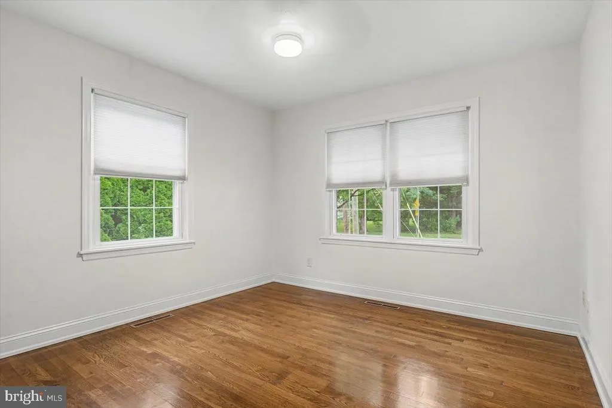
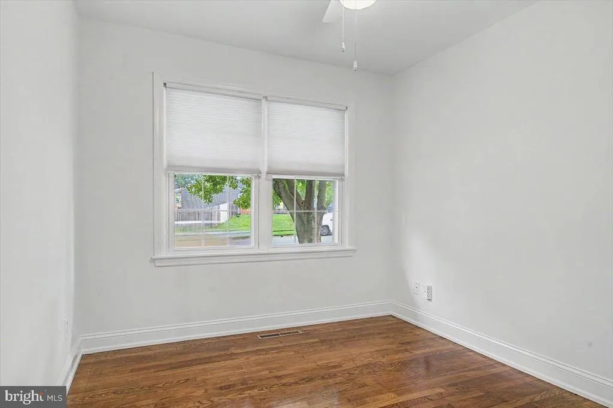
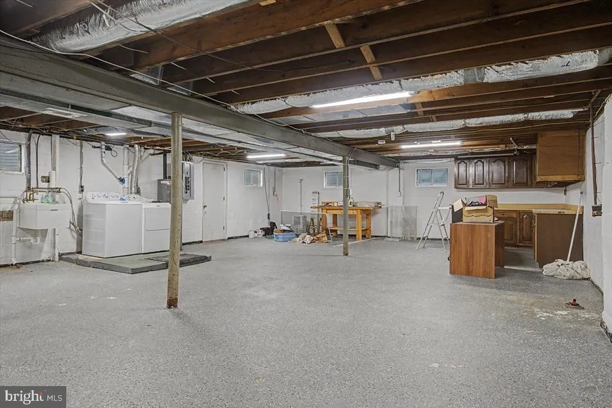
Calling on Highest and Best Offers Due Monday Aug 17th 5PM. Welcome to this charming Ranch/Rambler-style home in Newark, DE, featuring 3 bedrooms and 1 bathroom. This single-level home offers the convenience and ease of living with a bright and spacious layout. The interior is highlighted by beautiful, refinished hardwood floors throughout and a stylishly updated wrap-around kitchen with marble-like epoxy counters. The dining area and ceiling fans enhance the comfort and appeal of this home, complemented by central air conditioning and 90% forced air heating for year-round comfort. The bathroom includes a tub shower glass enclosure and details like primary bath access on the main floor enhance the homes functionality. One of the standout features is the attached garage, providing ample parking and storage space. The property also boasts a fenced yard, perfect for outdoor activities and privacy. The large, well-lit unfinished basement with walkout stairs offers great potential to create additional living space, a home office, or entertainment area. This property includes an additional parcel of land backing up to scenic county park land, providing a serene backdrop and the ideal spot for nature lovers. This home is perfect for those looking to enjoy the benefits of a well-maintained home with potential for personal touches and expansion. Don't miss the opportunity to own this delightful property with all it has to offer.
| Price History |
|---|
General Features
| Cooling | Central A/C |
|---|---|
| Structure Type | Detached |
| Additional Parcels Y/N | Yes |
| Lot Size Square Feet | 9148.00 |
| Additional Parcels Description | Parcel #0901710037,connected to the back yard,no road access,backs to parkland |
| Lot Size Units | Square Feet |
| City | NEWARK |
| Accessibility | >84 Garage Door |
| Acceptable Financing | Cash,Conventional,FHA,VA |
| Price Per Sq Ft Total AG | 230.44 |
| New Construction | No |
| Virtual Tour | https://vt-idx.psre.com/KE22440 |
| Year Built | 1955 |
| Tax Assessed Value | 363600.0 |
| Living Area | 1475 |
| Zoning | NC6.5 |
| Architectural Style | Ranch/Rambler |
| Condo/Coop Association fee Y/N | No |
| County | NEW CASTLE |
| Total SQFT | 1475 |
| Other Structures | Above Grade,Below Grade |
| Close Price | 356000.00 |
| HOA | Yes |
| Bathrooms Count Main Level | 1.00 |
| Property Type | Residential |
| Assoc Fee Paid Per | Annually |
| Senior Community Y/N | No |
| Subdivision Name | HARMONY HILLS |
| Sewer | Public Sewer |
| Tax Year | 2025 |
| Buyer Financing | Conventional |
| Standard Status | Closed |
| Disclosures | None |
| Building Name | NONE AVAILABLE |
| Status | CLOSED |
| Roof | Architectural Shingle |
| Vacation Rental Y/N | No |
| Exclusions | Personal Property |
| Possession | 0-30 Days CD |
| HOA Fee | 25.00 |
| Tax Annual Amount | 2960.0 |
| Full Baths | 1 |
| Heating | 90% Forced Air |
| Construction Materials | Stick Built,Vinyl Siding |
| Cool Fuel | Electric |
| Garage Y/N | Yes |
| Year Built Source | Estimated |
| Levels | 1 |
| Living Area Units | Square Feet |
| Directions | From Harmony Road turn onto Tamara Circle,House on Left |
| Land Lease Y/N | No |
| MLS Area | Newark/Glasgow (30905) |
| Bathrooms Full Main Level | 1 |
| Water Access Y/N | No |
| Garage Spaces | 1.00 |
| Ownership | Fee Simple |
| School District | CHRISTINA |
Interior Features
| Above Grade Finished Area | 1475 |
|---|---|
| Hot Water | Electric |
| Basement (Y/N) | Yes |
| Below Grade Finished Area Unit Type | Square Feet |
| Total Bedrooms | 3 |
| Heating Y/N | Yes |
| Total Baths | 1 |
| Basement | Full,Outside Entrance,Sump Pump,Walkout Stairs |
| Central Air Y/N | Yes |
| Interior Amenities | Bathroom - Tub Shower,Ceiling Fan(s),Dining Area,Kitchen - Galley,Primary Bath(s) |
| Above Grade Finished Area Source | Estimated |
| Main Level Bedrooms | 3 |
| Above Grade Finished Area Unit Type | Square Feet |
| Heating Fuel | Oil |
| LivingAreaSource | Estimated |
| Below Grade Finished Area Source | Estimated |
Exterior Features
| Water Oriented Y/N | No |
|---|---|
| Total Parking Spaces | 1 |
| # of Attached Garage Spaces | 1 |
| Lot Features | Additional Lot(s) |
| Foundation Details | Block |
| Pool | No Pool |
| Lot Size Acres | 0.21 |
| Lot Size Source | Estimated |
| ModificationTimestamp | 2026-09-22T15:56:13 |
| Navigable Water Y/N | No |
| Fencing | Chain Link |
| Garage Features | Garage - Front Entry |
| Water View Y/N | No |
| Days on Market | 5 |
| Water Source | Public |
| Waterfront Y/N | No |
| Type of Parking | Attached Garage,Driveway |
Amenities
- Foreclosure
- Views
- Short Sale
- New Construction
- Adult 55+
- Lease To Own
- No HOA Fees
- Furnished
- Primary On Main
- Air Conditioning
- Seller Finance
- Green
- Fixer Upper
- Horse
- Golf
- Fireplace
- Deck
- Garage
- Basement
- Pool
Property vs Single Family Average in 19711
Price
Taxes
Year Built
 © BRIGHT, All Rights Reserved
