

Address
212 Fairhill Drive, Wilmington, DE
Price
$ 3,350

Property Attributes
- MLS#DENC2109322
- TypeRentals
- Listing Status ACTIVE
- CountyNEW CASTLE
- CityWilmington
- AreaElsmere-Newport-Pike Creek
- NeighborhoodLimestone Hills
- Zip19808
- StyleColonial
- Year Built1987
- Price$ 3,350
- Bedrooms4
- Full Bathrooms2
- Half Bathrooms1
- Sqr Footage2650
- Lot Size0.27 Acres
Data Source:
Bright MLS
Property Description
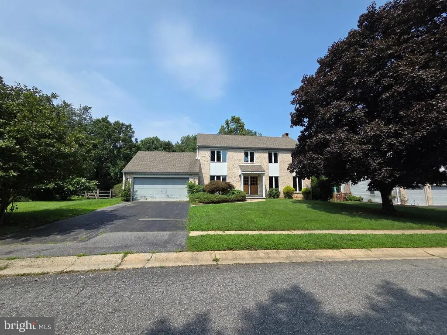
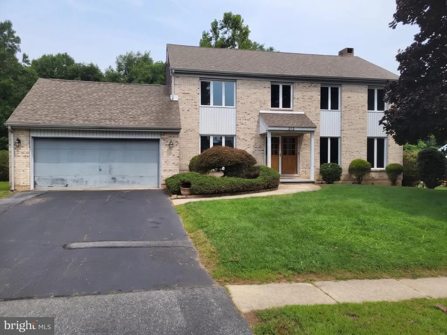
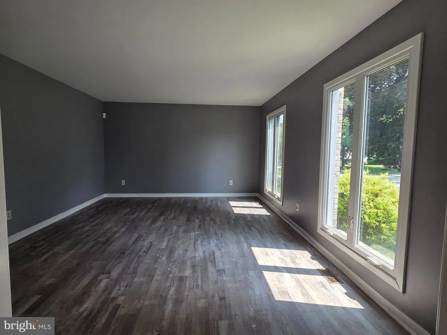
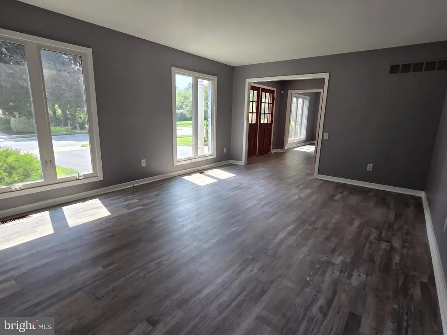
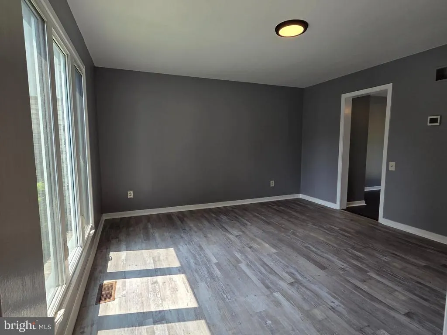
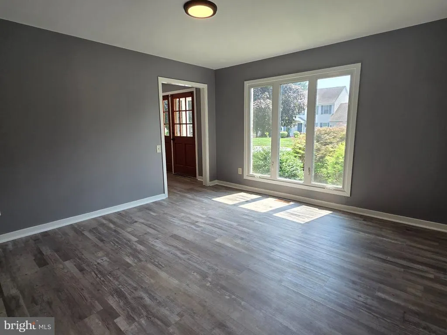
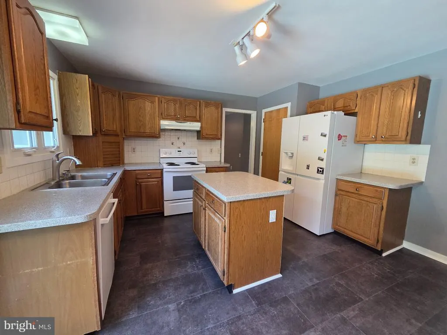
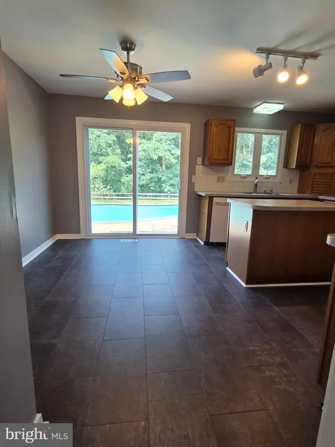
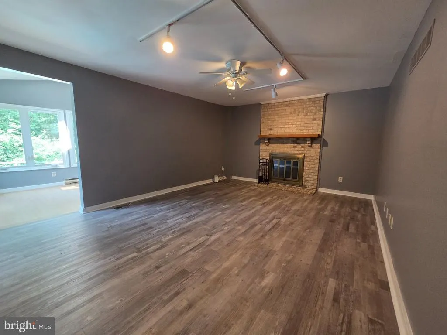
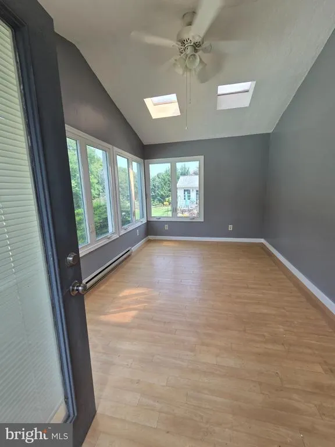
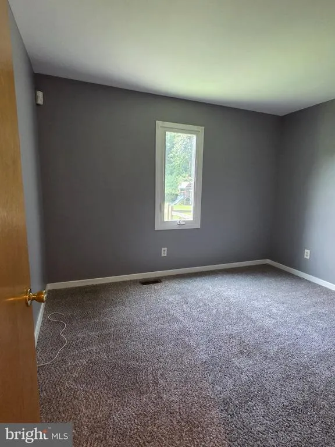
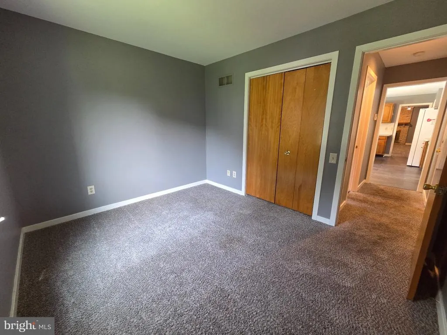
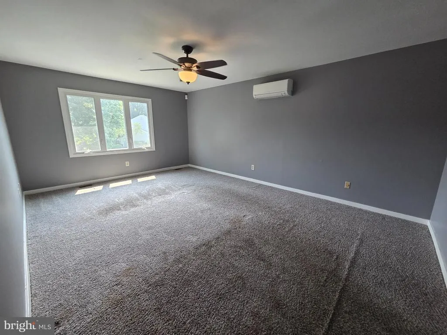
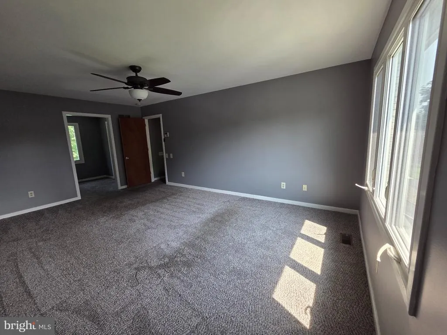
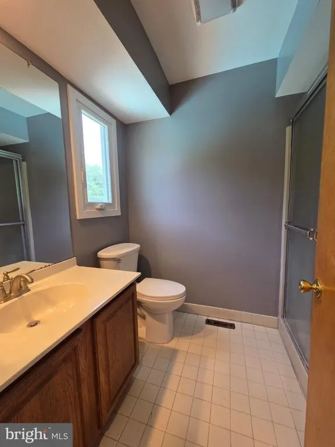
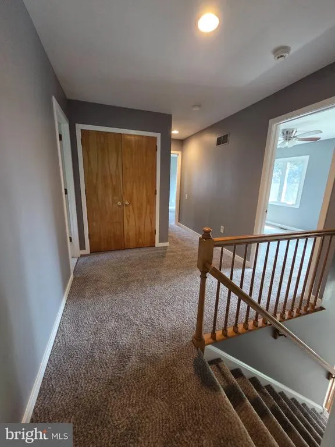
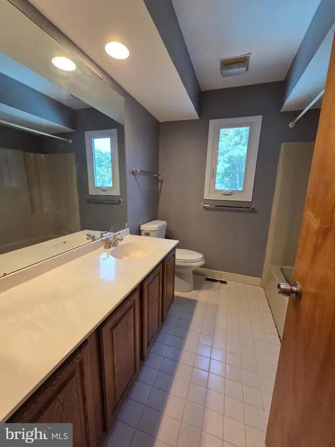
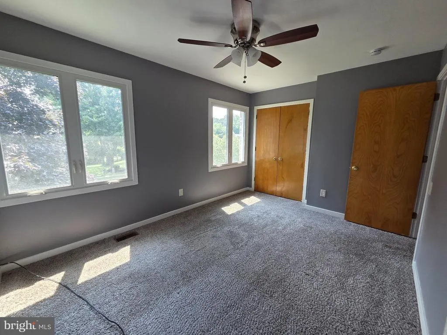
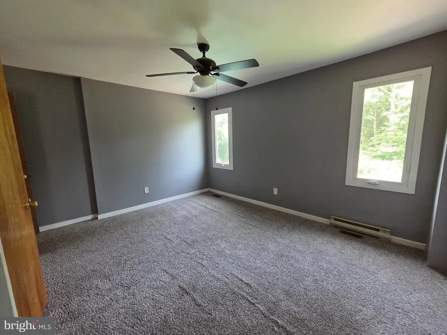
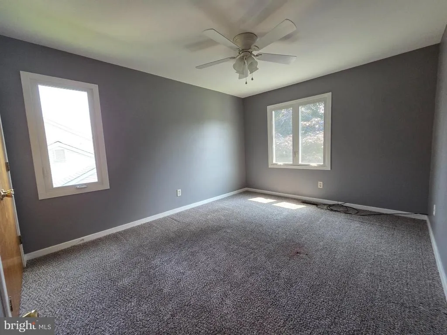
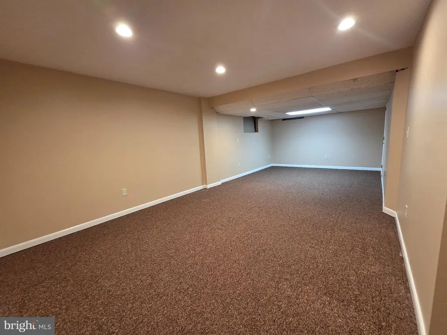
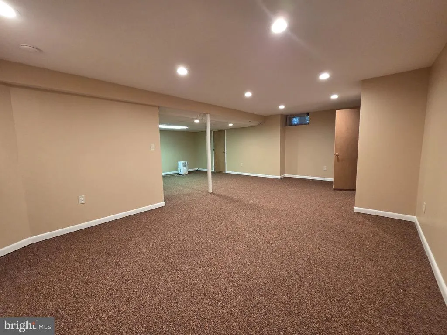
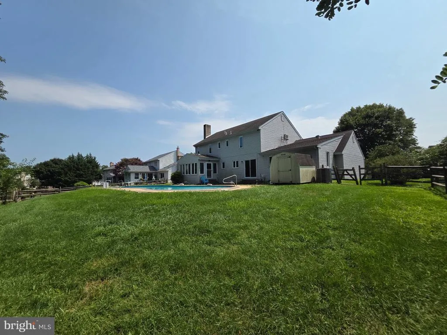
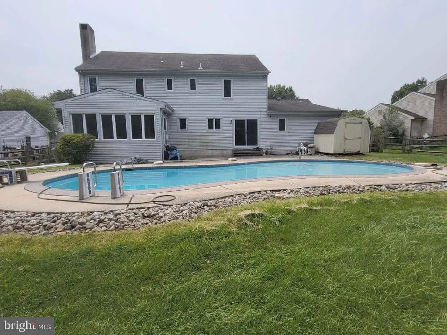
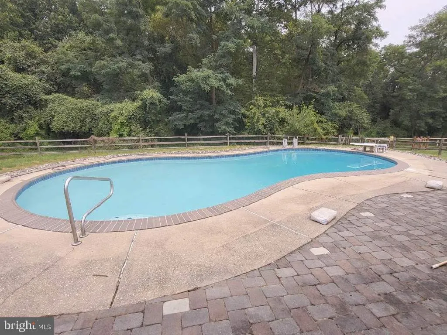
Welcome home to 212 Fairhill Drive, a charming and beautifully maintained residence featuring 4 bedrooms, 2.5 bathrooms, a fully finished basement, and a private back-yard pool, perfectly situated in the highly desirable community of Limestone Hills in Wilmington, Delaware. Inside, youll find a sunlit, open layout made for easy everyday living and gathering with friends. The finished basement gives you plenty of extra room to play, host, or relax, while the private backyard pool turns every warm weekend into a mini-vacation. The property also features an attached garage, with a brand-new garage door currently scheduled for installation to give the exterior an updated, pristine look. Rent includes trash. Tenant responsible for all utilities, including Water/Sewer/Electric. *Tenants must have a Credit Score of 700 or higher, * Satisfactory Landlord References or Mortgage payment history. Household GROSS monthly income must equal or exceed 3X the monthly rent. All occupants, ages 18 and older, will need to apply and undergo a criminal background check. Application Link: https://apply.link/GNmMyI4.
| Price History | |
|---|---|
| 8/15/2026 | Listed $3,350 |
General Features
| Living Area | 2650 |
|---|---|
| Sewer | Public Sewer |
| Heating | Heat Pump(s) |
| Cooling | Central A/C |
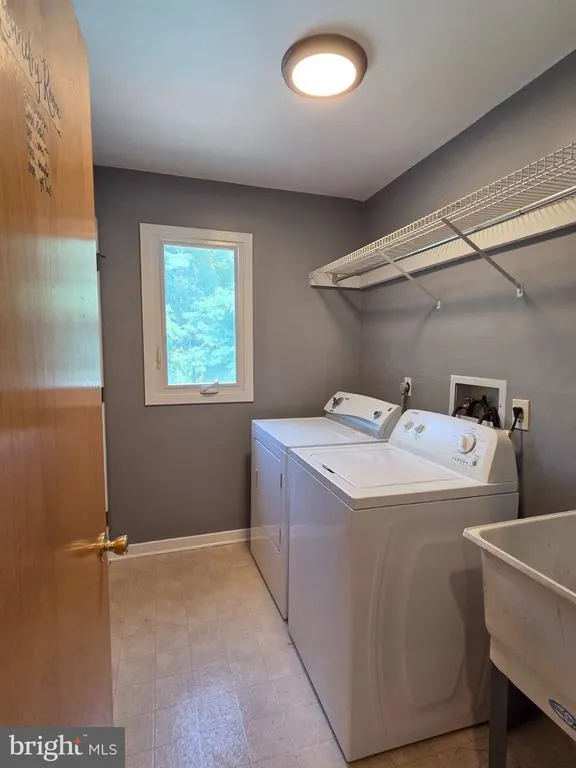
| Appliances | Dishwasher,Dryer,Oven/Range - Electric,Refrigerator,Washer |
| HOA Fee | 288.00 |
| Garage Spaces | 2.00 |
| Association Fee Includes | Common Area Maintenance |
| Architectural Style | Colonial |
| Security Deposit | 3350.0 |
| Construction Materials | Aluminum Siding,Brick |
| School District | RED CLAY CONSOLIDATED |
| Year Built | 1987 |
| Tenant Pays | Insurance,Utilities - All,Water,Snow Removal,Sewer,Lawn/Tree/Shrub Care,Hot Water,HOA/Condo/Coop Fee,Heat,Gas,Electricity,Cable TV |
| Levels | 2 |
| Application Fee | 49.99 |
| Cool Fuel | Electric |
| Accessibility | None |
| Assoc Fee Paid Per | Annually |
| County | NEW CASTLE |
| New Construction | No |
| Property Type | Residential Lease |
| HOA | Yes |
| Subdivision Name | LIMESTONE HILLS |
| Pets Allowed Y/N | No |
| Garage Y/N | Yes |
| Water Access Y/N | No |
| Other Structures | Above Grade,Below Grade |
| Rent Includes | Trash Removal |
| Full Baths | 2 |
| Status | ACTIVE |
| Directions | From Limestone Rd,turn onto Village Dr. Drive to Fairhill Dr. |
| City | WILMINGTON |
| Disclosures | Lead Based Paint - Federal |
| Senior Community Y/N | No |
| MLS Area | Elsmere/Newport/Pike Creek (30903) |
| Lot Size Units | Square Feet |
| Lot Size Square Feet | 11761.00 |
| Tax Assessed Value | 583300.0 |
| Structure Type | Detached |
| Bathrooms Count Main Level | 1.00 |
| Price Per Sq Ft Total AG | 1.26 |
| Vacation Rental Y/N | No |
| Total SQFT | 2650 |
| Availability Date | 2026-08-15 |
| Standard Status | Active |
| Year Built Source | Estimated |
| Legal Subdivision | LIMESTONE HILLS 4 |
Interior Features
| Interior Amenities | Bathroom - Tub Shower,Bathroom - Stall Shower,Carpet,Ceiling Fan(s),Kitchen - Eat-In,Kitchen - Island,Primary Bath(s),Skylight(s) |
|---|---|
| Heating Fuel | Electric |
| Basement | Fully Finished |
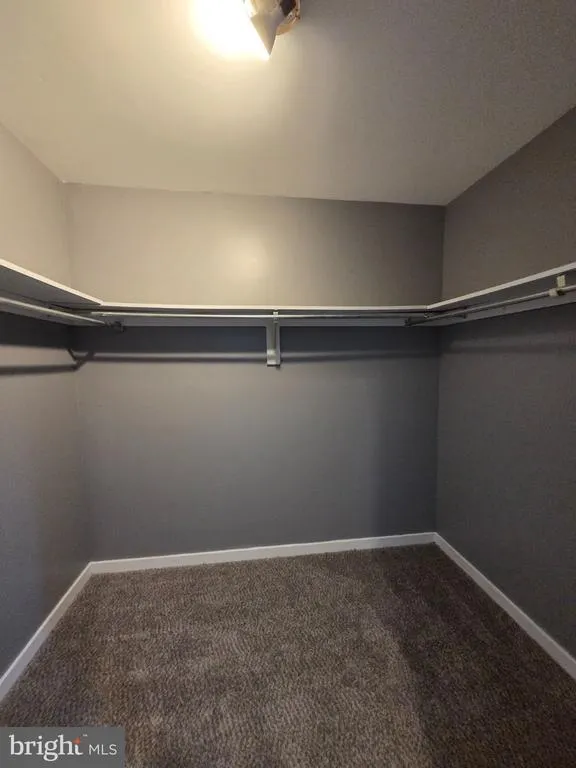
| Flooring | Carpet |
| Total Fireplaces | 1 |
| Hot Water | Electric |
| Basement (Y/N) | Yes |
| Heating Y/N | Yes |
| Fireplace Y/N | Yes |
| Above Grade Finished Area | 2650 |
| Half Baths | 1 |
| Central Air Y/N | Yes |
| Total Bedrooms | 4 |
| Smoking Allowed Y/N | No |
| Below Grade Finished Area Unit Type | Square Feet |
| LivingAreaSource | Assessor |
| Laundry Type | Main Floor |
| Below Grade Finished Area Source | Assessor |
| Bedrooms Count All Upper Levels | 4 |
| Bedrooms Count Upper Level 1 | 4 |
| Bathrooms Half Main Level | 1 |
| Bathrooms Full Upper Level 1 | 2 |
| Bathrooms Full All Upper Levels | 2 |
| Bathrooms Count Upper Level 1 | 2.00 |
| Bathrooms Count All Upper Levels | 2 |
| Above Grade Finished Area Source | Assessor |
| Above Grade Finished Area Unit Type | Square Feet |
| Total Baths | 3 |
Exterior Features
| Pool | Yes - Personal |
|---|---|
| Fencing | Split Rail |
| Lot Features | Backs to Trees,Front Yard |
| Water Source | Public |
| Inclusions | Refrigerator,Washer,Dryer |
| Total Parking Spaces | 2 |
| Garage Features | Garage - Front Entry,Inside Access |
| Type of Parking | Attached Garage,Driveway |
| Foundation Details | Block |
| Water View Y/N | No |
| Lot Size Acres | 0.27 |
| Lot Size Source | Estimated |
| Waterfront Y/N | No |
| Navigable Water Y/N | No |
| Water Oriented Y/N | No |
| # of Attached Garage Spaces | 2 |
Amenities
- Foreclosure
- Views
- Short Sale
- New Construction
- Adult 55+
- Lease To Own
- No HOA Fees
- Furnished
- Pets
- Primary On Main
- Air Conditioning
- Seller Finance
- Green
- Fixer Upper
- Horse
- Golf
- Fireplace
- Deck
- Garage
- Basement
- Pool
Property vs Rentals Average in 19808
Price
Year Built
Visits
 © BRIGHT, All Rights Reserved

