
Sold








Address
2711 Landon Drive, Wilmington, DE
Price
$ 586,000
Property Attributes
- MLS#DENC2109360
- TypeSingle Family
- Listing Status CLOSED
- CountyNEW CASTLE
- CityWilmington
- AreaBrandywine
- NeighborhoodChalfonte
- Zip19810
- StyleColonial
- Year Built1970
- Taxes$ 3117
- Price$ 586,000
- Bedrooms4
- Full Bathrooms2
- Half Bathrooms1
- Sqr Footage2650
- Lot Size0.27 Acres
Data Source:
Bright MLS
Property Description
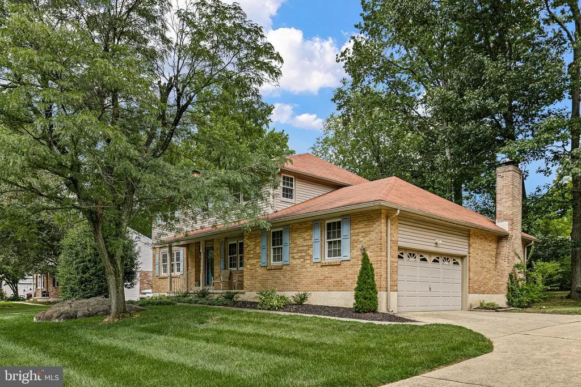
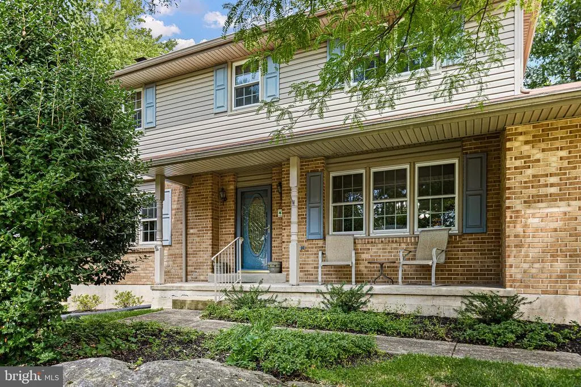
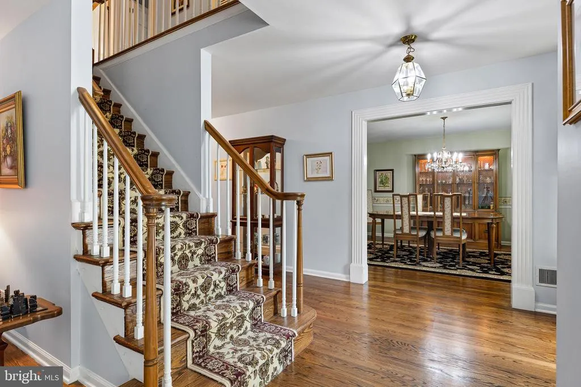
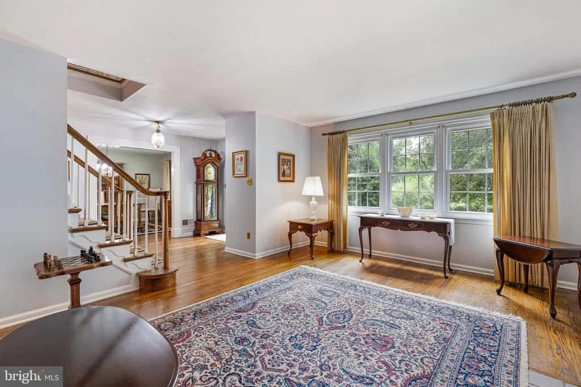
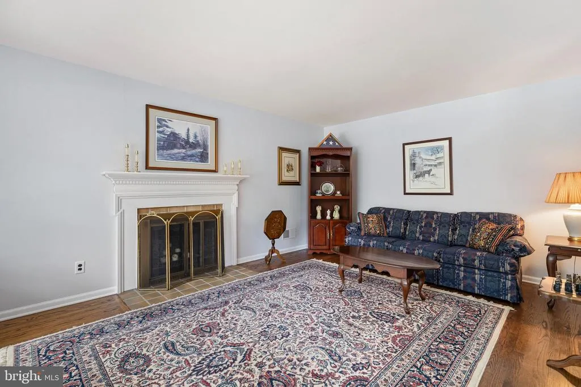
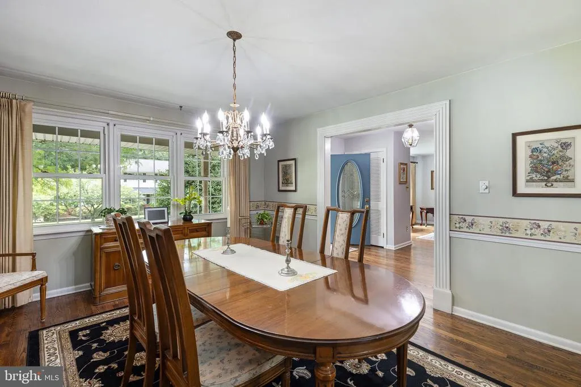
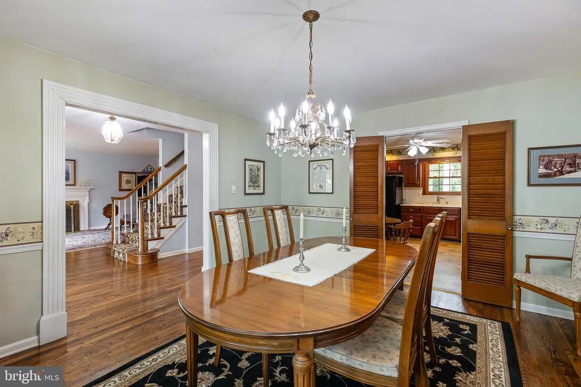
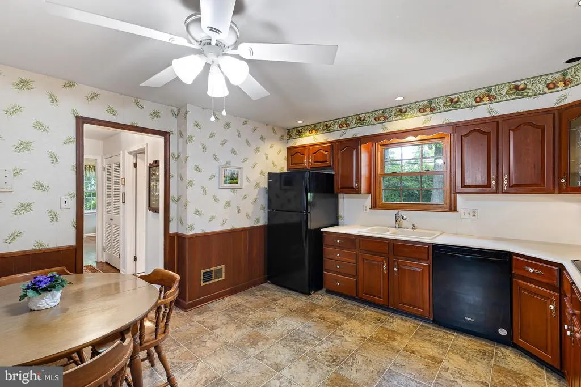
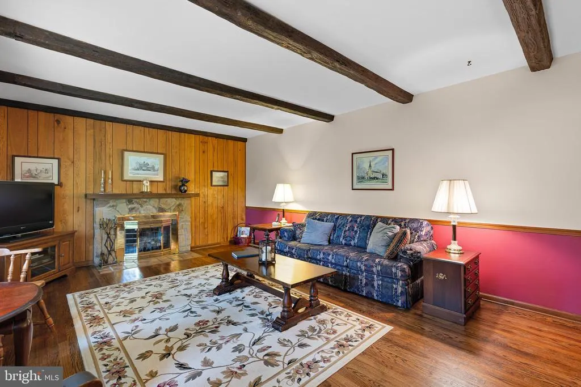
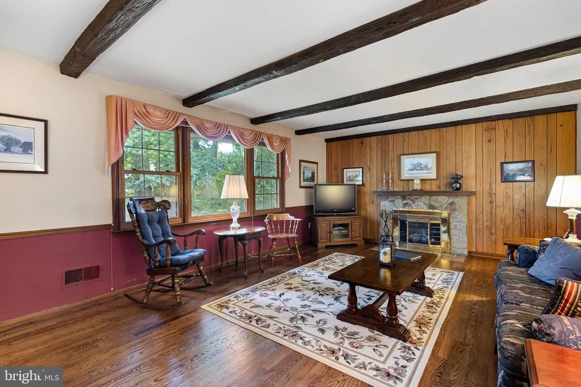
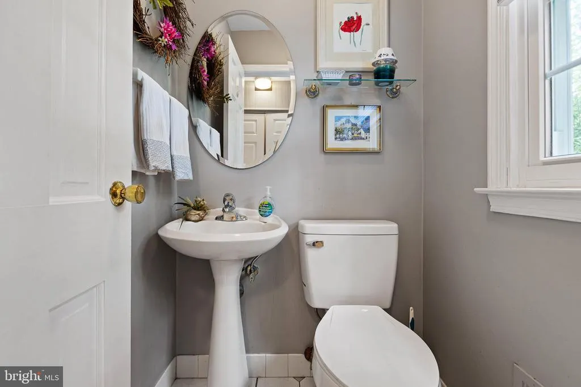
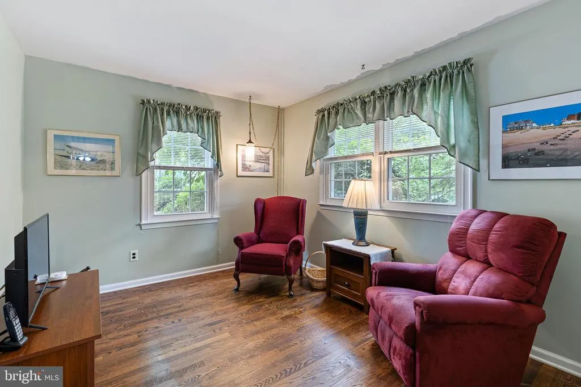
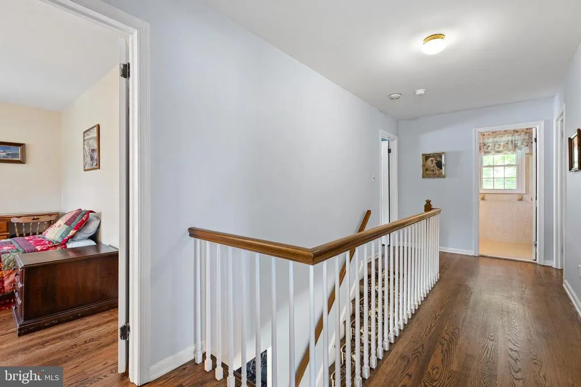
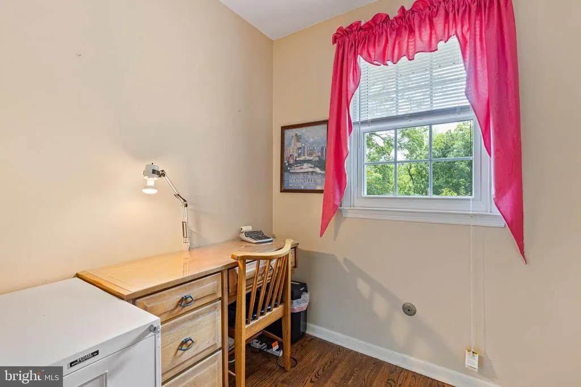
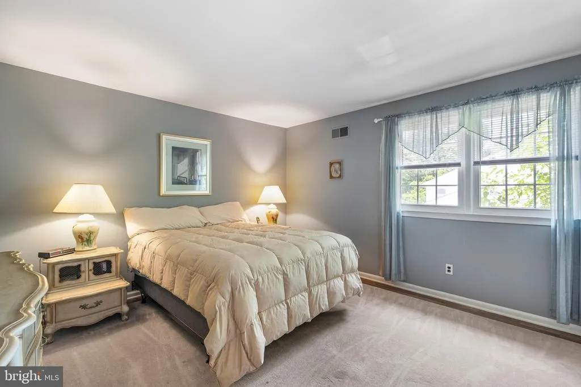
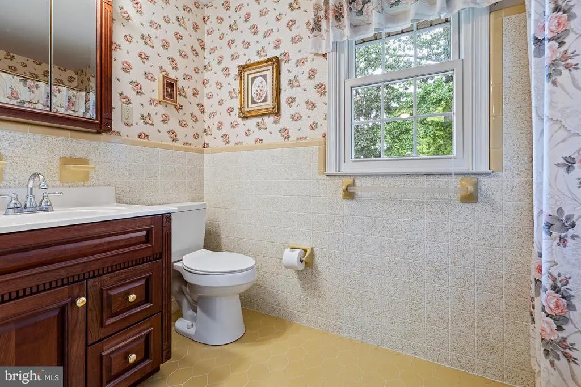
Welcome to 2711 Landon Drive, a beautifully maintained brick-front colonial Regent Model that perfectly balances classic charm with the modern updates youve been searching for. Located in the heart of North Wilmington, this home makes a striking first impression with its manicured landscaping and timeless curb appeal. It is a rare find, having been meticulously cared for by only two owners throughout its history. Step inside to find a bright, airy floor plan where pristine hardwood floors lead the way throughout the entire home. The layout flows seamlessly into the living areas, where you can choose your ambiance: cozy up to the traditional wood-burning fireplace in the living room on a chilly evening, or enjoy the ease of the second fireplace in the family room powered by gas. The architectural character continues as you head upstairs, where a large wrap-around landing creates an open, gallery-like feel. Around the landing to the front of the house sits a versatile bonus room which serves as the perfect spot for a dedicated home office or a quiet hobby room. The primary suite offers a private retreat with ample walk in closet space and an ensuite bath. The second floor also features three generously sized, sun-filled bedrooms and an additional full bath. For those who need extra space, the full basement offers endless storage or potential for customization. Outside, the convenience continues with a roomy two-car garage and a large driveway that easily accommodates multiple vehicles. Whether you are relaxing on the front porch or enjoying the expansive backyard, this home offers a lifestyle of total convenience near local shopping, dining, and major commuter routes. Come see for yourself why 2711 Landon Drive is the one youve been waiting for, schedule your tour today!
| Price History |
|---|
General Features
| Cooling | Central A/C |
|---|---|
| Tax Lot | 062 |
| Structure Type | Detached |
| Lot Size Square Feet | 11761.00 |
| Lease Considered Y/N | No |
| Lot Size Units | Square Feet |
| City | WILMINGTON |
| Accessibility | None |
| Acceptable Financing | Cash,Conventional,FHA,VA |
| Patio/Porch Features | Porch(es),Patio(s) |
| Price Per Sq Ft Total AG | 218.49 |
| New Construction | No |
| Appliances | Built-In Microwave,Water Heater,Washer,Refrigerator,Oven - Wall,Dishwasher,Dryer,Cooktop,Exhaust Fan,Disposal |
| Year Built | 1970 |
| Association Fee Includes | Snow Removal,Common Area Maintenance |
| Tax Assessed Value | 357700.0 |
| Living Area | 2650 |
| Legal Subdivision | CHALFONTE SEC 3 |
| Zoning | NC10 |
| Architectural Style | Colonial |
| Condo/Coop Association fee Y/N | No |
| County | NEW CASTLE |
| Total SQFT | 2650 |
| Other Structures | Above Grade,Below Grade |
| Close Price | 586000.00 |
| HOA | Yes |
| Bathrooms Count Main Level | 1.00 |
| Property Type | Residential |
| Assoc Fee Paid Per | Annually |
| Senior Community Y/N | No |
| Utilities | Cable TV |
| Property Condition | Excellent |
| Subdivision Name | CHALFONTE |
| Sewer | Public Sewer |
| Tax Year | 2025 |
| Buyer Financing | Conventional |
| Standard Status | Closed |
| Disclosures | Lead Based Paint - Federal,Prop Disclosure,Radon |
| Status | CLOSED |
| Roof | Asphalt |
| Vacation Rental Y/N | No |
| Possession | Negotiable |
| HOA Fee | 50.00 |
| Tax Annual Amount | 3117.0 |
| Contingency Type | Appraisal,Financing Approval |
| Full Baths | 2 |
| Heating | Forced Air |
| Construction Materials | Brick,Concrete |
| Cool Fuel | Electric |
| Garage Y/N | Yes |
| Year Built Source | Assessor |
| Levels | 3 |
| Directions | GPS |
| MLS Area | Brandywine (30901) |
| Water Access Y/N | No |
| Garage Spaces | 2.00 |
| Ownership | Fee Simple |
| School District | BRANDYWINE |
Interior Features
| Bathrooms Half Main Level | 1 |
|---|---|
| Total Fireplaces | 2 |
| Above Grade Finished Area | 2650 |
| Fireplace Features | Stone,Mantel(s),Gas/Propane,Wood |
| Hot Water | Natural Gas |
| Fireplace Y/N | Yes |
| Window Features | Screens,Replacement |
| Basement (Y/N) | Yes |
| Bathrooms Full All Upper Levels | 2 |
| Below Grade Finished Area Unit Type | Square Feet |
| Total Bedrooms | 4 |
| Heating Y/N | Yes |
| Total Baths | 3 |
| Basement | Full,Unfinished |
| Central Air Y/N | Yes |
| Interior Amenities | Bathroom - Walk-In Shower,Breakfast Area,Carpet,Chair Railings,Dining Area,Family Room Off Kitchen,Floor Plan - Traditional,Formal/Separate Dining Room,Kitchen - Eat-In,Recessed Lighting,Wood Floors, |
| Bathrooms Count Upper Level 1 | 2.00 |
| Below Grade Unfin SQFT Source | Assessor |
| Above Grade Finished Area Source | Assessor |
| Below Grade Unfin Area Units | Square Feet |
| Bathrooms Full Upper Level 1 | 2 |
| Laundry Type | Main Floor |
| Above Grade Finished Area Unit Type | Square Feet |
| Room Type | Living Room,Dining Room,Primary Bedroom,Bedroom 2,Bedroom 3,Bedroom 4,Kitchen,Family Room,Basement,Study,Office,Bathroom 2,Primary Bathroom,Half Bath |
| Bedrooms Count Upper Level 1 | 4 |
| Heating Fuel | Natural Gas |
| LivingAreaSource | Assessor |
| Flooring | Hardwood,Tile/Brick |
| Below Grade Finished Area Source | Assessor |
| Bathrooms Count All Upper Levels | 2 |
| Half Baths | 1 |
| Bedrooms Count All Upper Levels | 4 |
Exterior Features
| Water Oriented Y/N | No |
|---|---|
| Total Parking Spaces | 5 |
| # of Attached Garage Spaces | 2 |
| Foundation Details | Concrete Perimeter |
| Pool | No Pool |
| Lot Size Acres | 0.27 |
| Lot Size Source | Assessor |
| Spa | No |
| Lot Dimensions | 97.10 x 125.00 |
| ModificationTimestamp | 2026-09-25T13:21:08 |
| Inclusions | Appliances in As-Is Condition |
| Navigable Water Y/N | No |
| Parking Features | Concrete Driveway,Private |
| Garage Features | Garage - Side Entry,Garage Door Opener |
| Water View Y/N | No |
| Days on Market | 4 |
| Water Source | Public |
| LotDimensionsSource | Assessor |
| Waterfront Y/N | No |
| Type of Parking | Attached Garage,Driveway |
| Land Assessed Value | 99300.00 |
Amenities
- Foreclosure
- Views
- Short Sale
- New Construction
- Adult 55+
- Lease To Own
- No HOA Fees
- Furnished
- Primary On Main
- Air Conditioning
- Seller Finance
- Green
- Fixer Upper
- Horse
- Golf
- Fireplace
- Deck
- Garage
- Basement
- Pool
Property vs Single Family Average in 19810
Price
Taxes
Year Built
 © BRIGHT, All Rights Reserved
