
Sold













Address
2520 Channin Drive, Wilmington, DE
Price
$ 570,000
Property Attributes
- MLS#DENC2109436
- TypeSingle Family
- Listing Status CLOSED
- CountyNEW CASTLE
- CityWilmington
- AreaBrandywine
- NeighborhoodChannin
- Zip19810
- StyleSplit Level,Colonial
- Year Built1973
- Taxes$ 3903
- Price$ 570,000
- Bedrooms4
- Full Bathrooms1
- Half Bathrooms1
- Sqr Footage2207
- Lot Size0.24 Acres
Data Source:
Bright MLS
Property Description
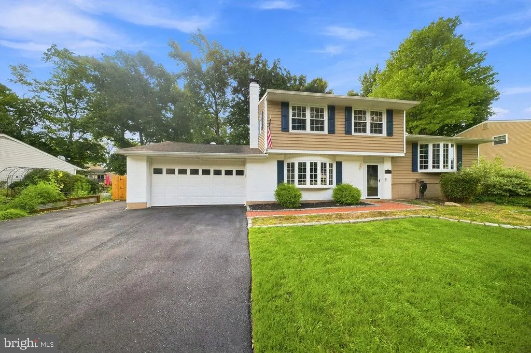
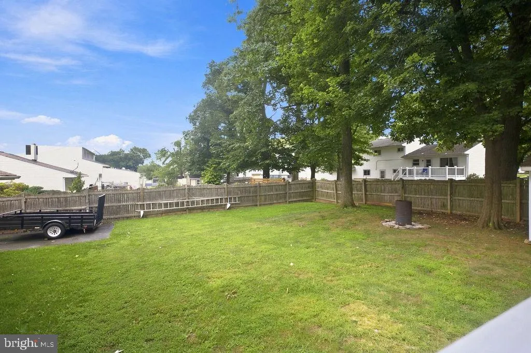
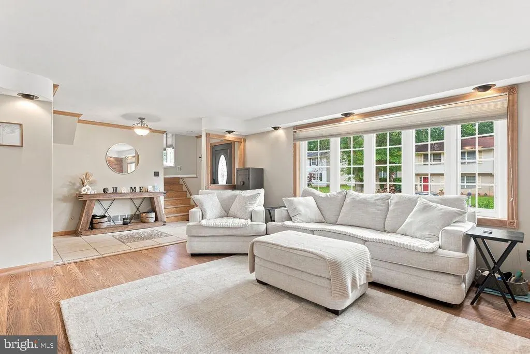
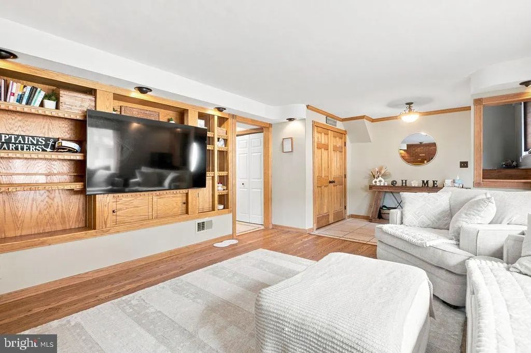
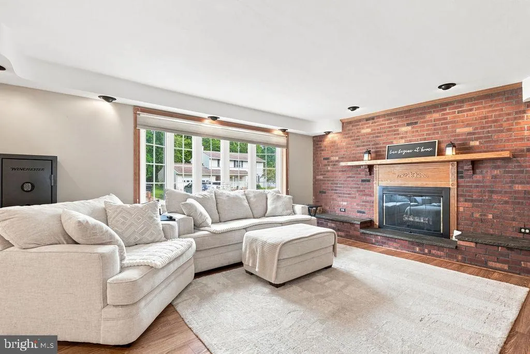
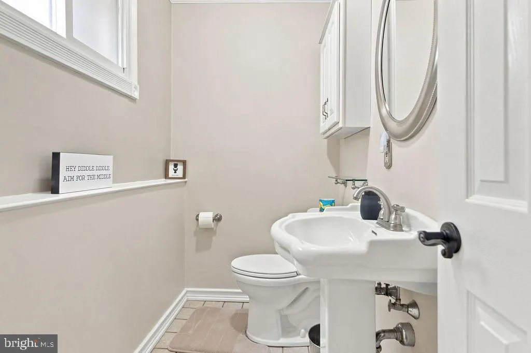
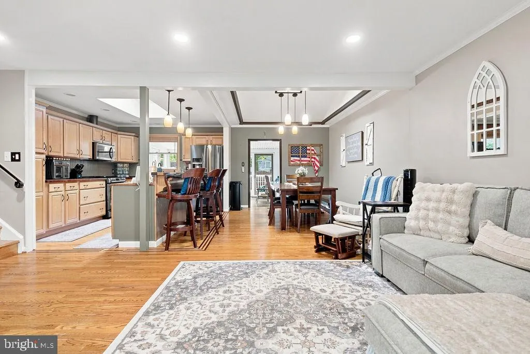
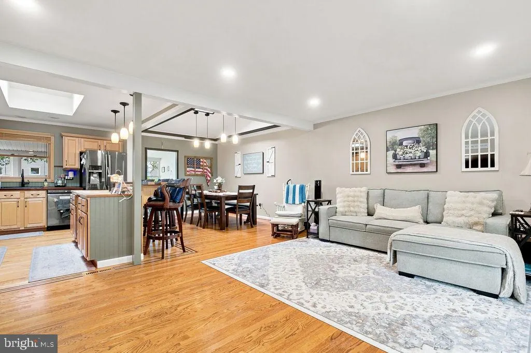
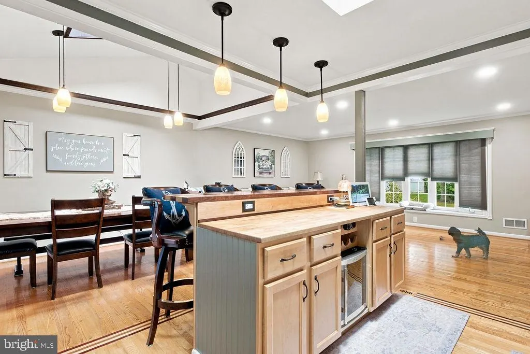
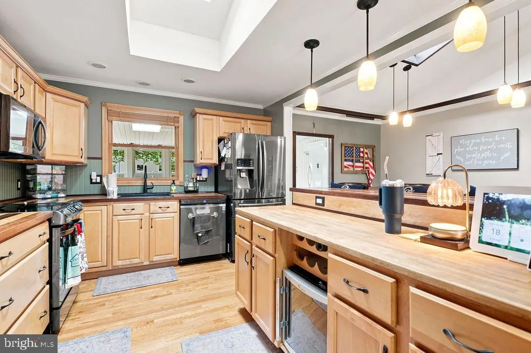
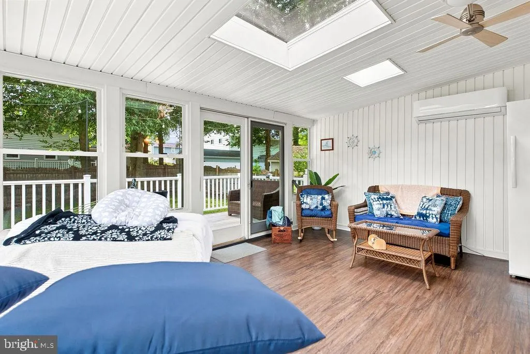
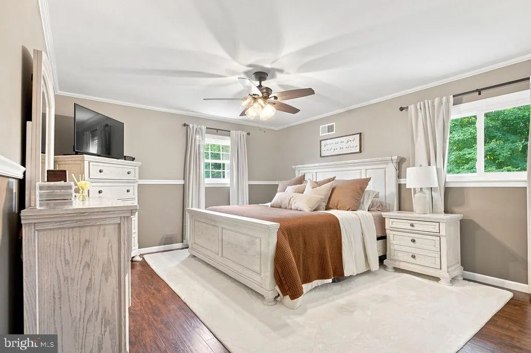
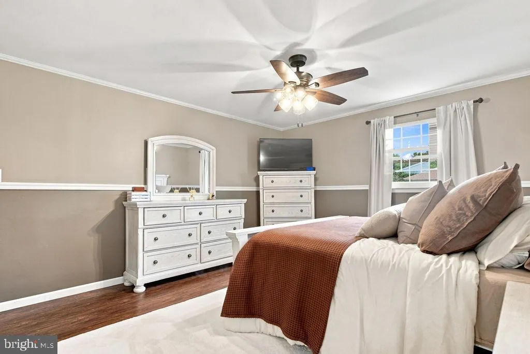
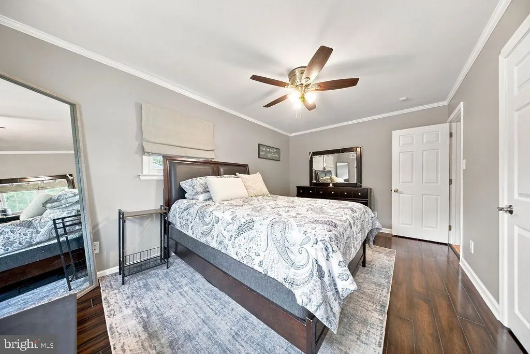
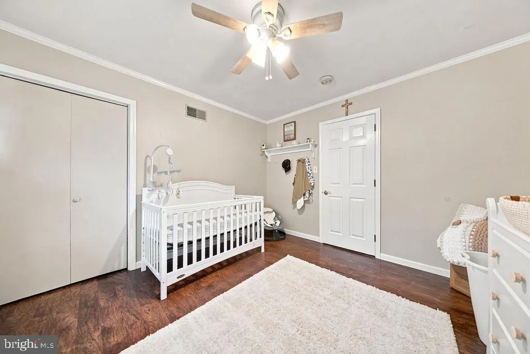
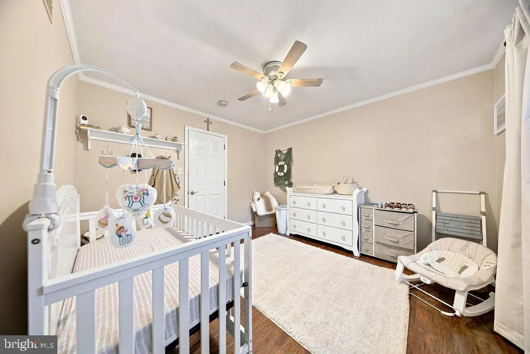
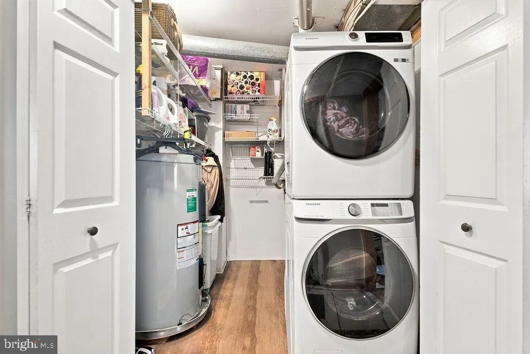
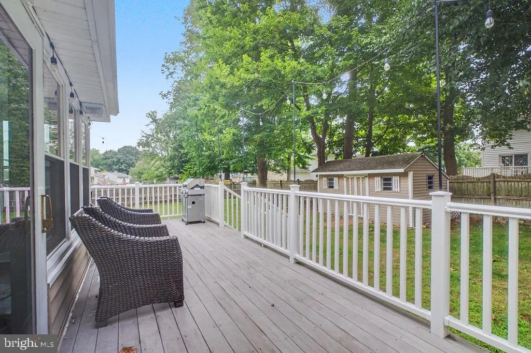
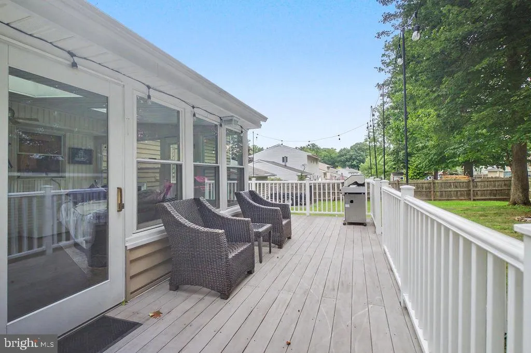
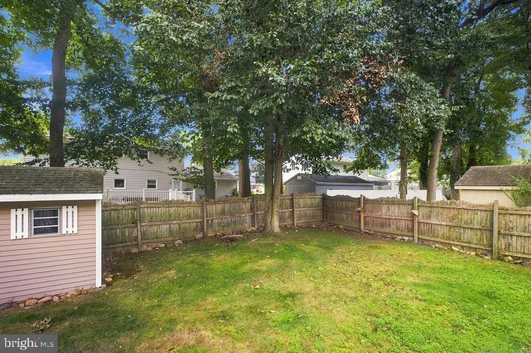
If a gorgeous, meticulously maintained and updated home with an open floor plan is what you are looking for, then this could be the house for you, and house is priced to go quick! The interior walls on the main living level have been removed and this gorgeous living room with oversized bow window is wide open to the custom kitchen, with a new sink, mega cabinets with lighting underneath, pantry, a gorgeous butcher block breakfast bar, a skylight for extra light, and all appliances are included too (refrigerator, dishwasher, microwave and even a wine refrig under the breakfast bar). The dining room boasts vaulted ceilings with built-in lighting and lots of pendant lighting between both rooms and leads to a gorgeous, bright sunroom surrounded by windows and even has skylights for more light. A mini split makes it possible to use this sun room all year round! Hardwood flooring runs throughout the main level up the steps and into the hallway. 3 nice size bedrooms are on the 2nd floor (with luxury vinyl plank flooring and ceiling fans in each), and there is a jack and jill entry to the hall bath from the main bedroom for extra privacy. Double vanity sinks are separate from the shower/toilet area for added convenience. The main entry level boasts a lovely den with full wall brick, wood-burning fireplace, a beautiful bow window for so much natural light, a custom wall of cabinets and ceramic tile flooring straight thru to the back door. A powder room as well as the washer and dryer are located on this floor. Extra room currently used as a gym could also be another (4th) bedroom, office, playroom, etc. A large crawl space (behind the laundry area) is also another great place for more storage and there is also a large, oversized closet by the front door. The 2 car garage with auto opener is another great bonus and is super bright with much overhead lighting, and the floor has just been painted. Lots of wooden work benches may be included. Updated windows throughout, lots or recessed lighting, six panel doors, entire home has been repainted, and there are crown and dentil moldings throughout, closet organizers too. The yard is fully fenced (with 2 new gates), includes a deck and a shed too, Beautiful home inside and out with plenty of parking and so close to so many main arteries, lots of restaurants and tax free shopping! This home is within the highly regarded Brandywine School District and right down the street from the Concord Soccer Association complex with popular walking trails open to the public. Come see! You will not be disappointed! DISCLOSURE: Ring cameras out front and back
| Price History |
|---|
General Features
| Cooling | Central A/C |
|---|---|
| Structure Type | Detached |
| Lot Size Square Feet | 10454.00 |
| Lease Considered Y/N | No |
| Lot Size Units | Square Feet |
| City | WILMINGTON |
| Accessibility | Level Entry - Main |
| Price Per Sq Ft Total AG | 249.16 |
| New Construction | No |
| Year Built | 1973 |
| Tax Assessed Value | 448000.0 |
| Living Area | 2207 |
| Legal Subdivision | CHANNIN |
| Zoning | RESIDENTIAL |
| Architectural Style | Split Level,Colonial |
| Condo/Coop Association fee Y/N | No |
| County | NEW CASTLE |
| Total SQFT | 2207 |
| Other Structures | Above Grade |
| Close Price | 570000.00 |
| HOA | No |
| Bathrooms Count Main Level | 0.00 |
| Property Type | Residential |
| Senior Community Y/N | No |
| Home Warranty Y/N | No |
| Subdivision Name | CHANNIN |
| Sewer | Public Sewer |
| Tax Year | 2025 |
| Buyer Financing | Conventional |
| Standard Status | Closed |
| Status | CLOSED |
| Vacation Rental Y/N | No |
| Exclusions | TV and mount in den,freezer on porch,curtains and rods in baby's room and main bedroom,black tool shelf & workbench in garage (w/ vice on it),bar stools,burn barrel outside,shower head (but will rep |
| Possession | Negotiable |
| Tax Annual Amount | 3903.0 |
| Full Baths | 1 |
| Heating | Forced Air |
| Construction Materials | Brick,Vinyl Siding |
| Cool Fuel | Electric |
| Garage Y/N | Yes |
| Year Built Source | Estimated |
| Levels | 3 |
| Directions | Ebright Road to Ramblewood Dr,right on Ruthwell,right on Channin to 2520 on left |
| MLS Area | Brandywine (30901) |
| Water Access Y/N | No |
| Garage Spaces | 2.00 |
| Ownership | Fee Simple |
| School District | APPOQUINIMINK |
Interior Features
| Bathrooms Count Lower Level 1 | 1.00 |
|---|---|
| Total Fireplaces | 1 |
| Above Grade Finished Area | 2207 |
| Bathrooms Half All Lower Levels | 1 |
| Hot Water | Electric |
| Fireplace Y/N | Yes |
| Bathrooms Half Lower Level 1 | 1 |
| Basement (Y/N) | No |
| Bathrooms Full All Upper Levels | 1 |
| Total Bedrooms | 4 |
| Heating Y/N | Yes |
| Total Baths | 2 |
| Central Air Y/N | Yes |
| Bathrooms Count Upper Level 1 | 1.00 |
| Bedrooms Count Lower Level 1 | 1 |
| Above Grade Finished Area Source | Estimated |
| Below Grade Unfin Area Units | Square Feet |
| Bathrooms Full Upper Level 1 | 1 |
| Laundry Type | Main Floor |
| Bedrooms Count All Lower Levels | 1 |
| Above Grade Finished Area Unit Type | Square Feet |
| Bathrooms Count All Lower Levels | 1 |
| Bedrooms Count Upper Level 1 | 3 |
| Heating Fuel | Oil |
| LivingAreaSource | Estimated |
| Bathrooms Count All Upper Levels | 1 |
| Half Baths | 1 |
| Bedrooms Count All Upper Levels | 3 |
Exterior Features
| Water Oriented Y/N | No |
|---|---|
| Total Parking Spaces | 2 |
| # of Attached Garage Spaces | 2 |
| Foundation Details | Slab |
| Pool | No Pool |
| Lot Size Acres | 0.24 |
| Lot Size Source | Estimated |
| ModificationTimestamp | 2026-09-22T14:26:23 |
| Inclusions | Washer,dryer,refrigerator,microwave,wine refrig,shed,tv in main bedroom,work benches & beige plastic cabinets in garage,window shades,white & tan table in sunroom & lights outside sunroom - all in as |
| Navigable Water Y/N | No |
| Garage Features | Garage Door Opener,Inside Access |
| Water View Y/N | No |
| Days on Market | 3 |
| Water Source | Public |
| Waterfront Y/N | No |
| Type of Parking | Attached Garage |
Amenities
- Foreclosure
- Views
- Short Sale
- New Construction
- Adult 55+
- Lease To Own
- No HOA Fees
- Furnished
- Primary On Main
- Air Conditioning
- Seller Finance
- Green
- Fixer Upper
- Horse
- Golf
- Fireplace
- Deck
- Garage
- Basement
- Pool
Property vs Single Family Average in 19810
Price
Taxes
Year Built
 © BRIGHT, All Rights Reserved
