


Address
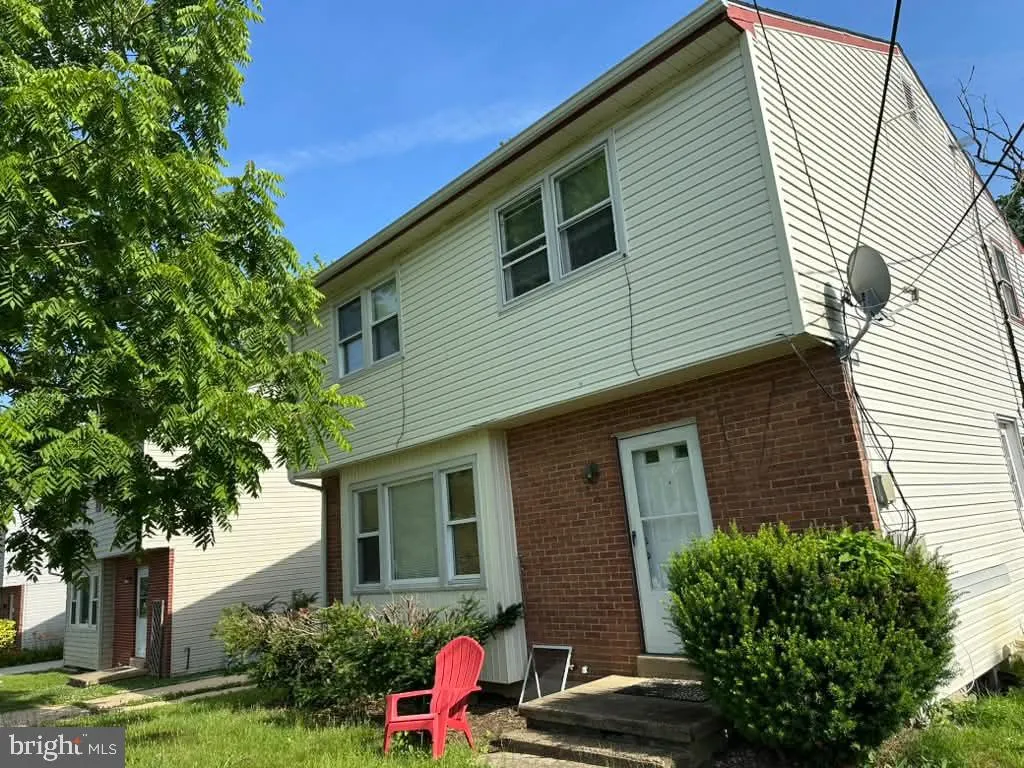
215 Murray Road, Newark, DE
Price
$ 2,300

Property Attributes
- MLS#DENC2109588
- TypeRentals
- Listing Status ACTIVE
- CountyNEW CASTLE
- CityNewark
- AreaNewark-Glasgow
- NeighborhoodNewark
- Zip19711
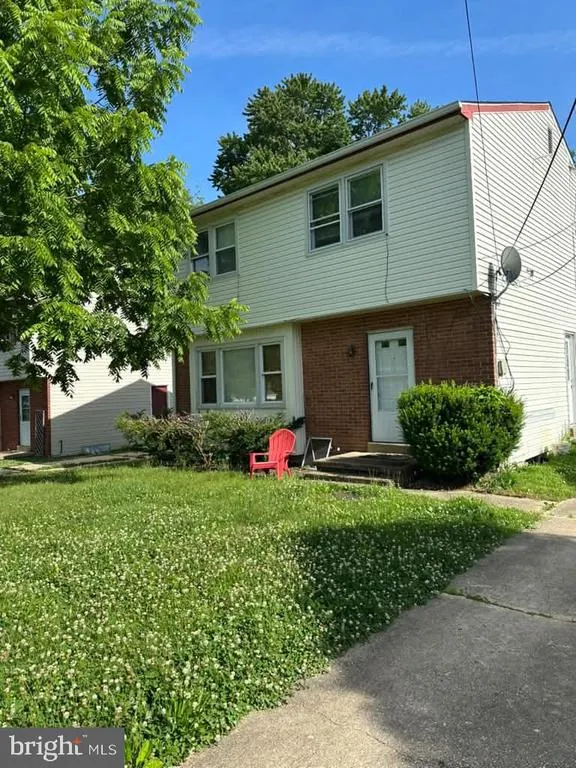
- StyleColonial
- Year Built1964
- Price$ 2,300
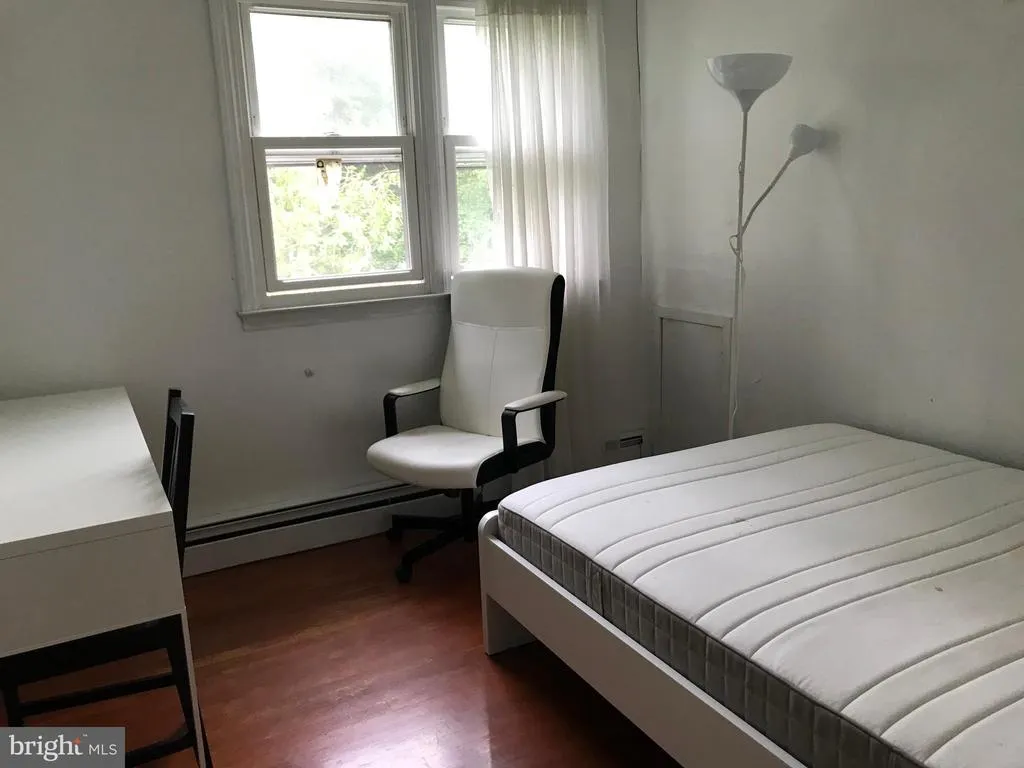
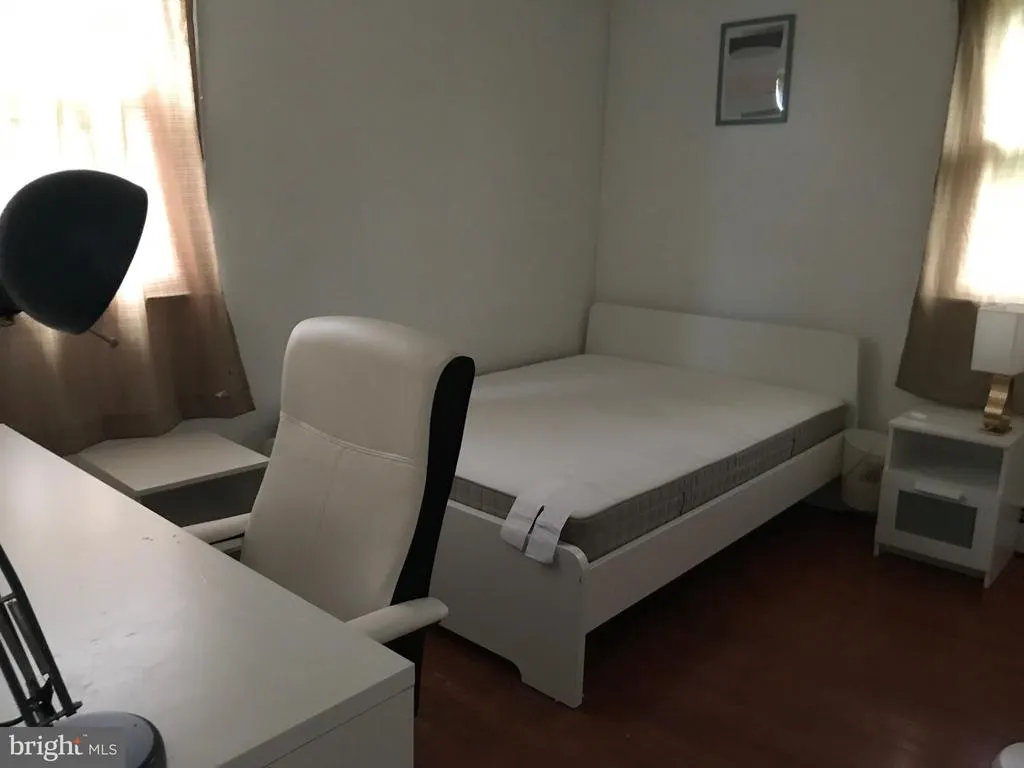
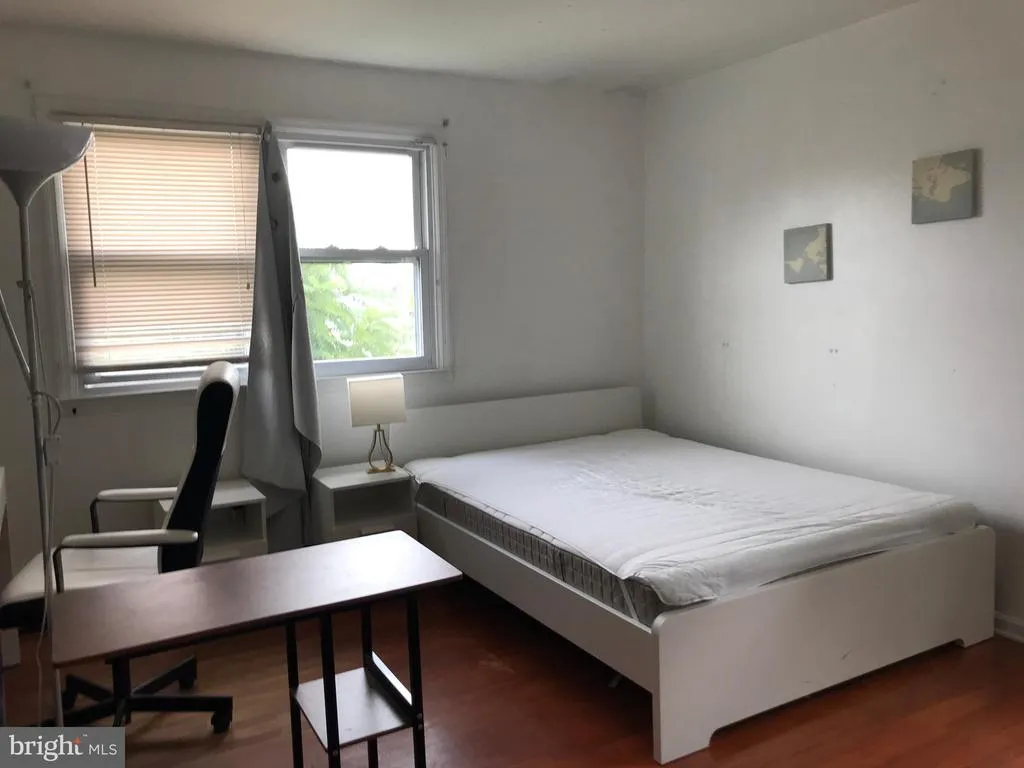
- Bedrooms4
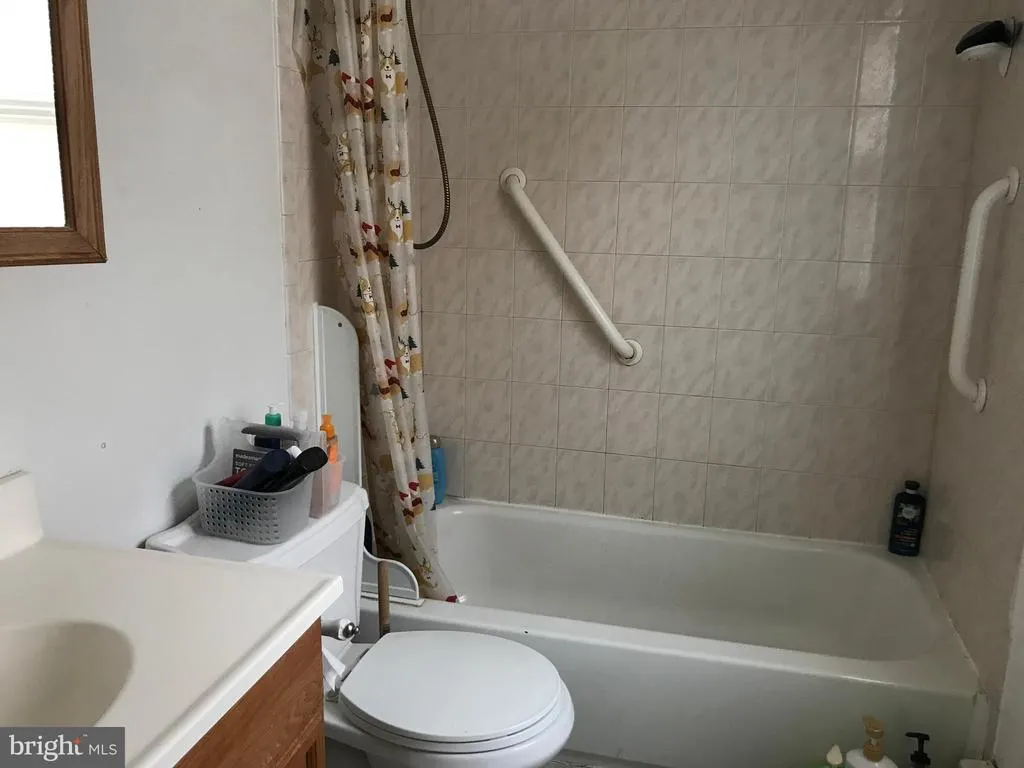
- Full Bathrooms1
- Half Bathrooms1
- Sqr Footage1300
- Lot Size0.17 Acres
Data Source:
Bright MLS
Property Description
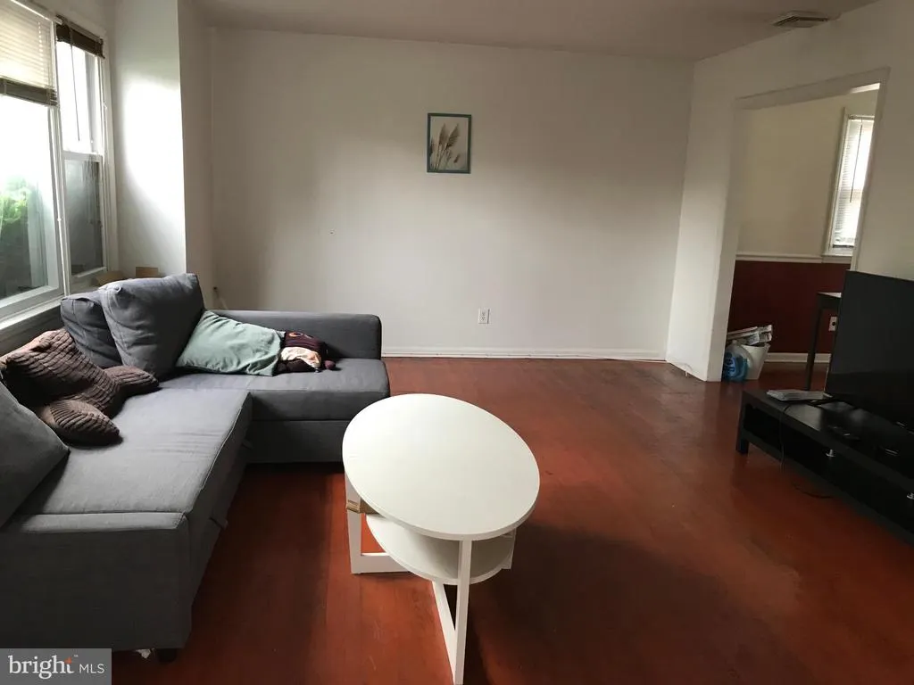
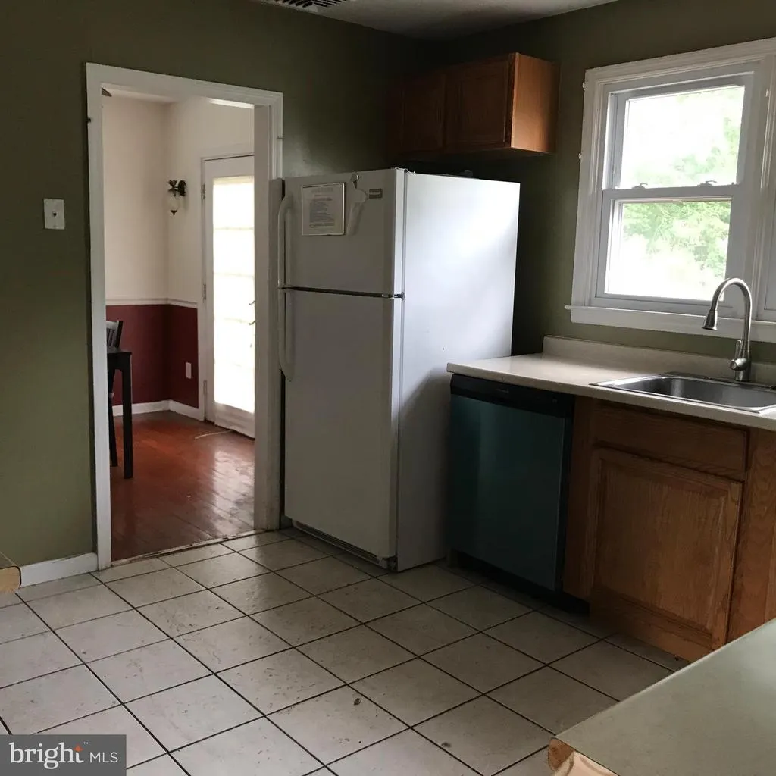
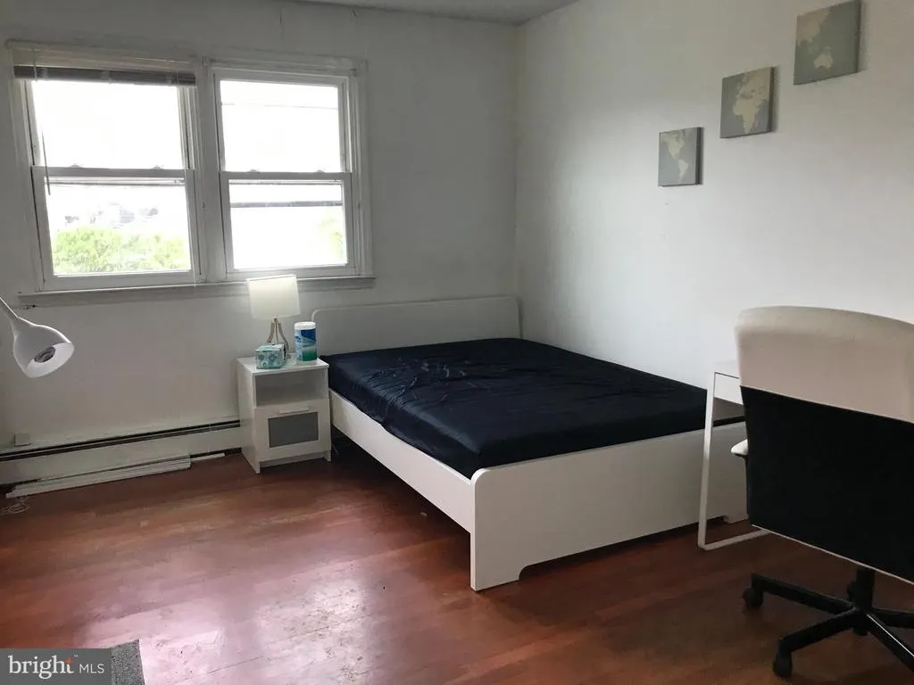
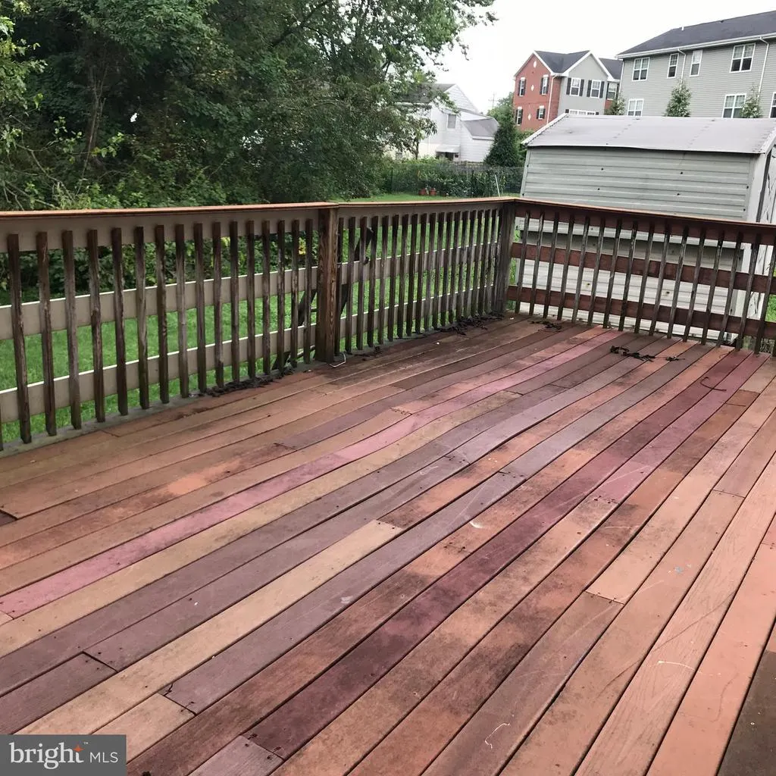
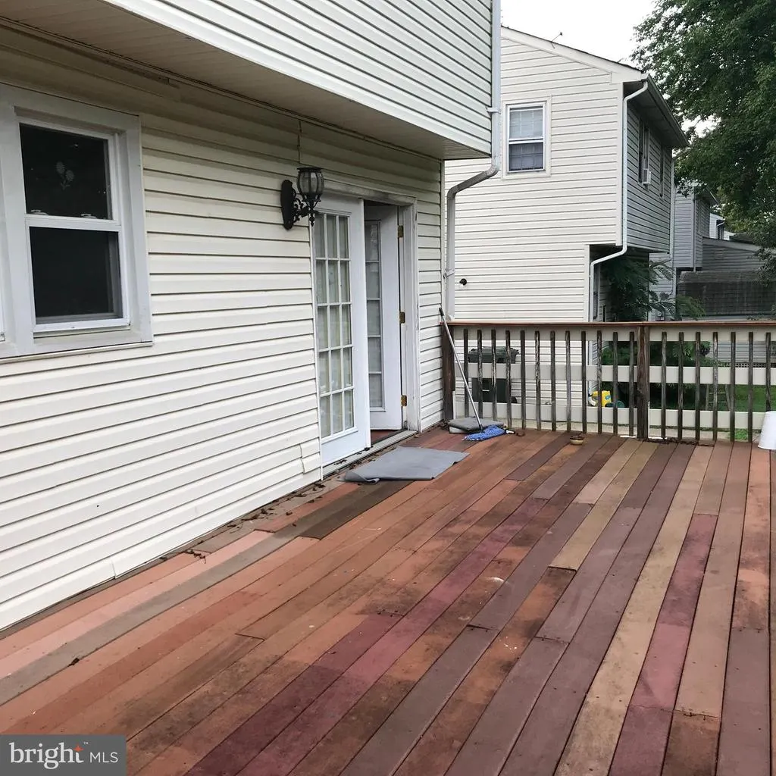
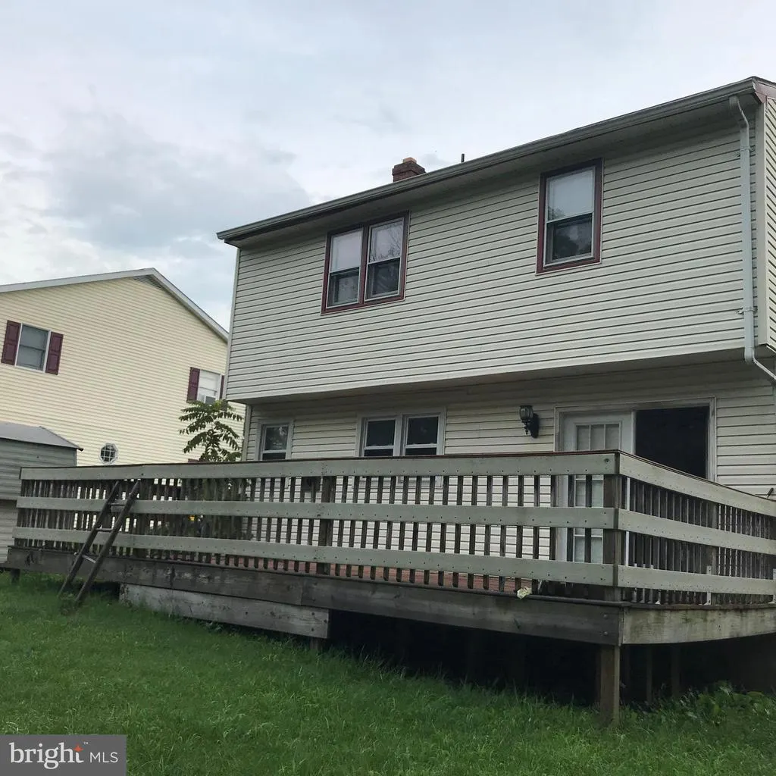
Discover the charm of this exquisite Colonial-style residence nestled in the desirable Newark community. This spacious 4-bedroom, 1.5-bathroom home exudes warmth and comfort, perfect for creating lasting memories. The eat-in kitchen is a culinary delight, featuring modern appliances including a refrigerator, range hood, and convenient washer and dryer, all designed to elevate your daily living experience. Step onto the beautifully maintained wood and tile flooring that flows seamlessly throughout the home, enhancing its inviting ambiance. The full basement offers ample storage and potential for customization, while the outdoor deck invites you to unwind and enjoy serene moments in your private space. This property is not just a home; it's a lifestyle. With a minimum lease of 12 months and an availability date of August 19, 2026, you can settle into your new sanctuary with ease. Enjoy the convenience of nearby transportation options, including bus stops and commuter rail stations, ensuring effortless connectivity to the surrounding areas. Rest easy knowing that safety features such as carbon monoxide and smoke detectors are in place. The property also includes essential utilities like trash removal and real estate taxes, simplifying your living experience. Embrace the opportunity to live in a home that combines classic elegance with modern comforts, all while enjoying the vibrant lifestyle that Newark has to offer. This is more than just a lease; it's your next chapter waiting to unfold.
| Price History | |
|---|---|
| 8/19/2026 | Listed $2,700 |
| 8/27/2026 | 12$2,400 |
| 9/9/2026 | 5$2,300 |
General Features
| Living Area | 1300 |
|---|---|
| Sewer | Private Sewer |
| Heating | Hot Water |
| Cooling | Central A/C |
| Appliances | Dryer,Range Hood,Refrigerator,Washer |
| Patio/Porch Features | Deck(s) |
| Architectural Style | Colonial |
| Security Deposit | 2400.0 |
| Security Features | Carbon Monoxide Detector(s),Smoke Detector |
| Construction Materials | Frame,Brick |
| School District | CHRISTINA |
| Year Built | 1964 |
| Electric | 100 Amp Service |
| Tenant Pays | Lawn/Tree/Shrub Care,Light Bulbs/Filters/Fuses/Alarm Care,Minor Interior Maintenance,Utilities - All |
| Levels | 2 |
| Application Fee | 50.0 |
| Cool Fuel | Electric |
| OwnerPays | Taxes - Real Estate,Trash Collection |
| Accessibility | None |
| County | NEW CASTLE |
| New Construction | No |
| Property Type | Residential Lease |
| HOA | No |
| Subdivision Name | NEWARK |
| Pets Allowed Y/N | No |
| Garage Y/N | No |
| Water Access Y/N | No |
| Other Structures | Above Grade,Below Grade |
| Rent Includes | Taxes,Trash Removal |
| Transportation | Bus Stop less than 1 mile,Commuter Lots less than 5 miles,Commuter Rail Station 1 to 5 miles |
| Full Baths | 1 |
| Status | ACTIVE |
| Directions | West Park,turn onto Peach Rd,follow to 215 Murray Road. Home is on the left. |
| City | NEWARK |
| Disclosures | None |
| Senior Community Y/N | No |
| MLS Area | Newark/Glasgow (30905) |
| Lot Size Units | Square Feet |
| Lot Size Square Feet | 7405.20 |
| Structure Type | Detached |
| Bathrooms Count Main Level | 1.00 |
| Price Per Sq Ft Total AG | 1.77 |
| Vacation Rental Y/N | No |
| Total SQFT | 1300 |
| Availability Date | 2026-08-19 |
| Standard Status | Active |
| Year Built Source | Estimated |
| Legal Subdivision | NEWARK ADDTION |
Interior Features
| Interior Amenities | Kitchen - Eat-In |
|---|---|
| Heating Fuel | Natural Gas |
| Basement | Full |
| Flooring | Tile/Brick,Vinyl,Wood |
| Furnished Y/N | No |
| Hot Water | Natural Gas |
| Basement (Y/N) | Yes |
| Heating Y/N | Yes |
| Above Grade Finished Area | 1300 |
| Half Baths | 1 |
| Central Air Y/N | Yes |
| Total Bedrooms | 4 |
| Smoking Allowed Y/N | No |
| Room Type | Living Room,Dining Room,Primary Bedroom,Bedroom 2,Bedroom 3,Kitchen,Family Room,Bedroom 1 |
| Below Grade Finished Area Unit Type | Square Feet |
| LivingAreaSource | Estimated |
| Laundry Type | Basement |
| Below Grade Unfin Area Units | Square Feet |
| Below Grade Unfin SQFT Source | Estimated |
| Below Grade Finished Area Source | Estimated |
| Bedrooms Count All Upper Levels | 4 |
| Bedrooms Count Upper Level 1 | 4 |
| Bathrooms Half Main Level | 1 |
| Bathrooms Full Upper Level 1 | 1 |
| Bathrooms Full All Upper Levels | 1 |
| Bathrooms Count Upper Level 1 | 1.00 |
| Bathrooms Count All Upper Levels | 1 |
| Above Grade Finished Area Source | Estimated |
| Above Grade Finished Area Unit Type | Square Feet |
| Total Baths | 2 |
Exterior Features
| Pool | No Pool |
|---|---|
| Water Source | Public |
| Inclusions | Refrigerator,Washer,and Dryer |
| Type of Parking | None |
| Foundation Details | Other |
| Water View Y/N | No |
| Lot Dimensions | 50.00 x 150.00 |
| Lot Size Acres | 0.17 |
| Lot Size Source | Estimated |
| Waterfront Y/N | No |
| Navigable Water Y/N | No |
| Water Oriented Y/N | No |
| LotDimensionsSource | Estimated |
Room Details
| Room | Dimensions | Level | Flooring | Details |
|---|---|---|---|---|
| Bedroom 1 | Upper 1 | |||
| Bedroom 2 | Upper 1 | |||
| Bedroom 3 | Upper 1 | |||
| Dining Room | Main | |||
| Family Room | Main | |||
| Kitchen | Main | |||
| Living Room | Main | |||
| Primary Bedroom | Upper 1 |
Amenities
- Foreclosure
- Views
- Short Sale
- New Construction
- Adult 55+
- Lease To Own
- No HOA Fees
- Furnished
- Pets
- Primary On Main
- Air Conditioning
- Seller Finance
- Green
- Fixer Upper
- Horse
- Golf
- Fireplace
- Deck
- Garage
- Basement
- Pool
Property vs Rentals Average in 19711
Price
Year Built
Visits
 © BRIGHT, All Rights Reserved

