
Sold


Address
30 Brittany Lane, Bear, DE
Price
$ 360,000
Property Attributes
- MLS#DENC2109720
- TypeTownhouse
- Listing Status CLOSED
- CountyNEW CASTLE
- CityBear
- AreaNewark-Glasgow
- NeighborhoodBrennan Estates
- Zip19701
- StyleColonial
- Year Built2001
- Taxes$ 2567
- Price$ 360,000
- Bedrooms3
- Full Bathrooms1
- Half Bathrooms1
- Sqr Footage1814
- Lot Size0.06 Acres
Data Source:
Bright MLS
Property Description
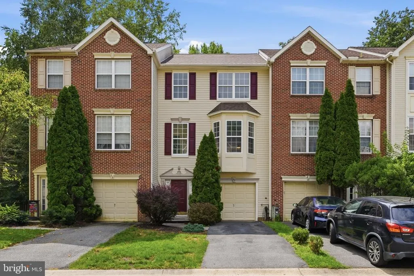
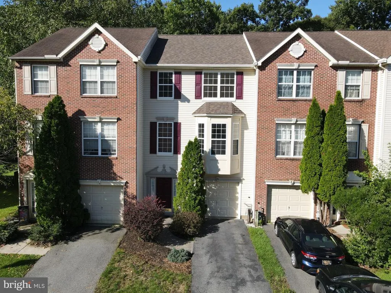
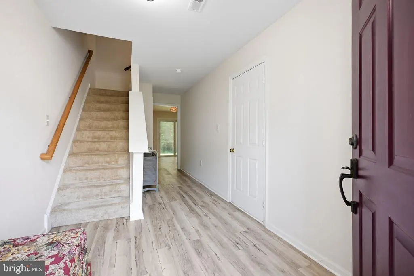
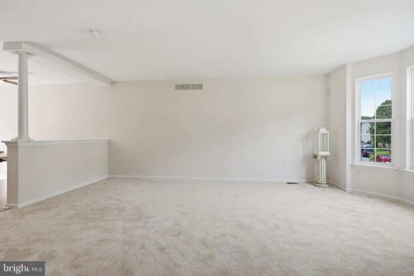
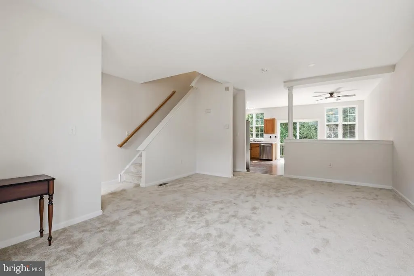
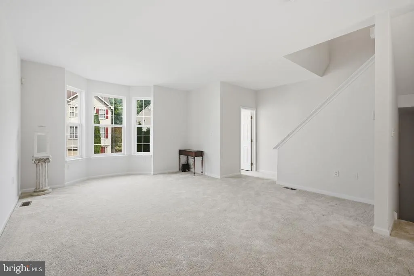
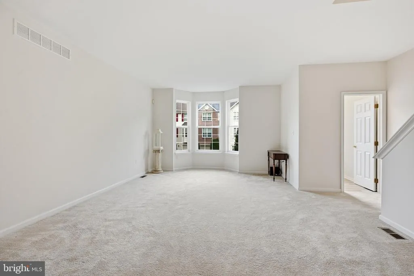
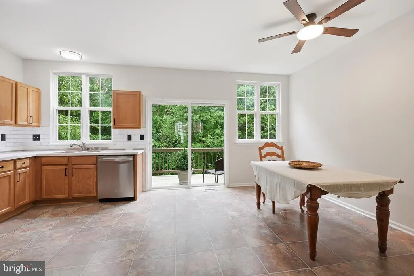
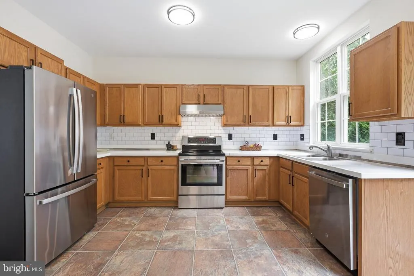
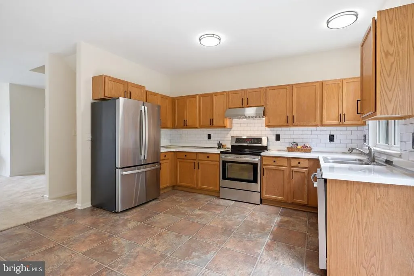
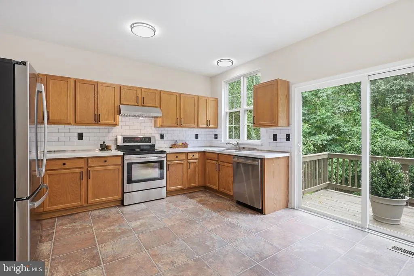
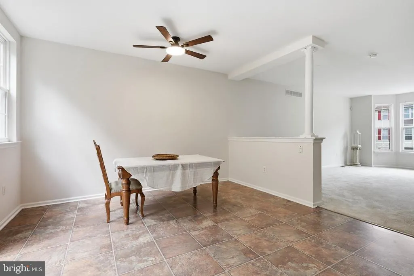
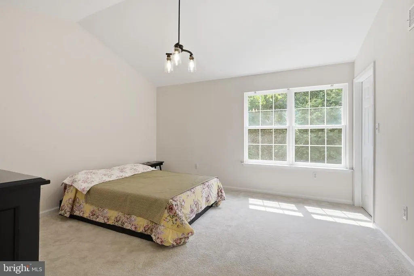
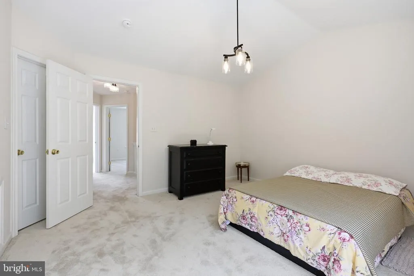
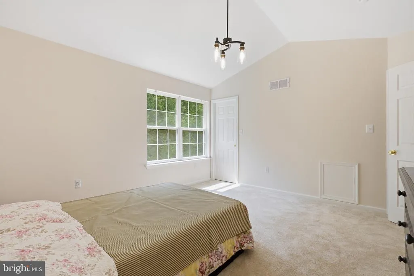
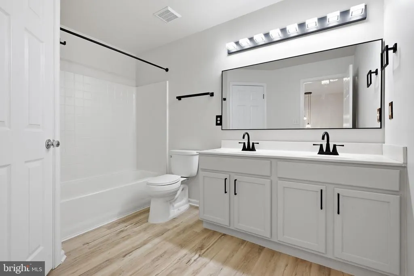
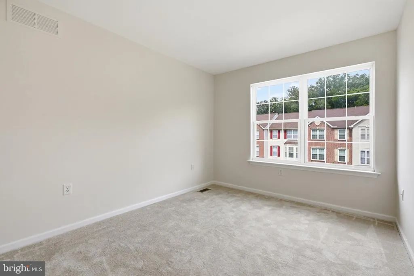
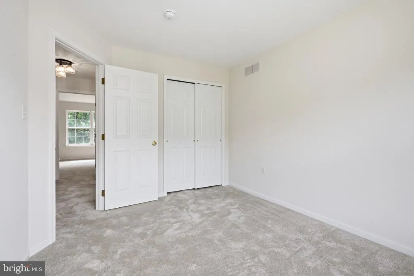
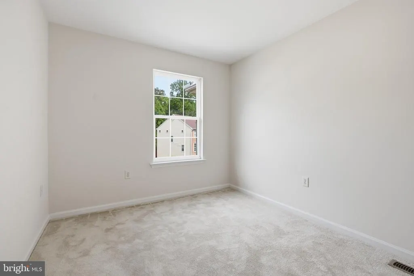
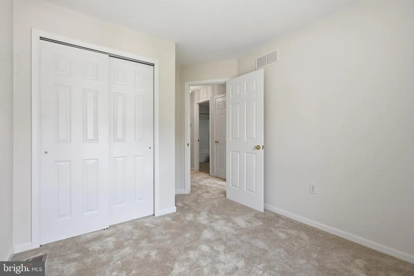
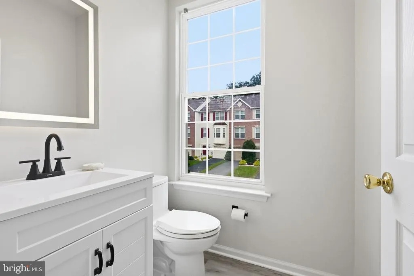
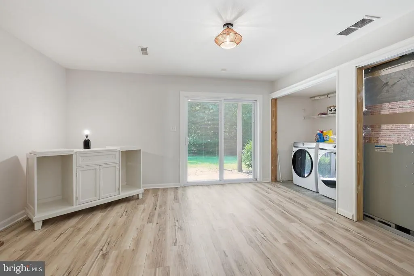
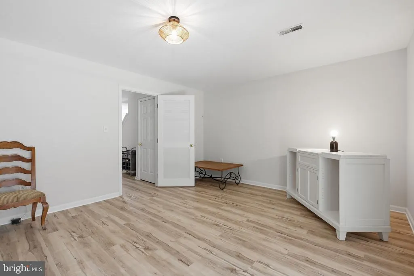
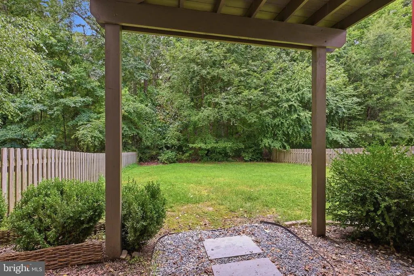
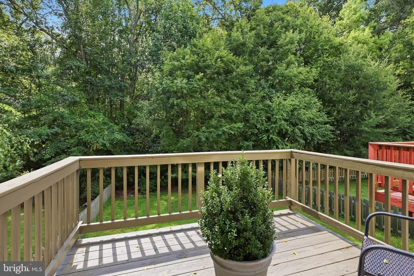
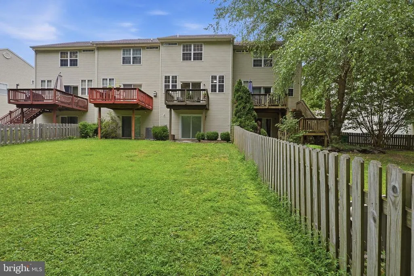
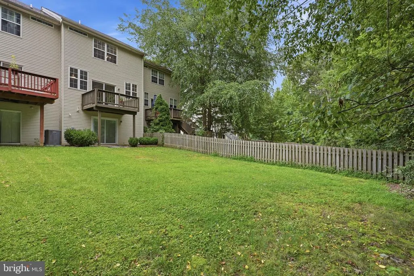
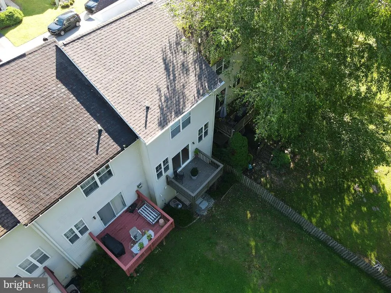
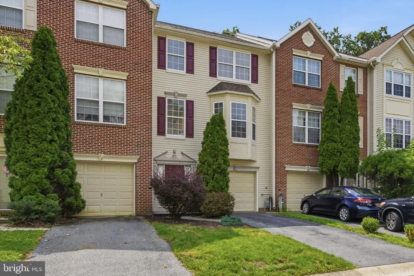
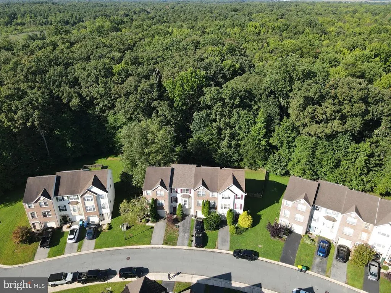
Sought after 3 bedroom, 1 1/2 bath Brennan Estates townhome with garage located in the Appoquinimink school district! This community offers community walking trails, tot lots and pool with membership available for purchase. Convenient to major routes, shopping, dining, the University of Delaware, and Lums Pond State Park offering trails, kayaking, playgrounds and picnic pavilions. Fresh neutral carpet throughout! Entry level provides flexible living space with walk-out; family room, office or 4th bedroom. Main floor includes a powder room, a living room open to the dining area, and a kitchen with sliders to a deck overlooking the yard, which backs to wooded community open space. Three bedrooms upstairs include the primary suite with vaulted ceilings, a large walk-in closet and access to the full bath. Many recent upgrades include paint, carpet, some flooring, updated full bathroom and a brand new roof! Hurry to schedule your private tour today!
| Price History |
|---|
General Features
| Cooling | Ceiling Fan(s) |
|---|---|
| Structure Type | Interior Row/Townhouse |
| Community Pool Features | In Ground |
| Lot Size Square Feet | 2614.00 |
| Lot Size Units | Square Feet |
| City | BEAR |
| Accessibility | None |
| Price Per Sq Ft Total AG | 220.59 |
| New Construction | No |
| Appliances | Dishwasher,Oven/Range - Electric,Water Heater |
| Virtual Tour | https://vt-idx.psre.com/NE20546 |
| Year Built | 2001 |
| Tax Assessed Value | 318800.0 |
| Living Area | 1814 |
| Zoning | NCTH |
| Architectural Style | Colonial |
| Association Name | BRENNAN ESTATES HOA |
| Condo/Coop Association fee Y/N | No |
| County | NEW CASTLE |
| Total SQFT | 1814 |
| Other Structures | Above Grade,Below Grade |
| Close Price | 360000.00 |
| HOA | Yes |
| Bathrooms Count Main Level | 1.00 |
| Property Type | Residential |
| Assoc Fee Paid Per | Annually |
| Senior Community Y/N | No |
| Subdivision Name | BRENNAN ESTATES |
| Sewer | Public Sewer |
| Tax Year | 2025 |
| Electric | 200+ Amp Service,Circuit Breakers |
| Buyer Financing | Conventional |
| Standard Status | Closed |
| Disclosures | Lead Based Paint - State,Prop Disclosure,Radon |
| Building Name | NONE AVAILABLE |
| Status | CLOSED |
| Vacation Rental Y/N | No |
| Exclusions | See Inclusions/Exclusions Addendum |
| Possession | Negotiable |
| HOA Fee | 392.00 |
| Tax Annual Amount | 2567.0 |
| Full Baths | 1 |
| Heating | Forced Air |
| Construction Materials | Vinyl Siding |
| Cool Fuel | Electric |
| Garage Y/N | Yes |
| Year Built Source | Estimated |
| Levels | 3 |
| Living Area Units | Square Feet |
| Directions | Rt. 896 South to Brennan Blvd.,left on Ballina Blvd.,left on Brittany Lane |
| Land Lease Y/N | No |
| MLS Area | Newark/Glasgow (30905) |
| Water Access Y/N | No |
| Garage Spaces | 1.00 |
| Ownership | Fee Simple |
| School District | APPOQUINIMINK |
Interior Features
| Bathrooms Half Main Level | 1 |
|---|---|
| Above Grade Finished Area | 1632 |
| Hot Water | Electric |
| Fireplace Y/N | No |
| Basement (Y/N) | Yes |
| Bathrooms Full All Upper Levels | 1 |
| Below Grade Finished Area Unit Type | Square Feet |
| Total Bedrooms | 3 |
| Heating Y/N | Yes |
| Total Baths | 2 |
| Basement | Partially Finished |
| Central Air Y/N | No |
| Interior Amenities | Carpet,Kitchen - Eat-In,Kitchen - Table Space |
| Bathrooms Count Upper Level 1 | 1.00 |
| Above Grade Finished Area Source | Estimated |
| Below Grade Finished Area | 182 |
| Bathrooms Full Upper Level 1 | 1 |
| Above Grade Finished Area Unit Type | Square Feet |
| Room Type | Living Room,Primary Bedroom,Bedroom 2,Bedroom 3,Kitchen,Family Room,Recreation Room |
| Bedrooms Count Upper Level 1 | 3 |
| Heating Fuel | Natural Gas Available |
| LivingAreaSource | Estimated |
| Flooring | Carpet,Laminated,Vinyl |
| Below Grade Finished Area Source | Estimated |
| Bathrooms Count All Upper Levels | 1 |
| Half Baths | 1 |
| Bedrooms Count All Upper Levels | 3 |
Exterior Features
| Water Oriented Y/N | No |
|---|---|
| Total Parking Spaces | 3 |
| # of Attached Garage Spaces | 1 |
| Lot Features | Backs to Trees |
| Foundation Details | Concrete Perimeter |
| Pool | Yes - Community |
| Lot Size Acres | 0.06 |
| Lot Size Source | Estimated |
| ModificationTimestamp | 2026-09-18T12:06:11 |
| Inclusions | See Inclusions/Exclusions Addendum |
| Navigable Water Y/N | No |
| Parking Features | Paved Parking |
| Garage Features | Garage - Front Entry |
| Water View Y/N | No |
| Days on Market | 3 |
| Water Source | Public |
| Waterfront Y/N | No |
| Type of Parking | Attached Garage,Driveway |
Amenities
- Foreclosure
- Views
- Short Sale
- New Construction
- Adult 55+
- Lease To Own
- No HOA Fees
- Furnished
- Pets
- Primary On Main
- Air Conditioning
- Seller Finance
- Green
- Fixer Upper
- Horse
- Golf
- Fireplace
- Deck
- Garage
- Basement
- Pool
Property vs Townhouse Average in 19701
Price
Taxes
Year Built
 © BRIGHT, All Rights Reserved
