
Sold








Address
917 Benalli Drive, Middletown, DE
Price
$ 3,800

Property Attributes
- MLS#DENC2109920
- TypeRentals
- Listing Status CLOSED
- CountyNEW CASTLE
- CityMiddletown
- AreaSouth Of The Canal
- NeighborhoodDove Run
- Zip19709
- StyleTraditional
- Year Built2004
- Price$ 3,800
- Bedrooms4
- Full Bathrooms3
- Half Bathrooms1
- Sqr Footage4581
- Lot Size0.29 Acres
Data Source:
Bright MLS
Property Description
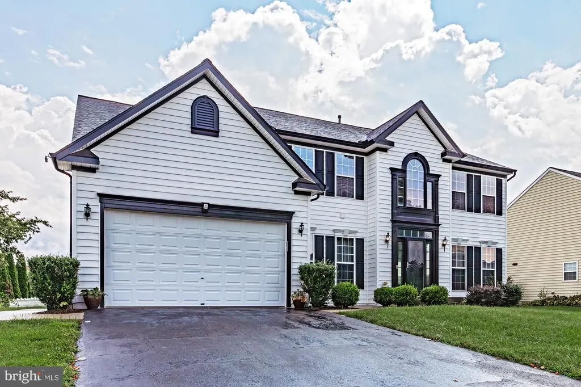
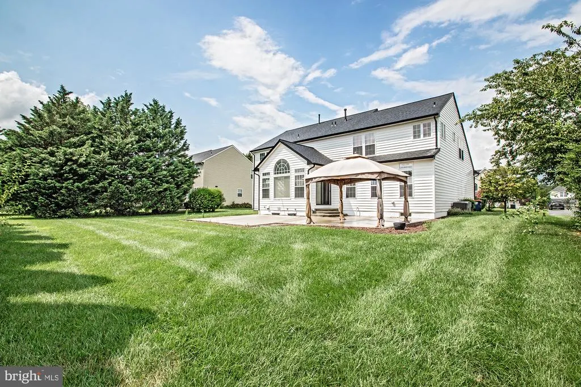
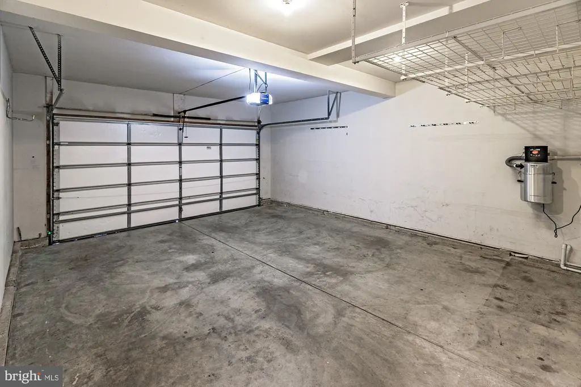
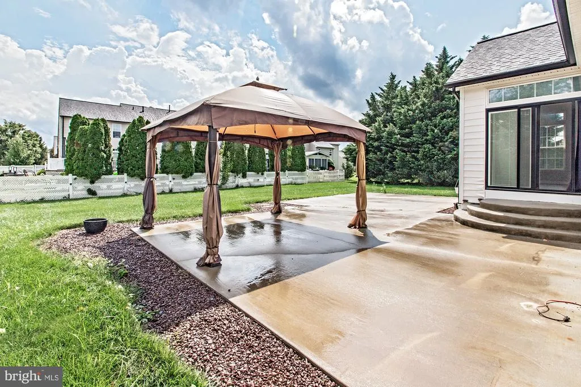
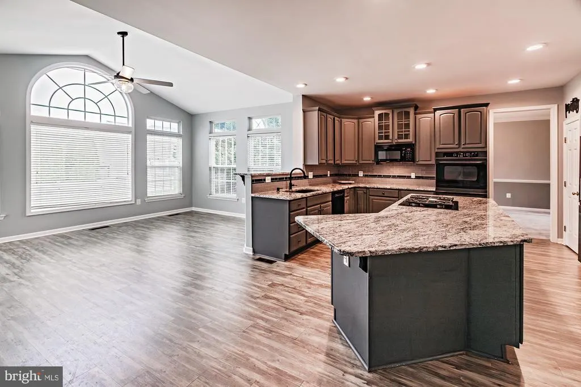
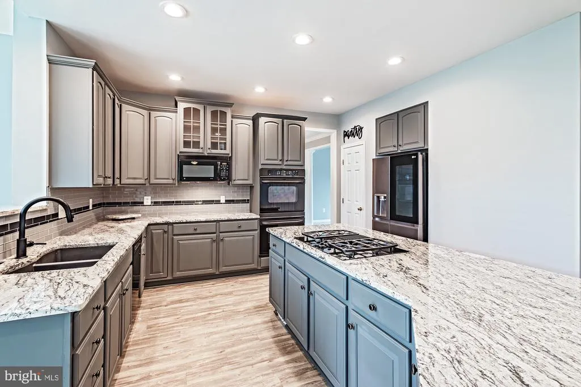
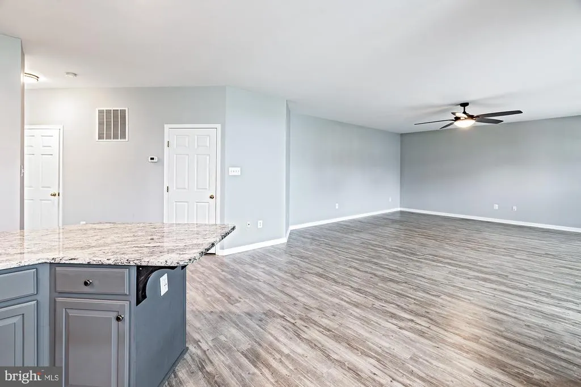
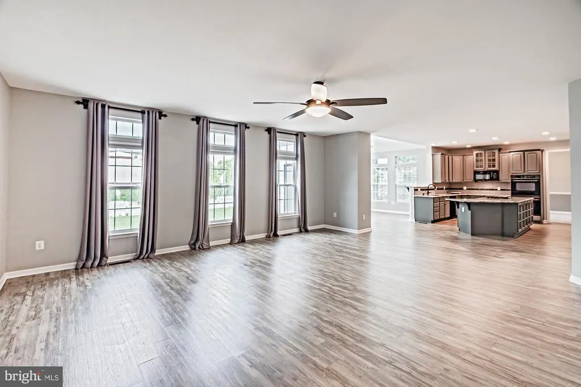
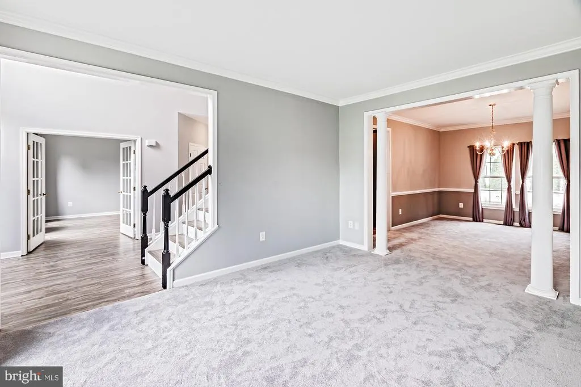
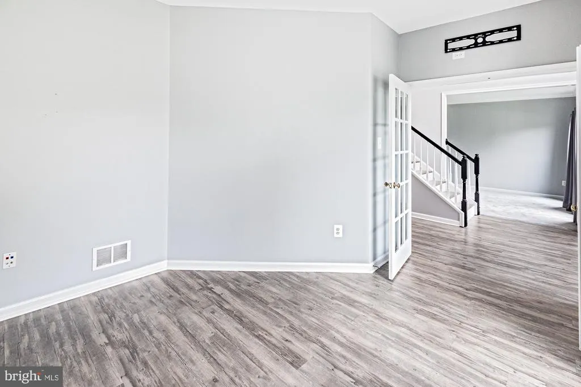
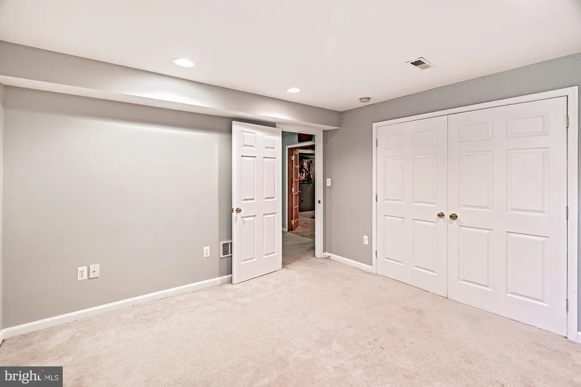
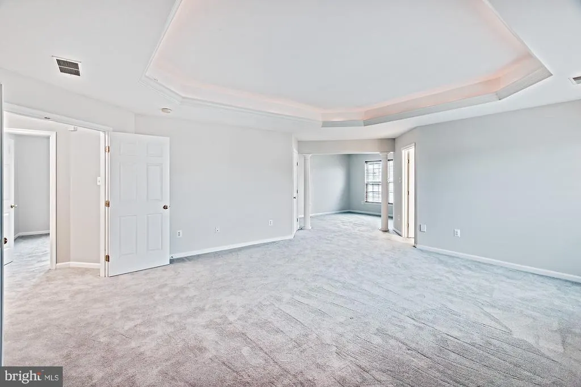
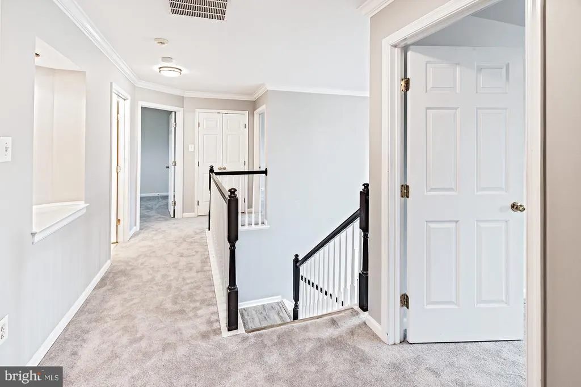
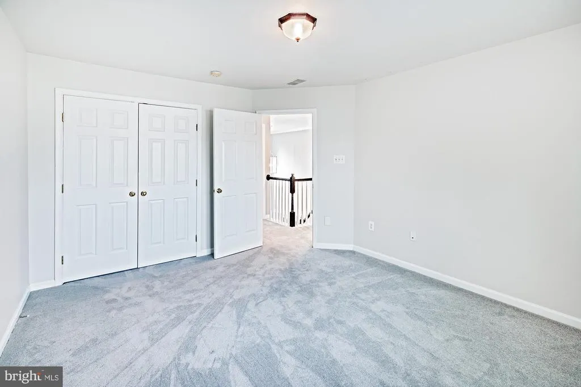
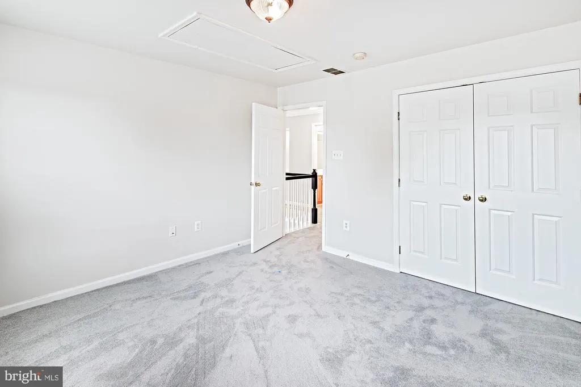
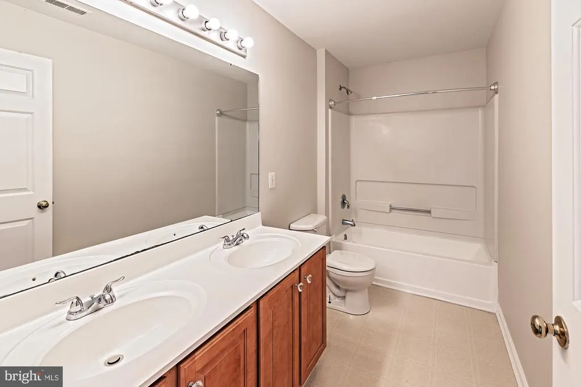
Welcome to 917 Benalli Drive, Dove Run, located within the Town of Middletown. This 4 bedroom, 3.5 bathroom home home offers over 4,000 sf, fully finished basement with theatre room and full bath. Enjoy the expansive chef's kitchen with upgraded appliances and luxury vinyl plank flooring throughout the main level and staircase. The main suite is expansive with a sitting area, two walk-in closets with an en-suite bath. The exterior offers excellent entertaining space with a concrete patio space, and a 10' x 12' gazebo. The generous oversized 2-car garage with 50 amp EV charger , central vacuum system, and extended driveway makes plenty of room for all. Special Remarks : 1) Pets permitted upon approval 2)No smoking permitted of any type 3)Tenant responsible for all utilities (gas, water, sewer, electric, trash, cable) 4) Tenant to use area rugs, floor protectors for hardwood floors 5) Tenant responsible for lawn care and snow removal Leasing Requirements: The owner is looking for a tenant with - credit score of 625 or higher, - satisfactory landlord reference or mortgage payment history and - a household GROSS monthly income 3x the rent All White Robbins Property Management residents are enrolled in the Resident Benefits Package (RBP) for $35.95/month which includes renters insurance, credit building to help boost your credit score with timely rent payments, HVAC air filter delivery (for applicable properties), move-in concierge service making utility connection and home service setup a breeze during your move-in, our best-in-class resident rewards program, and much more! More details upon application.
| Price History |
|---|
General Features
| Cooling | Central A/C |
|---|---|
| Lot Size Square Feet | 12632.00 |
| Lot Size Units | Square Feet |
| City | MIDDLETOWN |
| Accessibility | None |
| Price Per Sq Ft Total AG | 1.2 |
| New Construction | No |
| Year Built | 2004 |
| Living Area | 4581 |
| Legal Subdivision | ESTATES AT DOVE RUN |
| Availability Date | 2026-08-25 |
| Architectural Style | Traditional |
| Structure Type | Detached |
| Security Deposit | 3800.0 |
| Condo/Coop Association fee Y/N | No |
| Application Fee | 50.0 |
| Pets Allowed | Case by Case Basis |
| County | NEW CASTLE |
| Total SQFT | 4581 |
| Other Structures | Above Grade,Below Grade |
| Close Price | 3800.00 |
| HOA | No |
| Bathrooms Count Main Level | 1.00 |
| Property Type | Residential Lease |
| Senior Community Y/N | No |
| Property Condition | Very Good |
| Subdivision Name | DOVE RUN |
| Sewer | Public Sewer |
| Electric | 200+ Amp Service,Circuit Breakers |
| Standard Status | Closed |
| Status | CLOSED |
| Pets Allowed Y/N | Yes |
| Vacation Rental Y/N | No |
| Full Baths | 3 |
| Heating | Central |
| Construction Materials | Vinyl Siding |
| Cool Fuel | Electric |
| Garage Y/N | Yes |
| Year Built Source | Assessor |
| Levels | 2 |
| Directions | GPS |
| MLS Area | South Of The Canal (30907) |
| Facing Direction | North |
| Garage Spaces | 2.00 |
| Water Access Y/N | No |
| School District | APPOQUINIMINK |
Interior Features
| Bathrooms Half Main Level | 1 |
|---|---|
| Bathrooms Count Lower Level 1 | 1.00 |
| Above Grade Finished Area | 3162 |
| Hot Water | Natural Gas |
| Fireplace Y/N | No |
| Basement (Y/N) | Yes |
| Bathrooms Full All Upper Levels | 2 |
| Below Grade Finished Area Unit Type | Square Feet |
| Total Bedrooms | 4 |
| Heating Y/N | Yes |
| Total Baths | 4 |
| Basement | Fully Finished |
| Central Air Y/N | Yes |
| Bathrooms Count Upper Level 1 | 2.00 |
| Below Grade Unfin SQFT Source | Assessor |
| Above Grade Finished Area Source | Estimated |
| Smoking Allowed Y/N | No |
| Below Grade Unfin Area Units | Square Feet |
| Bathrooms Full All Lower Levels | 1 |
| Below Grade Finished Area | 1419 |
| Bathrooms Full Upper Level 1 | 2 |
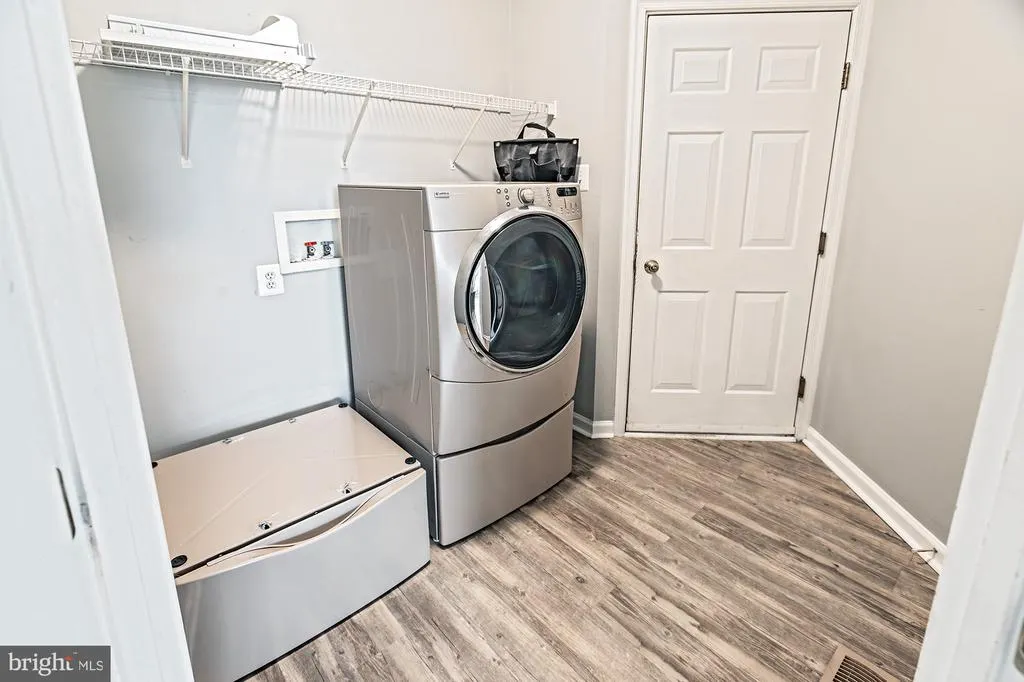
| Laundry Type | Hookup,Main Floor |
| Above Grade Finished Area Unit Type | Square Feet |
| Bathrooms Count All Lower Levels | 1 |
| Room Type | Recreation Room,Media Room |
| Bathrooms Full Lower Level 1 | 1 |
| Bedrooms Count Upper Level 1 | 4 |
| Heating Fuel | Natural Gas |
| LivingAreaSource | Estimated |
| Below Grade Finished Area Source | Estimated |
| Bathrooms Count All Upper Levels | 2 |
| Half Baths | 1 |
| Bedrooms Count All Upper Levels | 4 |
Exterior Features
| Water Oriented Y/N | No |
|---|---|
| Total Parking Spaces | 2 |
| # of Attached Garage Spaces | 2 |
| Foundation Details | Concrete Perimeter |
| Pool | No Pool |
| Lot Size Acres | 0.29 |
| Lot Size Source | Assessor |
| Lot Dimensions | 0.00 x 0.00 |
| ModificationTimestamp | 2026-09-21T13:17:54 |
| Navigable Water Y/N | No |
| Garage Features | Garage - Front Entry |
| Water View Y/N | No |
| Days on Market | 16 |
| Water Source | Public |
| LotDimensionsSource | Assessor |
| Waterfront Y/N | No |
| Type of Parking | Attached Garage,Driveway,On Street |
Amenities
- Foreclosure
- Views
- Short Sale
- New Construction
- Adult 55+
- Lease To Own
- No HOA Fees
- Furnished
- Pets
- Primary On Main
- Air Conditioning
- Seller Finance
- Green
- Fixer Upper
- Horse
- Golf
- Fireplace
- Deck
- Garage
- Basement
- Pool
Property vs Rentals Average in 19709
Price
Year Built
 © BRIGHT, All Rights Reserved

