








Address
6 Fountainview Drive, Newark, DE
Price
$ 284,900
Property Attributes
- MLS#DENC2110174
- TypeCondos
- Listing Status ACTIVE
- CountyNEW CASTLE
- CityNewark
- AreaNewark-Glasgow
- NeighborhoodVillage Of Fountainview
- Zip19713
- StyleColonial
- Year Built2014
- Taxes$ 2425
- Price$ 284,900
- Bedrooms2
- Full Bathrooms2
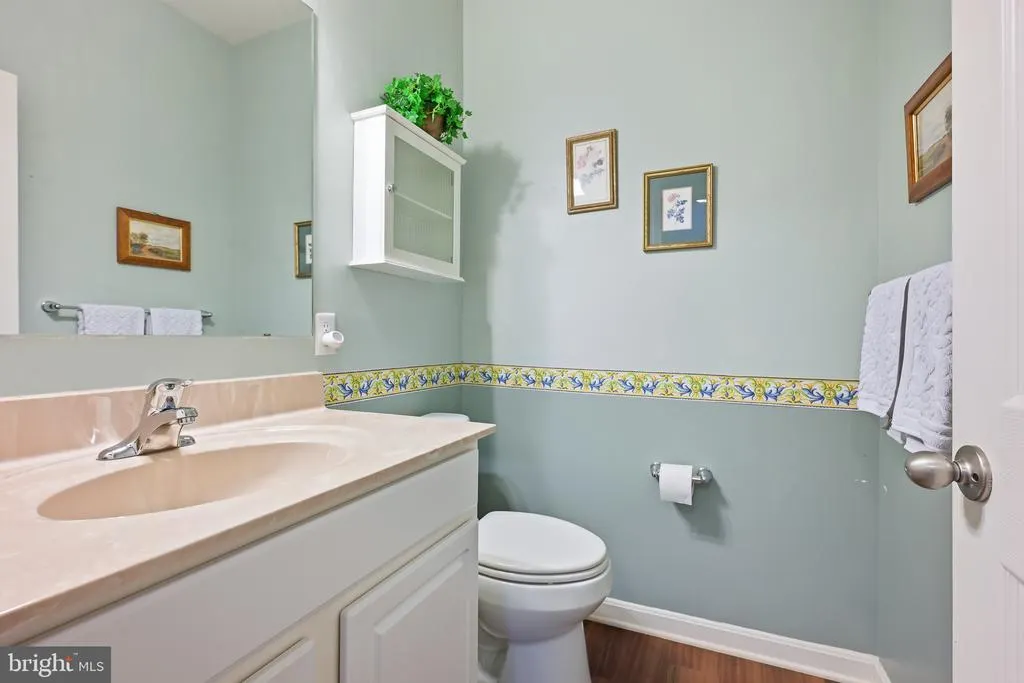
- Half Bathrooms1
- Sqr Footage1890
Data Source:
Bright MLS
Property Description
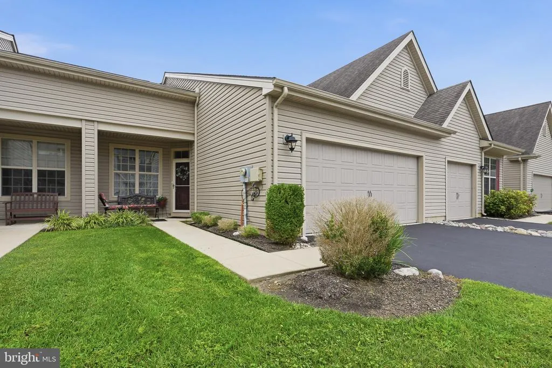
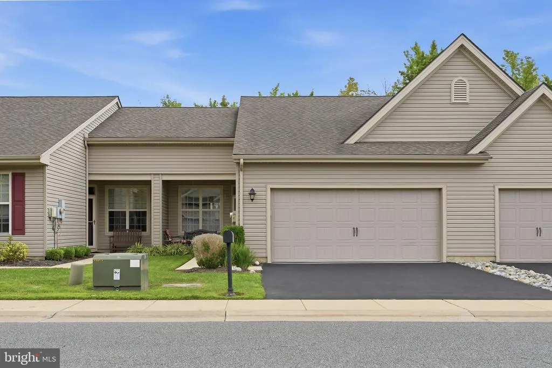
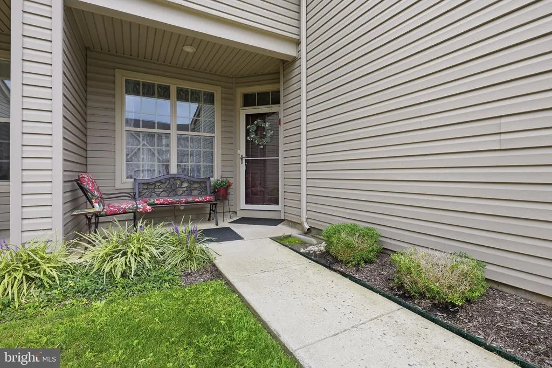
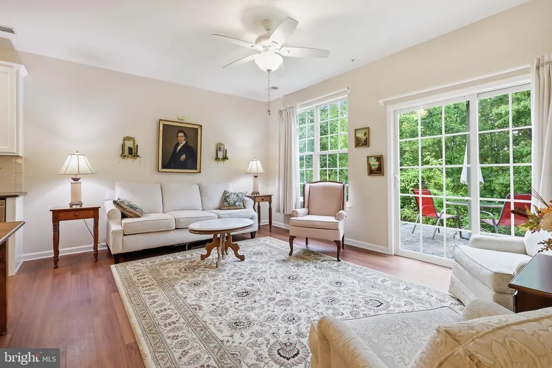
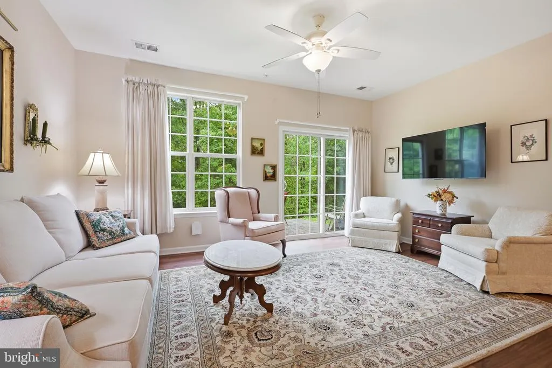
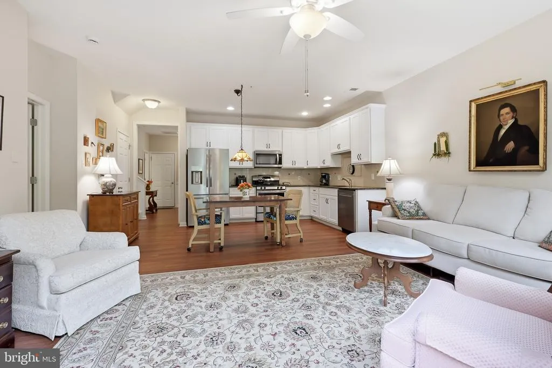
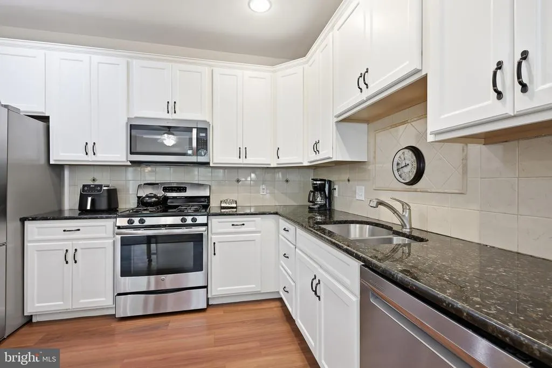
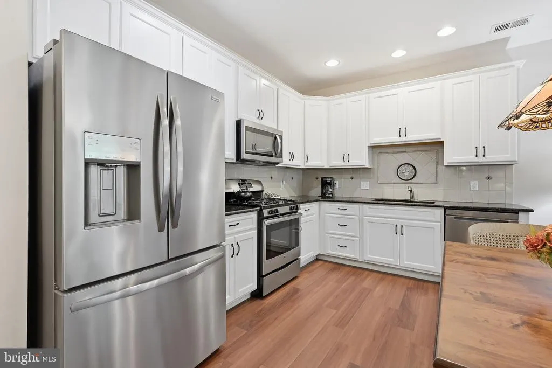
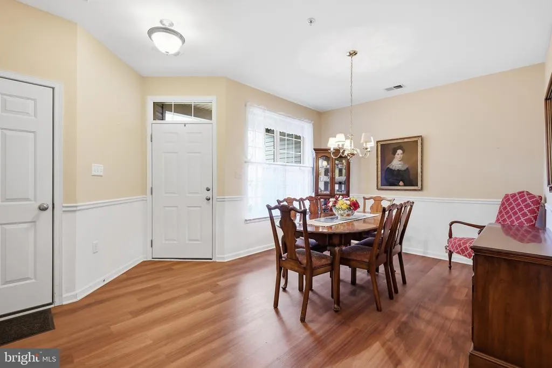
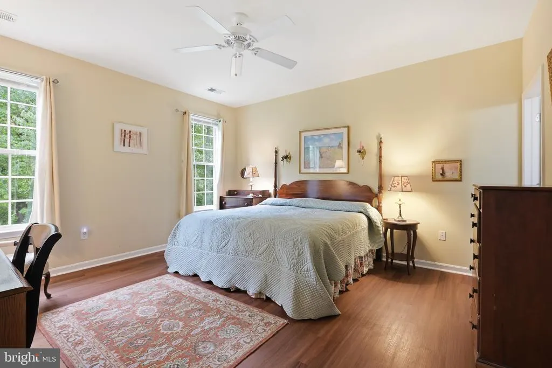
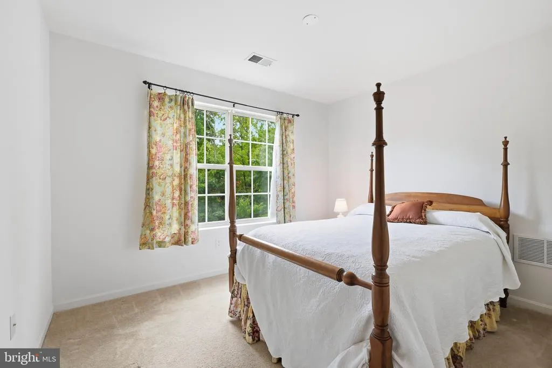
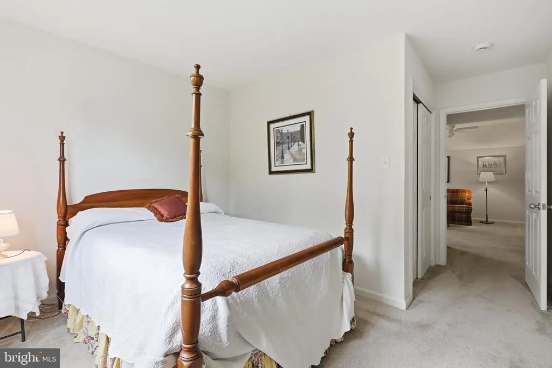
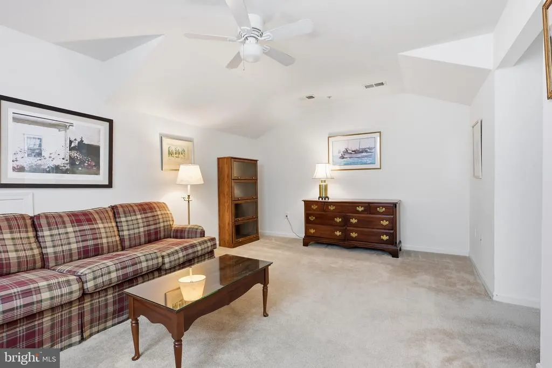
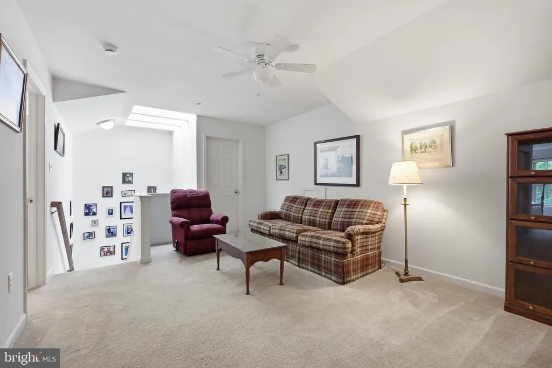
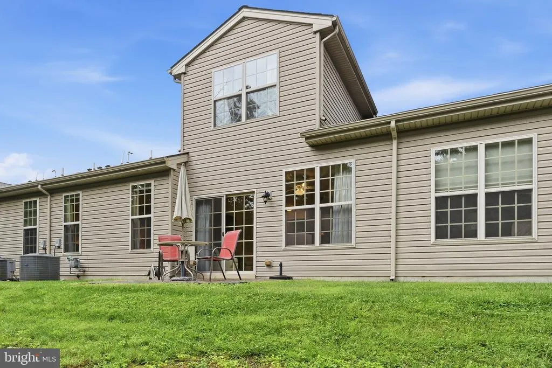
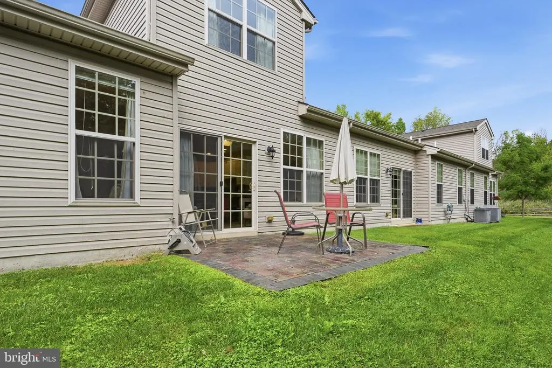
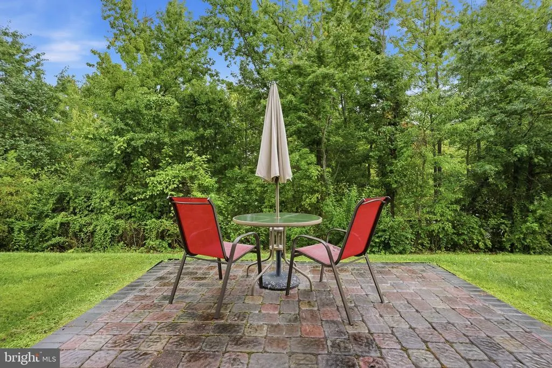
Spacious maintenance free 2 bedroom, 2 1/2 bath carriage home with 2 car garage in sought after 55+ community of Fountainview, convenient to Downtown Newark, shopping, dining and the Newark Senior Center! LVP flooring throughout main floor living areas. Kitchen with 42" white cabinets and crown molding, granite countertops, tile backsplash and stainless appliances. Kitchen open to living room and leading out to paver patio backing to trees and pond view. 1st floor primary with walk in closet and en-suite bath with walk-in shower and double sinks. Upstairs features a loft with a skylight and large storage closet, plus a second bedroom and full bath. Condo fee includes exterior building maintenance, snow removal, lawn maintenance and community pool. Hurry to schedule your private tour today!
| Elementary School | Middle School | High School |
|---|---|---|
| Brookside Elementary School | Shue-Medill Middle School | Newark High School |
| Price History | |
|---|---|
| 8/27/2026 | Listed $289,900 |
| 9/18/2026 | 2$284,900 |
General Features
| Living Area | 1890 |
|---|---|
| Sewer | Public Sewer |
| Heating | Forced Air |
| Cooling | Central A/C |
| Possession | Negotiable |
| Appliances | Dishwasher,Disposal,Dryer,Oven/Range - Gas,Refrigerator,Stainless Steel Appliances,Washer |
| Zoning | 18AC |
| Garage Spaces | 2.00 |
| Association Fee Includes | Common Area Maintenance |
| Patio/Porch Features | Patio(s) |
| Architectural Style | Colonial |
| Construction Materials | Vinyl Siding |
| School District | CHRISTINA |
| Year Built | 2014 |
| Electric | 200+ Amp Service,Circuit Breakers |
| Levels | 2 |
| Tax Year | 2025 |
| Ownership | Condominium |
| Cool Fuel | Electric |
| Building Name | NONE AVAILABLE |
| Accessibility | Grab Bars Mod |
| HOA Fee 2 | 2688.00 |
| County | NEW CASTLE |
| New Construction | No |
| Property Type | Residential |
| Association Amenities | Common Grounds,Pool - Outdoor |
| HOA | No |
| Subdivision Name | VILLAGE OF FOUNTAINVIEW |
| Garage Y/N | Yes |
| Water Access Y/N | No |
| Other Structures | Above Grade,Below Grade |
| Full Baths | 2 |
| Status | ACTIVE |
| Directions | Marrows Road to White Chapel Drive,left on Fountainview Drive |
| City | NEWARK |
| Disclosures | Lead Based Paint - State,Prop Disclosure,Radon |
| Senior Community Y/N | Yes |
| MLS Area | Newark/Glasgow (30905) |
| Tax Assessed Value | 268700.0 |
| HOA Fee 2 Frequency | Quarterly |
| Land Lease Y/N | No |
| Tax Annual Amount | 2425.0 |
| Structure Type | Interior Row/Townhouse |
| Condo/Coop Association fee Y/N | Yes |
| Bathrooms Full Main Level | 1 |
| Bathrooms Count Main Level | 2.00 |
| Price Per Sq Ft Total AG | 150.74 |
| Community Pool Features | In Ground |
| Senior Community Age Req | 55 |
| Vacation Rental Y/N | No |
| Virtual Tour | https://vt-idx.psre.com/NE20555 |
| Total SQFT | 1890 |
| Living Area Units | Square Feet |
| Standard Status | Active |
| Year Built Source | Estimated |
Interior Features
| Interior Amenities | Bathroom - Stall Shower,Carpet,Ceiling Fan(s),Formal/Separate Dining Room,Pantry,Primary Bath(s),Skylight(s),Upgraded Countertops,Walk-in Closet(s) |
|---|---|
| Heating Fuel | Propane - Metered |
| Flooring | Carpet,Luxury Vinyl Plank,Vinyl |
| Hot Water | Electric |
| Basement (Y/N) | No |
| Heating Y/N | Yes |
| Fireplace Y/N | No |
| Above Grade Finished Area | 1890 |
| Half Baths | 1 |
| Central Air Y/N | Yes |
| Total Bedrooms | 2 |
| Room Type | Living Room,Dining Room,Primary Bedroom,Bedroom 2,Kitchen,Laundry,Loft |
| Main Level Bedrooms | 1 |
| Below Grade Finished Area Unit Type | Square Feet |
| LivingAreaSource | Assessor |
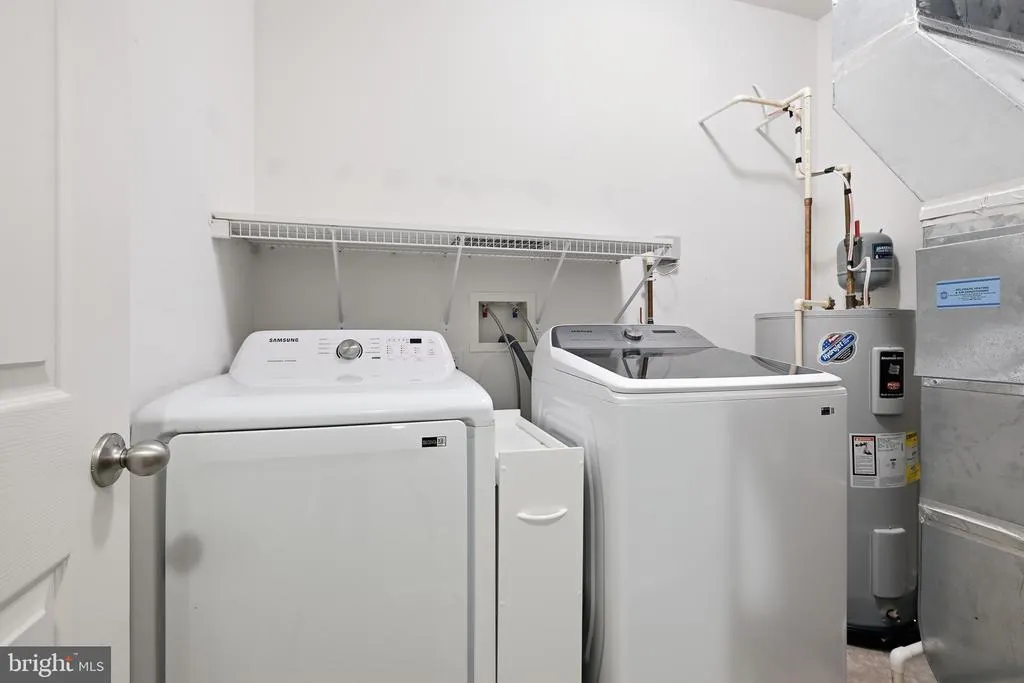
| Laundry Type | Main Floor |
| Below Grade Finished Area Source | Assessor |
| Bedrooms Count All Upper Levels | 1 |
| Bedrooms Count Upper Level 1 | 1 |
| Bathrooms Half Main Level | 1 |
| Bathrooms Full Upper Level 1 | 1 |
| Bathrooms Full All Upper Levels | 1 |
| Bathrooms Count Upper Level 1 | 1.00 |
| Bathrooms Count All Upper Levels | 1 |
| Above Grade Finished Area Source | Assessor |
| Above Grade Finished Area Unit Type | Square Feet |
| Total Baths | 3 |
Exterior Features
| Pool | Yes - Community |
|---|---|
| Parking Features | Paved Parking |
| Water Source | Public |
| Total Parking Spaces | 4 |
| Garage Features | Garage - Front Entry |
| Type of Parking | Attached Garage,Driveway |
| Foundation Details | Slab |
| Water View Y/N | No |
| Waterfront Y/N | No |
| Navigable Water Y/N | No |
| Water Oriented Y/N | No |
| # of Attached Garage Spaces | 2 |
Room Details
| Room | Dimensions | Level | Flooring | Details |
|---|---|---|---|---|
| Bedroom 2 | 11 X 9 | Upper 1 | Flooring - Carpet | |
| Dining Room | 16 X 9 | Main | Flooring - Luxury Vinyl Plank | |
| Kitchen | 16 X 9 | Main | Countertop(s) - Granite,Flooring - Luxury Vinyl Plank,Pantry | |
| Laundry | 7 X 7 | Main | Flooring - Vinyl | |
| Living Room | 12 X 16 | Main | Flooring - Luxury Vinyl Plank | |
| Loft | 18 X 12 | Upper 1 | Skylight(s) | |
| Primary Bedroom | 15 X 14 | Main | Attached Bathroom,Ceiling Fan(s),Flooring - Luxury Vinyl Plank,Walk-In Closet(s) |
Amenities
- Foreclosure
- Views
- Short Sale
- New Construction
- Adult 55+
- Lease To Own
- No HOA Fees
- Furnished
- Pets
- Primary On Main
- Air Conditioning
- Seller Finance
- Green
- Fixer Upper
- Horse
- Golf
- Fireplace
- Deck
- Garage
- Basement
- Pool
Property vs Condos Average in 19713
Price
Taxes
Year Built
Visits
 © BRIGHT, All Rights Reserved
