
Sold
Address
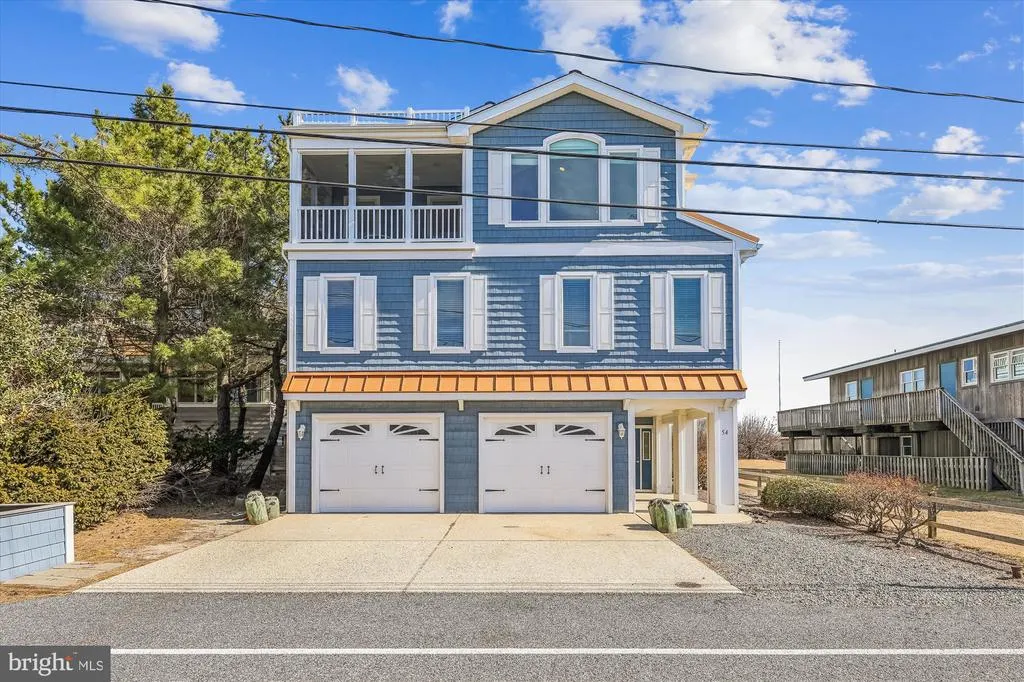
54 S Atlantic Avenue, Bethany Beach, DE
Price
$ 6,130,000
Property Attributes
- MLS#DESU2096128
- TypeSingle Family
- Listing Status CLOSED
- CountySUSSEX
- CityBethany Beach
- AreaBaltimore Hundred
- Zip19930
- StyleContemporary,Craftsman
- Year Built2008
- Taxes$ 1576
- Price$ 6,130,000
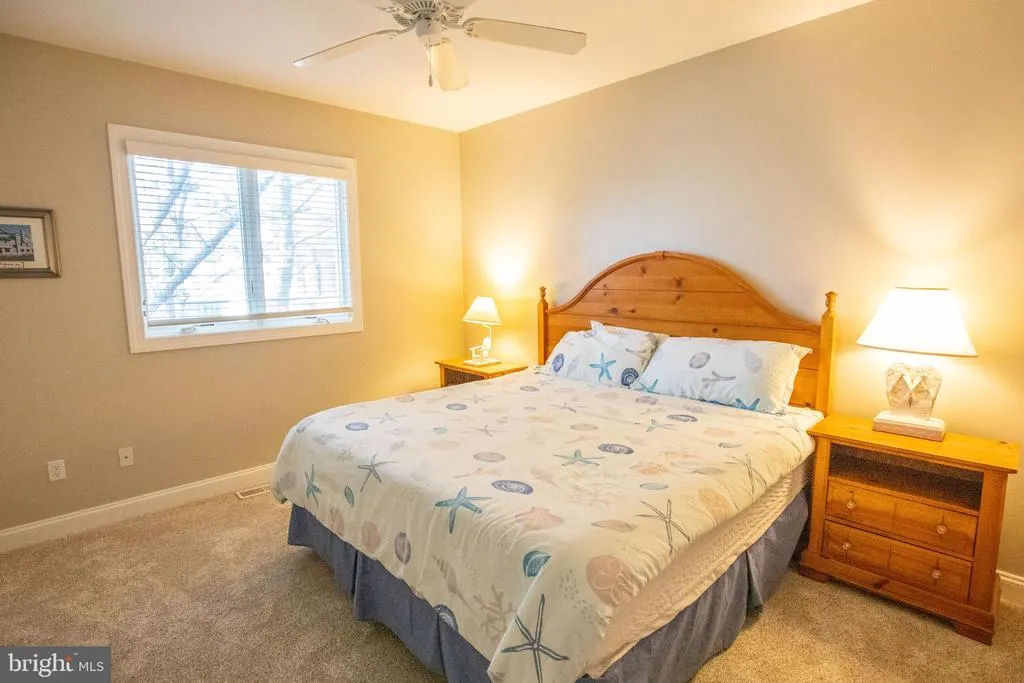
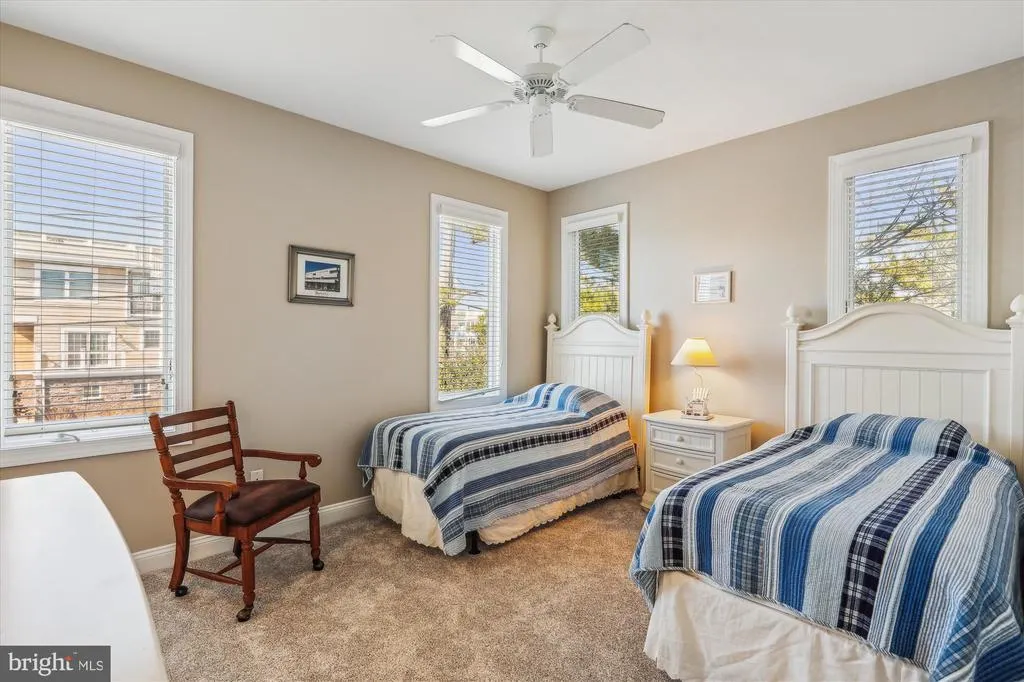
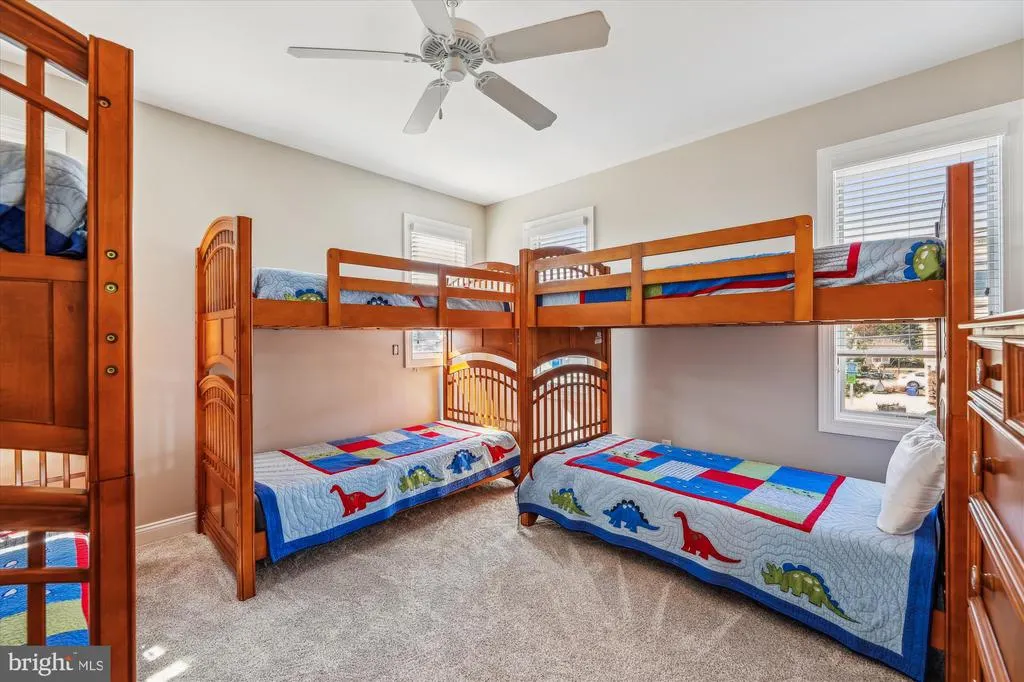
- Bedrooms8
- Full Bathrooms5
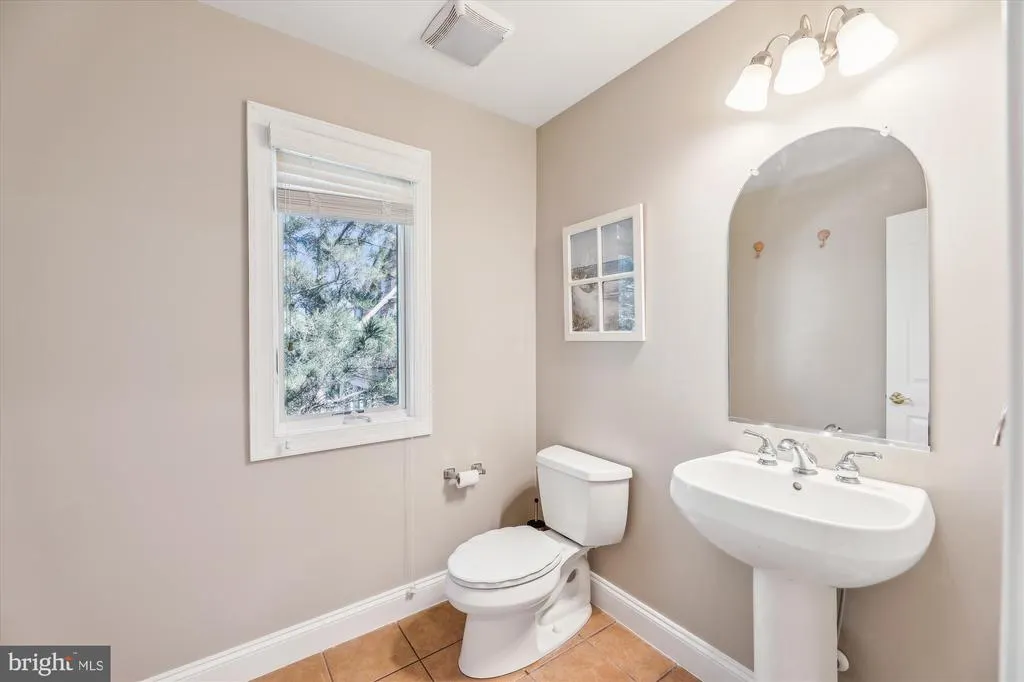
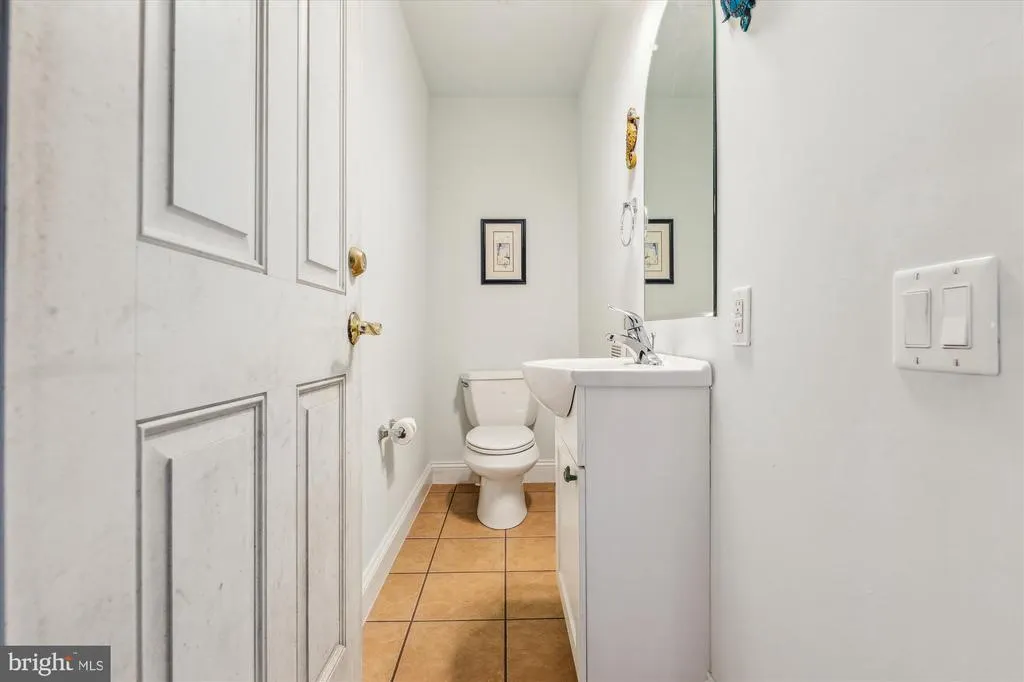
- Half Bathrooms2
- Sqr Footage4200
- Lot Size0.29 Acres
Data Source:
Bright MLS
Property Description
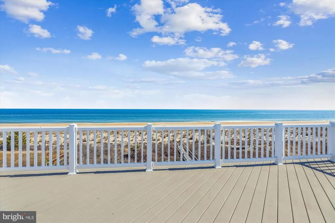
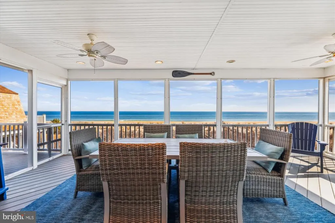
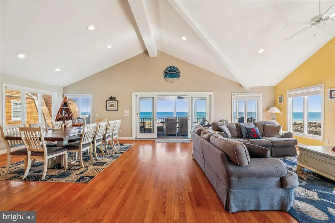
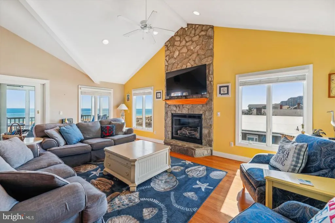
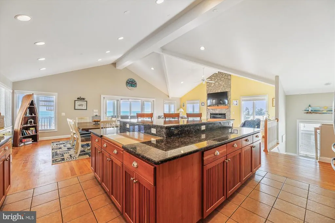
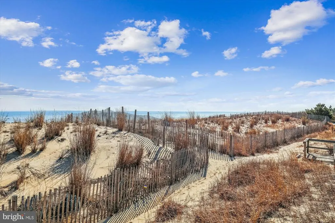
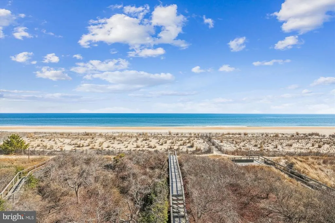
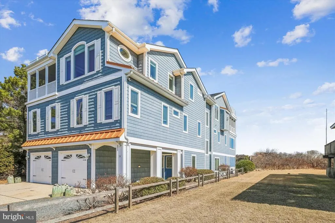
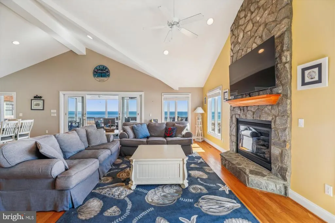
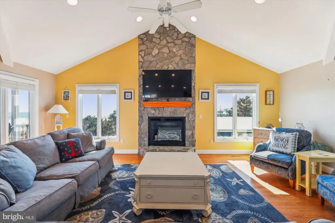
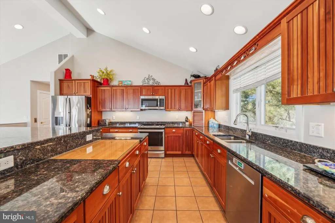
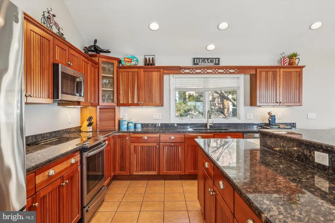
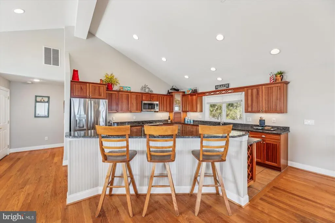
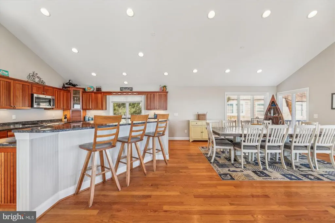
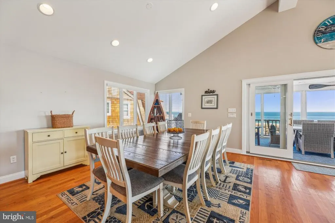
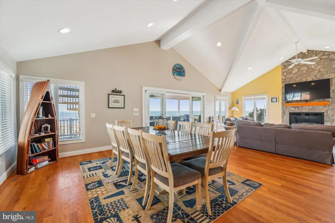
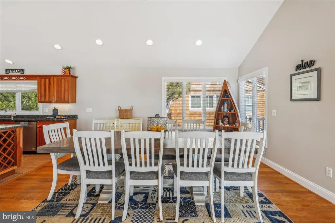
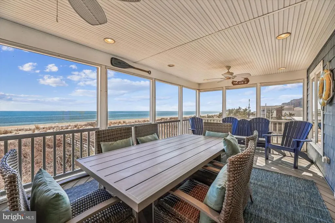
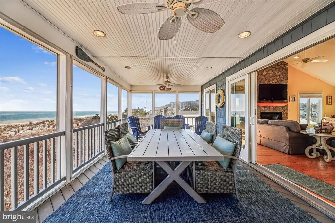
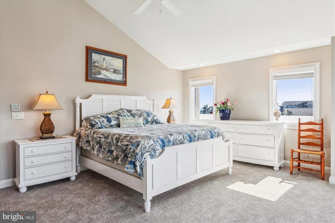
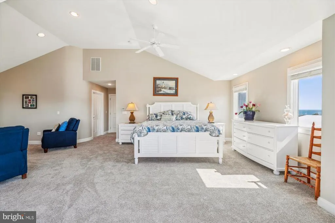
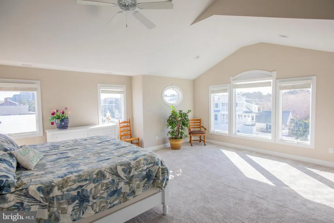
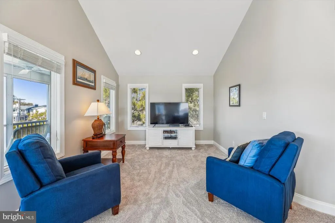
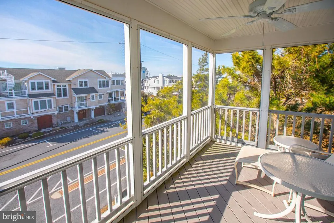
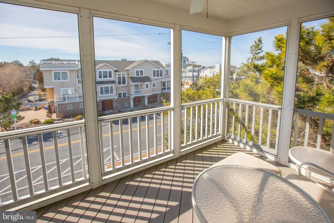
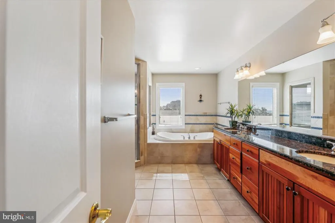
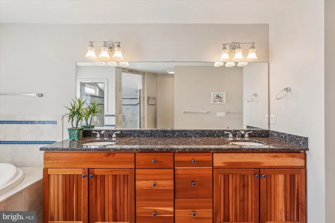
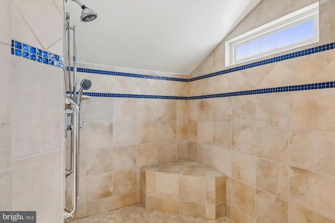
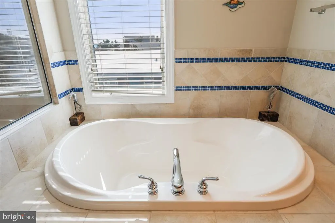
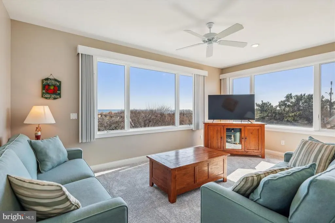
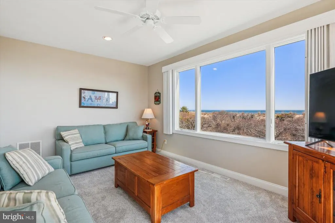
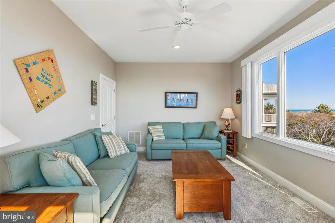
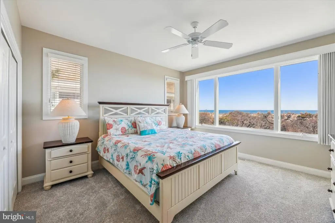
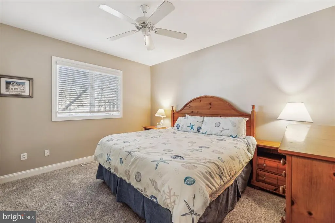
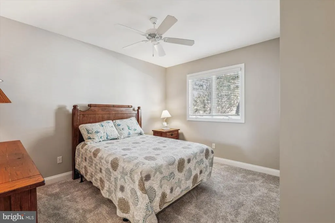
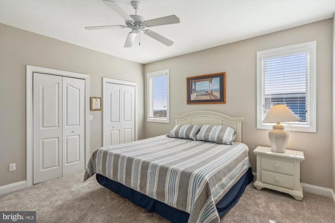
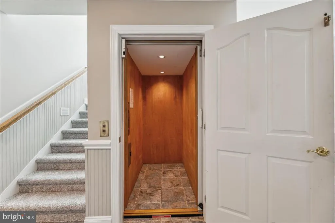
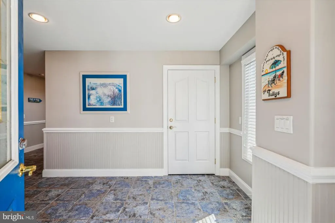
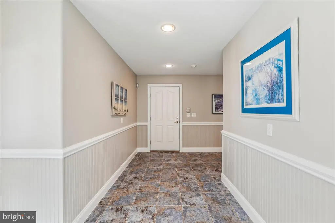
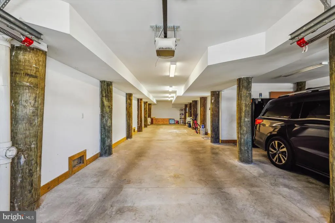
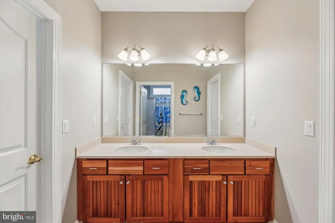
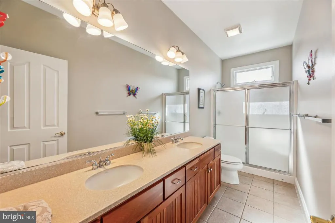
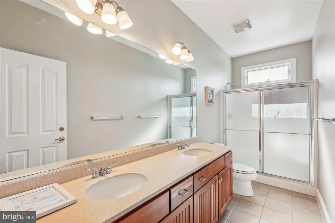
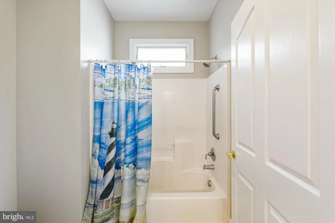
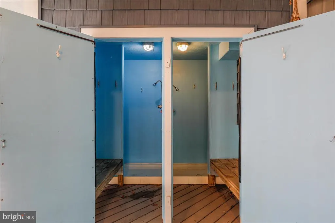
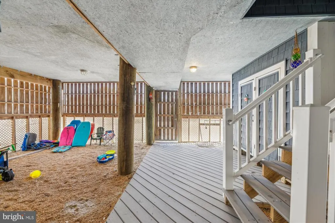
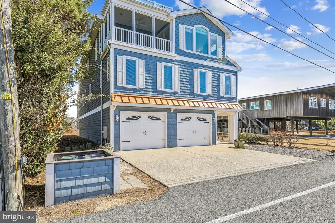
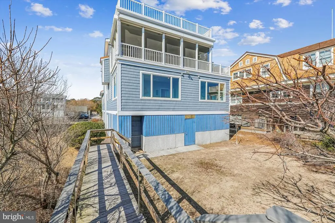
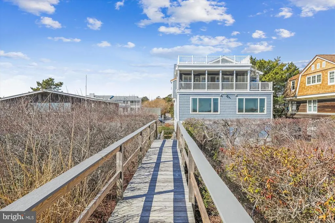
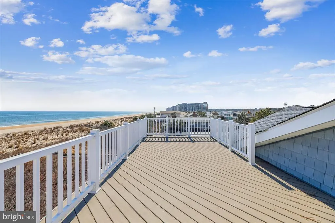
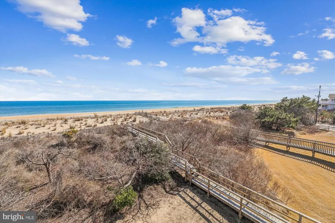
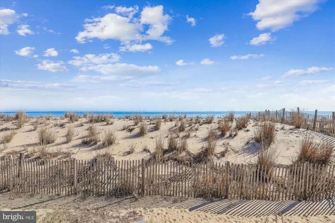
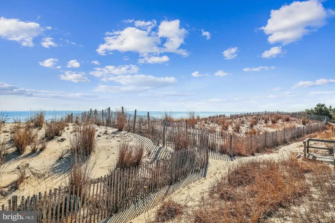
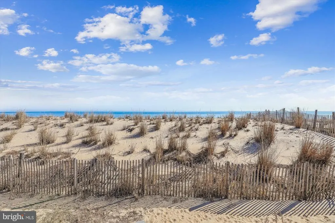
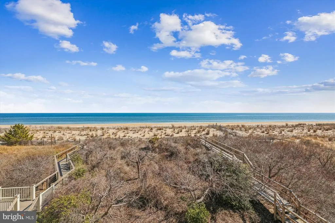
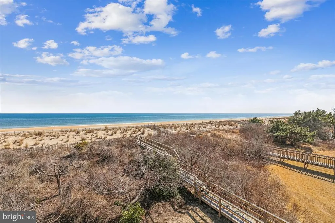
This is the first oceanfront, 8-bedroom home to hit the market in downtown Bethany Beach in years and it was worth the wait. Designed to embrace breathtaking ocean views, this custom-built retreat offers the perfect blend of luxury, comfort, and unforgettable seaside living. The open-concept main level places the gourmet kitchen, dining room, and great room under soaring vaulted ceilings, all centered around stunning views of the Atlantic. The luxurious primary suite offers its own private screened-in porch the perfect spot to watch the sunset along with a spa-like en suite featuring an oversized shower and a soaking tub with views of the shoreline. On the middle level, seven well-appointed bedrooms, four baths, and a second oceanview family room create space for everyone to gather or unwind. Smart design touches include a private elevator, 4-car garage, multiple outdoor showers, and a private walkway to the sand. A day at the beach In this Bethany Beach retreat, each day begins with a sunrise over the ocean and glides into afternoon naps under an umbrella and lunch back on the screened-in porch. After dinner, a stroll into town for ice cream and live music at the bandstand becomes a cherished tradition. This is more than a beach house; its a place where moments become memories. Top it all off with front-row views of the Bethany Beach fireworks from your private rooftop deck, and you have a coastal home like no other. And for those interested in rental potential, this home generates over $120,000 per season in income.
| Price History |
|---|
General Features
| Cooling | Central A/C |
|---|---|
| Tax Lot | 70 |
| Builder Name | RA Bunting |
| Structure Type | Detached |
| Historic Y/N | No |
| Additional Parcels Y/N | No |
| Location Type | Oceanfront |
| Lot Size Square Feet | 12632.00 |
| Lot Size Units | Square Feet |
| City | BETHANY BEACH |
| Accessibility | 32 + wide Doors |
| Acceptable Financing | Cash,Conventional |
| Patio/Porch Features | Deck(s),Porch(es),Screened |
| Price Per Sq Ft Total AG | 1488.1 |
| Body of Water | ATLANTIC OCEAN |
| New Construction | No |
| View | Ocean,Panoramic,Water |
| Year Built | 2008 |
| Living Area | 4200 |
| Legal Subdivision | BALTIMORE HUNDRED |
| Zoning | TN |
| Architectural Style | Contemporary,Craftsman |
| Condo/Coop Association fee Y/N | No |
| County | SUSSEX |
| Total SQFT | 4200 |
| Other Structures | Above Grade,Below Grade |
| Close Price | 6130000.00 |
| HOA | No |
| Bathrooms Count Main Level | 4.00 |
| Property Type | Residential |
| Sussex DE Quadrants | East of Rt 1 |
| Senior Community Y/N | No |
| Utilities | Cable TV,Phone |
| Subdivision Name | NONE AVAILABLE |
| Sewer | Public Sewer |
| Electric | 200+ Amp Service |
| Buyer Financing | Cash |
| Standard Status | Closed |
| Building Name | NONE AVAILABLE |
| Status | CLOSED |
| Roof | Shingle |
| Vacation Rental Y/N | Yes |
| Exclusions | Personal Items,Photos,Paintings |
| Possession | Settlement |
| Tax Annual Amount | 1576.0 |
| Full Baths | 5 |
| Heating | Central,Forced Air |
| Construction Materials | Frame,Aluminum Siding |
| Cool Fuel | Electric |
| Garage Y/N | Yes |
| Year Built Source | Estimated |
| Levels | 3 |
| Directions | East of Route 1,to South Atlantic Avenue,home sits between Atlantic Ocean and South Atlantic Avenue |
| Waterfront Features | Sandy Beach |
| MLS Area | Baltimore Hundred (31001) |
| Bathrooms Full Main Level | 4 |
| Facing Direction | West |
| Water Access Y/N | Yes |
| Garage Spaces | 4.00 |
| Ownership | Fee Simple |
| School District | INDIAN RIVER |
Interior Features
| Bathrooms Count Lower Level 1 | 1.00 |
|---|---|
| Total Fireplaces | 1 |
| Above Grade Finished Area | 4200 |
| Fireplace Features | Fireplace - Glass Doors |
| Bathrooms Half All Lower Levels | 1 |
| Hot Water | Electric |
| Fireplace Y/N | Yes |
| Bathrooms Half Lower Level 1 | 1 |
| Basement (Y/N) | No |
| Bathrooms Full All Upper Levels | 1 |
| Below Grade Finished Area Unit Type | Square Feet |
| Total Bedrooms | 8 |
| Heating Y/N | Yes |
| Total Baths | 7 |
| Bathrooms Half Upper Level 1 | 1 |
| Central Air Y/N | Yes |
| Interior Amenities | Built-Ins,Carpet,Ceiling Fan(s),Combination Dining/Living,Elevator,Family Room Off Kitchen,Kitchen - Island,Pantry,Wood Floors |
| Bathrooms Half All Upper Levels | 1 |
| Bathrooms Count Upper Level 1 | 2.00 |
| Below Grade Unfin SQFT Source | Assessor |
| Above Grade Finished Area Source | Estimated |
| Below Grade Unfin Area Units | Square Feet |
| Main Level Bedrooms | 7 |
| Bathrooms Full Upper Level 1 | 1 |
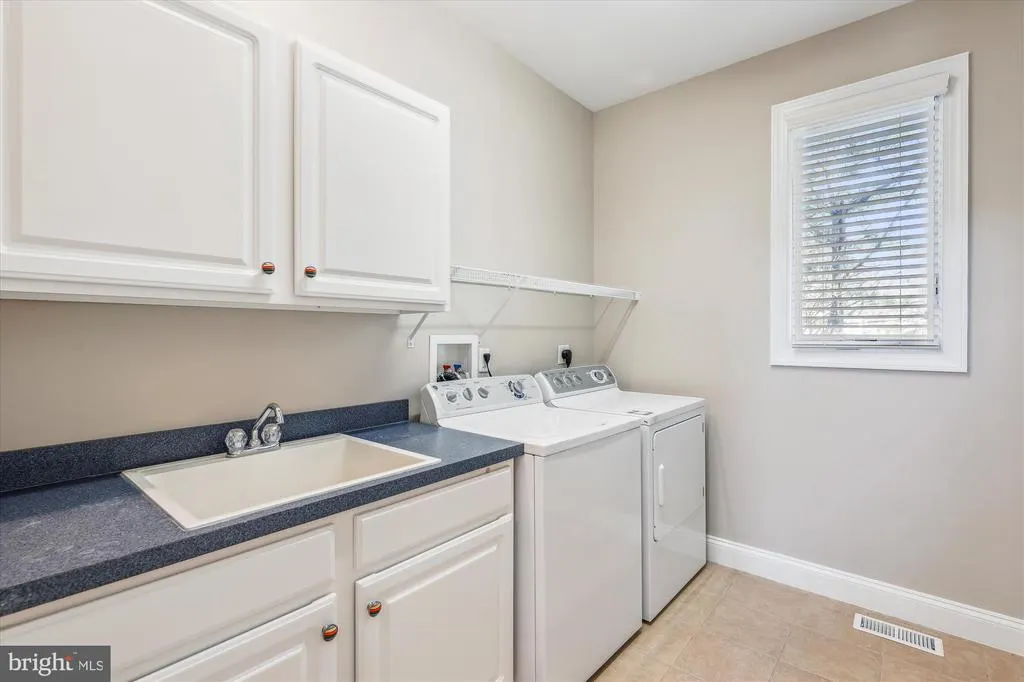
| Laundry Type | Common,Has Laundry,Main Floor |
| Number of Elevators | 1 |
| Above Grade Finished Area Unit Type | Square Feet |
| Bathrooms Count All Lower Levels | 1 |
| Room Type | Foyer |
| Entry Level | 1 |
| Bedrooms Count Upper Level 1 | 1 |
| Heating Fuel | Electric |
| LivingAreaSource | Estimated |
| Flooring | Carpet,Ceramic Tile,Wood |
| Below Grade Finished Area Source | Assessor |
| Bathrooms Count All Upper Levels | 2 |
| Half Baths | 2 |
| Bedrooms Count All Upper Levels | 1 |
Exterior Features
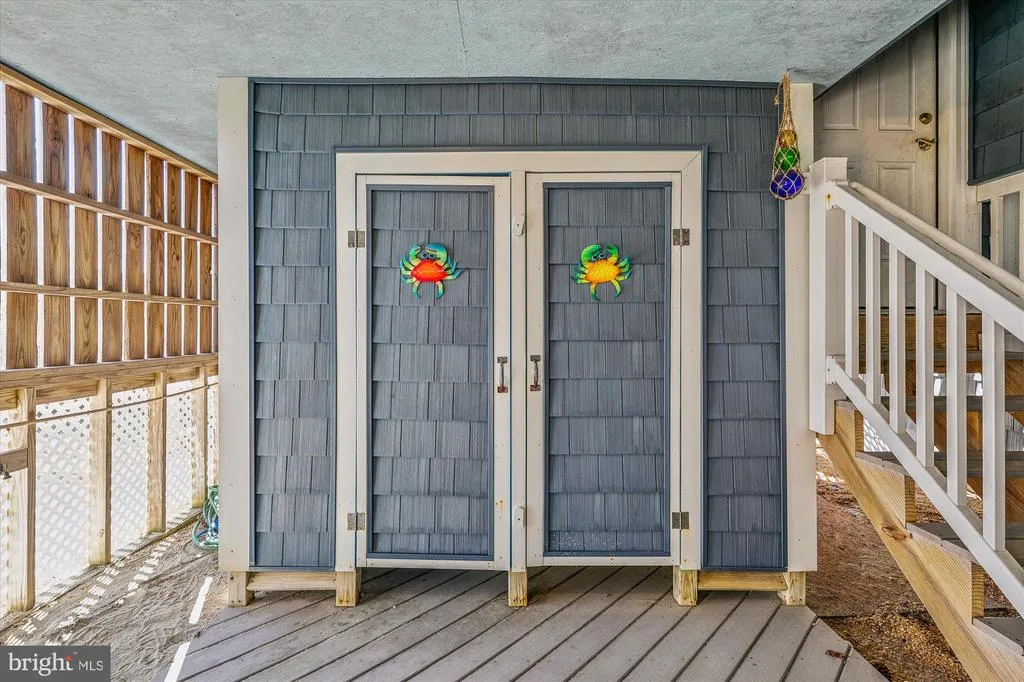
| Exterior Amenities | Outside Shower,Roof Deck,Flood Lights,BBQ Grill |
|---|---|
| Water Oriented Y/N | Yes |
| Off Street - # of Spaces | 6 |
| Total Parking Spaces | 12 |
| # of Attached Garage Spaces | 4 |
| Road Frontage Length | 60 |
| Road Responsibility | City/County,Public |
| Foundation Details | Block |
| Pool | No Pool |
| Lot Size Acres | 0.29 |
| Lot Size Source | Assessor |
| Water Access Features | Public Access,Swimming Allowed,Fishing Allowed |
| Lot Dimensions | 50.00 x 260.00 |
| ModificationTimestamp | 2026-09-11T15:55:03 |
| Navigable Water Y/N | Yes |
| Fencing | Decorative |
| Water Body Type | Ocean |
| Parking Features | Concrete Driveway,Private |
| Garage Features | Garage - Front Entry,Additional Storage Area,Inside Access |
| Water View Y/N | Yes |
| Days on Market | 208 |
| Water Source | Public |
| LotDimensionsSource | Assessor |
| Waterfront Y/N | Yes |
| Type of Parking | Attached Garage,Driveway,Off Street |
Amenities
- Foreclosure
- Views
- Short Sale
- New Construction
- Adult 55+
- Lease To Own
- No HOA Fees
- Furnished
- Primary On Main
- Air Conditioning
- Seller Finance
- Green
- Fixer Upper
- Horse
- Golf
- Fireplace
- Deck
- Garage
- Basement
- Pool
Property vs Single Family Average in 19930
Price
Taxes
Year Built
 © BRIGHT, All Rights Reserved
