

Address
38328 Ocean Vista Drive # 1091, Selbyville, DE
Price
$ 699,000
Property Attributes
- MLS#DESU2103394
- TypeCondos
- Listing Status ACTIVE
- CountySUSSEX
- CitySelbyville
- AreaBaltimore Hundred
- NeighborhoodBayville Shores
- Zip19975
- StyleCoastal
- Year Built2006
- Price$ 699,000
- Bedrooms3
- Full Bathrooms3
- Half Bathrooms1
- Sqr Footage2500
Data Source:
Bright MLS
Property Description
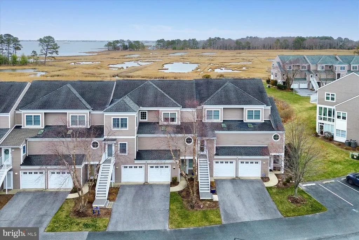
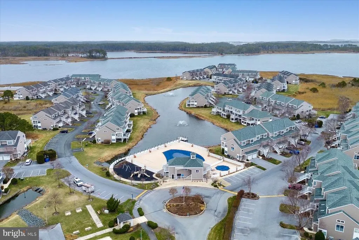
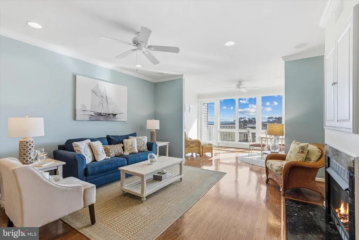
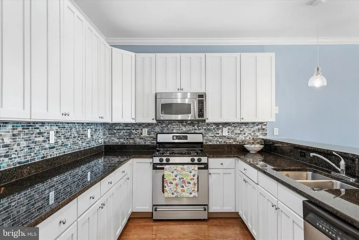
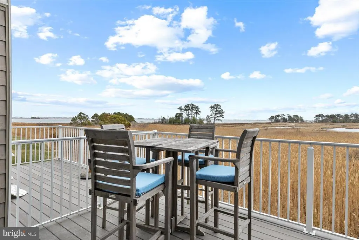
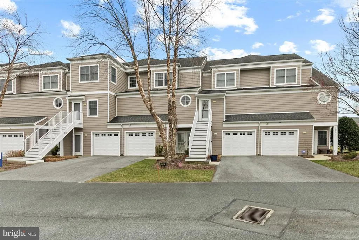
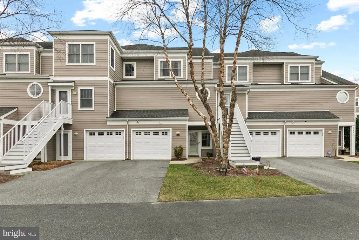
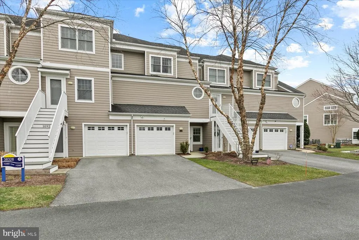
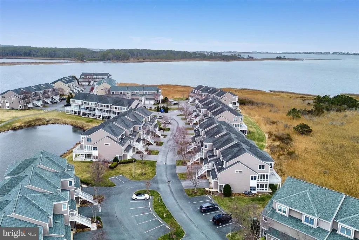
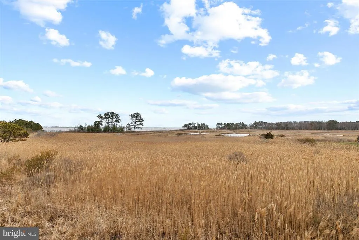
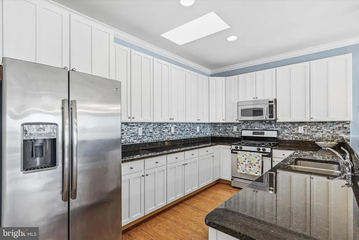
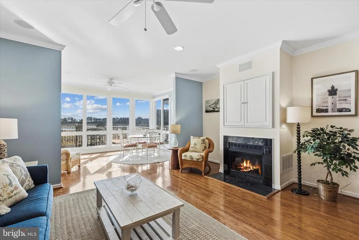
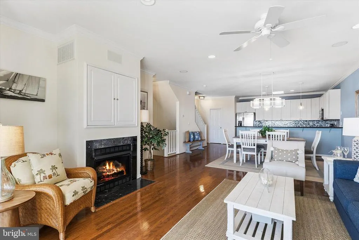
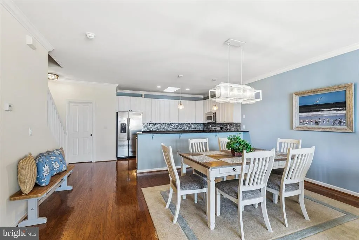
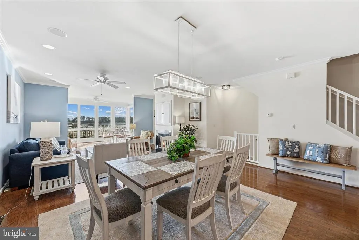
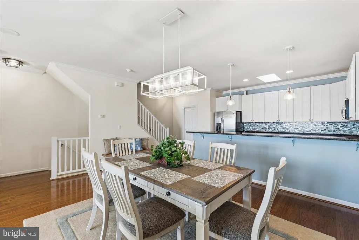
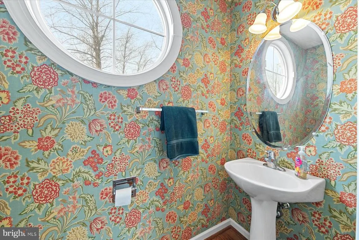
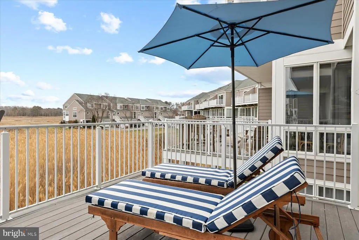
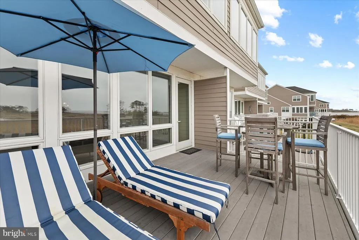
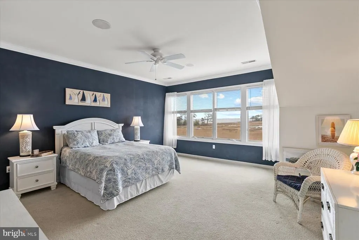
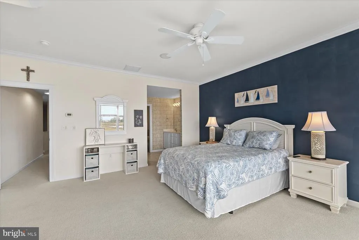
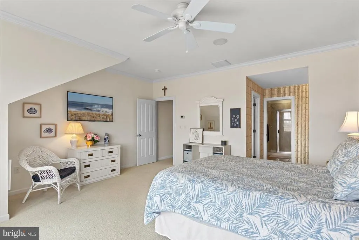
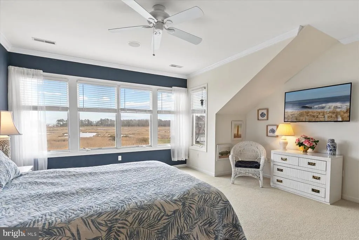
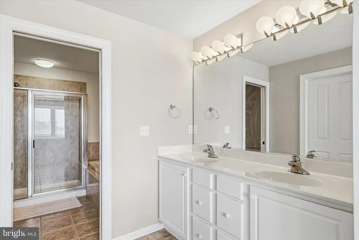
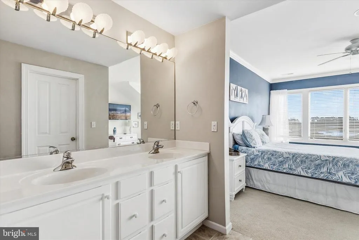
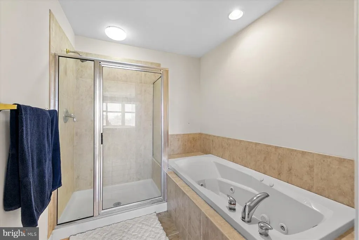
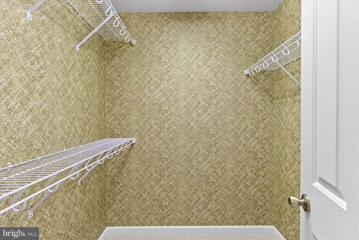
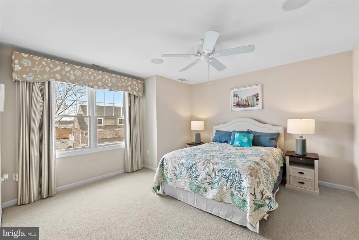
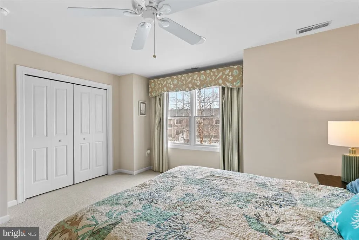
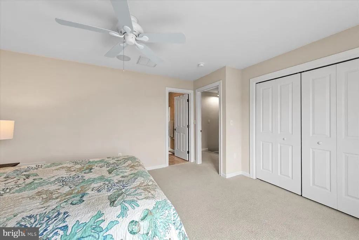
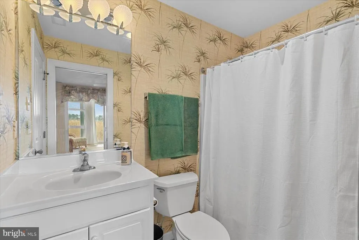
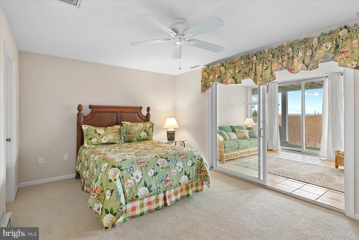
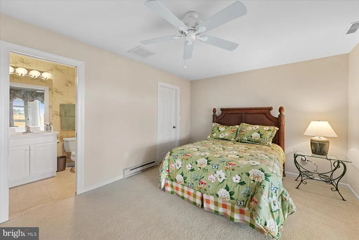
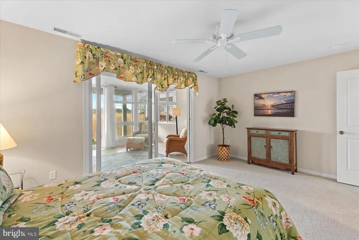
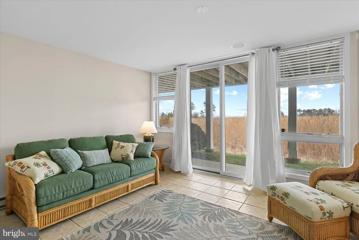
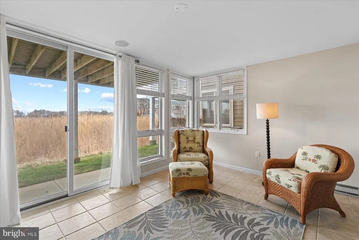
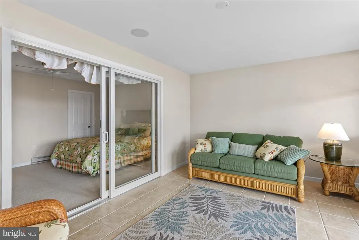
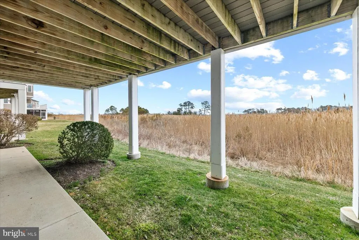
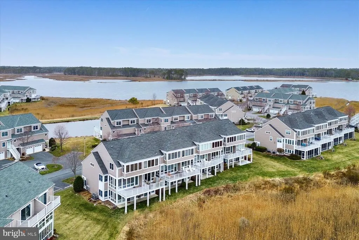
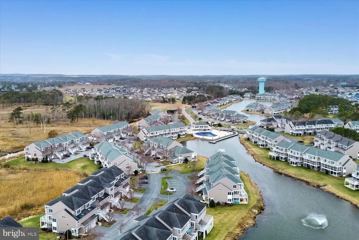
Brand New furnace and 2nd and 3rd floor outdoor hvac units and freshly updated kitchen! Breath taking Waterfront Living Stunning Views & Exceptional Amenities! Experience coastal living at its finest in this 3-bedroom, 3.5-bathroom waterfront townhome in Bayville Shores. Nestled along Little Assawoman Bay and Dirickson Creek, this home offers unparalleled water views from multiple levels, bringing the beauty of nature right to your doorstep. The first floor features a private guest bedroom with a full bath, a sunroom overlooking the serene wetlands, and a covered patioperfect for enjoying morning coffee. On the second floor, the open-concept living space is designed to maximize the views. A spacious family room with a gas fireplace flows into the dining area and kitchen, and sunroom framed by expansive windows. The sunroom opens to a private deck, where you can unwind and soak in the tranquil surroundings. The kitchen is a chefs delight, featuring granite countertops, stainless steel appliances, and gas cooking. Upstairs, the primary suite is a true retreat, offering spectacular panoramic water views that will make waking up feel like a vacation every day. The en suite bath includes a soaking tub, walk-in shower, and a spacious walk-in closet. A second guest bedroom with an en suite bath completes the upper level. Located just 3 miles from Fenwick Island beaches and a short drive to Ocean City, MD, and other Delaware beach towns, Bayville Shores is a premier waterfront community rich with amenities. Residents enjoy a boat and kayak launch, three fishing ponds, an Olympic-sized pool, tennis & pickleball courts, a playground, a fitness center, and moreall with stunning coastal backdrops. Dont miss this rare opportunity to own a waterfront oasis with spectacular views. Schedule your tour today!
| High School |
|---|
| Indian River High School |
| Price History | |
|---|---|
| 2/3/2026 | Listed $748,000 |
| 5/13/2026 | 2$735,000 |
| 6/3/2026 | 2$725,000 |
| 7/10/2026 | 1$720,000 |
| 7/29/2026 | 2$710,000 |
| 8/19/2026 | 1$705,000 |
| 8/19/2026 | 1$699,999 |
| 8/22/2026 | 1$699,950 |
| 8/29/2026 | 1$699,000 |
General Features
| Living Area | 2500 |
|---|---|
| Sewer | Public Sewer |
| Heating | Forced Air,Heat Pump(s),Zoned |
| Cooling | Central A/C |
| Utilities | Cable TV Available,Propane - Community,Sewer Available,Water Available,Phone Available |
| Possession | Settlement |
| Roof | Architectural Shingle,Pitched |
| Appliances | Built-In Microwave,Built-In Range,Dishwasher,Dryer,Exhaust Fan,Icemaker,Microwave,Oven - Single,Oven/Range - Gas,Refrigerator,Stainless Steel Appliances,Washer,Water Heater |
| Zoning | HR-1 |
| Garage Spaces | 1.00 |
| Association Fee Includes | Common Area Maintenance,Ext Bldg Maint,Lawn Maintenance,Pool(s),Pier/Dock Maintenance,Snow Removal,Trash,Management,Road Maintenance,Insurance,Reserve Funds |
| Patio/Porch Features | Deck(s) |
| Architectural Style | Coastal |
| Security Features | Exterior Cameras,Main Entrance Lock,Smoke Detector |
| Construction Materials | HardiPlank Type,Stick Built |
| School District | INDIAN RIVER |
| Exclusions | Home is being sold partially furnished. |
| Year Built | 2006 |
| Electric | 200+ Amp Service |
| View | Bay,Panoramic,Water |
| Levels | 3 |
| Unit Number | 1091 |
| Ownership | Condominium |
| Cool Fuel | Electric |
| Building Name | NONE AVAILABLE |
| Accessibility | Other |
| HOA Fee 2 | 1952.08 |
| County | SUSSEX |
| New Construction | No |
| Property Type | Residential |
| Association Amenities | Common Grounds,Community Center,Jog/Walk Path,Pier/Dock,Pool - Outdoor,Basketball Courts,Fitness Center,Shuffleboard,Swimming Pool,Tennis Courts,Tot Lots/Playground,Volleyball Courts,Water/Lake Privi |
| HOA | No |
| Subdivision Name | BAYVILLE SHORES |
| Garage Y/N | Yes |
| Water Access Y/N | No |
| Other Structures | Above Grade,Below Grade |
| Full Baths | 3 |
| Status | ACTIVE |
| Directions | 54 East,Turn left onto Bayville Shore Drive. First exit at the circle onto Ocean Vista Dr. Home will be on the right. |
| City | SELBYVILLE |
| Disclosures | Prop Disclosure,Radon |
| Senior Community Y/N | No |
| MLS Area | Baltimore Hundred (31001) |
| HOA Fee 2 Frequency | Quarterly |
| Home Warranty Y/N | No |
| Structure Type | Interior Row/Townhouse |
| Condo/Coop Association fee Y/N | Yes |
| Bathrooms Count Main Level | 1.00 |
| Price Per Sq Ft Total AG | 279.6 |
| Acceptable Financing | Cash,Conventional |
| Community Pool Features | Fenced,Filtered |
| Vacation Rental Y/N | No |
| Total SQFT | 2500 |
| Sussex DE Quadrants | Between Rt 1 & 113 |
| Standard Status | Active |
| Year Built Source | Estimated |
| Legal Subdivision | BAYVILLE SHORES |
| Federal Flood Zone | AE |
| Association Recreation Fee | No |
Interior Features
| Interior Amenities | Bar,Carpet,Ceiling Fan(s),Combination Kitchen/Dining,Combination Kitchen/Living,Crown Moldings,Dining Area,Floor Plan - Open,Kitchen - Gourmet,Primary Bath(s),Bathroom - Soaking Tub,Bathroom - Stall |
|---|---|
| Heating Fuel | Electric |
| Flooring | Hardwood,Partially Carpeted,Ceramic Tile |
| Total Fireplaces | 1 |
| Fireplace Features | Gas/Propane |
| Hot Water | Electric |
| Basement (Y/N) | No |
| Heating Y/N | Yes |
| Fireplace Y/N | Yes |
| Above Grade Finished Area | 2500 |
| Half Baths | 1 |
| Central Air Y/N | Yes |
| Total Bedrooms | 3 |
| Room Type | Living Room,Dining Room,Primary Bedroom,Bedroom 2,Bedroom 3,Kitchen,Foyer,Sun/Florida Room,Laundry |
| Below Grade Finished Area Unit Type | Square Feet |
| LivingAreaSource | Estimated |
| Laundry Type | Lower Floor |
| Below Grade Unfin Area Units | Square Feet |
| Below Grade Unfin SQFT Source | Assessor |
| Below Grade Finished Area Source | Assessor |
| Bedrooms Count All Lower Levels | 1 |
| Bedrooms Count All Upper Levels | 2 |
| Bedrooms Count Lower Level 1 | 1 |
| Bedrooms Count Upper Level 1 | 2 |
| Bathrooms Half Main Level | 1 |
| Bathrooms Full Upper Level 1 | 2 |
| Bathrooms Full Lower Level 1 | 1 |
| Bathrooms Full All Upper Levels | 2 |
| Bathrooms Full All Lower Levels | 1 |
| Bathrooms Count Upper Level 1 | 2.00 |
| Bathrooms Count Lower Level 1 | 1.00 |
| Bathrooms Count All Upper Levels | 2 |
| Bathrooms Count All Lower Levels | 1 |
| Above Grade Finished Area Source | Estimated |
| Above Grade Finished Area Unit Type | Square Feet |
| Total Baths | 4 |
Exterior Features
| Pool | Yes - Community |
|---|---|
| Parking Features | Paved Driveway |
| Lot Features | Landscaping |
| Water Source | Public |
| Total Parking Spaces | 1 |
| Garage Features | Garage - Front Entry,Garage Door Opener,Inside Access |
| Type of Parking | Attached Garage,Driveway |
| Foundation Details | Slab |
| Water View Y/N | Yes |
| Lot Dimensions | 0.00 x 0.00 |
| Water Body Type | Bay |
| Waterfront Y/N | Yes |
| Door Features | Atrium,Sliding Glass,Storm |
| Navigable Water Y/N | No |
| Water Oriented Y/N | Yes |
| # of Attached Garage Spaces | 1 |
| LotDimensionsSource | Assessor |
Room Details
| Room | Dimensions | Level | Flooring | Details |
|---|---|---|---|---|
| Bedroom 2 | Upper 1 | Attached Bathroom,Ceiling Fan(s),Flooring - Carpet | ||
| Bedroom 3 | Lower 1 | Ceiling Fan(s),Walk-In Closet(s),Attached Bathroom,Flooring - Carpet | ||
| Dining Room | Main | Crown Molding,Flooring - HardWood | ||
| Foyer | Lower 1 | Flooring - Ceramic Tile | ||
| Kitchen | Main | Countertop(s) - Granite,Breakfast Bar,Double Sink,Kitchen - Gas Cooking,Flooring - HardWood | ||
| Laundry | Lower 1 | |||
| Living Room | Main | Ceiling Fan(s),Crown Molding,Flooring - HardWood | ||
| Primary Bedroom | Upper 1 | Attached Bathroom,Ceiling Fan(s),Crown Molding,Walk-In Closet(s),Flooring - Carpet | ||
| Sun/Florida Room | Lower 1 | Flooring - Ceramic Tile | ||
| Sun/Florida Room | Main | Ceiling Fan(s),Flooring - HardWood,Balcony Access |
Amenities
- Foreclosure
- Views
- Short Sale
- New Construction
- Adult 55+
- Lease To Own
- No HOA Fees
- Furnished
- Pets
- Primary On Main
- Air Conditioning
- Seller Finance
- Green
- Fixer Upper
- Horse
- Golf
- Fireplace
- Deck
- Garage
- Basement
- Pool
Property vs Condos Average in 19975
Price
Year Built
Visits
 © BRIGHT, All Rights Reserved
