


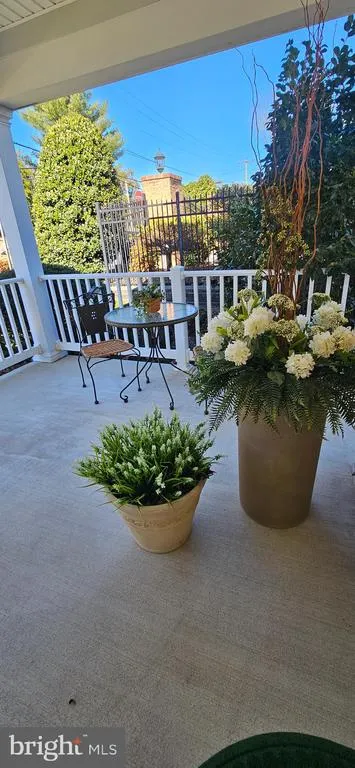
Address
204 Turtle Cove # 115, Laurel, DE
Price
$ 389,000
Property Attributes
- MLS#DESU2106824
- TypeCondos
- Listing Status ACTIVE
- CountySUSSEX
- CityLaurel
- AreaBroad Creek Hundred
- NeighborhoodVillas On Broad Creek
- Zip19956
- StyleTraditional
- Year Built2006
- Taxes$ 3215
- Price$ 389,000
- Bedrooms3
- Full Bathrooms2
- Half Bathrooms1
- Sqr Footage2764
Data Source:
Bright MLS
Property Description
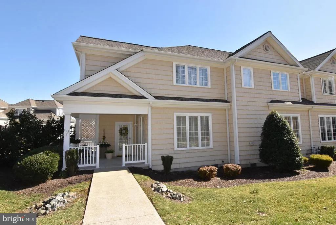
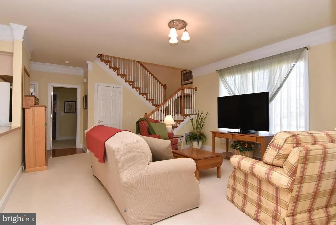
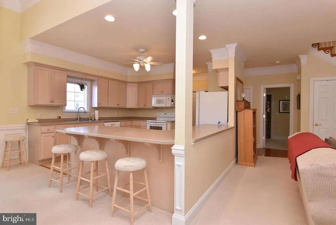
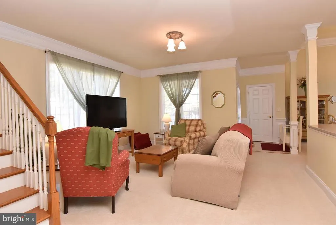
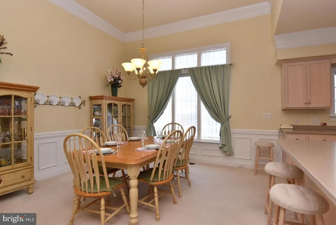
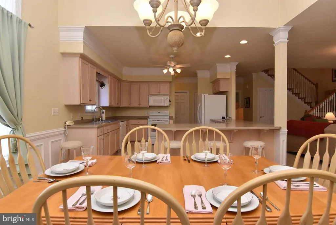
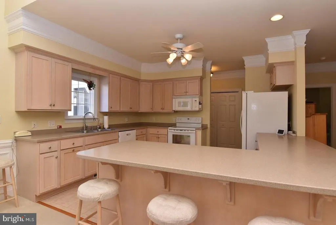
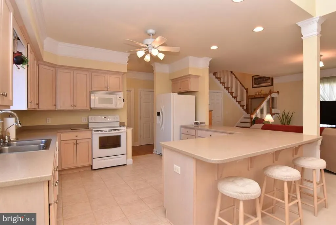
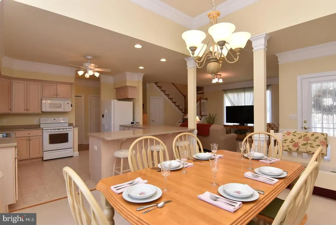
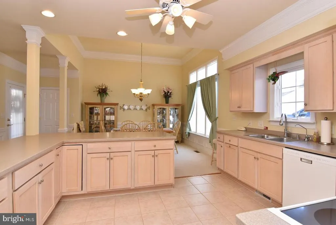
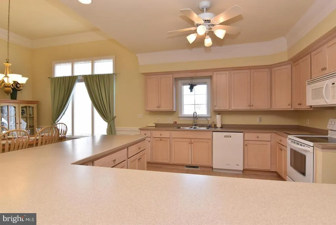
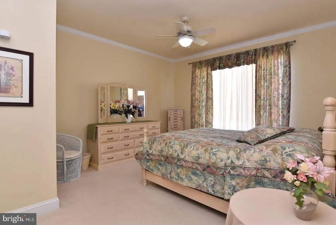
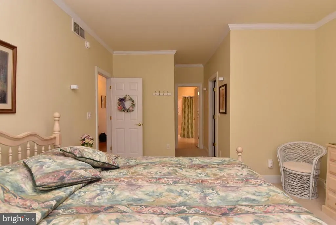
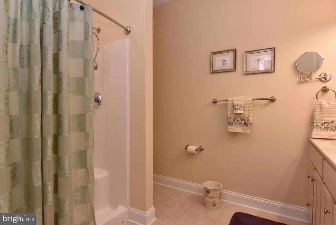
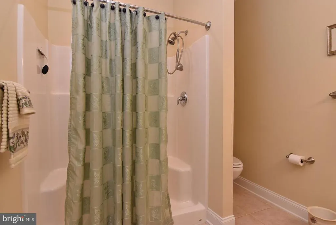
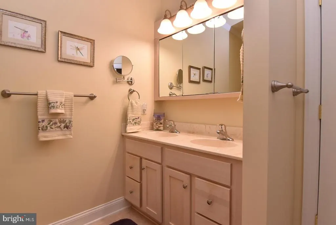
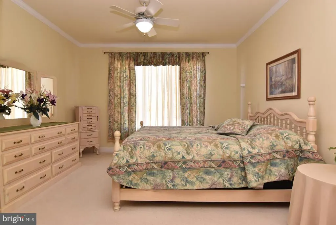
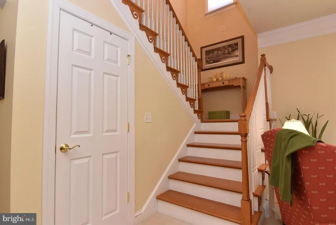
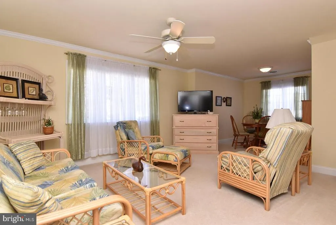
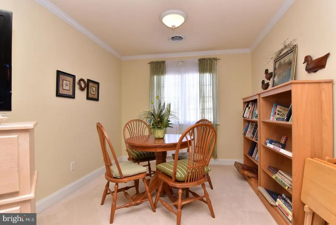
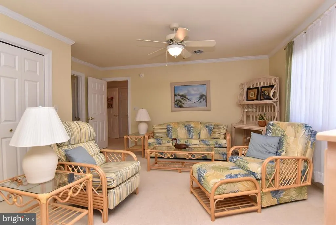
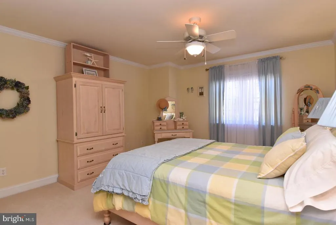
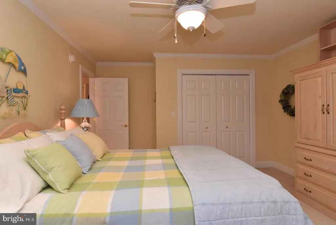
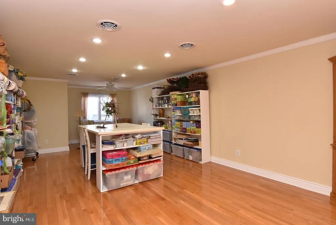
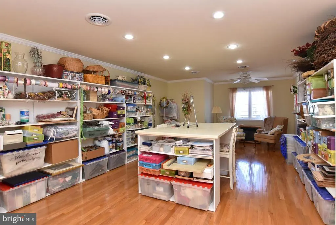
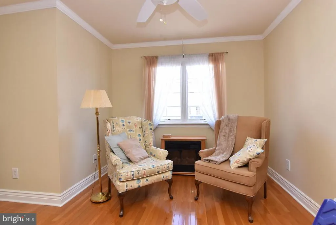
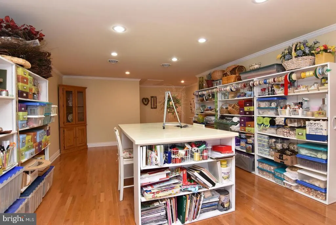
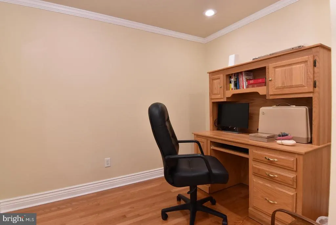
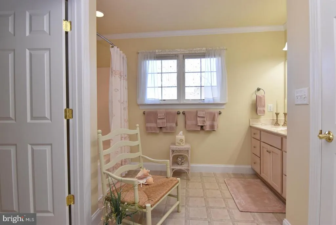
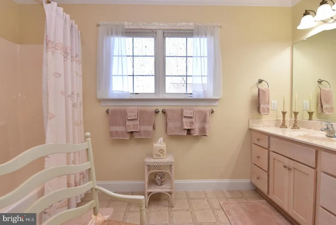
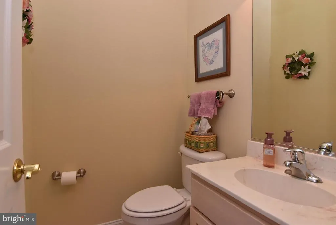
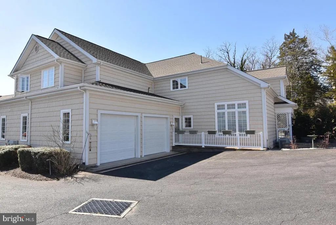
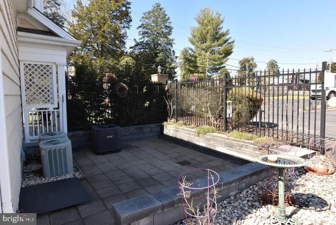
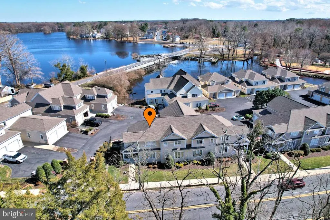
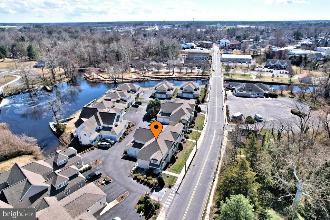
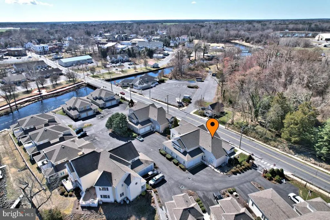
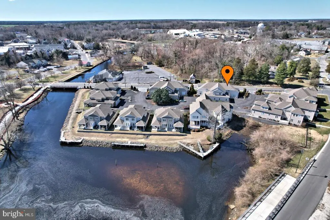
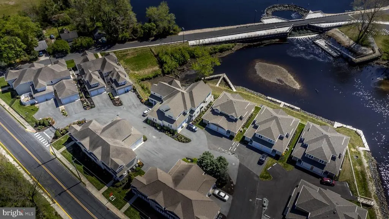
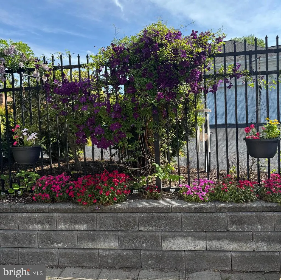
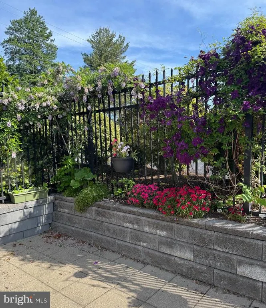
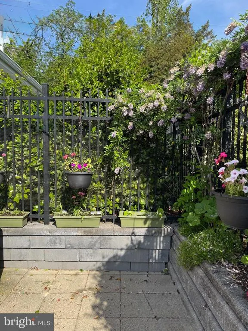
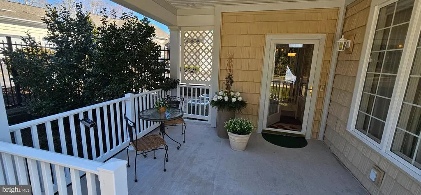
This Pristine and Stunning Villa Nestled within the exclusive gated waterfront community of Villas on Broad Creek. Offering 3-bedrooms, plus a huge, finished bonus room, 2.5-bathrooms & offers a worry-free way of living, including a full-sized attached two car garage. Key Features: Flexible Living: The first-floor primary bedroom with ensuite bath offer ease of access for the owner. A stone wall fenced patio provides a peaceful setting to nestle away for morning coffee or evening outdoor gatherings. Spacious Interior: Enjoy ample space with a generous living area, well-appointed kitchen, inviting dining room, private office, and convenient half bath. There is a multitude of storage closets, cabinets, and a large pantry making sure to provide enough space for any homeowner. Talk about location!!! This property is very close to Laurel's most valuable natural asset, Broad Creek, and across the street from Rosemont, Laurels' most historically significant home. There is access to several docks for fishing, and kayak launch are available from within the common areas of the development.
| Elementary School | Middle School | High School |
|---|---|---|
| Laurel Elementary School | Laurel Middle School | Laurel Senior High School |
| Price History | |
|---|---|
| 3/10/2026 | Listed $399,900 |
| 7/15/2026 | 3$389,000 |
General Features
| Living Area | 2764 |
|---|---|
| Sewer | Public Sewer |
| Heating | Heat Pump(s) |
| Cooling | Central A/C |
| Utilities | Natural Gas Available,Sewer Available,Water Available |
| Possession | Settlement |
| Roof | Architectural Shingle,Asphalt |
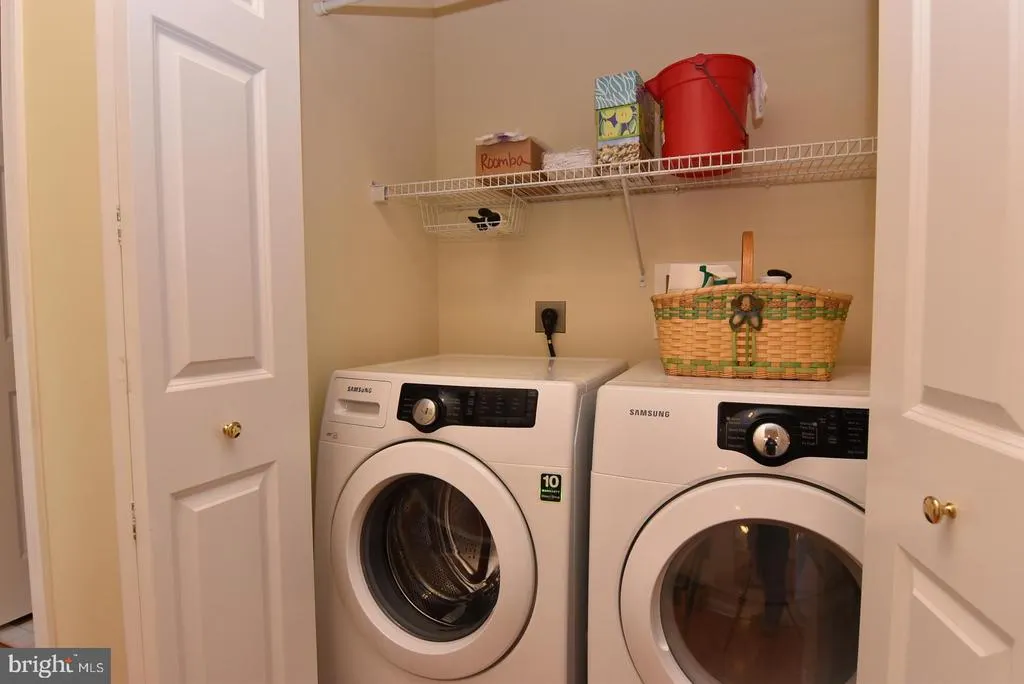
| Appliances | Built-In Microwave,Oven/Range - Electric,Refrigerator,Icemaker,Washer - Front Loading,Dryer,Dishwasher,Water Heater,Water Conditioner - Owned |
| Zoning | TN |
| HOA Fee | 1216.00 |
| Garage Spaces | 2.00 |
| Association Fee Includes | Insurance,Lawn Maintenance,Pier/Dock Maintenance,Road Maintenance,Security Gate |
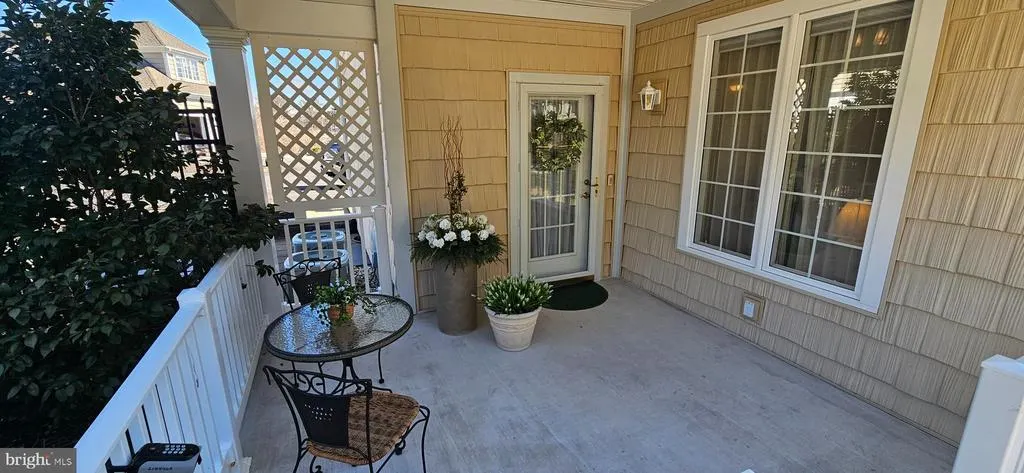
| Patio/Porch Features | Patio(s),Porch(es) |
| Architectural Style | Traditional |
| Security Features | Smoke Detector,Security Gate |
| Construction Materials | Frame,Stick Built,Vinyl Siding |
| School District | LAUREL |
| Year Built | 2006 |
| Electric | 200+ Amp Service |
| View | Creek/Stream,Pond,Street,Water |
| Levels | 2 |
| Unit Number | 115 |
| Tax Year | 2025 |
| Ownership | Fee Simple |
| Cool Fuel | Natural Gas,Electric |
| Building Name | NONE AVAILABLE |
| Accessibility | None |
| HOA Fee 2 | 0.00 |
| Assoc Fee Paid Per | Quarterly |
| County | SUSSEX |
| New Construction | No |
| Property Type | Residential |
| Association Amenities | Common Grounds,Gated Community,Water/Lake Privileges |
| HOA | Yes |
| Subdivision Name | VILLAS ON BROAD CREEK |
| Garage Y/N | Yes |
| Water Access Y/N | No |
| Other Structures | Above Grade,Below Grade |
| Transportation | Bus Stop less than 1 mile |
| Full Baths | 2 |
| Status | ACTIVE |
| Directions | From Delaware Ave. enter Villas on Broad Creek (gated community). Entrance is directly across the street from Abbotts on Broad Creek Restaurant. |
| City | LAUREL |
| Disclosures | Lead Based Paint - Federal,Prop Disclosure,Radon |
| Association Name | VILLAS ON BROAD CREEK ASSOCIATION OF OWNERS. |
| Senior Community Y/N | No |
| MLS Area | Broad Creek Hundred (31002) |
| Lot Size Units | Square Feet |
| Lot Size Square Feet | 0.00 |
| HOA Fee 2 Frequency | Annually |
| Tax Annual Amount | 3215.0 |
| Property Condition | Excellent |
| Structure Type | End of Row/Townhouse |
| Condo/Coop Association fee Y/N | Yes |
| Bathrooms Full Main Level | 1 |
| Bathrooms Count Main Level | 2.00 |
| Price Per Sq Ft Total AG | 140.74 |
| Acceptable Financing | Cash,Conventional,FHA,VA |
| Avg. Electric Per Month | 120.0 |
| Historic Y/N | No |
| Lease Considered Y/N | No |
| Vacation Rental Y/N | No |
| Virtual Tour | https://tours.360visions.com/idx/311920 |
| Total SQFT | 2764 |
| Location Type | Corner Lot/Unit |
| Sussex DE Quadrants | West of Rt 13 |
| Standard Status | Active |
| Year Built Source | Assessor |
| Legal Subdivision | Villas On Broad Creek |
| Tax Lot | 81 |
Interior Features
| Interior Amenities | Bathroom - Tub Shower,Bathroom - Stall Shower,Carpet,Ceiling Fan(s),Entry Level Bedroom,Floor Plan - Traditional,Formal/Separate Dining Room,Primary Bath(s),Recessed Lighting,Upgraded Countertops,Wal |
|---|---|
| Heating Fuel | Natural Gas,Electric |
| Flooring | Carpet,Tile/Brick,Vinyl |
| Hot Water | Electric |
| Basement (Y/N) | No |
| Heating Y/N | Yes |
| Window Features | Casement |
| Fireplace Y/N | No |
| Above Grade Finished Area | 2764 |
| Half Baths | 1 |
| Central Air Y/N | Yes |
| Total Bedrooms | 3 |
| Room Type | Living Room,Dining Room,Primary Bedroom,Bedroom 2,Bedroom 3,Kitchen,Foyer,Office,Bathroom 2,Bonus Room,Primary Bathroom |
| Main Level Bedrooms | 1 |
| Below Grade Finished Area Unit Type | Square Feet |
| LivingAreaSource | Estimated |
| Laundry Type | Has Laundry |
| Below Grade Unfin Area Units | Square Feet |
| Below Grade Unfin SQFT Source | Assessor |
| Below Grade Finished Area Source | Assessor |
| Bedrooms Count All Upper Levels | 2 |
| Bedrooms Count Upper Level 1 | 2 |
| Bathrooms Half Main Level | 1 |
| Bathrooms Full Upper Level 1 | 1 |
| Bathrooms Full All Upper Levels | 1 |
| Bathrooms Count Upper Level 1 | 1.00 |
| Bathrooms Count All Upper Levels | 1 |
| Above Grade Finished Area Source | Estimated |
| Above Grade Finished Area Unit Type | Square Feet |
| Total Baths | 3 |
Exterior Features
| Pool | No Pool |
|---|---|
| Fencing | Partially |
| Parking Features | Asphalt Driveway |
| Water Source | Public |
| Total Parking Spaces | 4 |
| Garage Features | Garage - Rear Entry,Garage Door Opener |
| Type of Parking | Attached Garage,Driveway |
| Land Use Code | 1 5 |
| Foundation Details | Crawl Space |
| Spa | No |
| Water View Y/N | Yes |
| Lot Dimensions | 0.00 x 0.00 |
| Lot Size Acres | 0.00 |
| Lot Size Source | Estimated |
| Waterfront Y/N | No |
| Door Features | Insulated |
| Horse Y/N | No |
| Navigable Water Y/N | No |
| Water Oriented Y/N | No |
| # of Attached Garage Spaces | 2 |
| LotDimensionsSource | Assessor |
Room Details
| Room | Dimensions | Level | Flooring | Details |
|---|---|---|---|---|
| Bathroom 2 | Upper 1 | |||
| Bedroom 2 | Upper 1 | |||
| Bedroom 3 | Upper 1 | |||
| Bonus Room | Upper 1 | |||
| Dining Room | Main | |||
| Foyer | Main | |||
| Foyer | Upper 1 | |||
| Foyer | Main | |||
| Kitchen | Main | |||
| Living Room | Main | |||
| Office | Upper 1 | |||
| Primary Bathroom | Main | |||
| Primary Bedroom | Main |
Amenities
- Foreclosure
- Views
- Short Sale
- New Construction
- Adult 55+
- Lease To Own
- No HOA Fees
- Furnished
- Pets
- Primary On Main
- Air Conditioning
- Seller Finance
- Green
- Fixer Upper
- Horse
- Golf
- Fireplace
- Deck
- Garage
- Basement
- Pool
Property vs Condos Average in 19956
Price
Taxes
Year Built
Visits
 © BRIGHT, All Rights Reserved
