
Sold



















Address
329 Heritage Shores Circle, Bridgeville, DE
Price
$ 509,000
Property Attributes
- MLS#DESU2108844
- TypeSingle Family
- Listing Status CLOSED
- CountySUSSEX
- CityBridgeville
- AreaNorthwest Fork Hundred
- NeighborhoodHeritage Shores
- Zip19933
- StyleContemporary
- Year Built2024
- Taxes$ 1788
- Price$ 509,000
- Bedrooms3
- Full Bathrooms3
- Half Bathrooms0
- Sqr Footage3028
- Lot Size451.86 Acres
Data Source:
Bright MLS
Property Description
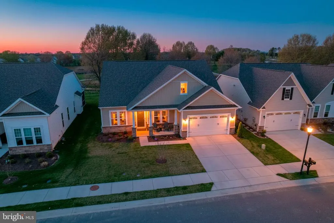
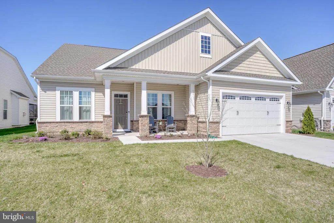
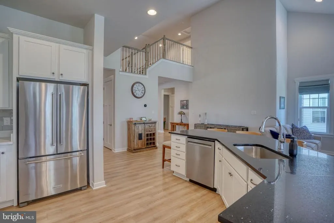
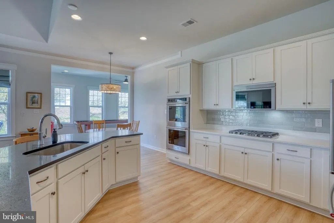
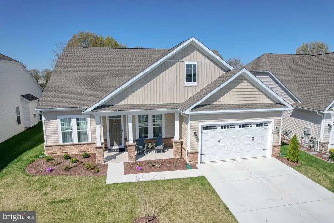
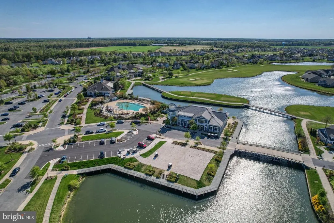
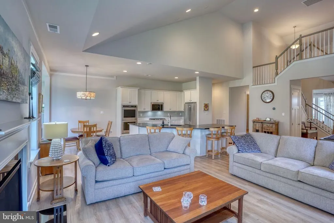
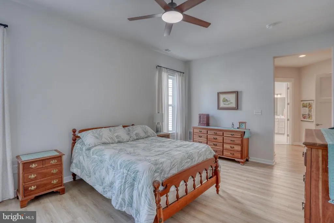
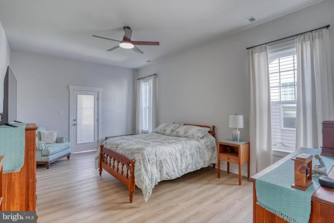
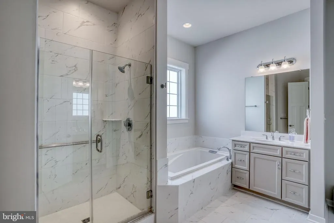
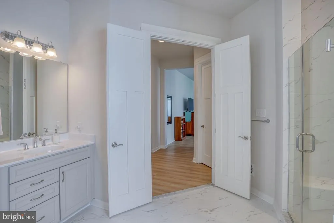
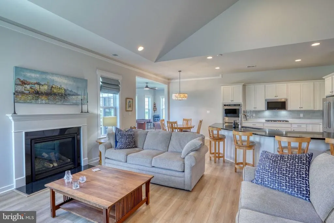
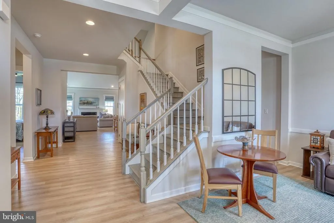
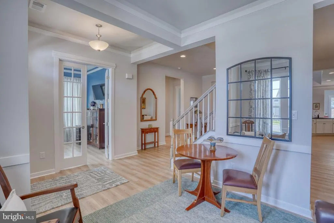
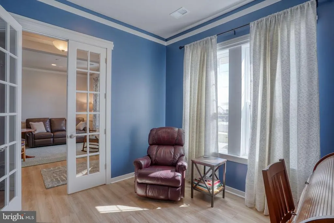
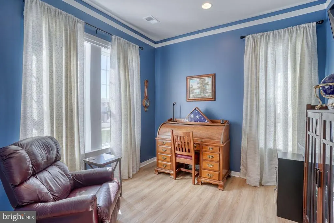
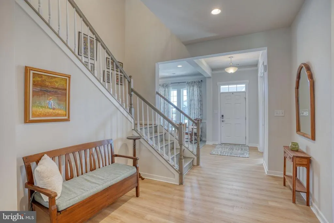
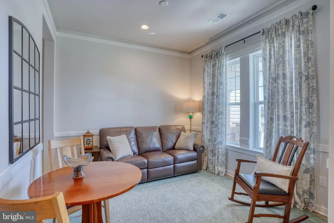
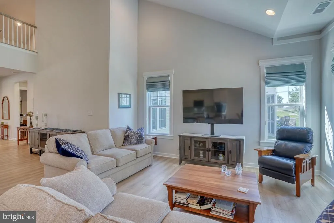
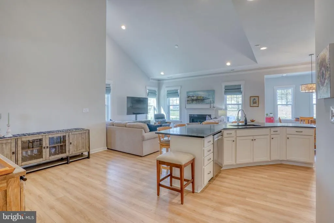
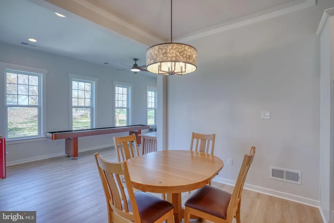
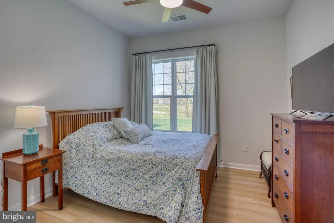
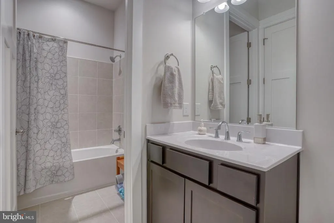
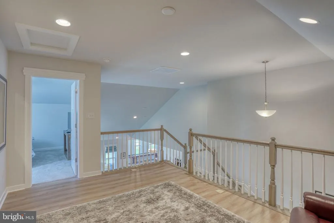
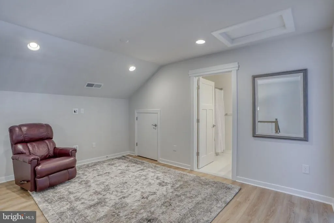
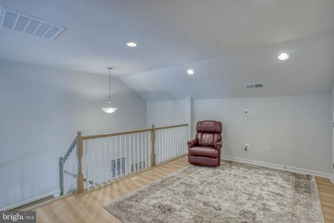
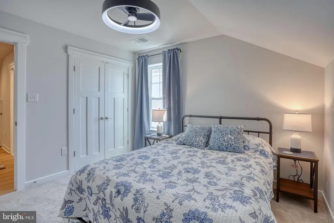
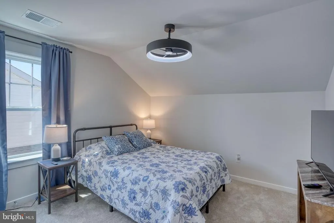
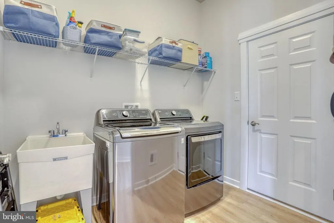
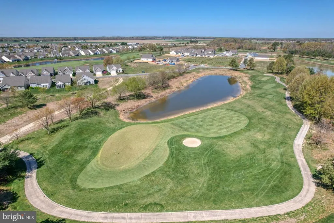
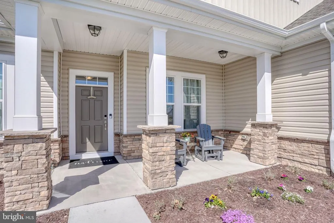
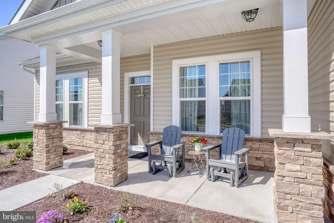
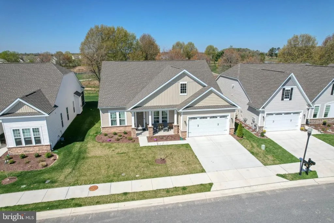
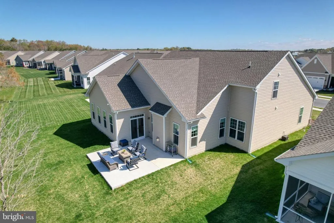
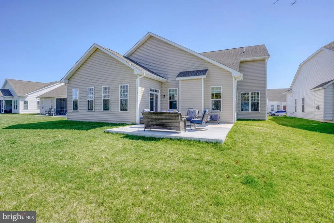
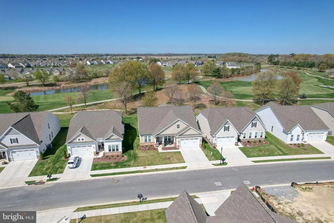
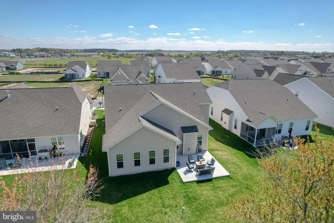
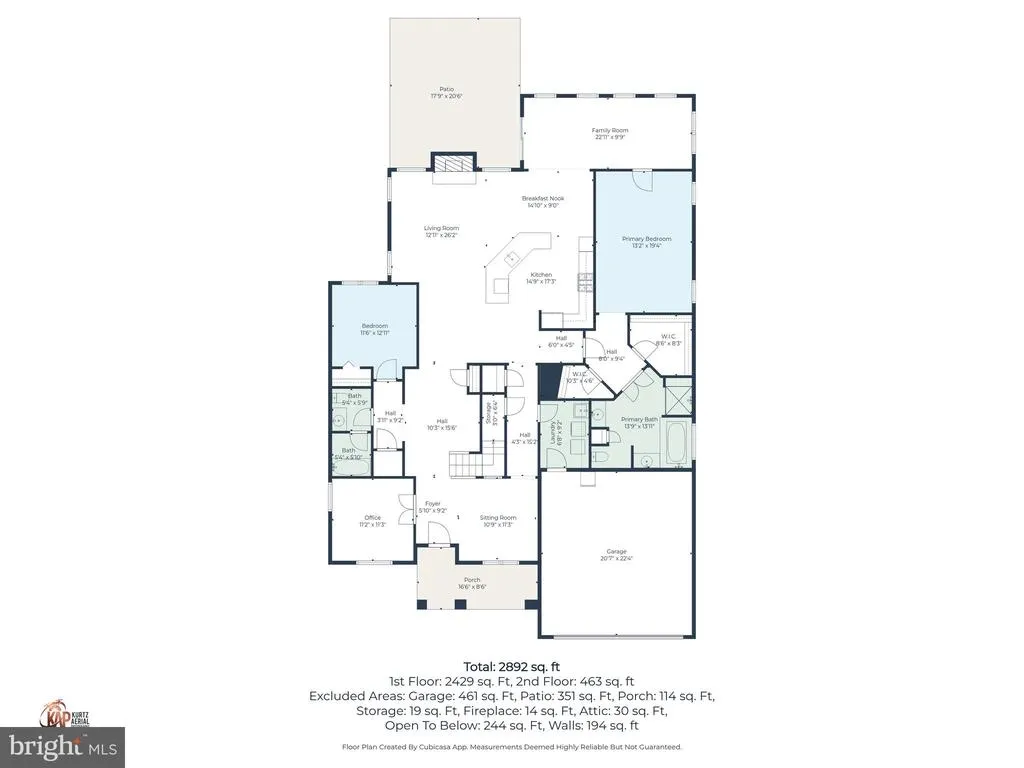
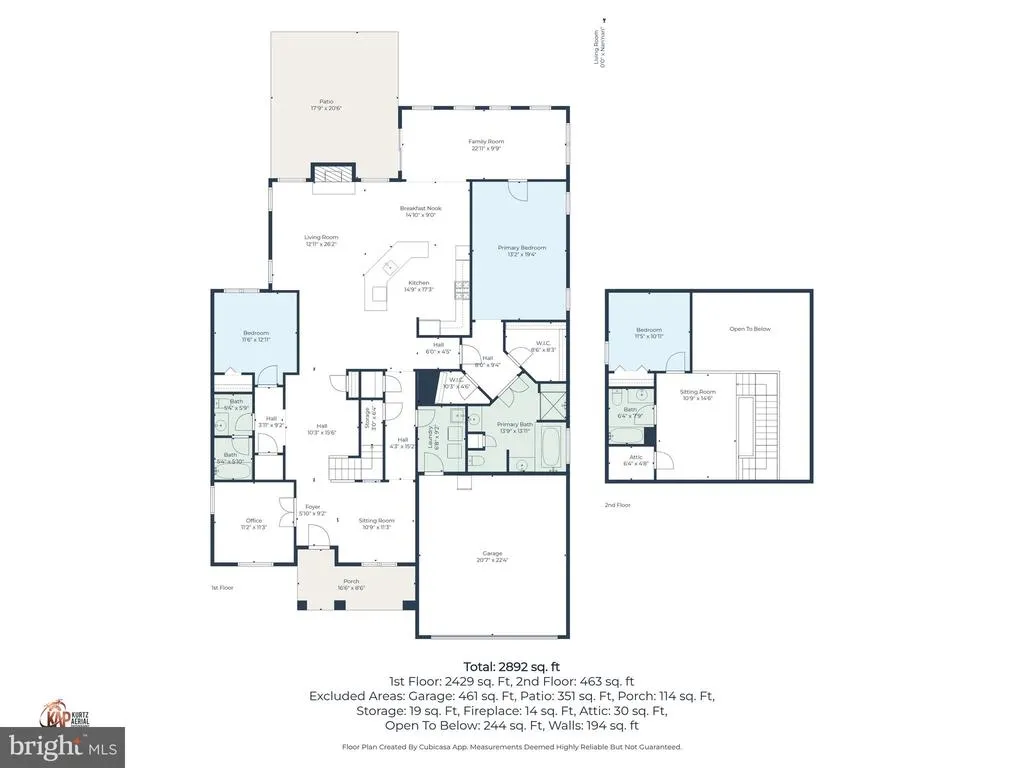
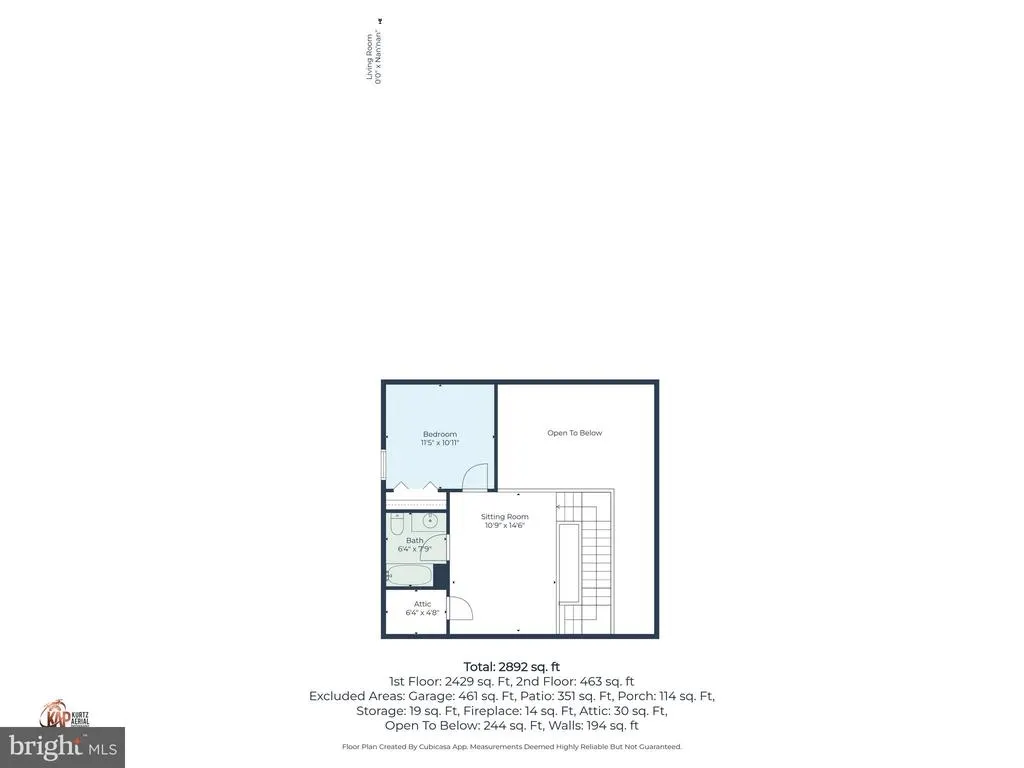
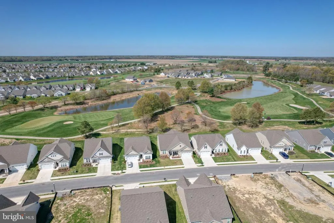
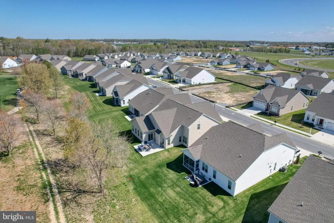
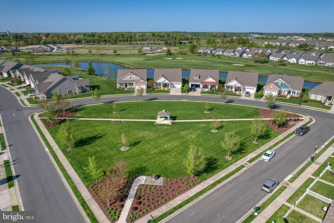
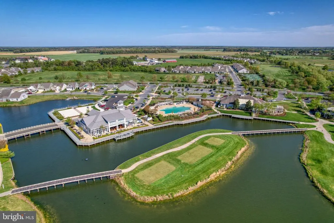
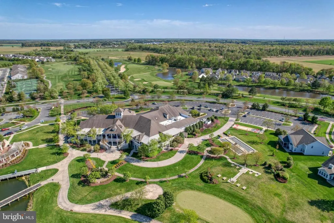
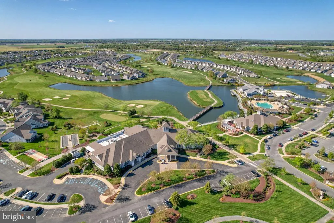
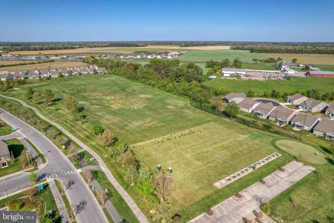
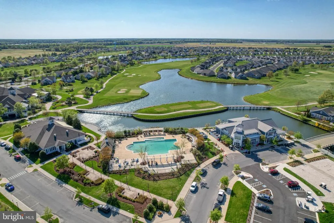
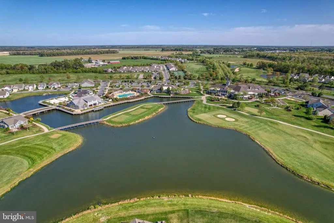
This is "PRICED TO SELL " and offers a shaded back yard facing the golf course, all upgraded appliances and finishes, an oversized year round sunroom , a relaxing front porch, storage and more!! Welcome to refined living in the sought-after Heritage Shores community! Built in 2024, a formal model home in the community and offering over 3,000 square feet of beautifully designed space, this stunning home seamlessly blends modern upgrades with timeless comfort. Situated on the golf course, from the moment you enter, youre greeted by a stately foyer that sets the tone for the open and airy layout throughout. The main level features an oversized primary suite designed for both luxury and convenience, complete with a private en suite bath and direct access to a bright, inviting sunroomperfect for morning coffee or unwinding at the end of the day. A dedicated private office provides the ideal work-from-home space, while a versatile formal dining room can easily serve as an elegant living area to fit your lifestyle. At the heart of the home, the upgraded kitchen shines with quartz countertops, a new tile backsplash, and an oversized island with bar seatingideal for entertaining. The open-concept design flows effortlessly into expansive living and gathering areas, offering plenty of room to host and enjoy. With three spacious bedrooms and three full baths, theres room for everyone to spread out comfortably. Step outside to a brand-new patio overlooking the golf course and scenic walking trailsyour own private retreat with beautiful views year-round. Located in the vibrant Heritage Shores community, youll enjoy resort-style amenities, sitting on your lovely front porch and a lifestyle that truly elevates everyday living. This home offers space, style, and an unbeatable settingdont miss your opportunity to make it yours!
| Price History |
|---|
General Features
| Cooling | Central A/C |
|---|---|
| Tax Lot | 72 |
| Structure Type | Detached |
| Community Pool Features | In Ground,Indoor |
| Lot Size Square Feet | 19683022.00 |
| Lot Size Units | Square Feet |
| City | BRIDGEVILLE |
| Accessibility | None |
| Acceptable Financing | Cash,Conventional,VA,FHA |
| Price Per Sq Ft Total AG | 168.1 |
| New Construction | No |
| Year Built | 2024 |
| Association Fee Includes | Pool(s) |
| Living Area | 3028 |
| Zoning | TN |
| Architectural Style | Contemporary |
| Association Name | ASSOCIATION COMMUNITY MANAGEMENT COOPERATION |
| Condo/Coop Association fee Y/N | No |
| County | SUSSEX |
| Total SQFT | 3028 |
| Other Structures | Above Grade,Below Grade |
| Close Price | 509000.00 |
| HOA | Yes |
| Bathrooms Count Main Level | 2.00 |
| Property Type | Residential |
| Sussex DE Quadrants | West of Rt 13 |
| Assoc Fee Paid Per | Monthly |
| Senior Community Y/N | Yes |
| Subdivision Name | HERITAGE SHORES |
| Sewer | Public Sewer |
| Tax Year | 2025 |
| Association Amenities | Club House,Pool - Indoor,Pool - Outdoor,Boat Ramp,Common Grounds,Fitness Center,Golf Course,Jog/Walk Path,Non-Lake Recreational Area,Shuffleboard,Tennis Courts |
| Buyer Financing | Conventional |
| Standard Status | Closed |
| Disclosures | Prop Disclosure |
| Building Name | NONE AVAILABLE |
| Status | CLOSED |
| Vacation Rental Y/N | No |
| Total Rooms | 11 |
| Exclusions | Washer and Dryer |
| Senior Community Age Req | 55 |
| Possession | 31-60 Days CD |
| HOA Fee | 330.00 |
| Tax Annual Amount | 1788.0 |
| Full Baths | 3 |
| Heating | 90% Forced Air |
| Construction Materials | Stick Built |
| Cool Fuel | Electric |
| Garage Y/N | Yes |
| Year Built Source | Assessor |
| Levels | 2 |
| Directions | Of Rt 13 South take a right onto Passwaters Farm Rd,take a left onto Bentgrass st,take a rt onto Heritage Shores Circle,the property is on the left hand side. Look for the For Sale Sign in the window |
| MLS Area | Northwest Fork Hundred (31012) |
| Bathrooms Full Main Level | 2 |
| Facing Direction | East |
| Water Access Y/N | No |
| Garage Spaces | 2.00 |
| Ownership | Fee Simple |
| School District | WOODBRIDGE |
Interior Features
| Total Fireplaces | 1 |
|---|---|
| Above Grade Finished Area | 3028 |
| Fireplace Features | Gas/Propane |
| Hot Water | Tankless |
| Fireplace Y/N | Yes |
| Basement (Y/N) | No |
| Bathrooms Full All Upper Levels | 1 |
| Below Grade Finished Area Unit Type | Square Feet |
| Total Bedrooms | 3 |
| Heating Y/N | Yes |
| Total Baths | 3 |
| Central Air Y/N | Yes |
| Interior Amenities | Bathroom - Walk-In Shower,Ceiling Fan(s),Bar,Combination Dining/Living,Combination Kitchen/Dining,Combination Kitchen/Living,Crown Moldings,Dining Area,Entry Level Bedroom,Family Room Off Kitchen,Flo |
| Bathrooms Count Upper Level 1 | 1.00 |
| Below Grade Unfin SQFT Source | Assessor |
| Above Grade Finished Area Source | Estimated |
| Below Grade Unfin Area Units | Square Feet |
| Main Level Bedrooms | 2 |
| Bathrooms Full Upper Level 1 | 1 |
| Laundry Type | Main Floor |
| Above Grade Finished Area Unit Type | Square Feet |
| Bedrooms Count Upper Level 1 | 1 |
| Heating Fuel | Electric |
| LivingAreaSource | Estimated |
| Below Grade Finished Area Source | Assessor |
| Bathrooms Count All Upper Levels | 1 |
| Bedrooms Count All Upper Levels | 1 |
Exterior Features
| Water Oriented Y/N | No |
|---|---|
| Total Parking Spaces | 2 |
| # of Attached Garage Spaces | 2 |
| Land Use Code | 1 1 |
| Foundation Details | Concrete Perimeter |
| Pool | Yes - Community |
| Lot Size Acres | 451.86 |
| Lot Size Source | Assessor |
| Lot Dimensions | 0.00 x 0.00 |
| ModificationTimestamp | 2026-09-24T13:35:28 |
| Inclusions | Refrigerator |
| Navigable Water Y/N | No |
| Garage Features | Additional Storage Area,Garage - Front Entry |
| Water View Y/N | No |
| Days on Market | 126 |
| Water Source | Public |
| LotDimensionsSource | Assessor |
| Waterfront Y/N | No |
| Type of Parking | Attached Garage,Driveway |
Amenities
- Foreclosure
- Views
- Short Sale
- New Construction
- Adult 55+
- Lease To Own
- No HOA Fees
- Furnished
- Primary On Main
- Air Conditioning
- Seller Finance
- Green
- Fixer Upper
- Horse
- Golf
- Fireplace
- Deck
- Garage
- Basement
- Pool
Property vs Single Family Average in 19933
Price
Taxes
Year Built
 © BRIGHT, All Rights Reserved
