
Sold
Address
30997 Oak Leaf Drive, Lewes, DE
Price
$ 362,000
Property Attributes
- MLS#DESU2109554
- TypeSingle Family
- Listing Status CLOSED
- CountySUSSEX
- CityLewes
- AreaIndian River Hundred
- NeighborhoodOak Crest Farm
- Zip19958
- StyleRanch/Rambler
- Year Built2005
- Price$ 362,000
- Bedrooms3
- Full Bathrooms2
- Half Bathrooms0
- Sqr Footage1288
- Lot Size0.28 Acres
Data Source:
Bright MLS
Property Description
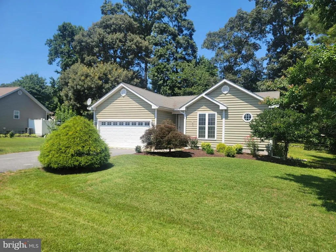
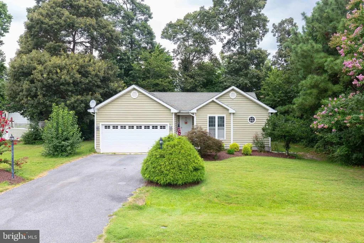
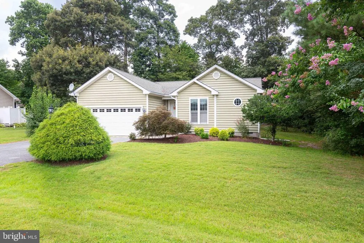
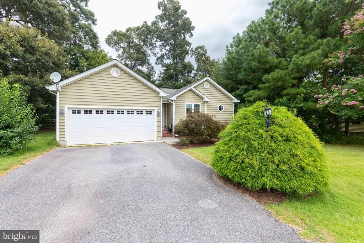
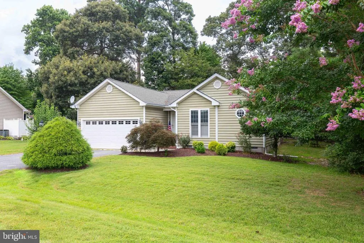
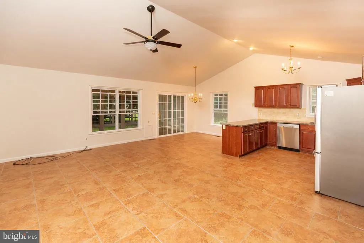
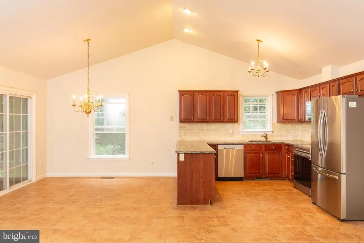
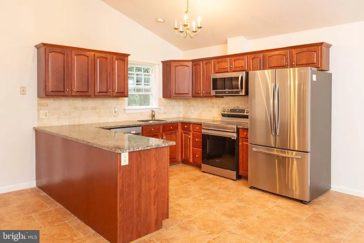
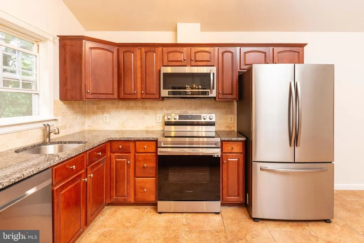
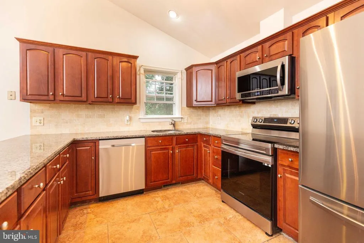
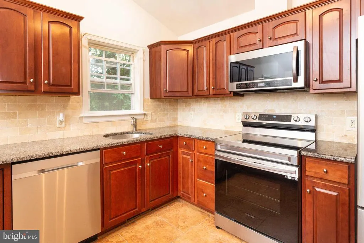
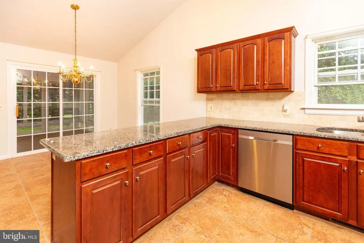
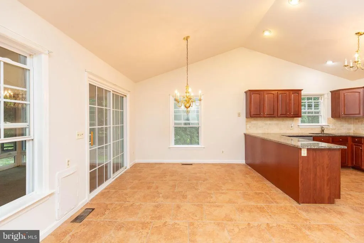
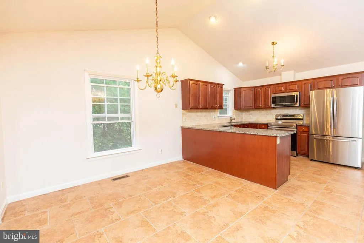
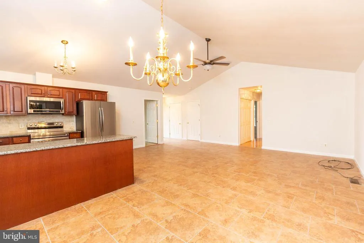
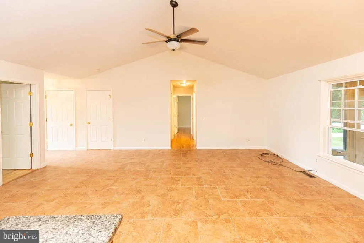
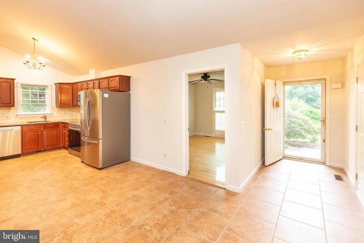
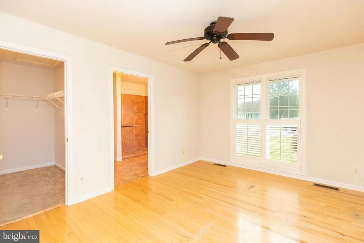
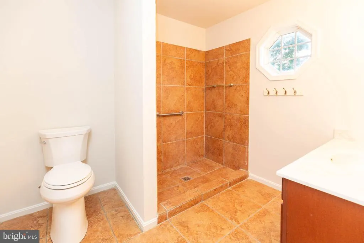
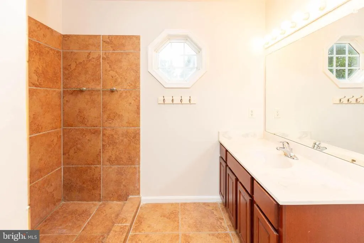
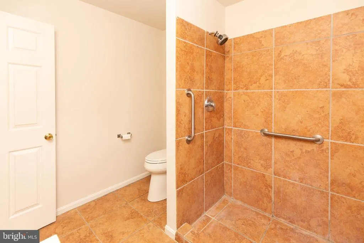
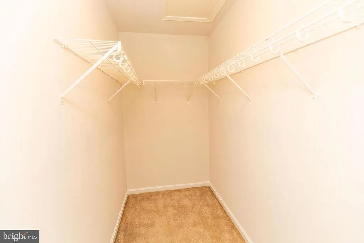
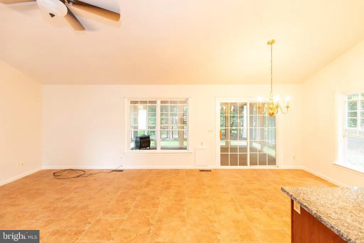
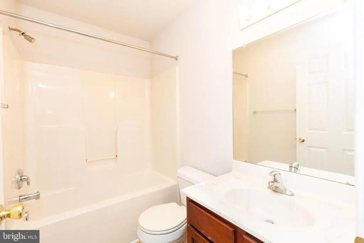
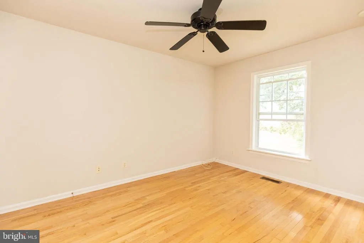
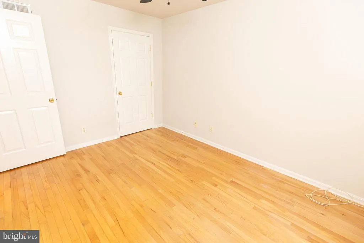
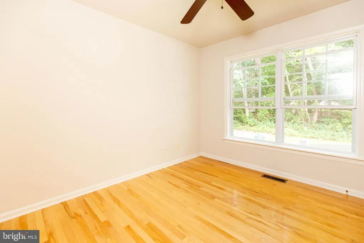
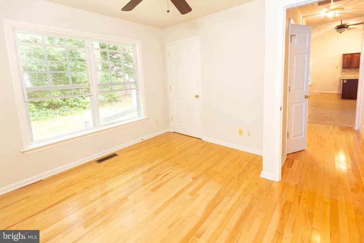
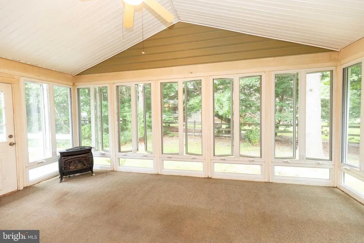
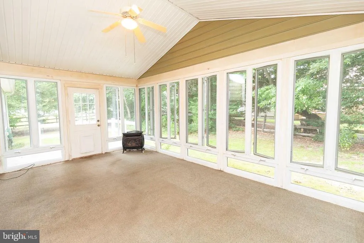
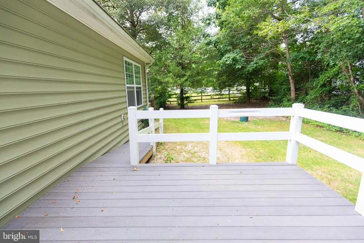
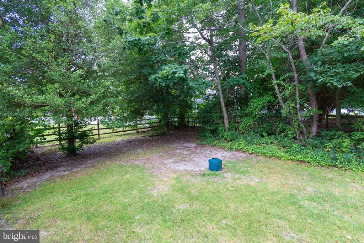
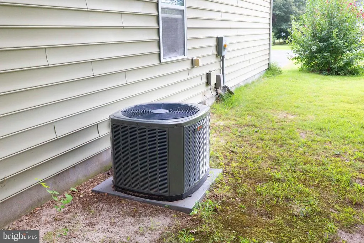
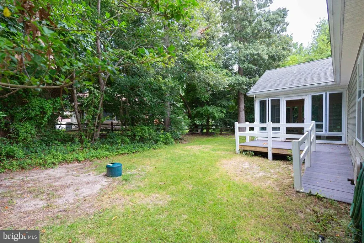
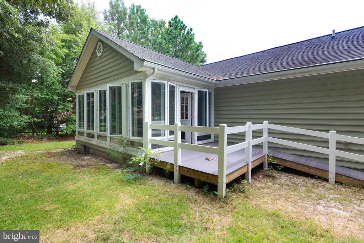
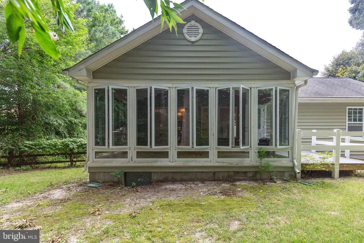
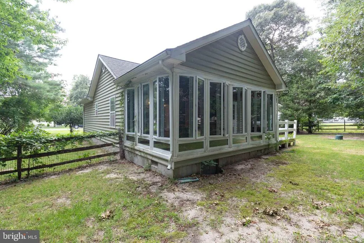
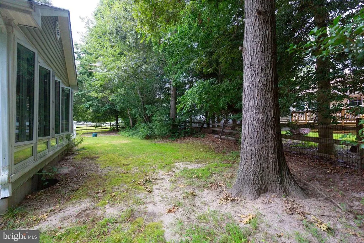
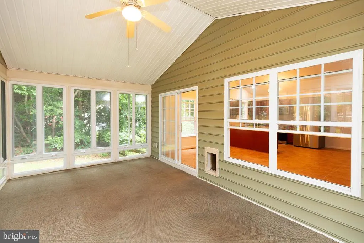
Back on the market due to no fault of the seller. This lovely 3 bedroom, 2 bath home with split floorplan is situated in the Oak Crest Farm neighborhood in Lewes. You will enjoy the large open concept living space with cathedral ceiling and well equipped kitchen with peninsula and plenty of counter space for family get togethers. The kitchen has granite countertops and updated stainless steel appliances. Directly off of the great room is a large 3 season sunroom/porch with propane fireplace to keep you cozy in the colder months. The owners suite is situated in the front of the home with a private bath and walk in closet. The 2 other bedrooms are located separately for privacy and include a full hall bath. The heat pump with Propane back-up and A/C were replaced recently as well as the hot water heater just a few years ago. Kitchen appliances were also replaced in recent years. Freshly painted walls will welcome into this cozy house with wooded rear and side yard. This quiet community boasts an outdoor pool and clubhouse with a peaceful setting for those lazy summer days. Low HOA fees and a short drive to area beaches and restaurants make this the perfect home or beach retreat. Don't hesitate, this one won't last long!!
| Price History |
|---|
General Features
| Cooling | Central A/C |
|---|---|
| Structure Type | Detached |
| Historic Y/N | No |
| Lot Size Square Feet | 12197.00 |
| Lease Considered Y/N | No |
| Lot Size Units | Square Feet |
| City | LEWES |
| Accessibility | No Stairs,Ramp - Main Level |
| Acceptable Financing | Cash,Conventional |
| Price Per Sq Ft Total AG | 291.15 |
| New Construction | No |
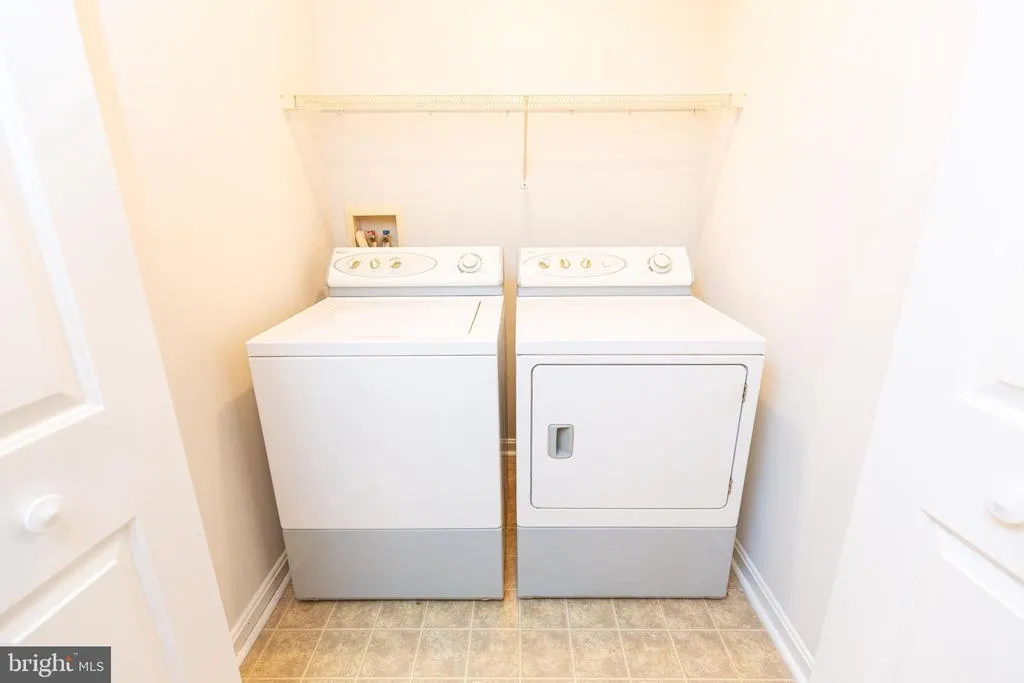
| Appliances | Built-In Microwave,Dishwasher,Dryer,Oven/Range - Gas,Refrigerator,Water Heater,Washer |
| Year Built | 2005 |
| Living Area | 1288 |
| Legal Subdivision | Oak Crest Farm |
| Zoning | MR |
| Architectural Style | Ranch/Rambler |
| Condo/Coop Association fee Y/N | No |
| County | SUSSEX |
| Total SQFT | 1288 |
| Other Structures | Above Grade,Below Grade |
| Close Price | 362000.00 |
| HOA | Yes |
| Bathrooms Count Main Level | 2.00 |
| Property Type | Residential |
| Sussex DE Quadrants | Between Rt 1 & 113 |
| Assoc Fee Paid Per | Quarterly |
| Senior Community Y/N | No |
| Home Warranty Y/N | No |
| Utilities | Cable TV,Propane,Water Available,Sewer Available,Multiple Phone Lines,Electric Available |
| Property Condition | Good |
| Subdivision Name | OAK CREST FARM |
| Sewer | Public Sewer |
| Electric | 200+ Amp Service |
| Association Amenities | Pool - Outdoor,Club House |
| Association Recreation Fee | No |
| Buyer Financing | Cash |
| Standard Status | Closed |
| Disclosures | None |
| Building Name | NONE AVAILABLE |
| Status | CLOSED |
| Roof | Shingle |
| Vacation Rental Y/N | No |
| Possession | Settlement |
| HOA Fee | 242.00 |
| Contingency Type | Financing Approval,Home Inspection |
| Full Baths | 2 |
| Heating | Forced Air,Heat Pump - Gas BackUp |
| Construction Materials | Frame,Vinyl Siding |
| Cool Fuel | Electric |
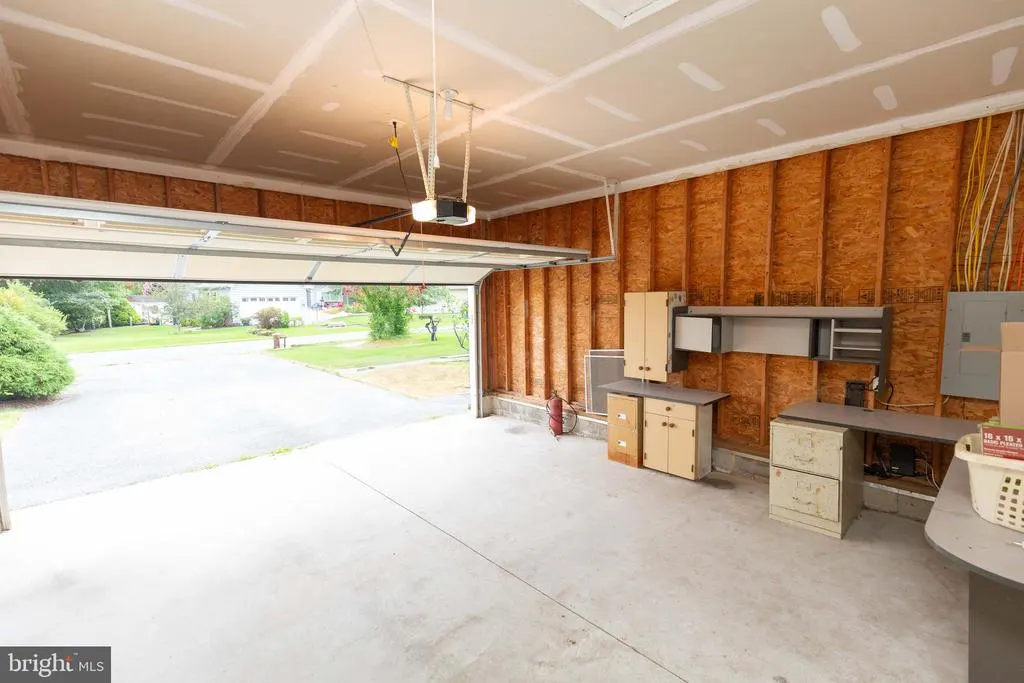
| Garage Y/N | Yes |
| Year Built Source | Assessor |
| Levels | 1 |
| Directions | from Beaver dam Road,turn onto Oak Crest Drive,Left on Sandy Ridge Drive,Right on Oak Leaf Drive to destination |
| MLS Area | Indian River Hundred (31008) |
| Bathrooms Full Main Level | 2 |
| Water Access Y/N | No |
| Garage Spaces | 2.00 |
| Ownership | Fee Simple |
| School District | CAPE HENLOPEN |
Interior Features
| Total Fireplaces | 1 |
|---|---|
| Above Grade Finished Area | 1288 |
| Hot Water | Electric |
| Fireplace Y/N | Yes |
| Basement (Y/N) | No |
| Below Grade Finished Area Unit Type | Square Feet |
| Total Bedrooms | 3 |
| Heating Y/N | Yes |
| Total Baths | 2 |
| Central Air Y/N | Yes |
| Below Grade Unfin SQFT Source | Assessor |
| Above Grade Finished Area Source | Assessor |
| Below Grade Unfin Area Units | Square Feet |
| Main Level Bedrooms | 3 |
| Above Grade Finished Area Unit Type | Square Feet |
| Heating Fuel | Electric,Propane - Owned |
| LivingAreaSource | Assessor |
| Flooring | Ceramic Tile,Hardwood,Carpet,Vinyl |
| Below Grade Finished Area Source | Assessor |
Exterior Features
| Water Oriented Y/N | No |
|---|---|
| Other Equipment | None |
| Total Parking Spaces | 6 |
| # of Attached Garage Spaces | 2 |
| Foundation Details | Crawl Space,Block |
| Horse Y/N | No |
| Pool | Yes - Community |
| Lot Size Acres | 0.28 |
| Lot Size Source | Assessor |
| Lot Dimensions | 95.00 x 110.00 |
| ModificationTimestamp | 2026-09-11T13:20:44 |
| Navigable Water Y/N | No |
| Parking Features | Asphalt Driveway |
| Garage Features | Garage - Front Entry,Garage Door Opener |
| Water View Y/N | No |
| Days on Market | 69 |
| Water Source | Public |
| LotDimensionsSource | Assessor |
| Waterfront Y/N | No |
| Type of Parking | Attached Garage,Driveway |
Amenities
- Foreclosure
- Views
- Short Sale
- New Construction
- Adult 55+
- Lease To Own
- No HOA Fees
- Furnished
- Primary On Main
- Air Conditioning
- Seller Finance
- Green
- Fixer Upper
- Horse
- Golf
- Fireplace
- Deck
- Garage
- Basement
- Pool
Property vs Single Family Average in 19958
Price
Year Built
 © BRIGHT, All Rights Reserved
