
Sold






Address
19038 John J Williams Highway, Rehoboth Beach, DE
Price
$ 525,000
Property Attributes
- MLS#DESU2112232
- TypeSingle Family
- Listing Status CLOSED
- CountySUSSEX
- CityRehoboth Beach
- AreaLewes Rehoboth Hundred
- Zip19971
- StyleRanch/Rambler
- Year Built1951
- Taxes$ 710
- Price$ 525,000
- Bedrooms3
- Full Bathrooms1
- Half Bathrooms0
- Sqr Footage1056
- Lot Size0.53 Acres
Data Source:
Bright MLS
Property Description
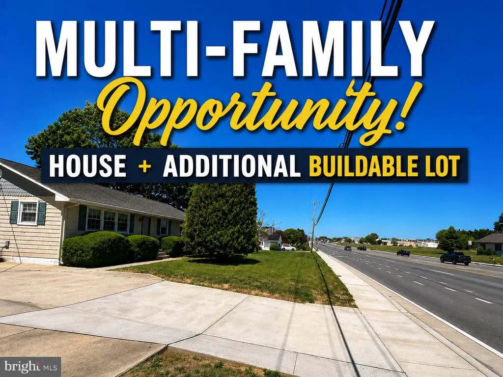
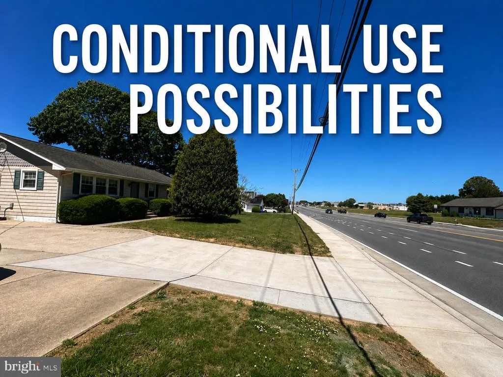
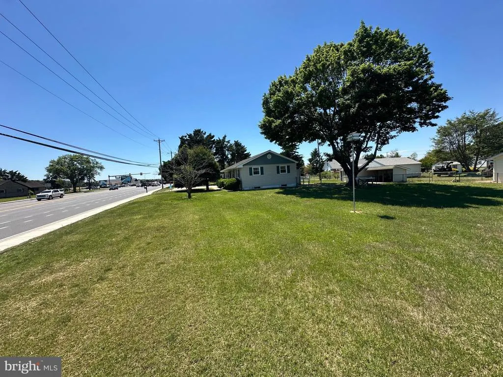
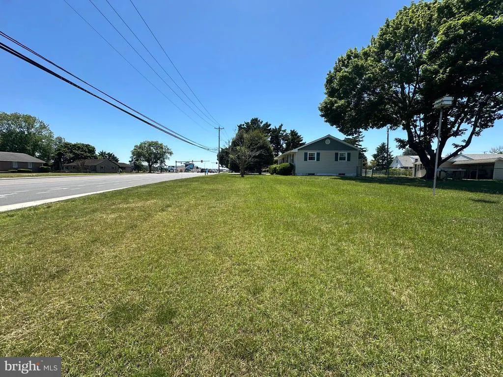
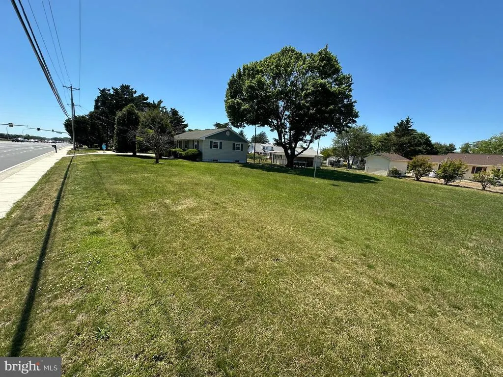
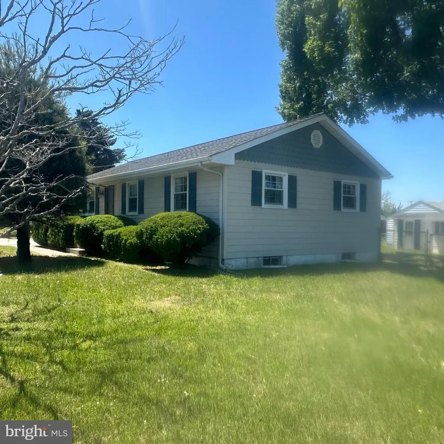
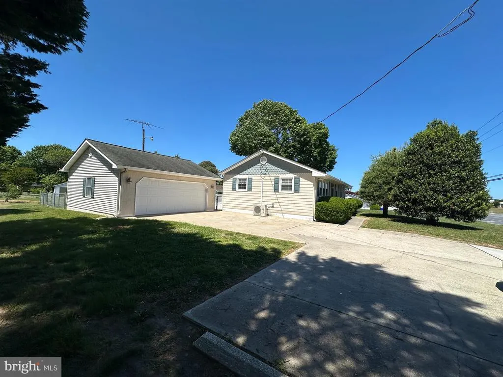
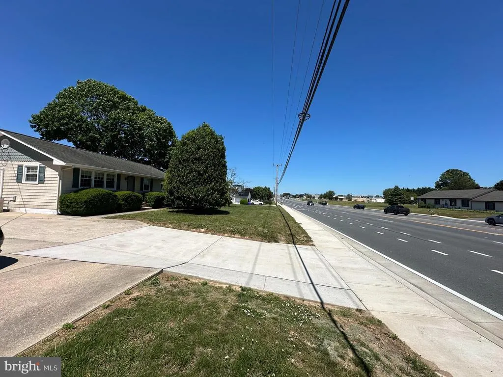
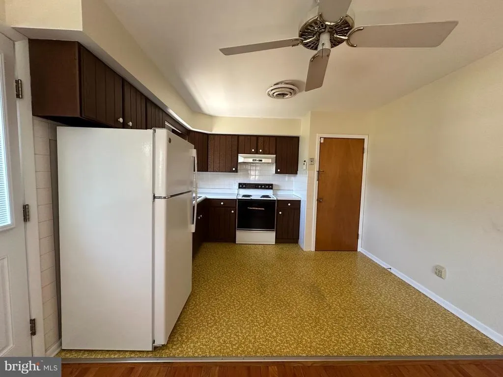
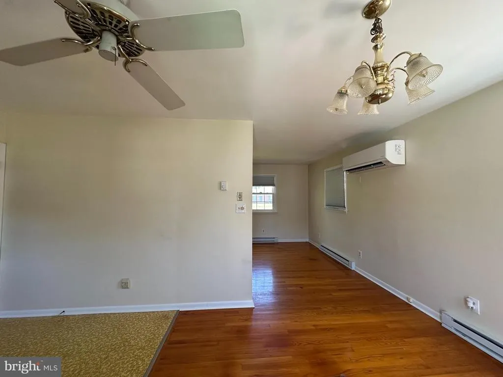
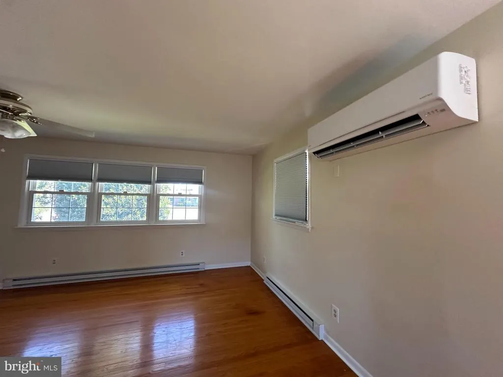
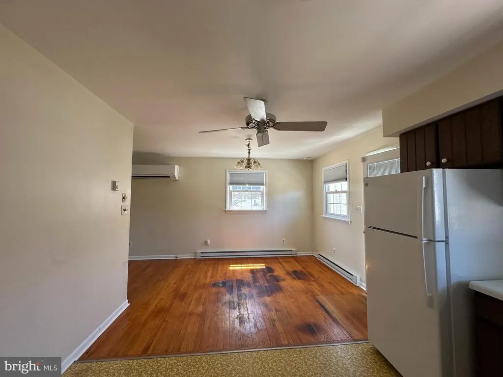
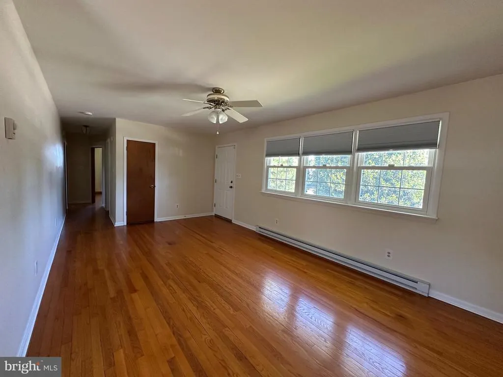
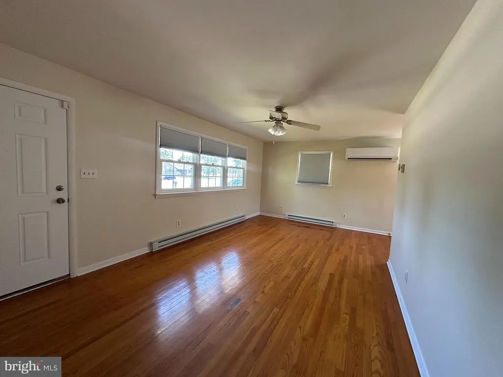
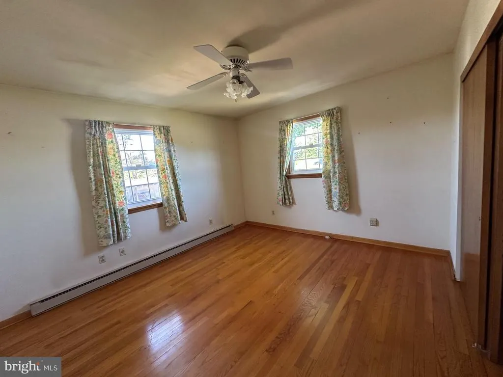
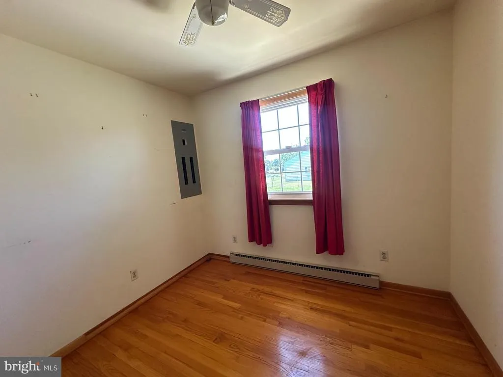
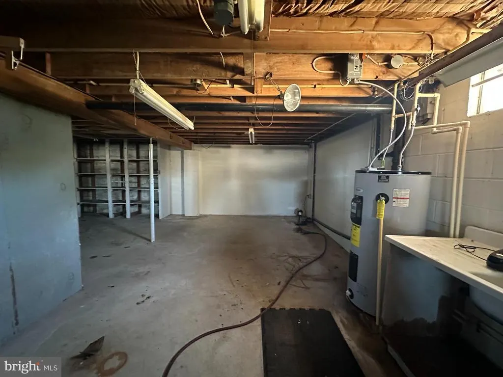
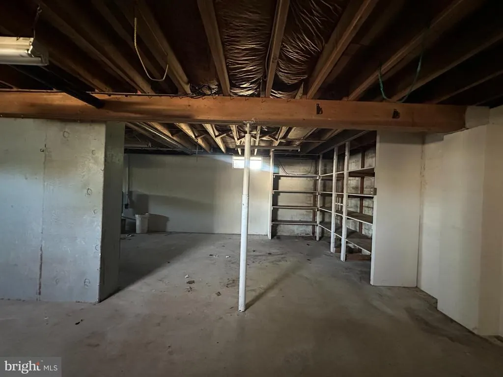
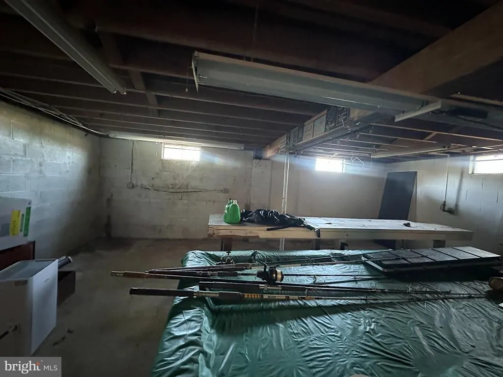
Two contiguous parcels totaling approximately 23,244 square feet (0.53 acres) with approximately 201 feet of frontage along Route 24 (John J. Williams Highway). Multi-Family, Commercial or Conditional Use possibilities! Secure your position in one of Sussex County's fastest-growing commercial corridors. Offering approximately half an acre with frontage on highly traveled Route 24/John J. Williams Highway, this unique property includes a 3-bedroom ranch home and an adjoining quarter-acre vacant parcel, all with a desirable Rehoboth Beach address. Located less than three minutes from Route 1 and surrounded by substantial residential and commercial growth, the property offers excellent visibility, accessibility, and long-term potential for investors, owner-users, and entrepreneurs. The existing home features 1,056 square feet, hardwood flooring, 3 bedrooms, 1 full bath, and a full unfinished basement with walkout access. An outstanding opportunity for buyers considering Conditional Use possibilities, including medical or professional offices, wellness services, boutique retail, personal services, contractor offices, mixed-use concepts, and other business ventures seeking exposure along one of eastern Sussex County's primary growth corridors.
| Price History |
|---|
General Features
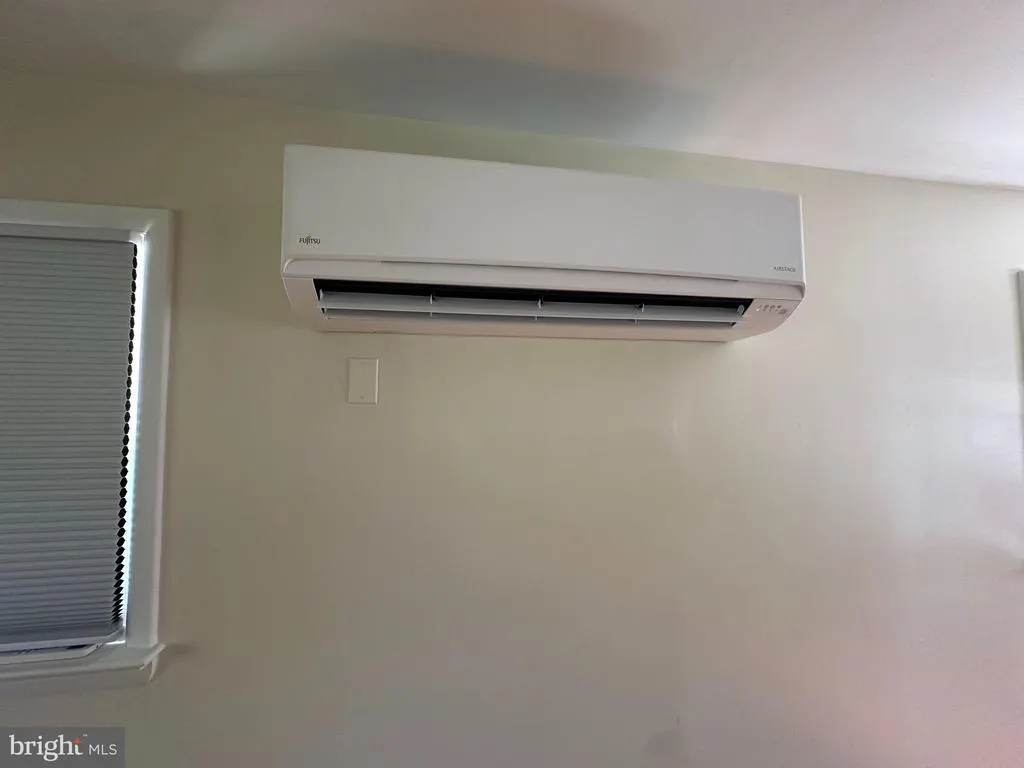
| Cooling | Central A/C |
|---|---|
| Structure Type | Detached |
| Water/Sewer Hookup Fee | 10700.00 |
| Location Type | Suburban |
| Lot Size Square Feet | 23244.00 |
| Lot Size Units | Square Feet |
| City | REHOBOTH BEACH |
| Accessibility | 2+ Access Exits,Ramp - Main Level |
| Security Features | Surveillance Sys,Non-Monitored |
| Price Per Sq Ft Total AG | 567.23 |
| New Construction | No |
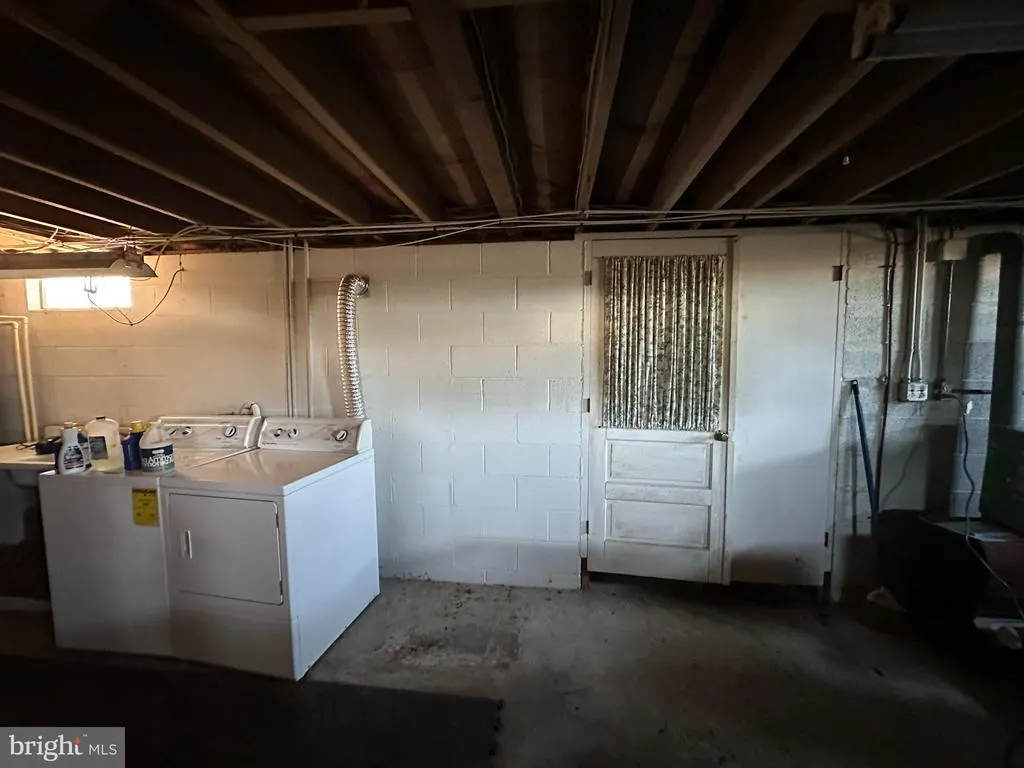
| Appliances | Water Heater,Washer,Dryer,Refrigerator,Oven/Range - Electric |
| View | Street,Garden/Lawn |
| Year Built | 1951 |
| Tax Assessed Value | 580000.0 |
| Living Area | 1056 |
| Zoning | RA |
| Architectural Style | Ranch/Rambler |
| Condo/Coop Association fee Y/N | No |
| Transportation | Bus Stop less than 1 mile |
| County | SUSSEX |
| Total SQFT | 1056 |
| Other Structures | Above Grade,Below Grade |
| Close Price | 525000.00 |
| HOA | No |
| Bathrooms Count Main Level | 1.00 |
| Property Type | Residential |
| Sussex DE Quadrants | Between Rt 1 & 113 |
| Senior Community Y/N | No |
| Utilities | Sewer Available,Water Available |
| Property Condition | Average |
| Subdivision Name | NONE AVAILABLE |
| Sewer | Public Hook/Up Avail |
| Tax Year | 2025 |
| Association Recreation Fee | No |
| Buyer Financing | Cash |
| Standard Status | Closed |
| Disclosures | Exempt - Disclosure/Disclaimer |
| Building Name | NONE AVAILABLE |
| Status | CLOSED |
| Vacation Rental Y/N | No |
| Possession | Settlement |
| Tax Annual Amount | 710.0 |
| Contingency Type | Feasibility Study |
| Full Baths | 1 |
| Heating | Other,Baseboard - Electric,Wall Unit |
| Construction Materials | Stick Built |
| Cool Fuel | Electric |
| Garage Y/N | Yes |
| Year Built Source | Estimated |
| Levels | 1 |
| Directions | Rt 24 |
| MLS Area | Lewes Rehoboth Hundred (31009) |
| Bathrooms Full Main Level | 1 |
| Water Access Y/N | No |
| Garage Spaces | 2.00 |
| Ownership | Fee Simple |
| School District | CAPE HENLOPEN |
Interior Features
| Above Grade Finished Area | 1056 |
|---|---|
| Hot Water | Electric |
| Fireplace Y/N | No |
| Basement (Y/N) | Yes |
| Below Grade Finished Area Unit Type | Square Feet |
| Total Bedrooms | 3 |
| Heating Y/N | Yes |
| Total Baths | 1 |
| Basement | Full,Unfinished,Walkout Stairs |
| Central Air Y/N | Yes |
| Interior Amenities | Bathroom - Stall Shower,Entry Level Bedroom,Floor Plan - Traditional,Kitchen - Eat-In |
| Above Grade Finished Area Source | Assessor |
| Main Level Bedrooms | 3 |
| Laundry Type | Basement |
| Above Grade Finished Area Unit Type | Square Feet |
| Heating Fuel | Electric |
| LivingAreaSource | Assessor |
| Flooring | Hardwood |
| Below Grade Finished Area Source | Assessor |
Exterior Features
| # of Detached Garage Spaces | 2 |
|---|---|
| Water Oriented Y/N | No |
| Total Parking Spaces | 5 |
| Lot Features | Landscaping,Not In Development,Rear Yard,SideYard(s),Trees/Wooded,Additional Lot(s) |
| Foundation Details | Block |
| Pool | No Pool |
| Lot Size Acres | 0.53 |
| Lot Size Source | Estimated |
| Lot Dimensions | Two contiguous 23,244 square feet (0.53 acres) approx 201 feet frontage |
| ModificationTimestamp | 2026-09-21T12:04:30 |
| Navigable Water Y/N | No |
| Fencing | Chain Link |
| Parking Features | Concrete Driveway |
| Garage Features | Garage - Front Entry |
| Water View Y/N | No |
| Days on Market | 63 |
| Water Source | Public,Well |
| LotDimensionsSource | Estimated |
| Waterfront Y/N | No |
| Type of Parking | Detached Garage,Driveway |
| Land Assessed Value | 200000.00 |
Amenities
- Foreclosure
- Views
- Short Sale
- New Construction
- Adult 55+
- Lease To Own
- No HOA Fees
- Furnished
- Primary On Main
- Air Conditioning
- Seller Finance
- Green
- Fixer Upper
- Horse
- Golf
- Fireplace
- Deck
- Garage
- Basement
- Pool
Property vs Single Family Average in 19971
Price
Taxes
Year Built
 © BRIGHT, All Rights Reserved
