
Sold







Address
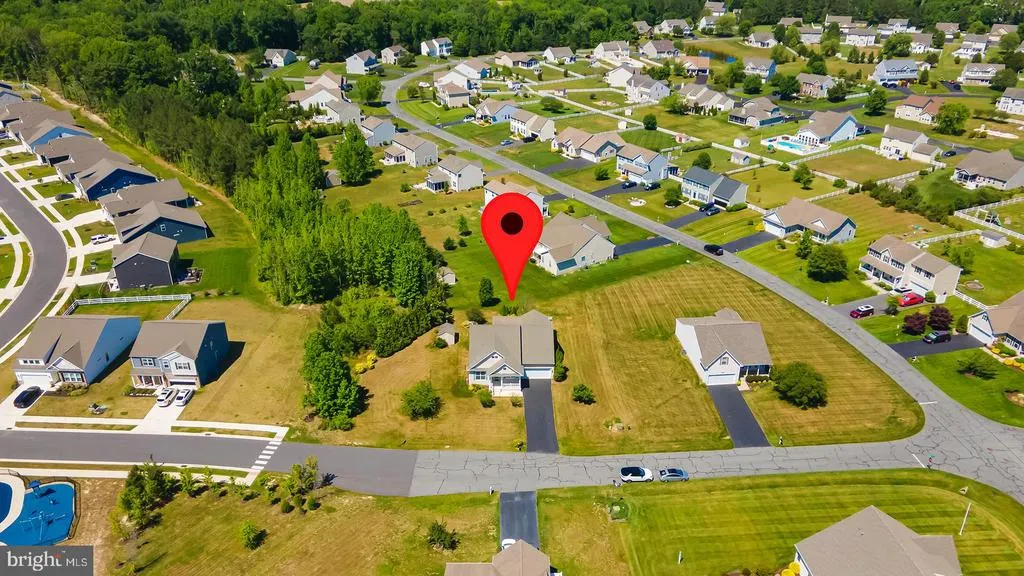
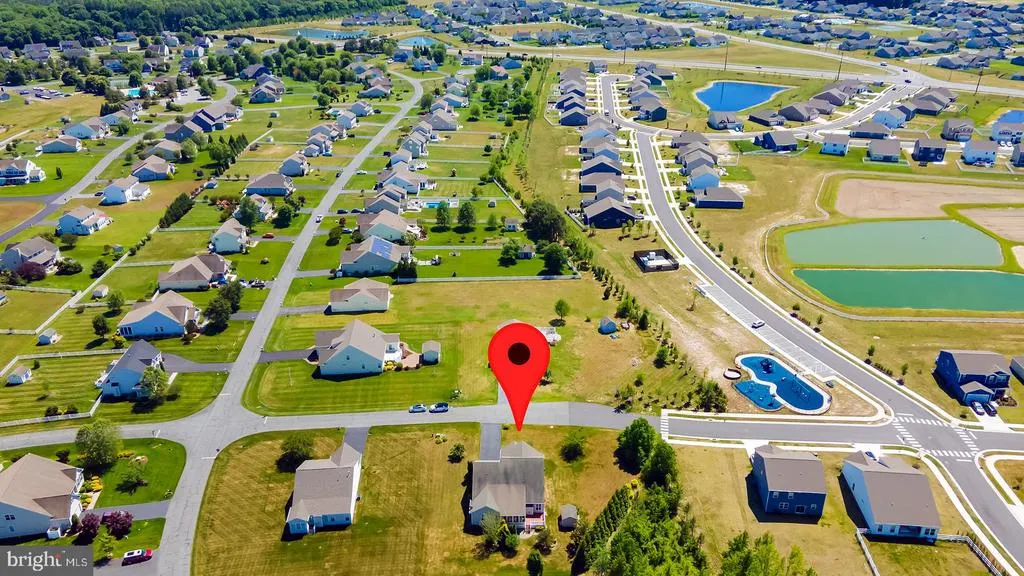
31058 Beach Cove Drive, Millsboro, DE
Price
$ 430,000
Property Attributes
- MLS#DESU2112288
- TypeSingle Family
- Listing Status CLOSED
- CountySUSSEX
- CityMillsboro
- AreaIndian River Hundred
- NeighborhoodStonewater Creek
- Zip19966
- StyleCoastal,Contemporary
- Year Built2009
- Taxes$ 1004
- Price$ 430,000
- Bedrooms4
- Full Bathrooms3
- Half Bathrooms0
- Sqr Footage2365
- Lot Size0.47 Acres
Data Source:
Bright MLS
Property Description
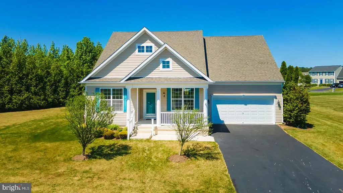
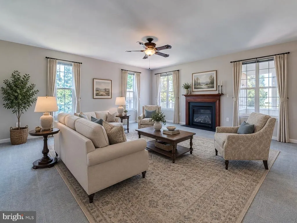
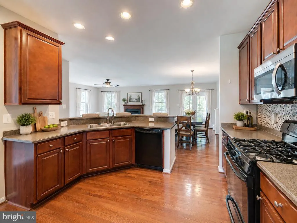
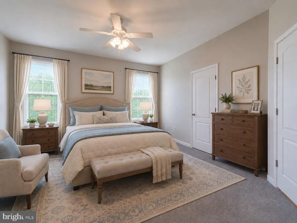
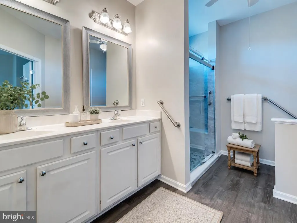
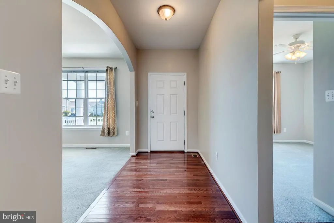
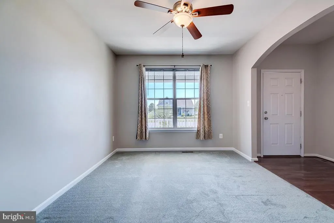
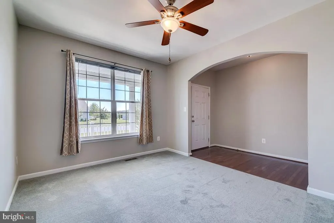
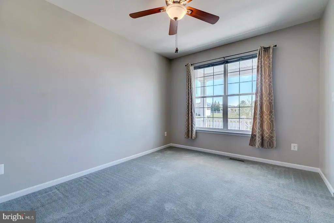
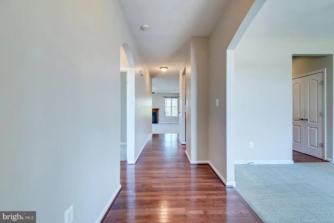
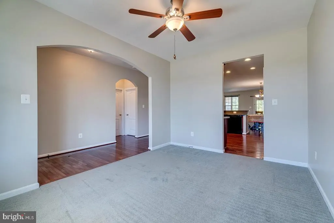
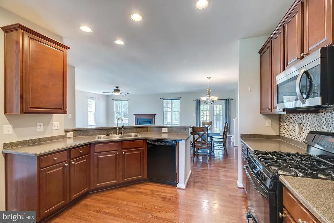
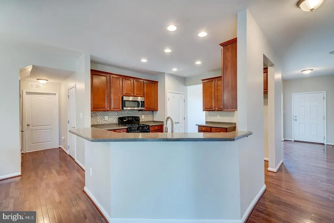
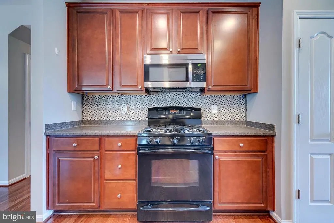
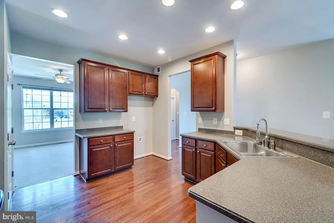
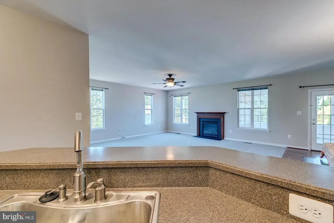
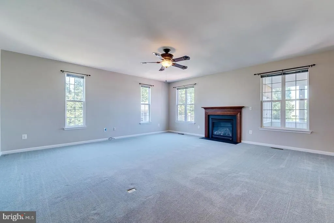
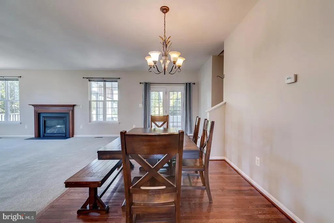
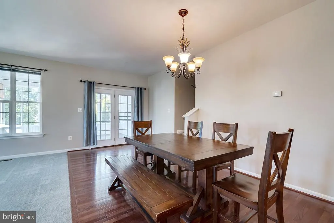
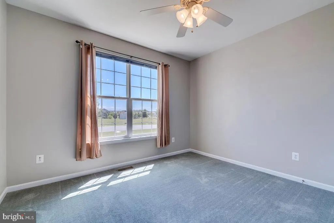
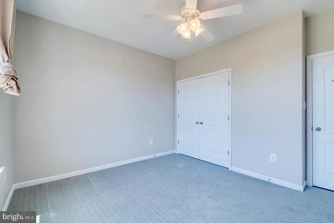
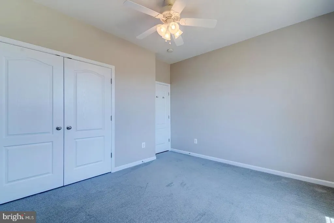
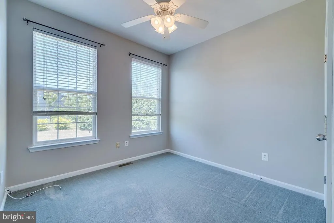
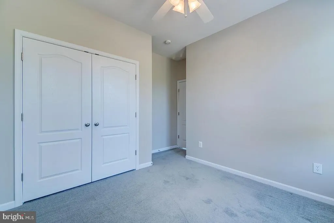
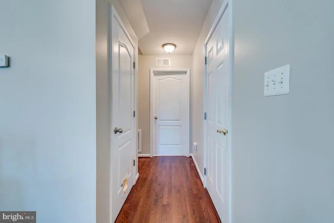
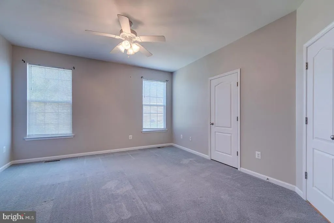
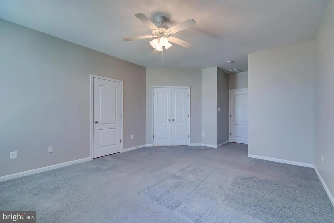
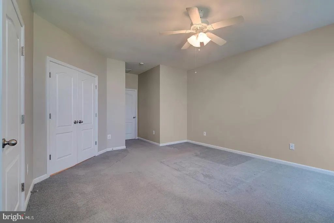
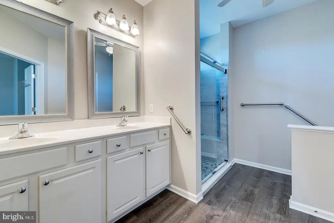
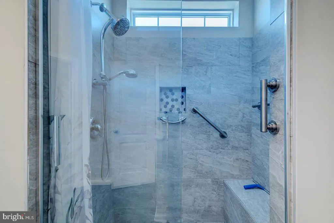
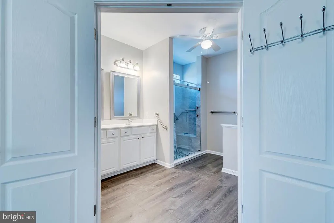
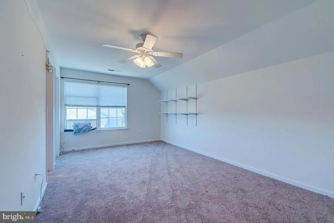
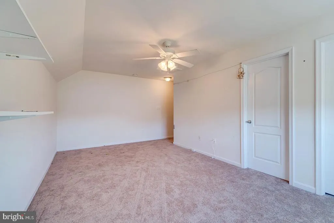
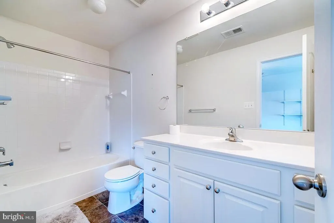
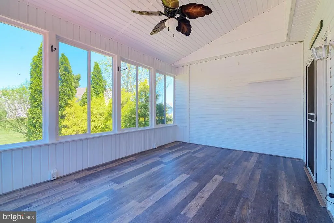
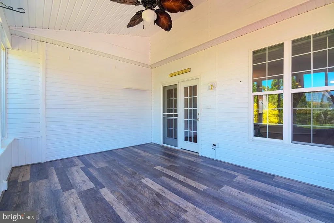
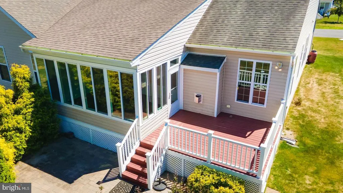
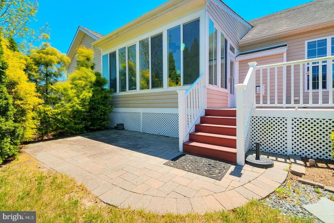
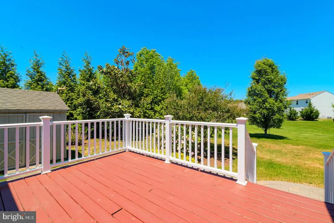
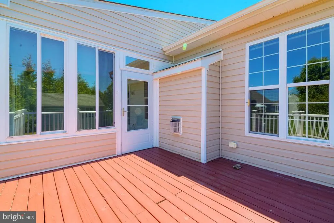
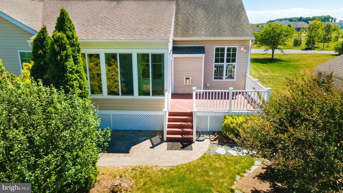
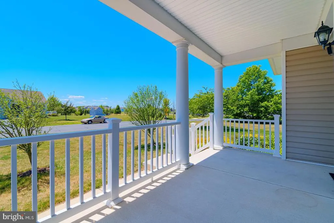
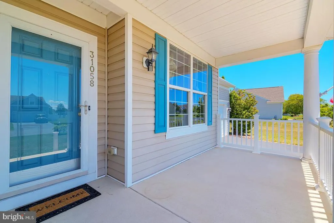
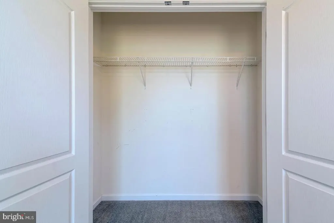
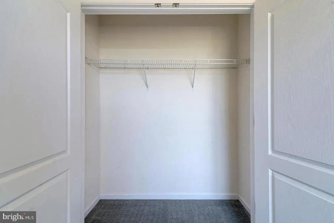
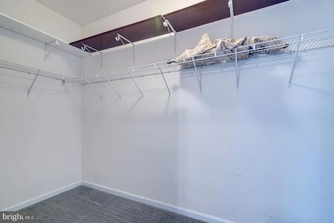
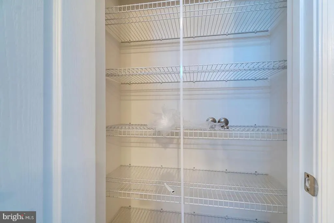
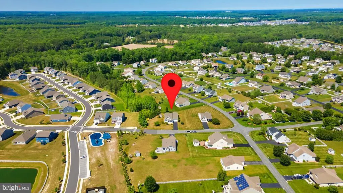
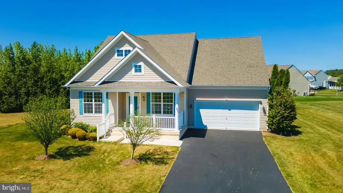
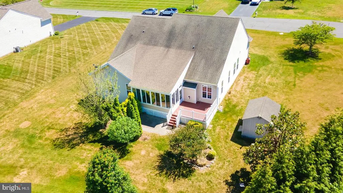
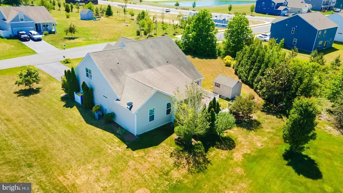
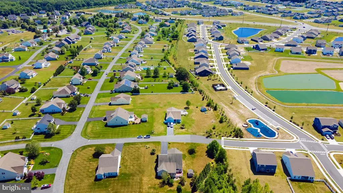
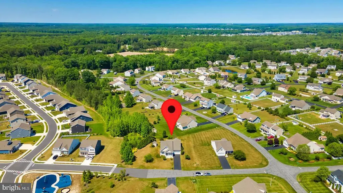
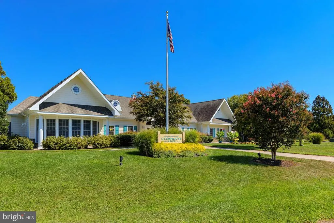
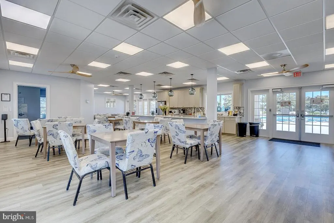
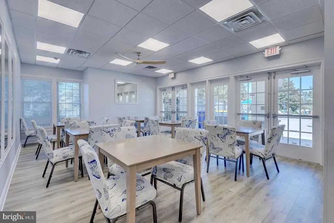
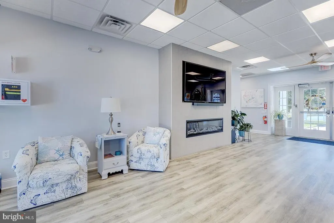
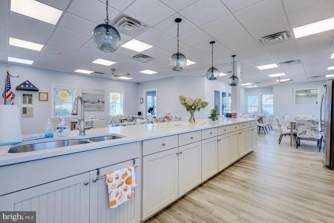
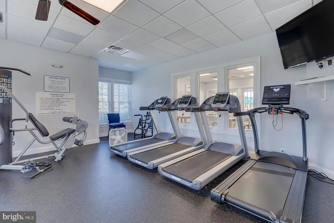
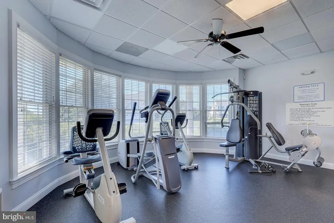
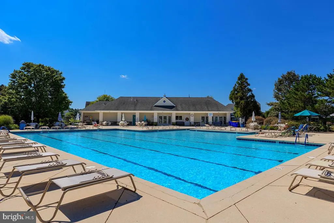
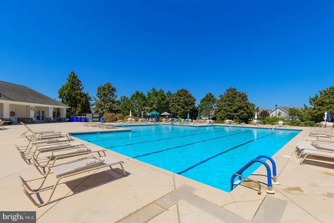
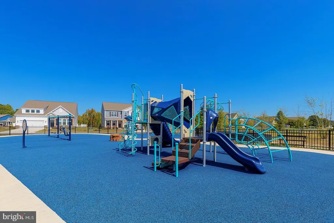
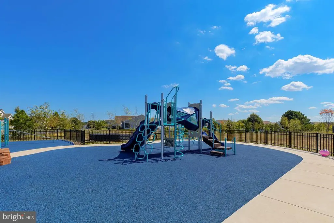
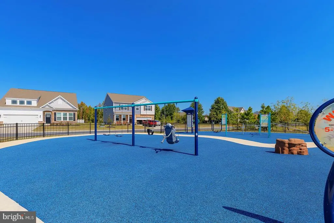
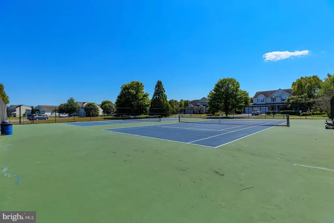
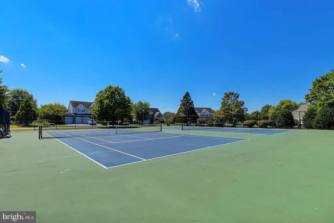
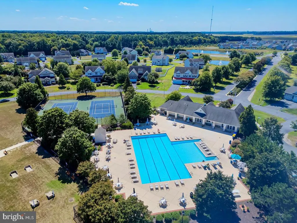
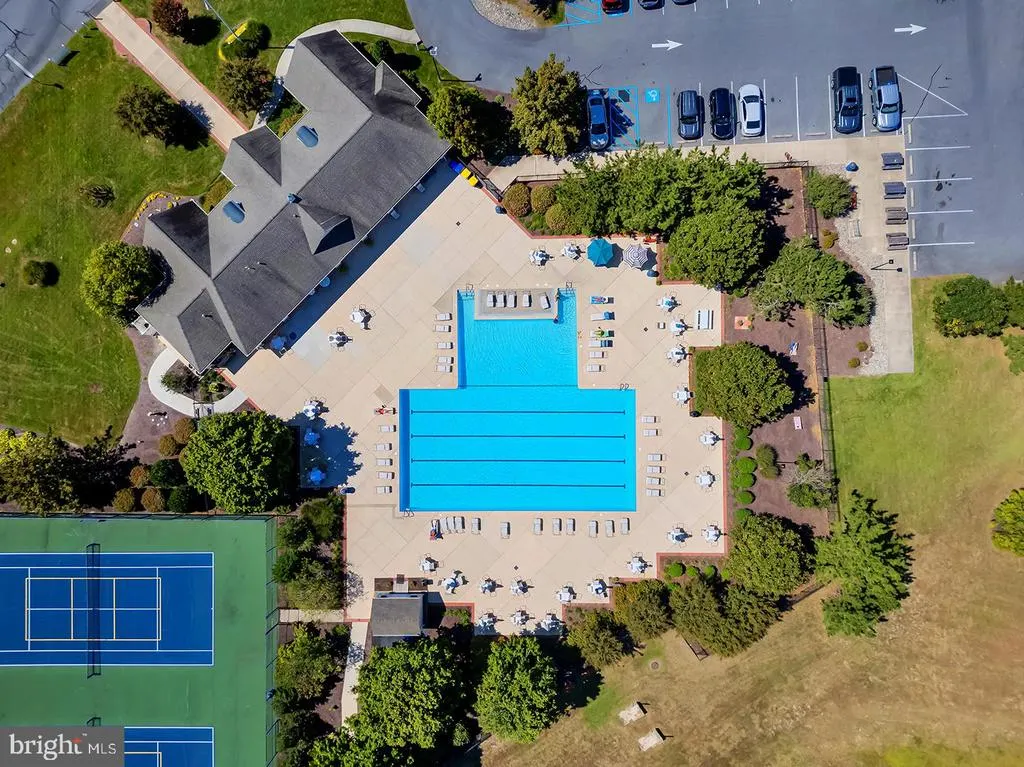
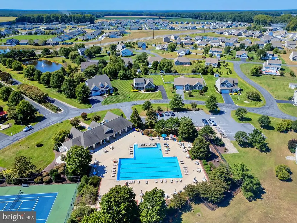
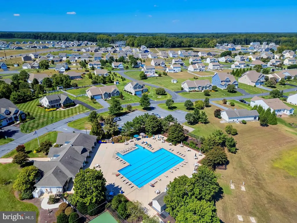
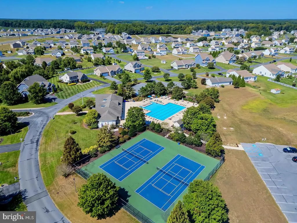
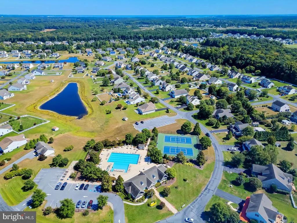
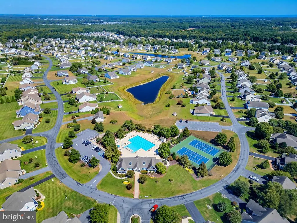
Welcome to this spacious 4-bedroom, 3-bathroom home in the desirable Stonewater Creek community of Millsboro. Situated on a generous half-acre lot, this home offers a thoughtful layout with comfortable living spaces and abundant natural light throughout. A welcoming foyer opens to a carpeted den, creating an ideal space for a home office, study, or sitting room. Continue down the hall to the well-appointed kitchen, featuring rich cherry cabinetry, a gas range and stove, a pantry, and a peninsula counter with seating for casual dining and entertaining. The kitchen flows seamlessly into the carpeted living room, where large windows fill the space with natural light and a cozy fireplace creates a warm focal point. A door from the living room leads to a sunroom, which provides access to the deck and backyard beyond. Adjacent to the living room, the dining area showcases hardwood flooring and offers a comfortable setting for everyday meals and special gatherings. The main level includes three bedrooms and two full bathrooms, highlighted by a spacious primary suite with a walk-in closet and private bath with step-in shower that has bench, niches, window and dual vanities. The second floor features a bedroom and full bathroom, creating additional space for guests or extended family. With its generous lot, functional floor plan, and desirable community location, this Stonewater Creek home offers the perfect blend of comfort, space, and convenience. The Stonewater Creek community amenities include a lovely clubhouse with fitness center, entertainment areas and kitchen, outdoor pool, tennis courts, and tots playground.
| Price History |
|---|
General Features
| Cooling | Ceiling Fan(s),Central A/C,Window Unit(s) |
|---|---|
| Structure Type | Detached |
| Lot Size Square Feet | 20302.00 |
| Lot Size Units | Square Feet |
| City | MILLSBORO |
| Accessibility | None |
| Security Features | Carbon Monoxide Detector(s),Smoke Detector |
| Patio/Porch Features | Deck(s),Patio(s) |
| Price Per Sq Ft Total AG | 189.85 |
| New Construction | No |
| Appliances | Oven/Range - Gas,Dishwasher,Disposal,Microwave,Washer,Dryer,Water Heater |
| Year Built | 2009 |
| Living Area | 2365 |
| Legal Subdivision | STONEWATER CREEK |
| Zoning | AR-1 |
| Architectural Style | Coastal,Contemporary |
| Association Name | STONEWATER CREEK |
| Condo/Coop Association fee Y/N | No |
| County | SUSSEX |
| Total SQFT | 2365 |
| Other Structures | Above Grade,Below Grade |
| Close Price | 430000.00 |
| HOA | Yes |
| Bathrooms Count Main Level | 2.00 |
| Property Type | Residential |
| Sussex DE Quadrants | Between Rt 1 & 113 |
| Assoc Fee Paid Per | Semi-Annually |
| Senior Community Y/N | No |
| Subdivision Name | STONEWATER CREEK |
| Sewer | Public Sewer |
| Tax Year | 2025 |
| Buyer Financing | FHA |
| Standard Status | Closed |
| Building Name | NONE AVAILABLE |
| Status | CLOSED |
| Roof | Architectural Shingle |
| Vacation Rental Y/N | No |
| Exclusions | furnishings and personal items |
| Possession | Settlement |
| HOA Fee | 750.00 |
| Tax Annual Amount | 1004.0 |
| Full Baths | 3 |
| Heating | Forced Air,Heat Pump(s) |
| Construction Materials | Stick Built |
| Cool Fuel | Electric,Natural Gas |
| Garage Y/N | Yes |
| Year Built Source | Assessor |
| Levels | 2 |
| Directions | From Indian Mission Road,turn onto Waterfront Dr. Turn left onto Hammerhead Dr. Turn right onto beach Cove Drive. Property is on the left. |
| MLS Area | Indian River Hundred (31008) |
| Bathrooms Full Main Level | 2 |
| Water Access Y/N | No |
| Garage Spaces | 2.00 |
| Ownership | Fee Simple |
| School District | CAPE HENLOPEN |
Interior Features
| Total Fireplaces | 1 |
|---|---|
| Above Grade Finished Area | 2365 |
| Fireplace Features | Gas/Propane |
| Hot Water | Electric |
| Fireplace Y/N | Yes |
| Window Features | Screens,Storm |
| Basement (Y/N) | No |
| Bathrooms Full All Upper Levels | 1 |
| Below Grade Finished Area Unit Type | Square Feet |
| Total Bedrooms | 4 |
| Heating Y/N | Yes |
| Total Baths | 3 |
| Central Air Y/N | Yes |
| Interior Amenities | Bathroom - Walk-In Shower,Bathroom - Tub Shower,Carpet,Floor Plan - Open,Kitchen - Gourmet,Kitchen - Island,Pantry,Primary Bath(s),Recessed Lighting,Wood Floors |
| Bathrooms Count Upper Level 1 | 1.00 |
| Below Grade Unfin SQFT Source | Assessor |
| Above Grade Finished Area Source | Estimated |
| Below Grade Unfin Area Units | Square Feet |
| Main Level Bedrooms | 3 |
| Bathrooms Full Upper Level 1 | 1 |
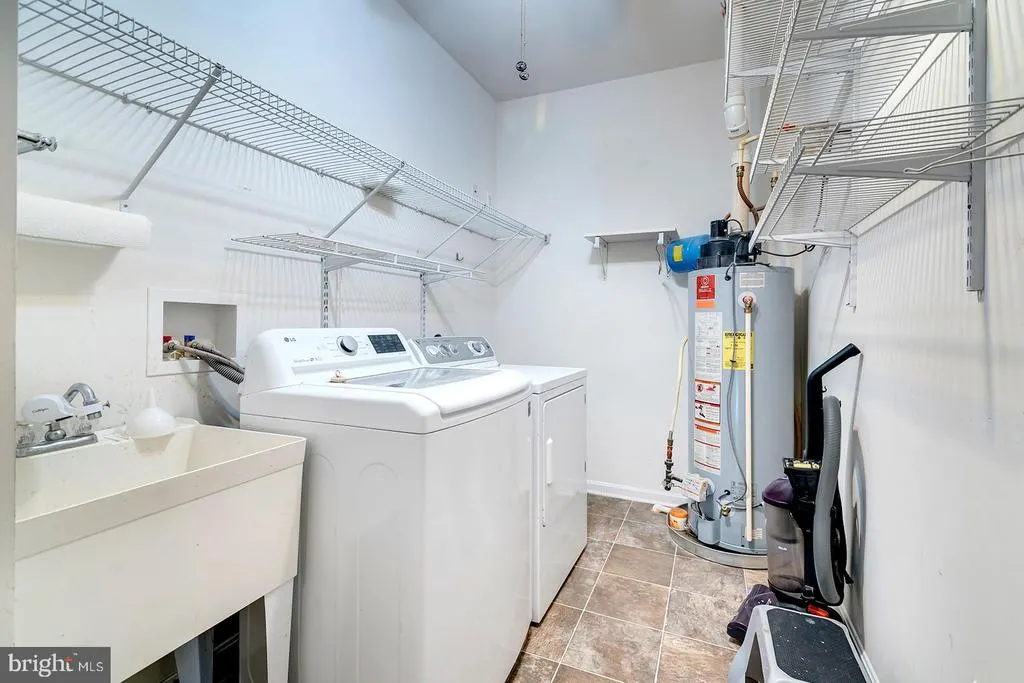
| Laundry Type | Main Floor |
| Above Grade Finished Area Unit Type | Square Feet |
| Bedrooms Count Upper Level 1 | 1 |
| Heating Fuel | Electric,Propane - Metered |
| LivingAreaSource | Estimated |
| Flooring | Carpet,Hardwood |
| Below Grade Finished Area Source | Assessor |
| Bathrooms Count All Upper Levels | 1 |
| Bedrooms Count All Upper Levels | 1 |
Exterior Features
| Water Oriented Y/N | No |
|---|---|
| Door Features | Storm |
| Total Parking Spaces | 6 |
| # of Attached Garage Spaces | 2 |
| Land Use Code | 1 1 |
| Foundation Details | Crawl Space,Concrete Perimeter |
| Pool | Yes - Community |
| Lot Size Acres | 0.47 |
| Lot Size Source | Estimated |
| Lot Dimensions | 143.00 x 177.00 |
| ModificationTimestamp | 2026-09-24T13:44:51 |
| Inclusions | range w/ oven,dishwasher,disposal,microwave,washer,dryer,water heater,storm windows/doors,screens,draperies/curtains,drapery/curtain rods,shades/blinds,smoke detectors,carbon monoxide detectors,1 win |
| Navigable Water Y/N | No |
| Parking Features | Asphalt Driveway |
| Garage Features | Garage - Front Entry |
| Water View Y/N | No |
| Days on Market | 81 |
| Water Source | Public |
| LotDimensionsSource | Assessor |
| Waterfront Y/N | No |
| Type of Parking | Attached Garage,Driveway,Off Street |
Amenities
- Foreclosure
- Views
- Short Sale
- New Construction
- Adult 55+
- Lease To Own
- No HOA Fees
- Furnished
- Primary On Main
- Air Conditioning
- Seller Finance
- Green
- Fixer Upper
- Horse
- Golf
- Fireplace
- Deck
- Garage
- Basement
- Pool
Property vs Single Family Average in 19966
Price
Taxes
Year Built
 © BRIGHT, All Rights Reserved
