
Sold















Address
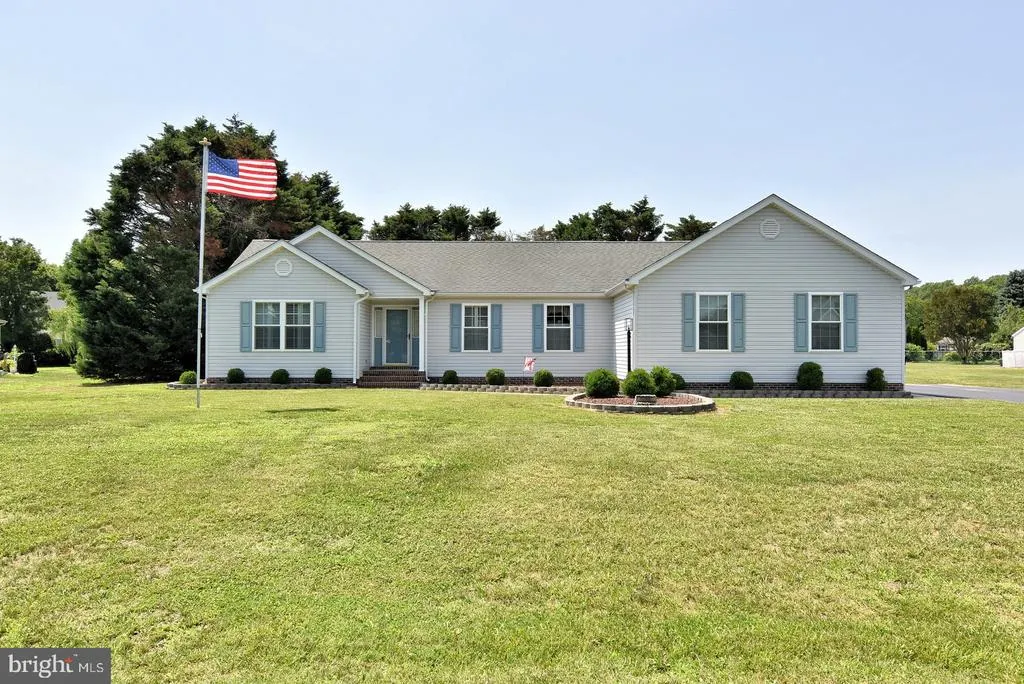
32393 Mariners Way, Millsboro, DE
Price
$ 402,500
Property Attributes
- MLS#DESU2114130
- TypeSingle Family
- Listing Status CLOSED
- CountySUSSEX
- CityMillsboro
- AreaIndian River Hundred
- NeighborhoodHerring Creek Estates
- Zip19966
- StyleRanch/Rambler
- Year Built1998
- Taxes$ 810
- Price$ 402,500
- Bedrooms3
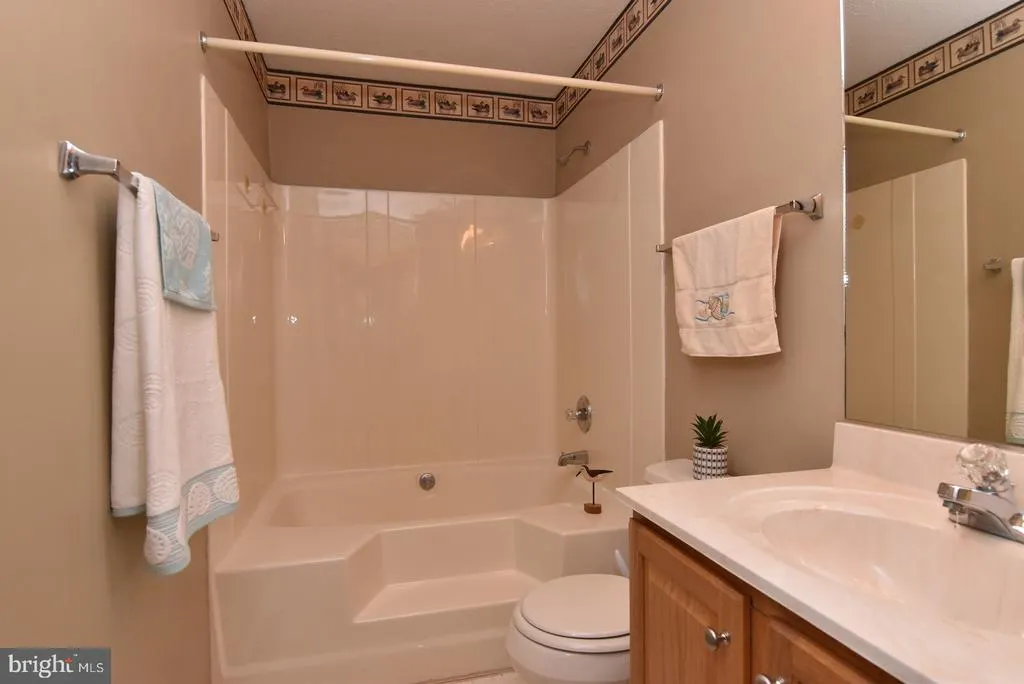
- Full Bathrooms2
- Half Bathrooms1
- Sqr Footage1769
- Lot Size0.5 Acres
Data Source:
Bright MLS
Property Description
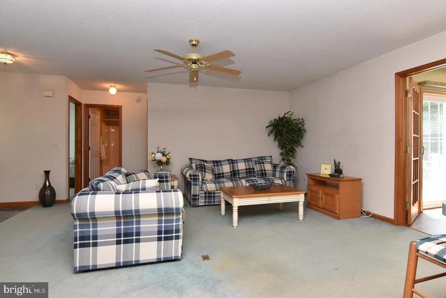
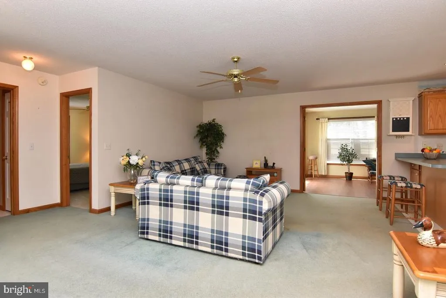
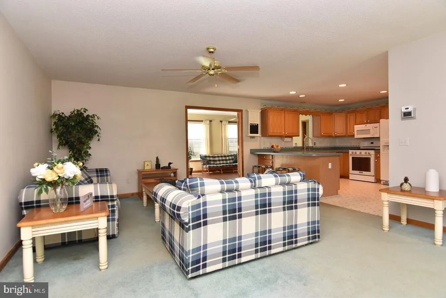
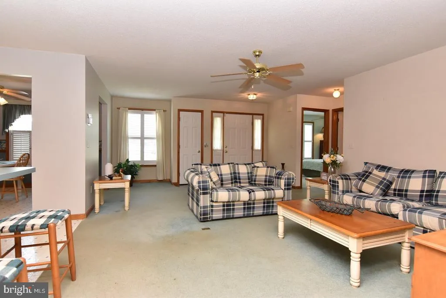
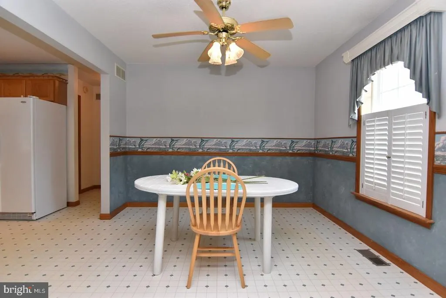
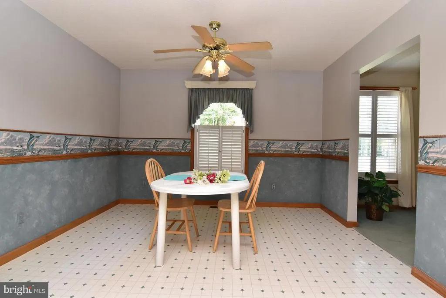
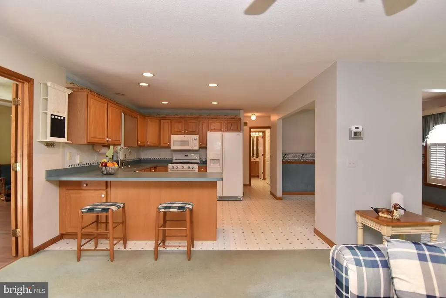
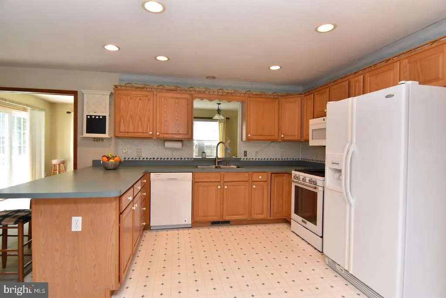
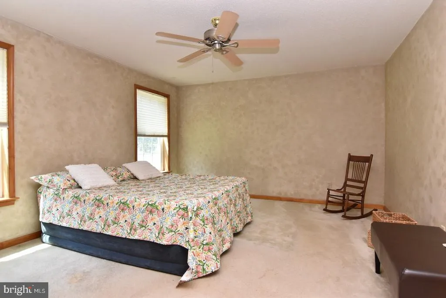
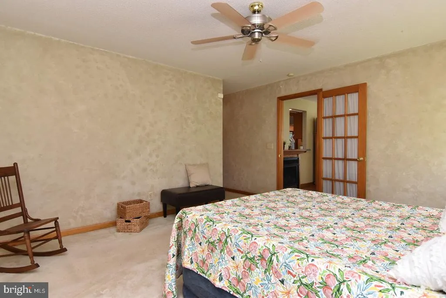
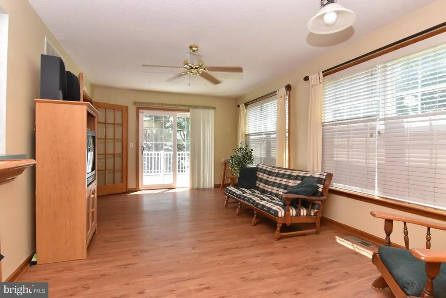
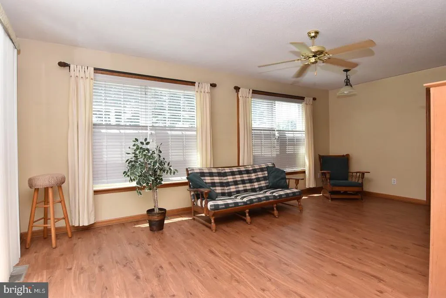
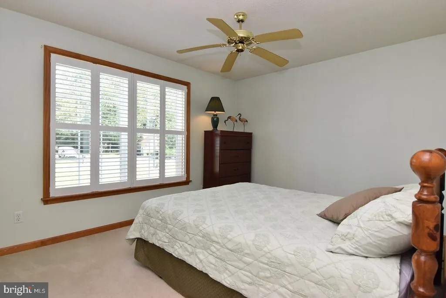
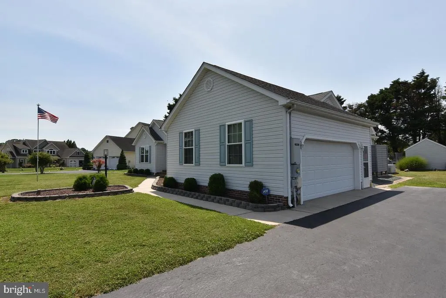
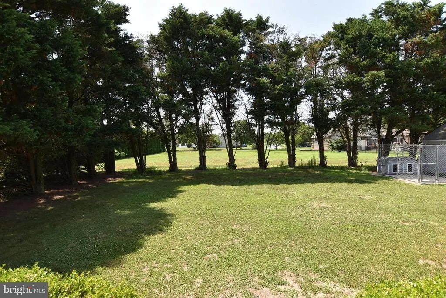
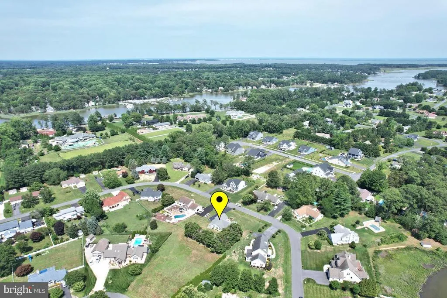
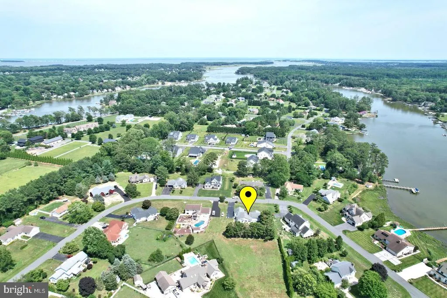
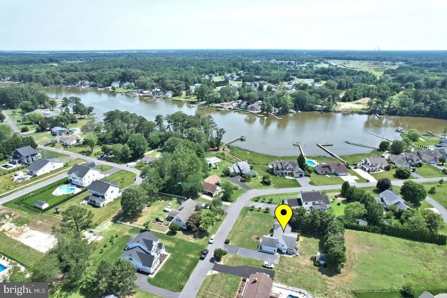
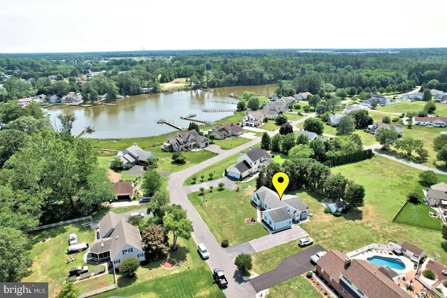
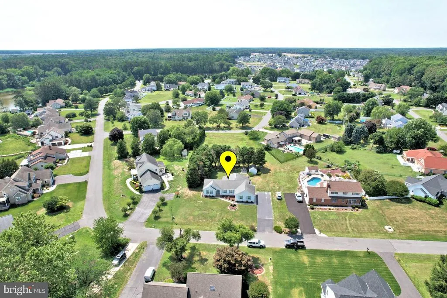
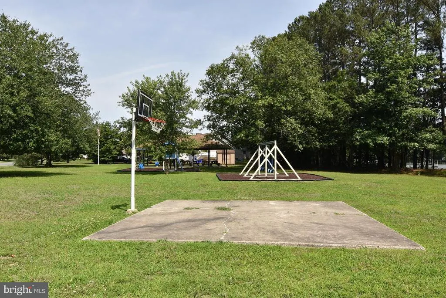
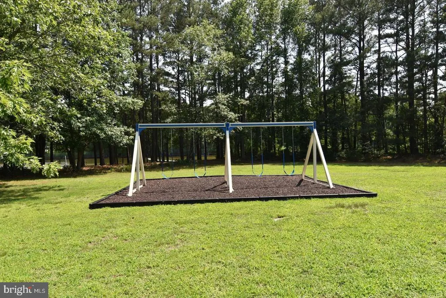
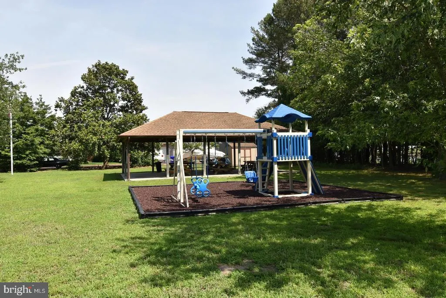
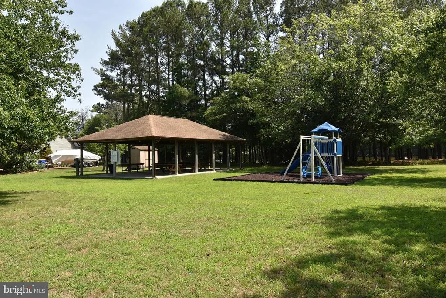
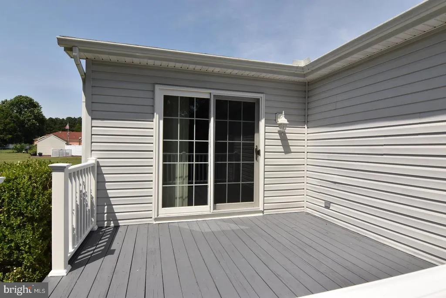
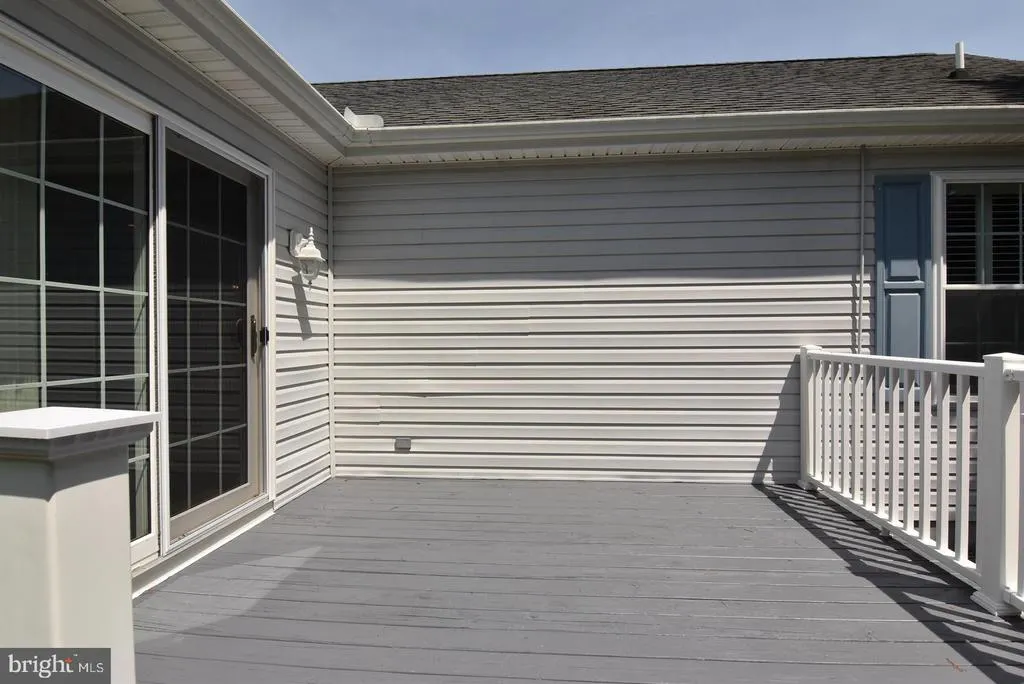
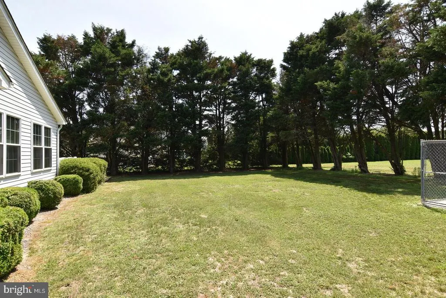
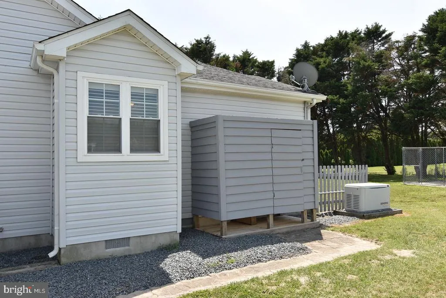
This custom home being 3 bedrooms with 2.5 baths was built for the seller(s) by WT Wilson. Offering all main floor living with the primary bedroom and bath on one end and the other 2 bedrooms and bath on the other. Dining area off of the kitchen with room to eat at the counter. As you enter the house the living and dining areas are open so while in the kitchen you are included! The Flordia room allows the sunlight in to brighten your day with a sliding door to the back deck. The back yard will allow for a pool if on your bucket list. Included is a whole house generator that comes in handy with no interruption of service in case of an outage. Located in Herring Creek Estates a small waterfront community offering a pier, playground, half-court basketball area, a community pavilion for the residents to enjoy. A short ride to Lewes & Rehoboth beaches, state parks, movies, waterparks or the Rehoboth Boardwalk make for a fun day. Historic Lewes offers many places to enjoy eating out, grabbing fast food, a deli sandwich or sub and ice cream. Fine dinning, local pubs and a few bakeries as well. The Cape Henlopen State Park and the Cape May Lewes Ferry are nearby. Shopping on 2nd Street or along Coastal Hwy at Tanger Outlets. Rehoboth and Dewey have much to add as well. Day trips to Salisbury Zoo, the Shore Birds Ball games and Ocean City MD. Wilmington DE, Philadelphia, Baltimore, Washington DC are places nearby that may be of interest.
| Price History |
|---|
General Features
| Cooling | Central A/C |
|---|---|
| Structure Type | Detached |
| Lot Size Square Feet | 21780.00 |
| Lot Size Units | Square Feet |
| City | MILLSBORO |
| Accessibility | 2+ Access Exits |
| Security Features | Security System,Smoke Detector |
| Acceptable Financing | Cash,Conventional,VA,FHA |
| Patio/Porch Features | Deck(s) |
| Price Per Sq Ft Total AG | 237.37 |
| New Construction | No |
| Appliances | Dishwasher,Refrigerator,Dryer,Microwave,Oven/Range - Gas,Washer |
| View | Street |
| Year Built | 1998 |
| Association Fee Includes | Common Area Maintenance,Pier/Dock Maintenance,Snow Removal,Road Maintenance |
| Living Area | 1769 |
| Legal Subdivision | HERRING CREEK ESTATES |
| Zoning | AR-1 |
| Architectural Style | Ranch/Rambler |
| Association Name | RICK HILL |
| Floors In Unit Count | 1 |
| Condo/Coop Association fee Y/N | No |
| Transportation | Bus Stop less than 1 mile |
| County | SUSSEX |
| Total SQFT | 1769 |
| Other Structures | Above Grade,Below Grade |
| Close Price | 402500.00 |
| HOA | Yes |
| Bathrooms Count Main Level | 3.00 |
| Property Type | Residential |
| Sussex DE Quadrants | Between Rt 1 & 113 |
| Assoc Fee Paid Per | Annually |
| Senior Community Y/N | No |
| Utilities | Cable TV,Electric Available,Phone Available,Sewer Available,Water Available |
| Subdivision Name | HERRING CREEK ESTATES |
| Sewer | Public Sewer |
| Tax Year | 2025 |
| Electric | Circuit Breakers,Generator |
| Association Amenities | Basketball Courts,Common Grounds,Pier/Dock |
| Association Recreation Fee | No |
| Buyer Financing | Conventional |
| Standard Status | Closed |
| Disclosures | Lead Based Paint - Federal,Prop Disclosure,Radon |
| Building Name | NONE AVAILABLE |
| Status | CLOSED |
| Roof | Architectural Shingle |
| Vacation Rental Y/N | No |
| Possession | Settlement |
| HOA Fee | 300.00 |
| Tax Annual Amount | 810.0 |
| Contingency Type | Financing Approval,Home Inspection,Other |
| Full Baths | 2 |
| Heating | 90% Forced Air |
| Construction Materials | Block,Stick Built,Vinyl Siding |
| Cool Fuel | Electric |
| Garage Y/N | Yes |
| Year Built Source | Assessor |
| Levels | 1 |
| Directions | John J Williams Hwy to Herring Creek Estates main entrance on Mariners Way and the house will be on your left. |
| MLS Area | Indian River Hundred (31008) |
| Bathrooms Full Main Level | 2 |
| Water Access Y/N | Yes |
| Garage Spaces | 2.00 |
| Ownership | Fee Simple |
| School District | CAPE HENLOPEN |
Interior Features
| Bathrooms Half Main Level | 1 |
|---|---|
| Above Grade Finished Area | 1769 |
| Hot Water | Electric |
| Fireplace Y/N | No |
| Window Features | Insulated,Screens |
| Basement (Y/N) | No |
| Below Grade Finished Area Unit Type | Square Feet |
| Total Bedrooms | 3 |
| Heating Y/N | Yes |
| Total Baths | 3 |
| Central Air Y/N | Yes |
| Interior Amenities | Attic,Carpet,Ceiling Fan(s),Floor Plan - Open,Primary Bath(s),Window Treatments |
| Below Grade Unfin SQFT Source | Assessor |
| Above Grade Finished Area Source | Assessor |
| Below Grade Unfin Area Units | Square Feet |
| Main Level Bedrooms | 3 |
| Laundry Type | Dryer In Unit,Washer In Unit,Main Floor |
| Above Grade Finished Area Unit Type | Square Feet |
| Entry Level | 1 |
| Heating Fuel | Propane - Leased |
| LivingAreaSource | Assessor |
| Flooring | Carpet,Vinyl |
| Below Grade Finished Area Source | Assessor |
| Half Baths | 1 |
Exterior Features
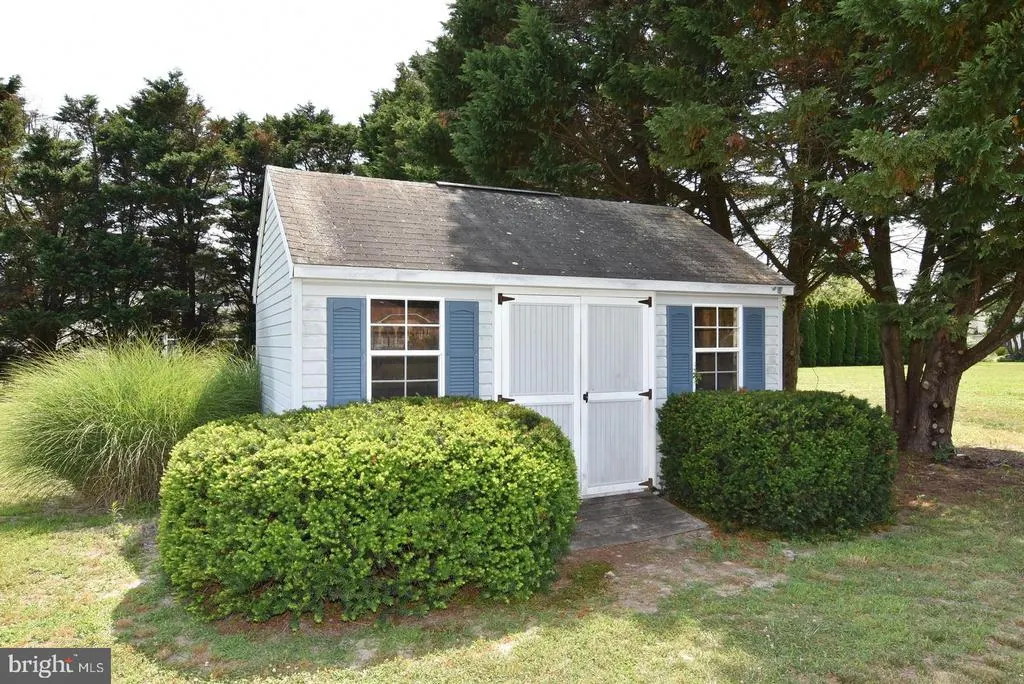
| Exterior Amenities | Outbuilding(s),Outside Shower,Street Lights |
|---|---|
| Water Oriented Y/N | Yes |
| Door Features | Storm |
| Total Parking Spaces | 6 |
| # of Attached Garage Spaces | 2 |
| Land Use Code | 1 1 |
| Dock Type and Features | Other |
| Lot Features | Front Yard,Landscaping,Rear Yard |
| Foundation Details | Block,Crawl Space |
| Pool | No Pool |
| Lot Size Acres | 0.50 |
| Lot Size Source | Assessor |
| Water Access Features | Canoe/Kayak |
| Lot Dimensions | 135.00 x 165.00 |
| ModificationTimestamp | 2026-09-25T14:00:00 |
| Navigable Water Y/N | Yes |
| Water Body Type | Creek |
| Parking Features | Asphalt Driveway,Private |
| Garage Features | Garage - Side Entry,Garage Door Opener,Inside Access |
| Water View Y/N | No |
| Days on Market | 34 |
| Water Source | Well |
| LotDimensionsSource | Assessor |
| Waterfront Y/N | No |
| Type of Parking | Attached Garage,Driveway |
| Number of Docks | 1 |
Amenities
- Foreclosure
- Views
- Short Sale
- New Construction
- Adult 55+
- Lease To Own
- No HOA Fees
- Furnished
- Primary On Main
- Air Conditioning
- Seller Finance
- Green
- Fixer Upper
- Horse
- Golf
- Fireplace
- Deck
- Garage
- Basement
- Pool
Property vs Single Family Average in 19966
Price
Taxes
Year Built
 © BRIGHT, All Rights Reserved
