
Sold











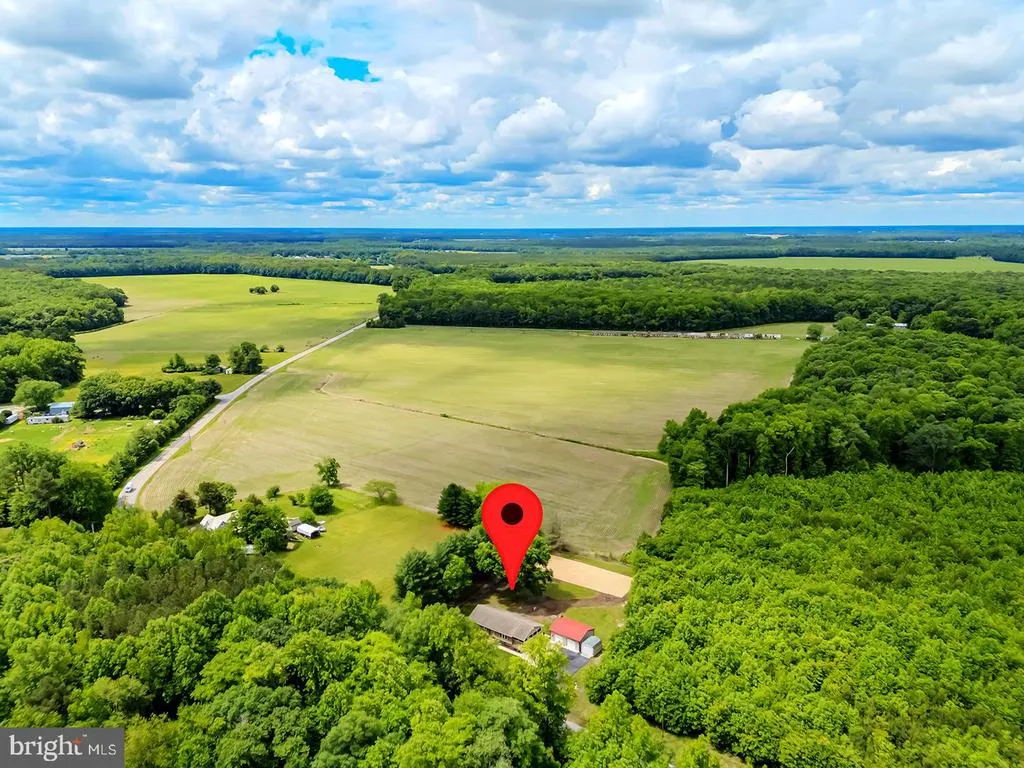

Address
14298 S Union Church Road, Ellendale, DE
Price
$ 495,000
Property Attributes
- MLS#DESU2116186
- TypeSingle Family
- Listing Status CLOSED
- CountySUSSEX
- CityEllendale
- AreaCedar Creek Hundred
- Zip19941
- StyleSplit Foyer
- Year Built1974
- Taxes$ 809
- Price$ 495,000
- Bedrooms4
- Full Bathrooms2
- Half Bathrooms1
- Sqr Footage2496
- Lot Size1 Acres
Data Source:
Bright MLS
Property Description
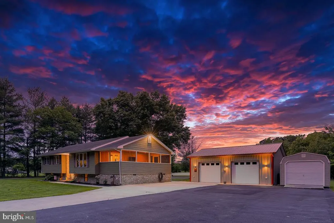
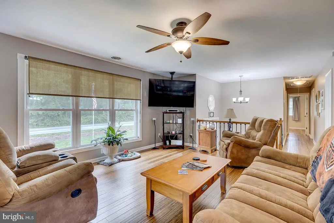
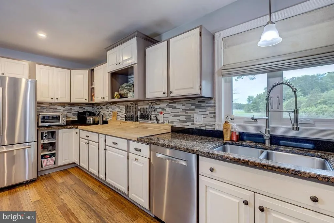
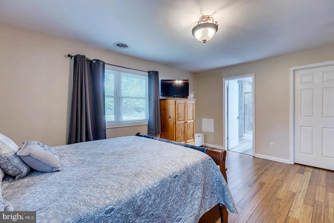
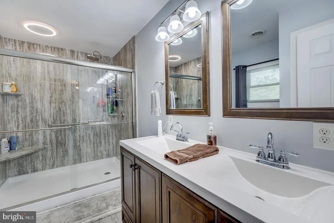
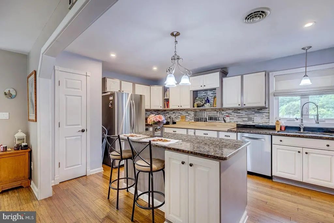
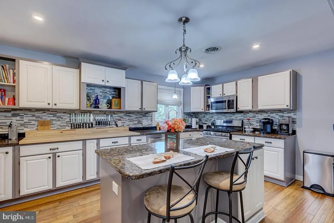
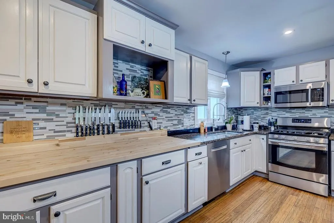
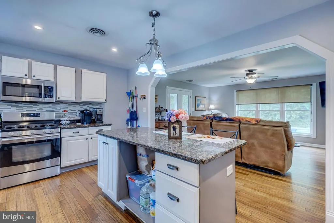
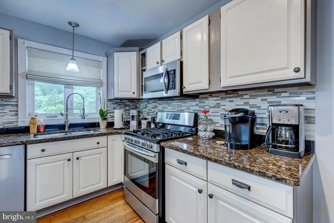
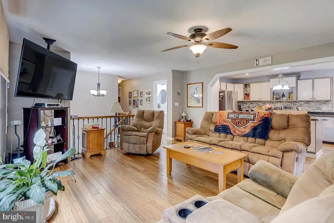
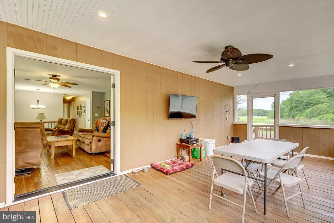
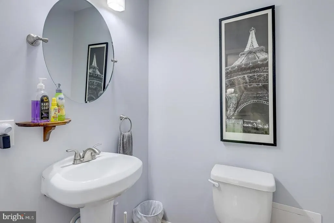
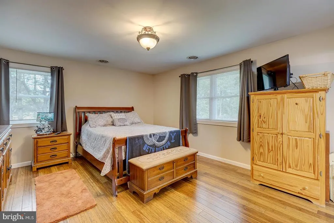
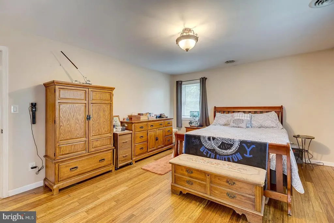
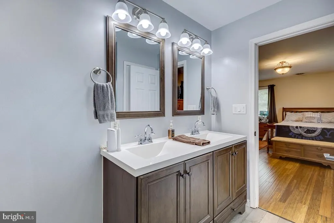
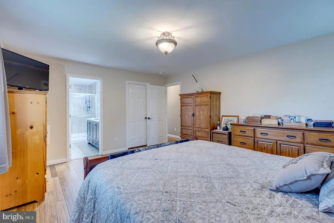
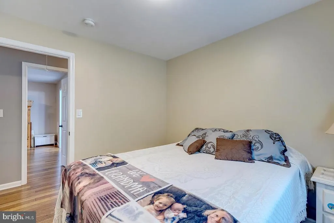
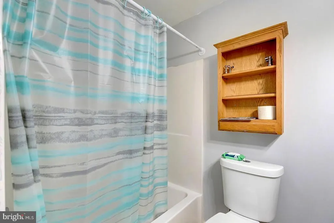
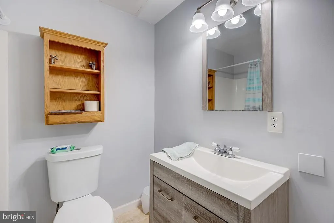
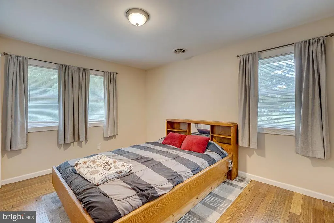
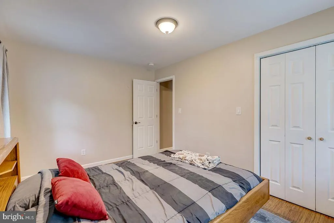
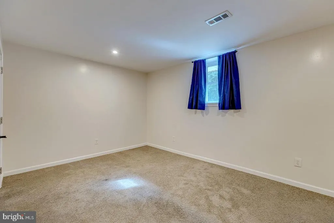
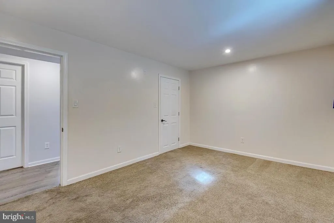
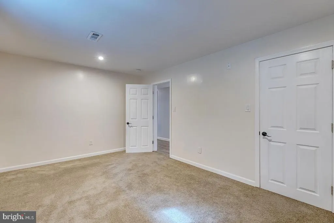
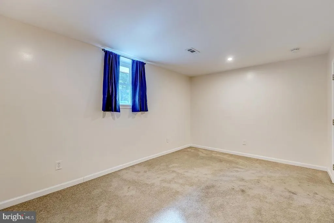
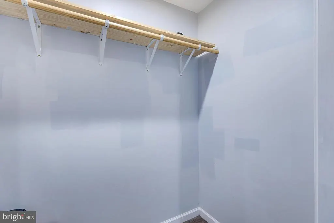
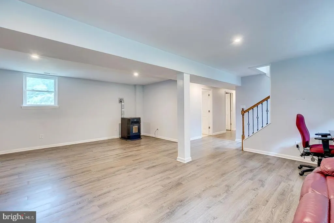
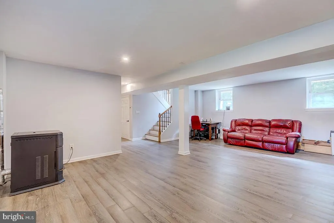
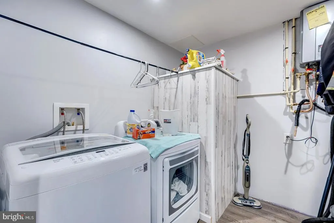
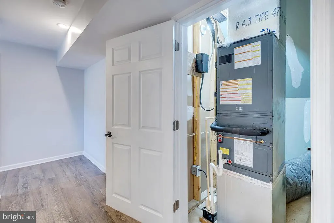
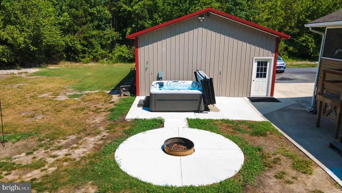
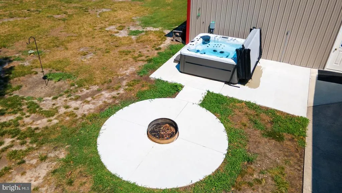
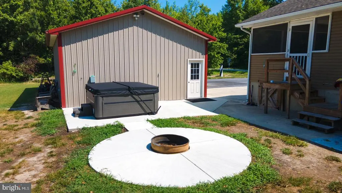
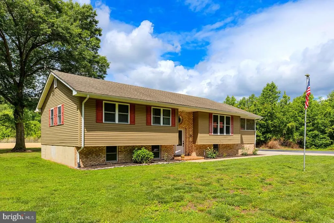
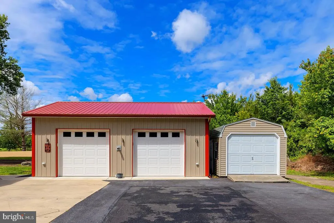
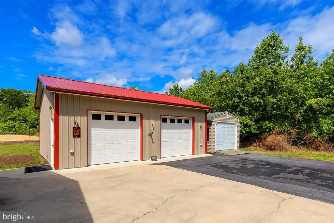
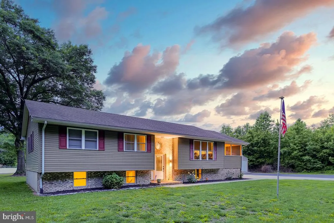
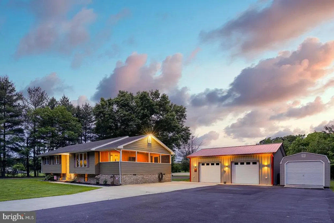
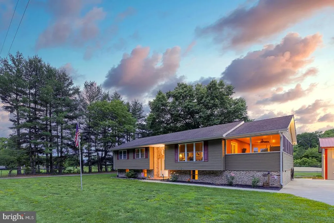
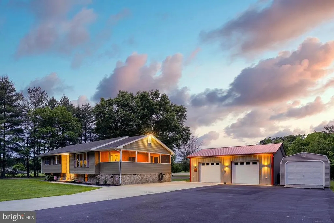
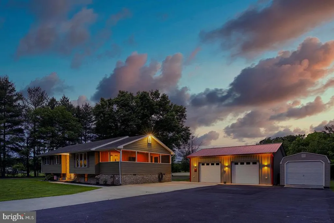
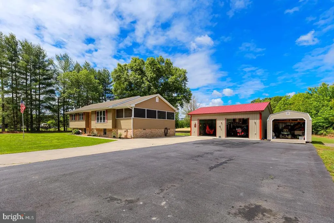
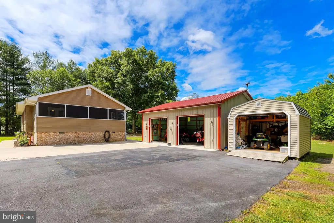
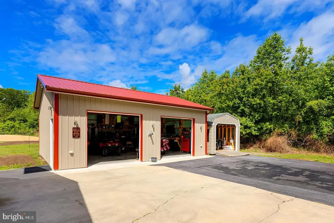
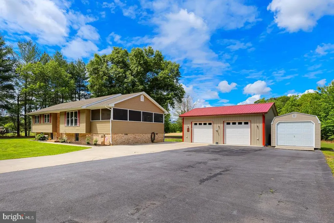
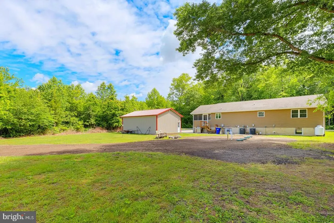
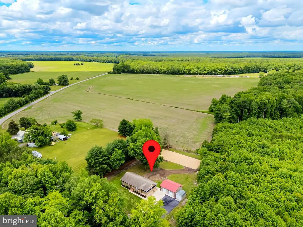
Beautifully Updated 4-Bedroom Home on 1 Acre in Sussex County Close to Beaches, No HOA! Welcome to this stunning 4-bedroom, 2.5-bath home nestled on a private, 1-acre lot in scenic rural Sussex County. Experience the serenity and space of country living, all just a short drive from Delawares famous beaches and coastal towns. Step into the bright foyer and head upstairs to the main living area, where youll find an open-concept layout with gleaming hardwood floors and a beautifully updated kitchen. The kitchen is designed to impress, featuring granite countertops, a butcher block prep station, stainless steel appliances, double sinks, a stylish tile backsplash, a gas range, and a spacious island with counter seating illuminated by pendant lighting. It opens seamlessly into a generous living room with a ceiling fan and access to a serene screened porch ideal for relaxing or entertaining. The main level also includes the primary suite with a walk-in closet and a luxurious ensuite bathroom offering dual sinks and an oversized step-in shower. Two additional guest bedrooms and a stylish half bath complete this floor. The finished lower level offers great flexibility with a large rec room featuring durable LVP flooring, a fourth bedroom with a walk-in closet, a full bathroom, a laundry room, and a utility/furnace room perfect for guests, a home office, or multi-generational living. The new patio with firepit create a cozy space for entertaining and cool evenings - electric installed for hot tub connection. A standout feature of this property is the oversized two-car garage pole building, fully insulated for year-round use and equipped with a cozy pellet stove and a separate 100 AMP electric panel. With Wi-Fi already in place, its ideal for a workshop, hobby space, home gym, or even a remote workspace. Whether you're into woodworking, car restoration, or creative pursuits, this versatile space is ready to support your lifestyle. Additional highlights include a large storage shed and plenty of outdoor space to enjoy the peace and quiet of the countryside. With no HOA or restrictions, you have the freedom to live as you choose all while staying close to local conveniences, recreation, and the beaches.
| Price History |
|---|
General Features
| Cooling | Central A/C,Zoned |
|---|---|
| Structure Type | Detached |
| Historic Y/N | No |
| Additional Parcels Y/N | No |
| Location Type | Rural |
| Lot Size Square Feet | 43560.00 |
| Lot Size Units | Square Feet |
| City | ELLENDALE |
| Accessibility | None |
| Security Features | Exterior Cameras,Smoke Detector |
| Patio/Porch Features | Screened,Porch(es),Patio(s) |
| Price Per Sq Ft Total AG | 396.63 |
| New Construction | No |
| Appliances | Built-In Microwave,Oven/Range - Gas,Refrigerator,Dishwasher,Water Heater,Range Hood,Water Conditioner - Owned |
| View | Trees/Woods,Pasture |
| Year Built | 1974 |
| Living Area | 2496 |
| Legal Subdivision | CEDAR CREEK HUNDRED SUSSEX COUNTY |
| Zoning | AR-1 |
| Architectural Style | Split Foyer |
| Condo/Coop Association fee Y/N | No |
| County | SUSSEX |
| Total SQFT | 2496 |
| Other Structures | Above Grade,Below Grade |
| Close Price | 495000.00 |
| HOA | No |
| Bathrooms Count Main Level | 2.00 |
| Property Type | Residential |
| Sussex DE Quadrants | Between Rt 113 & 13 |
| Senior Community Y/N | No |
| Utilities | Cable TV,Propane |
| Subdivision Name | NONE AVAILABLE |
| Sewer | Gravity Sept Fld |
| Tax Year | 2023 |
| Association Recreation Fee | No |
| Buyer Financing | FHA |
| Standard Status | Closed |
| Building Name | NONE AVAILABLE |
| Status | CLOSED |
| Roof | Architectural Shingle |
| Vacation Rental Y/N | No |
| Exclusions | All TV'S,& wall brackets,washer & dryer,air compressor in pole building |
| Possession | Settlement |
| Tax Annual Amount | 809.0 |
| Full Baths | 2 |
| Heating | Central,Heat Pump(s) |
| Construction Materials | Brick,Brick Front,Vinyl Siding |
| Cool Fuel | Electric |
| Garage Y/N | Yes |
| Year Built Source | Estimated |
| Levels | 2 |
| Directions | From Rt 16,turn onto Truitt Rd. Turn right onto S. Union Church Rd/Rd. 42. Property is on the right. |
| MLS Area | Cedar Creek Hundred (31004) |
| Bathrooms Full Main Level | 1 |
| Water Access Y/N | No |
| Garage Spaces | 2.00 |
| Ownership | Fee Simple |
| School District | WOODBRIDGE |
Interior Features
| Bathrooms Half Main Level | 1 |
|---|---|
| Bathrooms Count Lower Level 1 | 1.00 |
| Above Grade Finished Area | 1248 |
| Hot Water | Tankless,Propane |
| Fireplace Y/N | No |
| Window Features | Screens,Storm |
| Basement (Y/N) | No |
| Below Grade Finished Area Unit Type | Square Feet |
| Total Bedrooms | 4 |
| Heating Y/N | Yes |
| Total Baths | 3 |
| Central Air Y/N | Yes |
| Interior Amenities | Family Room Off Kitchen,Floor Plan - Open,Kitchen - Eat-In,Kitchen - Island,Upgraded Countertops,Walk-in Closet(s),Bathroom - Walk-In Shower,Carpet,Ceiling Fan(s),Dining Area,Kitchen - Gourmet,Primar |
| Below Grade Unfin SQFT Source | Estimated |
| Bedrooms Count Lower Level 1 | 1 |
| Above Grade Finished Area Source | Estimated |
| Below Grade Unfin Area Units | Square Feet |
| Bathrooms Full All Lower Levels | 1 |
| Below Grade Finished Area | 1248 |
| Main Level Bedrooms | 3 |
| Laundry Type | Lower Floor,Hookup |
| Bedrooms Count All Lower Levels | 1 |
| Above Grade Finished Area Unit Type | Square Feet |
| Bathrooms Count All Lower Levels | 1 |
| Bathrooms Full Lower Level 1 | 1 |
| Heating Fuel | Electric |
| LivingAreaSource | Estimated |
| Flooring | Bamboo,Luxury Vinyl Plank,Ceramic Tile,Carpet |
| Below Grade Finished Area Source | Estimated |
| Half Baths | 1 |
Exterior Features
| Exterior Amenities | Exterior Lighting |
|---|---|
| # of Detached Garage Spaces | 2 |
| Water Oriented Y/N | No |
| Total Parking Spaces | 10 |
| Land Use Code | 999 |
| Lot Features | Backs to Trees |
| Foundation Details | Block |
| Pool | No Pool |
| Lot Size Acres | 1.00 |
| Lot Size Source | Estimated |
| Spa | No |
| Lot Dimensions | 0.00 x 0.00 |
| ModificationTimestamp | 2026-09-24T11:10:04 |
| Inclusions | Furniture and brand new hot tub are negotiable under separate bill of sale. |
| Navigable Water Y/N | No |
| Fencing | Chain Link |
| Parking Features | Private,Concrete Driveway,Asphalt Driveway |
| Garage Features | Garage - Side Entry,Garage Door Opener |
| Water View Y/N | No |
| Days on Market | 19 |
| Water Source | Well |
| LotDimensionsSource | Estimated |
| Waterfront Y/N | No |
| Type of Parking | Detached Garage,Driveway |
Amenities
- Foreclosure
- Views
- Short Sale
- New Construction
- Adult 55+
- Lease To Own
- No HOA Fees
- Furnished
- Primary On Main
- Air Conditioning
- Seller Finance
- Green
- Fixer Upper
- Horse
- Golf
- Fireplace
- Deck
- Garage
- Basement
- Pool
Property vs Single Family Average in 19941
Price
Taxes
Year Built
 © BRIGHT, All Rights Reserved
