
Sold





















Address
16853 Lancaster Road, Lewes, DE
Price
$ 560,000
Property Attributes
- MLS#DESU2116520
- TypeSingle Family
- Listing Status CLOSED
- CountySUSSEX
- CityLewes
- AreaLewes Rehoboth Hundred
- NeighborhoodMill Pond Acres
- Zip19958
- StyleCoastal,Contemporary
- Year Built2013
- Taxes$ 1038
- Price$ 560,000
- Bedrooms3
- Full Bathrooms3
- Half Bathrooms0
- Sqr Footage2050
- Lot Size0.29 Acres
Data Source:
Bright MLS
Property Description
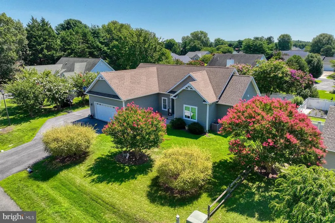
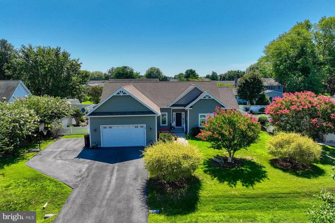
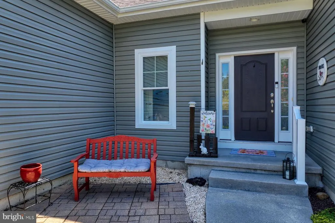
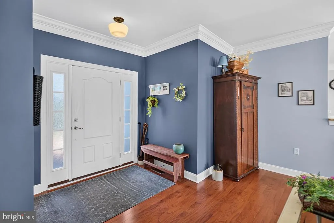
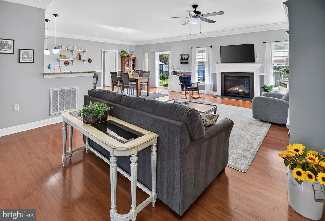
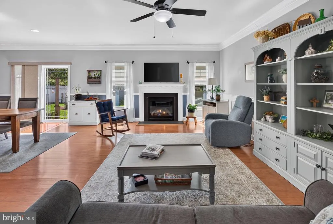
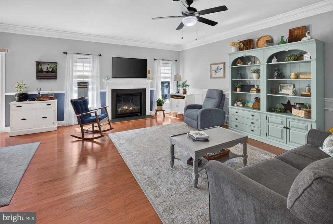
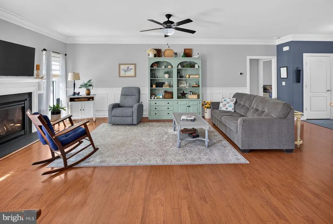
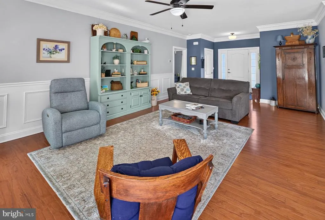
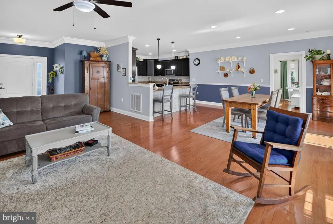
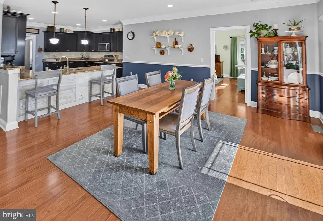
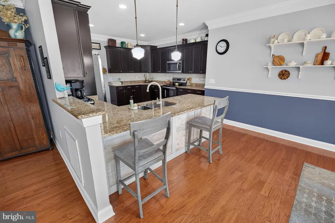
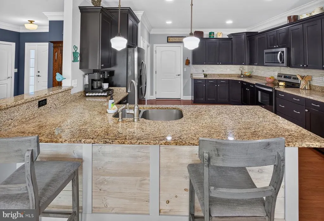
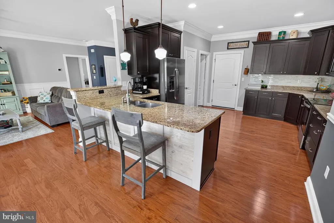
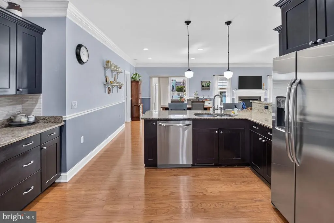
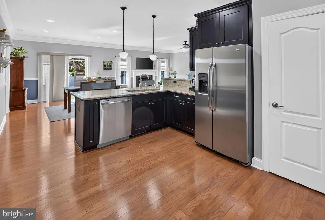
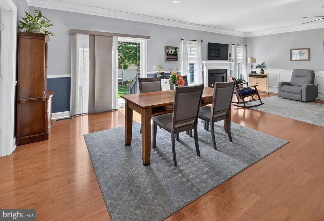
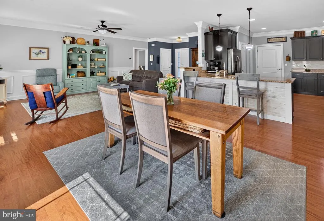
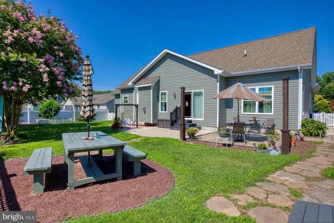
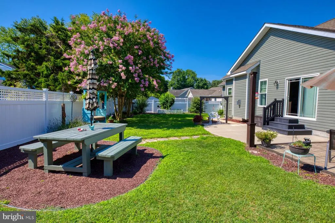
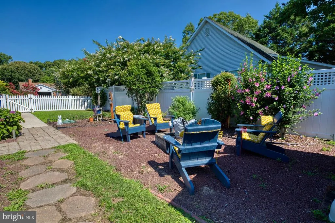
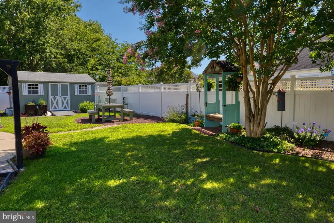
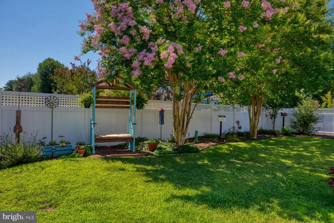
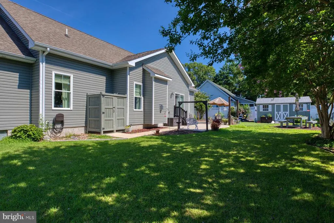
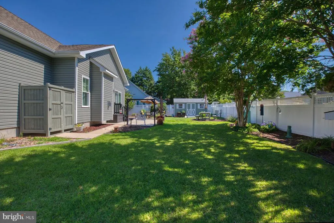
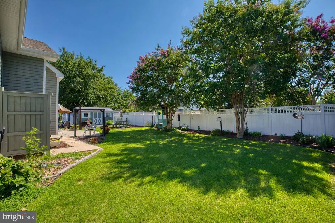
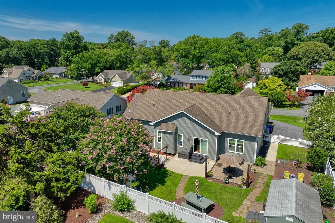
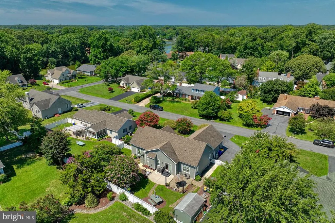
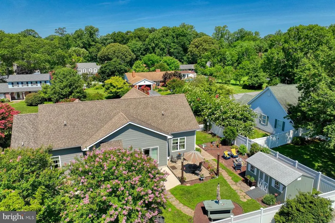
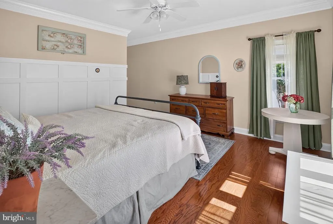
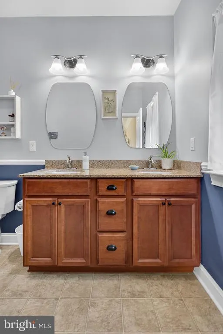
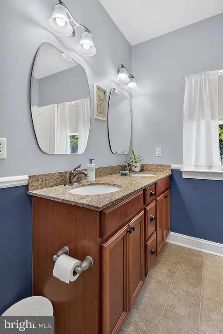
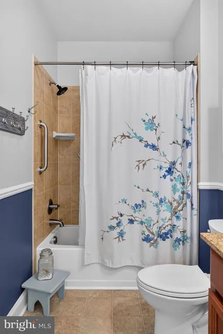
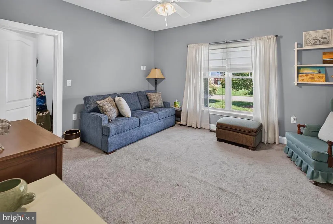
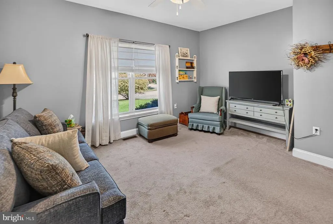
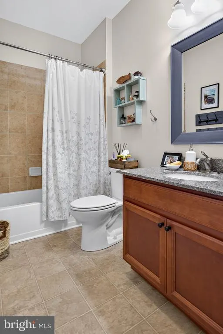
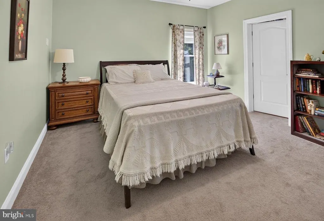
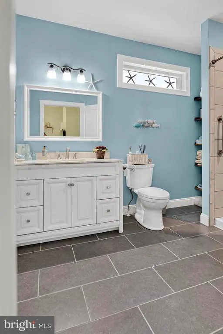
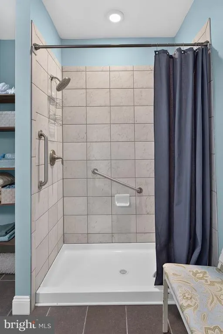
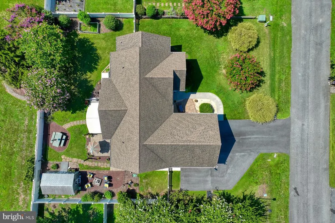
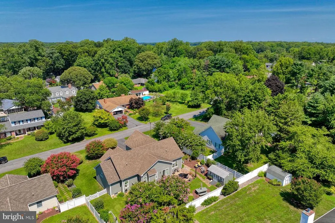
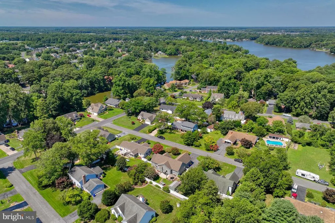
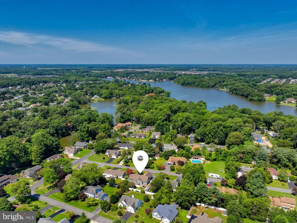
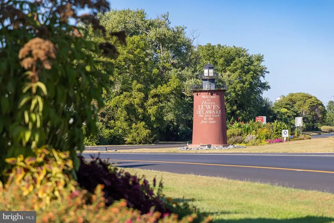
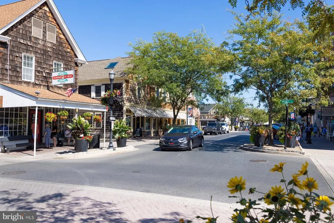
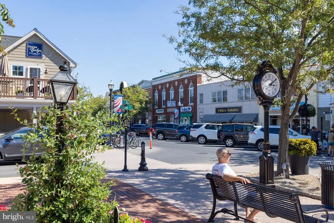
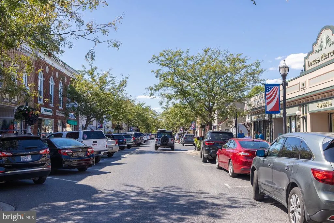
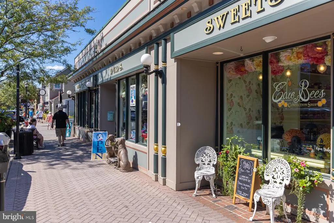
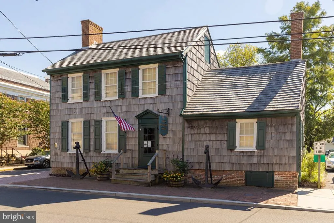
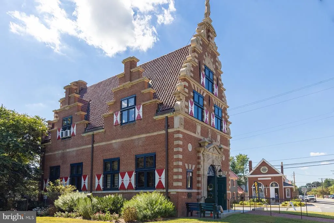
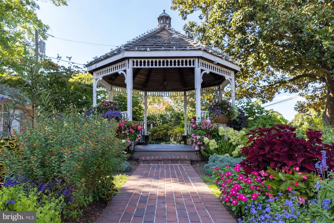
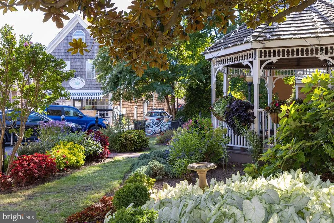
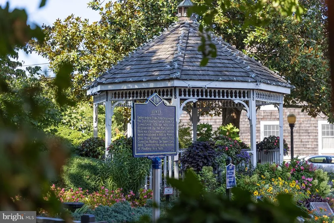
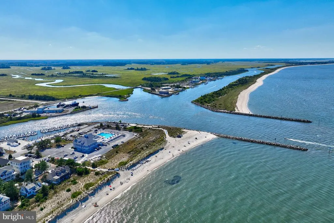
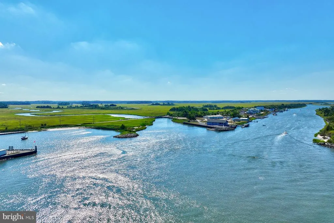
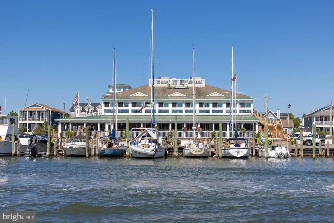
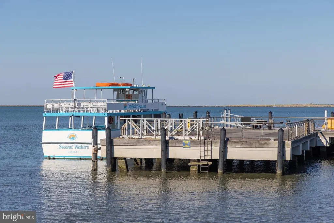
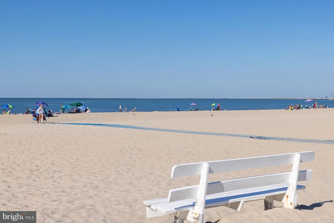
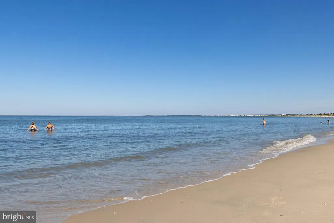
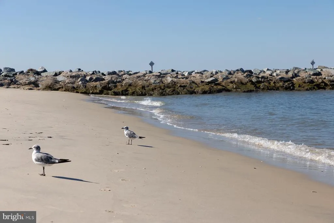
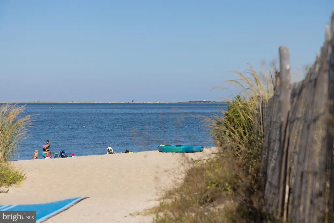
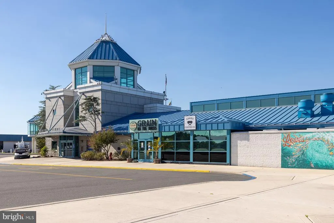
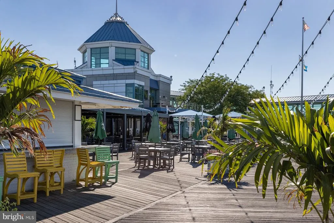
Welcome to 16853 Lancaster Road, a meticulously maintained single-level home with a desirable split-bedroom floor plan in the established community of Mill Pond Acres in Lewes, Delaware. Offering three bedrooms, three full baths, and the rare advantage of two private suites, this thoughtfully designed home provides exceptional flexibility for guests, multigenerational living, or a comfortable work-from-home lifestyle. Designed for easy everyday living and effortless entertaining, the bright open floor plan features beautiful hardwood flooring throughout the main living areas. The spacious great room is anchored by a cozy fireplace and filled with natural light from expansive windows and glass doors that seamlessly connect the indoor and outdoor living spaces. The adjoining kitchen is both functional and inviting, offering granite countertops, abundant cabinetry, stainless steel appliances, recessed lighting, and a large center island with breakfast bar seatingperfect for casual meals, gathering with family, or entertaining friends. The spacious primary suite serves as a peaceful retreat with a private bath featuring a dual vanity and tiled shower. Privately situated on the opposite side of the home, the second suite offers its own beautifully updated bathroom with upgraded finishes, providing outstanding privacy for family or guests. An additional guest bedroom, currently used as a family room and home office, is conveniently located next to the third full bathroom. Step outside to your own backyard retreat, where mature landscaping surrounds multiple patios and inviting seating areas designed for relaxing or entertaining. The fully fenced yard also includes a storage shed and offers plenty of room to create your dream outdoor oasis, including space for a future pool. Mill Pond Acres offers one of the areas most unique lifestyle amenities with community access to Red Mill Pond, Delawares largest freshwater lake. Launch your boat, kayak, canoe, or stand-up paddleboard from the community ramp and enjoy fishing, paddling, or peaceful days on the water just moments from home. Ideally located just minutes from Historic Lewes, Lewes Beach, Cape Henlopen State Park, shopping, dining, and miles of scenic walking and biking trails, 16853 Lancaster Road offers the perfect combination of comfort, convenience, and the relaxed coastal lifestyle that makes Lewes one of Delawares most desirable places to call home.
| Price History |
|---|
General Features
| Cooling | Central A/C |
|---|---|
| Structure Type | Detached |
| Historic Y/N | No |
| Lot Size Square Feet | 12632.00 |
| Lease Considered Y/N | No |
| Lot Size Units | Square Feet |
| City | LEWES |
| Accessibility | None |
| Acceptable Financing | Cash,Conventional |
| Patio/Porch Features | Patio(s) |
| Price Per Sq Ft Total AG | 280.49 |
| New Construction | No |
| Appliances | Built-In Microwave,Oven/Range - Electric,Oven - Self Cleaning,Refrigerator,Icemaker,Dishwasher,Disposal,Washer,Dryer,Water Heater - Tankless |
| Virtual Tour | https://bcove.video/4wQ2W53 |
| View | Garden/Lawn |
| Year Built | 2013 |
| Living Area | 2050 |
| Legal Subdivision | Mill Pond Acres (1) |
| Zoning | AR-1 |
| Architectural Style | Coastal,Contemporary |
| Condo/Coop Association fee Y/N | No |
| County | SUSSEX |
| Total SQFT | 2050 |
| Other Structures | Above Grade,Below Grade |
| Close Price | 560000.00 |
| HOA | No |
| Bathrooms Count Main Level | 3.00 |
| Property Type | Residential |
| Sussex DE Quadrants | Between Rt 1 & 113 |
| Senior Community Y/N | No |
| Home Warranty Y/N | Yes |
| Subdivision Name | MILL POND ACRES (1) |
| Sewer | Public Sewer |
| Tax Year | 2025 |
| Association Recreation Fee | No |
| Buyer Financing | Cash |
| Standard Status | Closed |
| Building Name | NONE AVAILABLE |
| Status | CLOSED |
| Roof | Architectural Shingle |
| Vacation Rental Y/N | No |
| Possession | Settlement |
| Tax Annual Amount | 1038.0 |
| Contingency Type | Home Inspection |
| Full Baths | 3 |
| Heating | Heat Pump - Gas BackUp |
| Construction Materials | Stick Built |
| Cool Fuel | Electric |
| Garage Y/N | Yes |
| Year Built Source | Assessor |
| Levels | 1 |
| Directions | From Route 9,turn onto Minos Conoway Rd,then left onto Point Rd,then right onto Lancaster Rd. |
| MLS Area | Lewes Rehoboth Hundred (31009) |
| Bathrooms Full Main Level | 3 |
| Water Access Y/N | No |
| Garage Spaces | 2.00 |
| Ownership | Fee Simple |
| School District | CAPE HENLOPEN |
Interior Features
| Total Fireplaces | 1 |
|---|---|
| Above Grade Finished Area | 2050 |
| Fireplace Features | Mantel(s),Gas/Propane,Fireplace - Glass Doors |
| Hot Water | Propane |
| Fireplace Y/N | Yes |
| Window Features | Insulated |
| Basement (Y/N) | No |
| Below Grade Finished Area Unit Type | Square Feet |
| Total Bedrooms | 3 |
| Heating Y/N | Yes |
| Total Baths | 3 |
| Central Air Y/N | Yes |
| Interior Amenities | Kitchen - Gourmet,Kitchen - Island,Upgraded Countertops,Entry Level Bedroom,Walk-in Closet(s),Bathroom - Walk-In Shower,Bathroom - Tub Shower,Dining Area,Floor Plan - Open,Wood Floors,Recessed Lighti |
| Below Grade Unfin SQFT Source | Assessor |
| Above Grade Finished Area Source | Estimated |
| Below Grade Unfin Area Units | Square Feet |
| Main Level Bedrooms | 3 |
| Above Grade Finished Area Unit Type | Square Feet |
| Room Type | Primary Bedroom,Kitchen,Great Room,Laundry,Primary Bathroom,Full Bath,Additional Bedroom |
| Heating Fuel | Electric,Propane - Leased |
| LivingAreaSource | Estimated |
| Flooring | Hardwood,Carpet,Tile/Brick |
| Below Grade Finished Area Source | Assessor |
Exterior Features
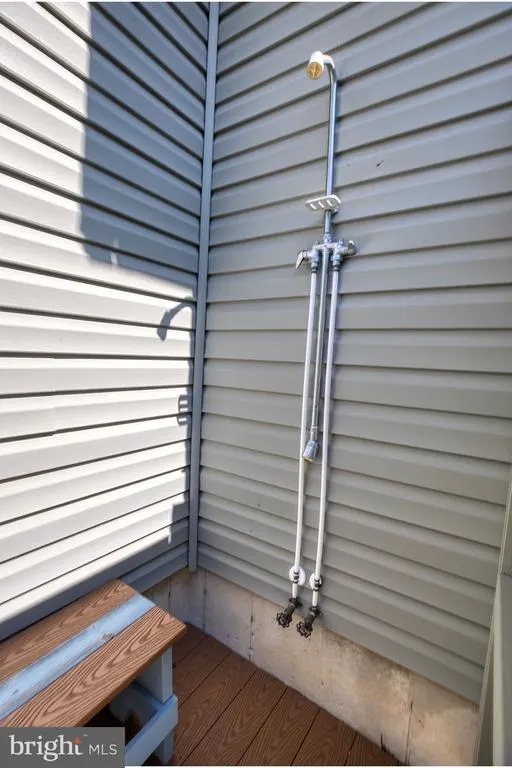
| Exterior Amenities | Extensive Hardscape,Outside Shower |
|---|---|
| Water Oriented Y/N | No |
| Door Features | Insulated |
| Total Parking Spaces | 6 |
| # of Attached Garage Spaces | 2 |
| Land Use Code | 1 1 |
| Road Frontage Length | 100 |
| Lot Features | Cleared |
| Foundation Details | Crawl Space |
| Pool | No Pool |
| Lot Size Acres | 0.29 |
| Lot Size Source | Assessor |
| Lot Dimensions | 100.00 x 127.00 |
| ModificationTimestamp | 2026-09-25T12:30:13 |
| Navigable Water Y/N | No |
| Fencing | Rear,Fully,Vinyl |
| Parking Features | Paved Driveway |
| Garage Features | Garage - Front Entry,Garage Door Opener |
| Water View Y/N | No |
| Days on Market | 22 |
| Water Source | Public |
| LotDimensionsSource | Assessor |
| Waterfront Y/N | No |
| Type of Parking | Attached Garage,Driveway |
Amenities
- Foreclosure
- Views
- Short Sale
- New Construction
- Adult 55+
- Lease To Own
- No HOA Fees
- Furnished
- Primary On Main
- Air Conditioning
- Seller Finance
- Green
- Fixer Upper
- Horse
- Golf
- Fireplace
- Deck
- Garage
- Basement
- Pool
Property vs Single Family Average in 19958
Price
Taxes
Year Built
 © BRIGHT, All Rights Reserved
