



Address
31870 Schooner Drive # 43, Bethany Beach, DE
Price
$ 599,000
Property Attributes
- MLS#DESU2117686
- TypeCondos
- Listing Status ACTIVE
- CountySUSSEX
- CityBethany Beach
- AreaBaltimore Hundred
- NeighborhoodSalt Pond
- Zip19930
- StyleCoastal
- Year Built1993
- Price$ 599,000
- Bedrooms2
- Full Bathrooms2
- Half Bathrooms1
- Sqr Footage1275
- Lot Size0.04 Acres
Data Source:
Bright MLS
Property Description
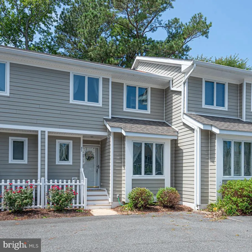
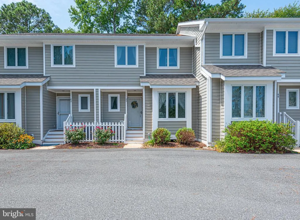
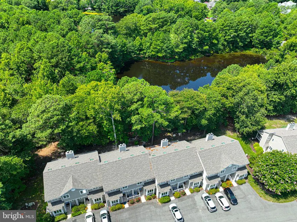
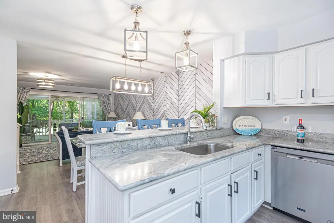
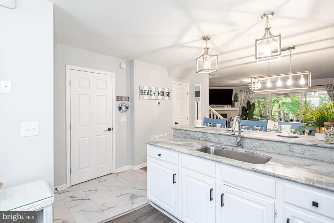
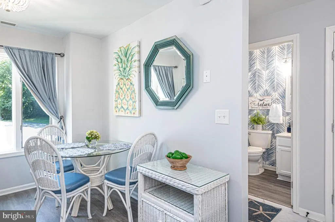
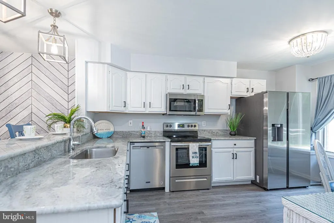
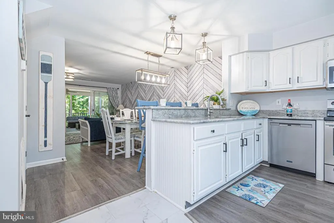
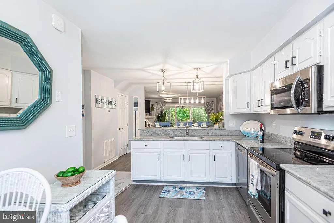
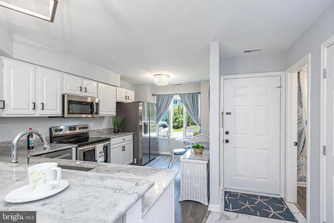
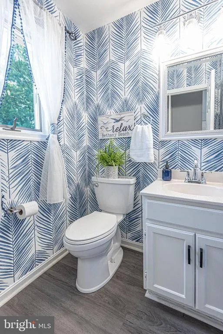
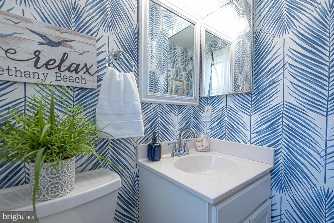
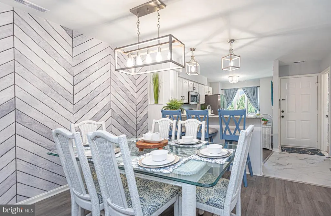
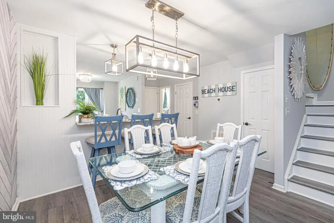
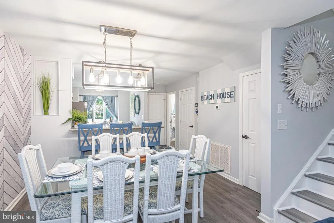
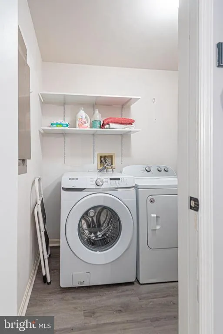
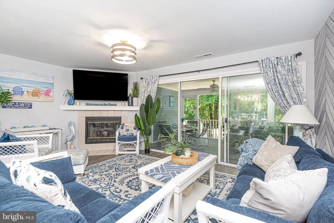
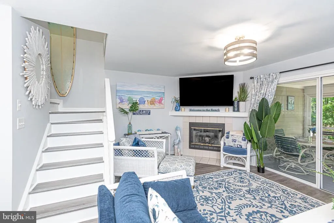
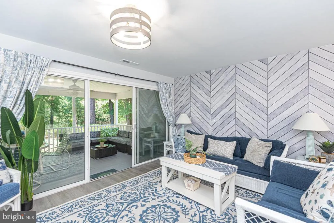
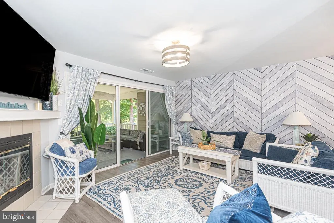
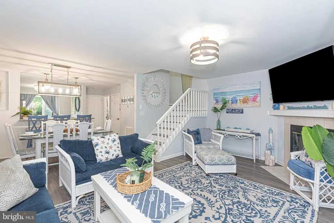
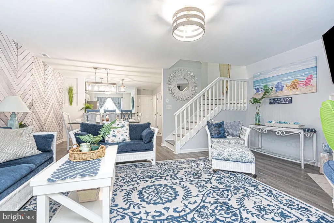
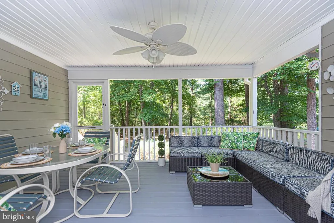
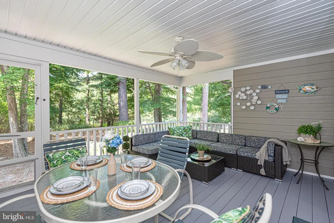
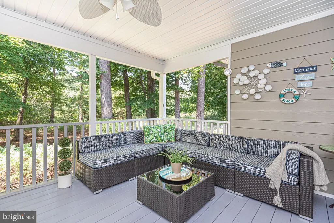
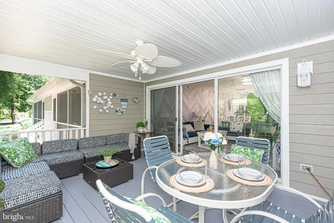
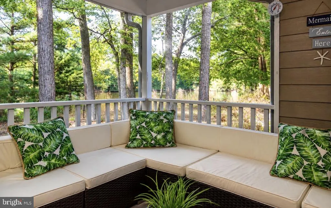
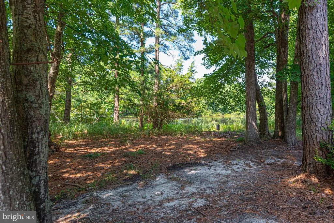
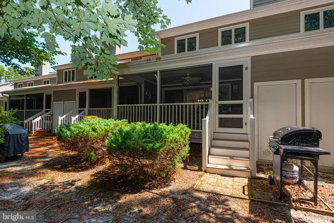
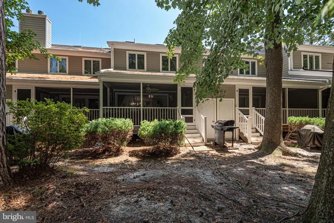
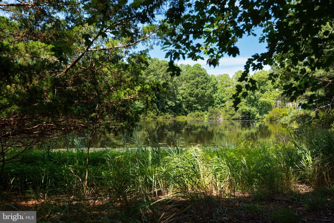
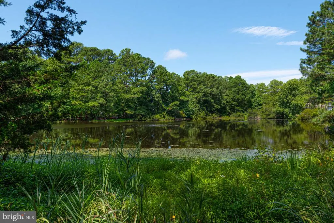
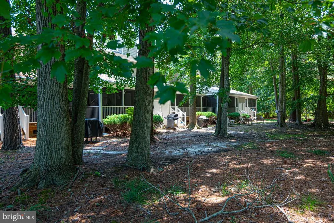
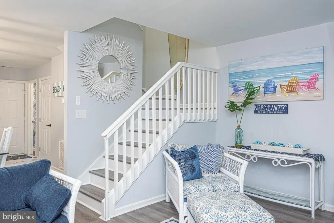
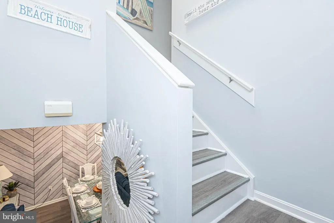
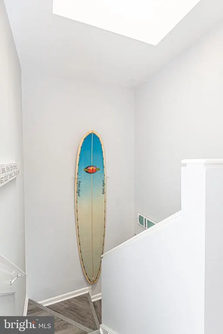
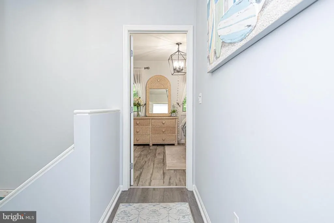
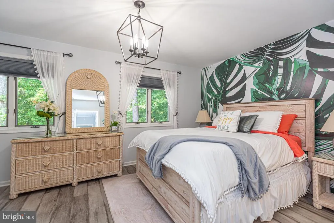
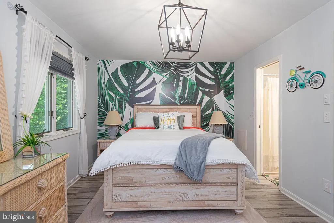
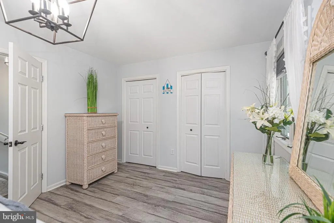
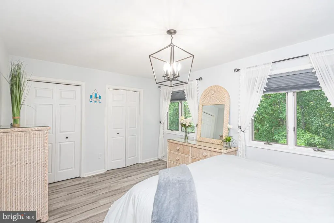
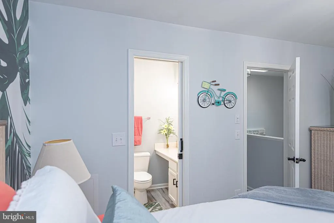
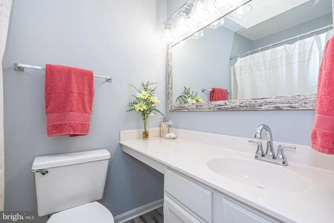
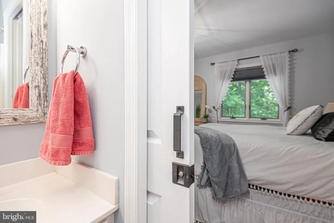
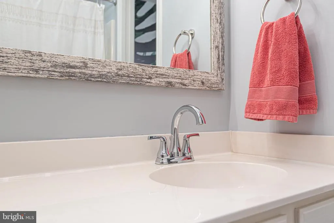
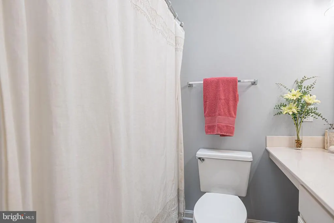
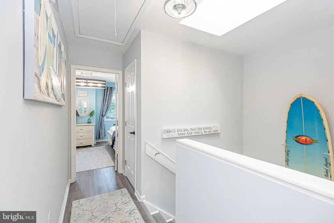
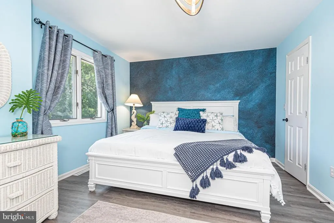
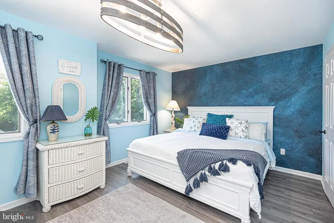
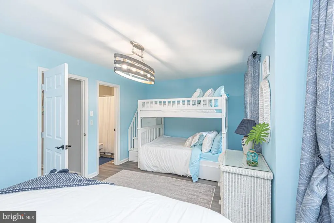
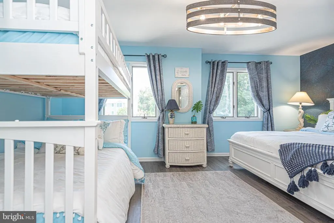
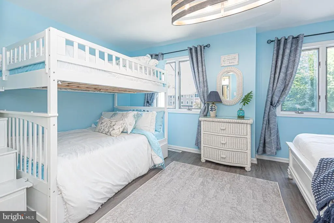
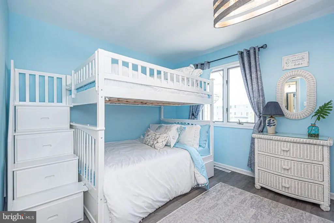
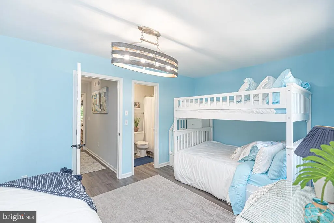
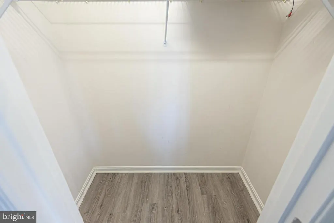
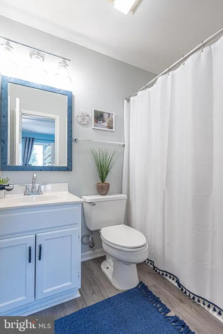
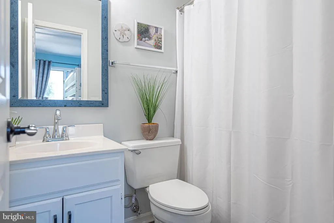
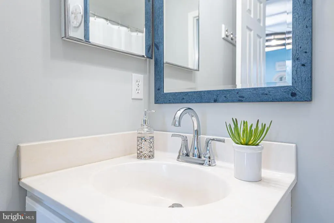
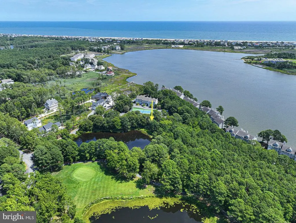
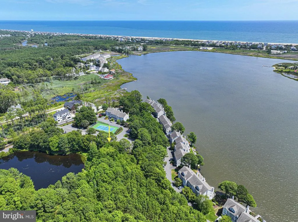
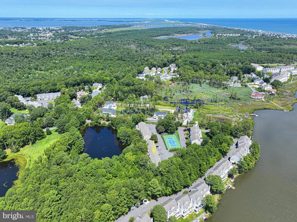
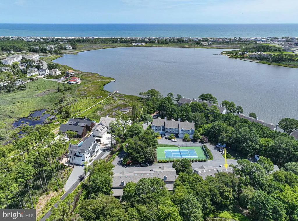
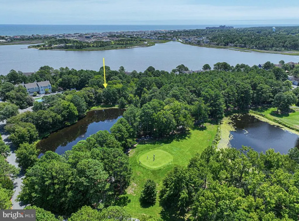
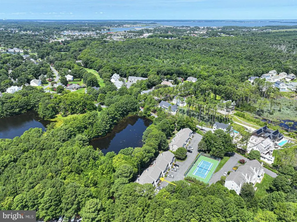
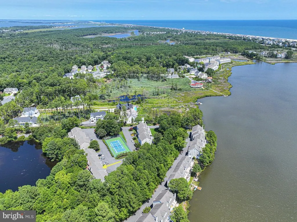
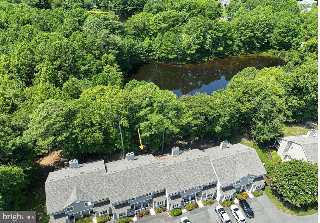
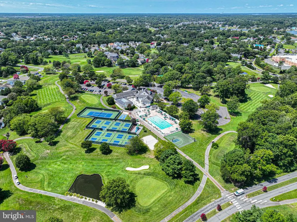
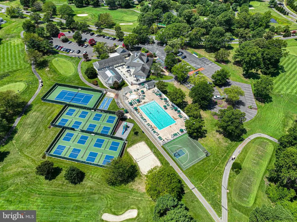
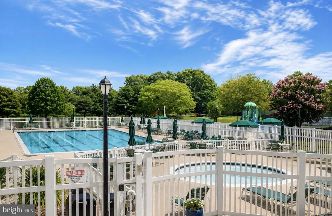
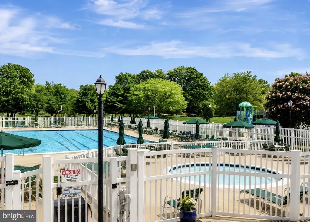
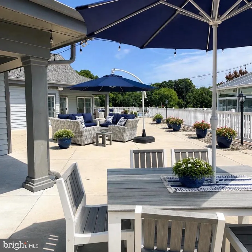
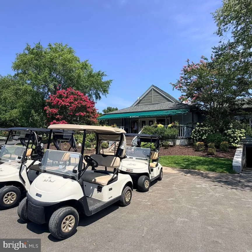
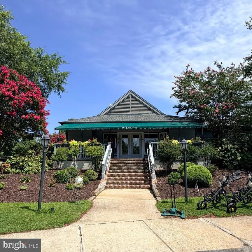
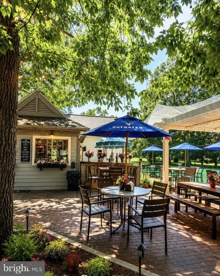
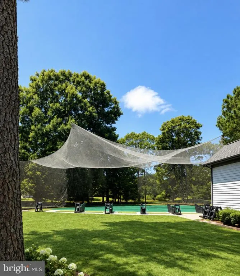
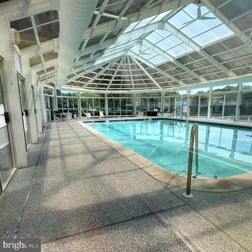
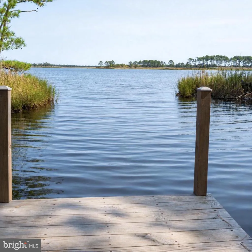
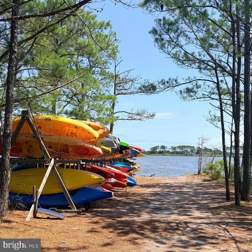
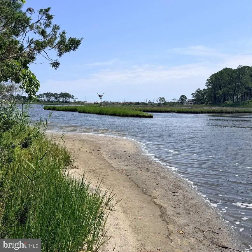
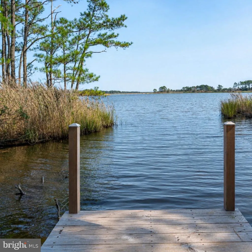
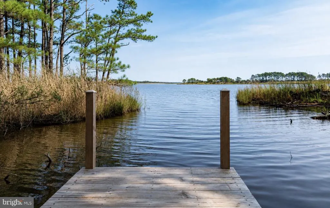
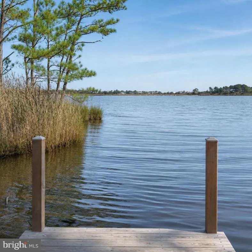
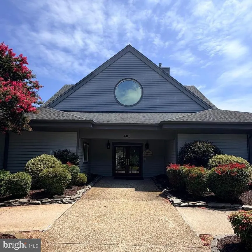
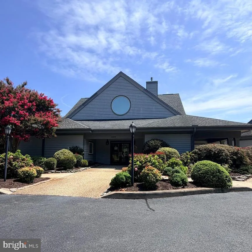
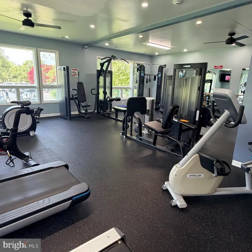
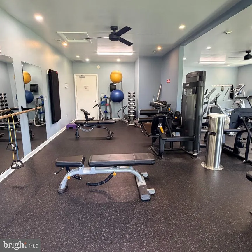
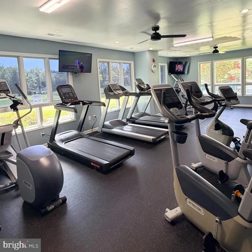
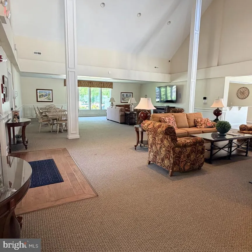
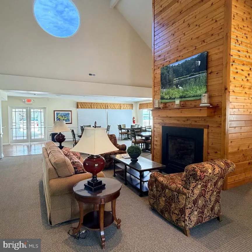
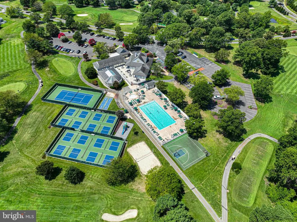
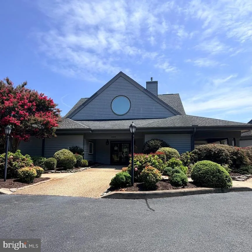
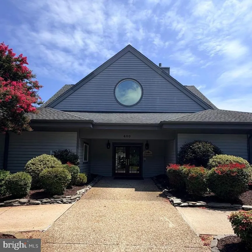
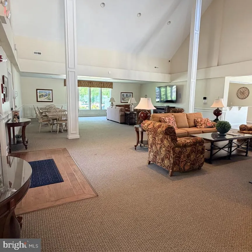
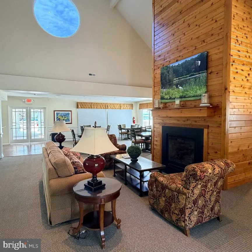
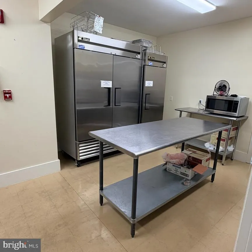
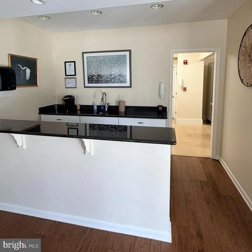
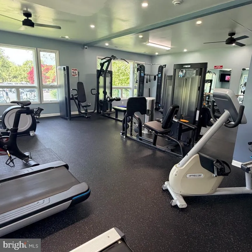
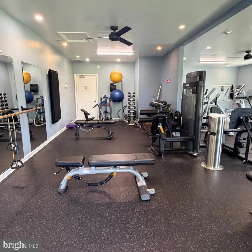
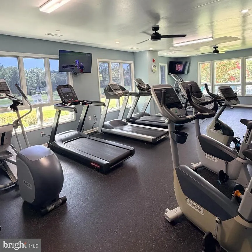
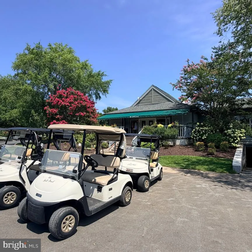
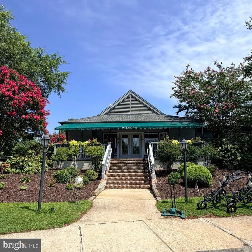
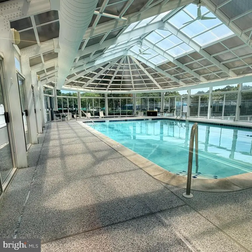
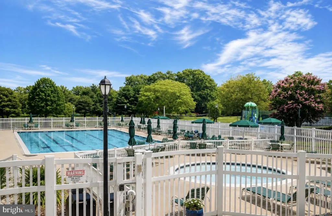
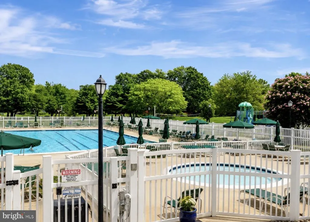
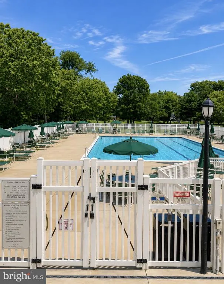
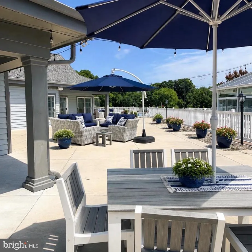
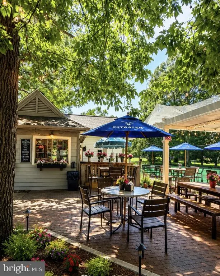
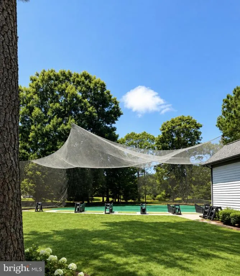
Welcome to the "Salt Ponderosa"a beautifully updated and lovingly maintained townhome in the highly sought-after Salt Pond community, where peaceful pond views, wooded privacy and resort-style amenities come together just minutes from downtown Bethany Beach. This rare floor plan features two oversized primary suites, each with its own private en-suite bathroom and generous sized closets, making it ideal for hosting family and guests. The spacious first floor offers an open and inviting layout with a modern kitchen featuring beautiful granite countertops, an adjoining breakfast bar next to the dining table, a comfortable living room, convenient powder room and laundry room with additional storage space. Step into the expansive screened porch, complete with its own storage closet, where you'll enjoy tranquil views of the wooded backdrop, pond, and the 16th tee box of The Salt Pond Golf Club. A second exterior storage closet provides the perfect space for bikes, beach chairs and all of your coastal gear. As you make your way upstairs, a illuminating skylight fills the soaring ceilings and open staircase with natural light, creating an airy, welcoming feel that leads to the home's two spacious primary suites. The rear suite enjoys peaceful views of the pond and surrounding woods, offering a private retreat after a day at the beach. The second dual primary comforably fits a king bed and a bunk bed with a weight limit of 600 lbs for each of its full beds and one twin bed in the trundle underneath, plus a walk-in closet. Extensively renovated since 2020, this home showcases thoughtful upgrades throughout, including luxury flooring, fresh interior paint, designer wallpaper, updated lighting and fixtures, refinished cabinetry, gorgeous granite countertops, stainless steel appliances, a redesigned kitchen with an improved layout, updated bathrooms, new hardware throughout, HVAC improvements with an air purification system, newer washer, screened porch ceiling fan, freshly stained deck, and countless additional enhancements that make this home truly move-in ready. Offered mostly furnished (with only a few exclusions), the Salt Ponderosa is truly turnkeysimply unpack and begin enjoying the coastal lifestyle from day one. Perfectly positioned within Schooner Village, one of the closest sections of Salt Pond to Bethany Beach, you'll also enjoy easy access to the community's scenic walking and running paths while being just so close to Hocker's grocery store, local restaurants, coffee shops, the Fresh Pond Trail and everything the Bethany Beach area has to offer. Salt Pond is known for its exceptional amenities, including indoor and outdoor swimming pools, an indoor hot tub, outdoor baby pool, tennis and pickleball courts, basketball court, volleyball court, shuffleboard, playground, clubhouse with year-round social events and gathering space, an active HOA social club and recreational leagues, a championship golf course, putting green, snack bar with seasonal happy hours and live music, kayak launch, and a private bay beachproviding endless opportunities to relax, stay active, and connect with neighbors. Lovingly nicknamed the "Salt Ponderosa," this exceptional home combines timeless coastal charm, extensive updates, a rare dual-primary layout, abundant storage, serene golf course and pond views and an unbeatable locationall within one of Bethany Beach's most sought-after resort communities.
| Elementary School | Middle School | High School |
|---|---|---|
| Lord Baltimore Elementary School | Selbyville Middle School | Indian River High School |
| Price History | |
|---|---|
| 8/5/2026 | Listed $610,000 |
| 8/20/2026 | 2$599,000 |
General Features
| Living Area | 1275 |
|---|---|
| Sewer | Public Sewer |
| Heating | Forced Air |
| Cooling | Central A/C |
| Possession | Settlement |
| Roof | Architectural Shingle |
| Appliances | Dishwasher,Disposal,Dryer,Microwave,Oven/Range - Electric,Refrigerator,Stainless Steel Appliances,Washer |
| Zoning | MR |
| HOA Fee | 2381.00 |
| Association Fee Includes | Common Area Maintenance,Ext Bldg Maint,Lawn Maintenance,Management |
| Patio/Porch Features | Porch(es),Screened |
| Architectural Style | Coastal |
| Construction Materials | Block |
| School District | INDIAN RIVER |
| Exclusions | See attatched |
| Year Built | 1993 |
| View | Pond |
| Levels | 2 |
| Unit Number | 43 |
| Ownership | Fee Simple |
| Cool Fuel | Electric |
| Waterfront Features | Shared |
| Building Name | NONE AVAILABLE |
| Accessibility | 2+ Access Exits |
| HOA Fee 2 | 1520.00 |
| Assoc Fee Paid Per | Annually |
| County | SUSSEX |
| New Construction | No |
| Property Type | Residential |
| Association Amenities | Beach,Club House,Community Center,Fitness Center,Golf Club,Golf Course,Lake,Party Room,Picnic Area,Pool - Indoor,Pool - Outdoor,Swimming Pool,Tennis Courts,Tot Lots/Playground,Water/Lake Privileges |
| HOA | Yes |
| Subdivision Name | SALT POND |
| Facing Direction | East |
| Garage Y/N | No |
| Water Access Y/N | No |
| Other Structures | Above Grade,Below Grade |
| Total Rooms | 9 |
| Full Baths | 2 |
| Status | ACTIVE |
| Directions | Coming from Rt 1 turn onto Fred Hudson Rd.,take a left onto Mccoy's Way,then take the second left onto Jeremy's Branch- Schooner Dr will be on the Right and townhome #43 is on your right across from |
| City | BETHANY BEACH |
| Disclosures | Prop Disclosure |
| Association Name | SALT POND HOMEOWNERS ASSOCIATION |
| Senior Community Y/N | No |
| MLS Area | Baltimore Hundred (31001) |
| Lot Size Units | Square Feet |
| Lot Size Square Feet | 1710.00 |
| Tax Assessed Value | 23950.0 |
| HOA Fee 2 Frequency | Semi-Annually |
| Property Condition | Excellent |
| Structure Type | Interior Row/Townhouse |
| Floors In Unit Count | 2 |
| Condo/Coop Association fee Y/N | Yes |
| Bathrooms Count Main Level | 1.00 |
| Price Per Sq Ft Total AG | 469.8 |
| Acceptable Financing | Cash,Conventional |
| Community Pool Features | Concrete,Fenced,In Ground,Indoor |
| Historic Y/N | No |
| Vacation Rental Y/N | No |
| Total SQFT | 1275 |
| Location Type | Pond |
| AssociationName2 | Schooner Village |
| Sussex DE Quadrants | Between Rt 1 & 113 |
| Builder Name | Bunting Construction |
| Standard Status | Active |
| Year Built Source | Assessor |
| Legal Subdivision | Salt Pond |
| Federal Flood Zone | AE |
| Association Recreation Fee | No |
Interior Features
| Interior Amenities | Breakfast Area,Ceiling Fan(s),Curved Staircase,Floor Plan - Open,Primary Bath(s),Skylight(s),Upgraded Countertops,Walk-in Closet(s),Other |
|---|---|
| Heating Fuel | Electric |
| Flooring | Luxury Vinyl Plank |
| Total Fireplaces | 1 |
| Fireplace Features | Wood |
| Hot Water | Electric |
| Basement (Y/N) | No |
| Heating Y/N | Yes |
| Window Features | Insulated,Screens |
| Fireplace Y/N | Yes |
| Above Grade Finished Area | 1275 |
| Half Baths | 1 |
| Central Air Y/N | Yes |
| Total Bedrooms | 2 |
| Entry Level | 1 |
| Below Grade Finished Area Unit Type | Square Feet |
| LivingAreaSource | Estimated |
| Laundry Type | Main Floor |
| Below Grade Unfin Area Units | Square Feet |
| Below Grade Unfin SQFT Source | Assessor |
| Below Grade Finished Area Source | Assessor |
| Bedrooms Count All Upper Levels | 2 |
| Bedrooms Count Upper Level 1 | 2 |
| Bathrooms Half Main Level | 1 |
| Bathrooms Full Upper Level 1 | 2 |
| Bathrooms Full All Upper Levels | 2 |
| Bathrooms Count Upper Level 1 | 2.00 |
| Bathrooms Count All Upper Levels | 2 |
| Above Grade Finished Area Source | Estimated |
| Above Grade Finished Area Unit Type | Square Feet |
| Total Baths | 3 |
Exterior Features
| Exterior Amenities | Tennis Court(s) |
|---|---|
| Pool | Yes - Community |
| Parking Features | Unassigned |
| Lot Features | Partly Wooded,Backs to Trees,Pond |
| Water Source | Public |
| Inclusions | See Attatched |
| Type of Parking | Driveway |
| Foundation Details | Crawl Space |
| Spa | No |
| Water View Y/N | Yes |
| Lot Dimensions | 19.00 x 90.00 |
| Lot Size Acres | 0.04 |
| Water Body Type | Pond |
| Lot Size Source | Estimated |
| Waterfront Y/N | Yes |
| Door Features | Insulated,Storm |
| Land Assessed Value | 4850.00 |
| Navigable Water Y/N | No |
| Water Oriented Y/N | Yes |
| LotDimensionsSource | Assessor |
Amenities
- Foreclosure
- Views
- Short Sale
- New Construction
- Adult 55+
- Lease To Own
- No HOA Fees
- Furnished
- Pets
- Primary On Main
- Air Conditioning
- Seller Finance
- Green
- Fixer Upper
- Horse
- Golf
- Fireplace
- Deck
- Garage
- Basement
- Pool
Property vs Condos Average in 19930
Price
Year Built
Visits
 © BRIGHT, All Rights Reserved
