
Address
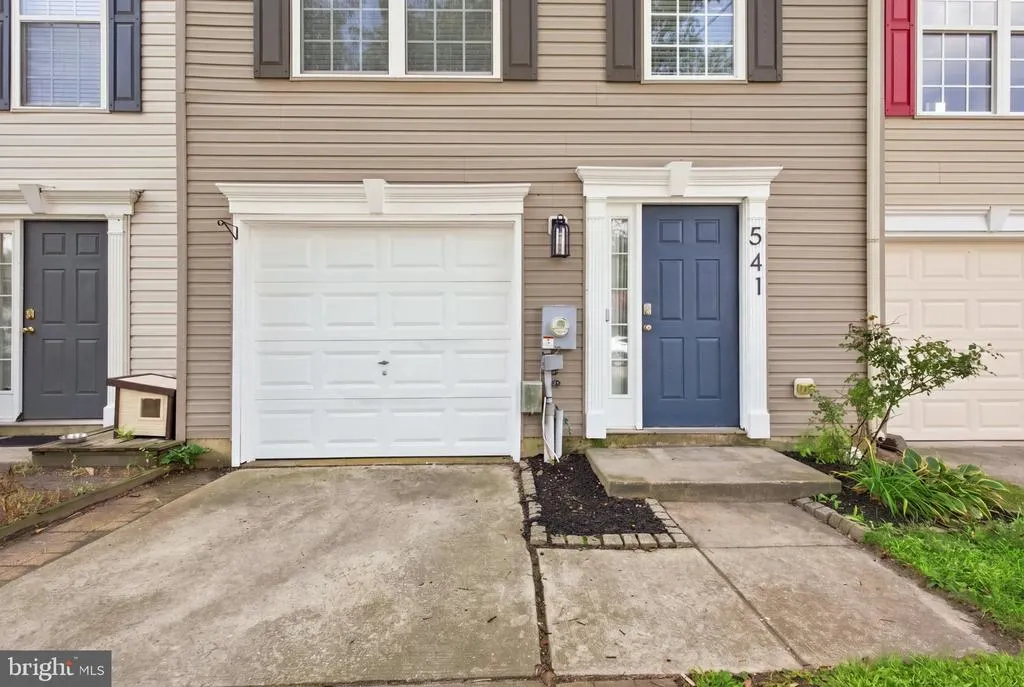
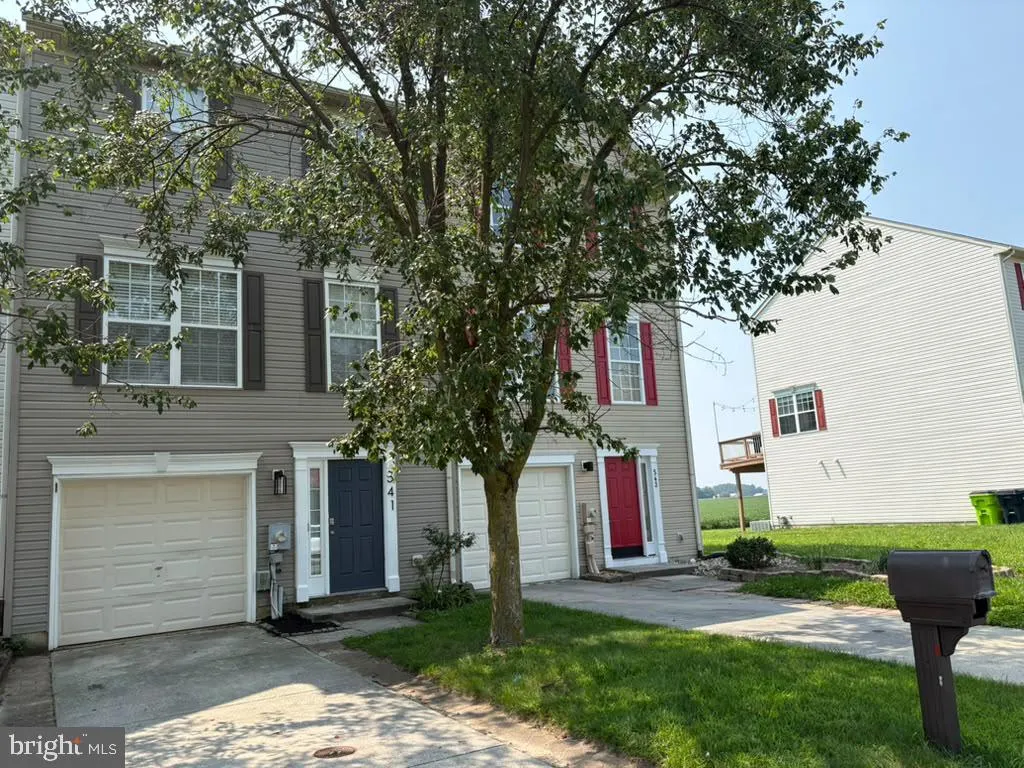
541 S Spinnaker Lane, Milton, DE
Price
$ 311,999
Property Attributes
- MLS#DESU2118092
- TypeTownhouse
- Listing Status ACTIVE
- CountySUSSEX
- CityMilton
- AreaBroadkill Hundred
- NeighborhoodShipbuilders Village
- Zip19968
- StyleTraditional
- Year Built2003
- Taxes$ 444
- Price$ 311,999
- Bedrooms3
- Full Bathrooms2
- Half Bathrooms1
- Sqr Footage1280
- Lot Size0.04 Acres
Data Source:
Bright MLS
Property Description
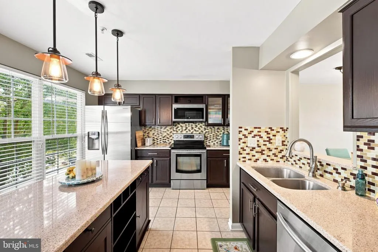
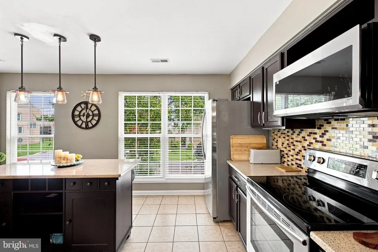
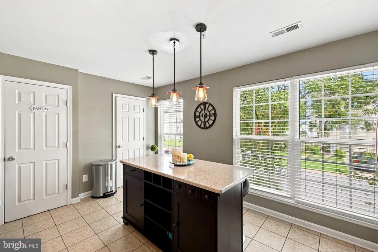
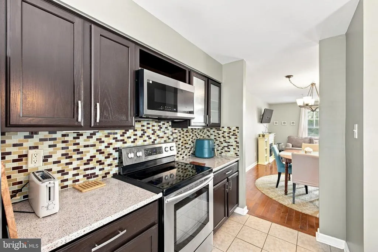
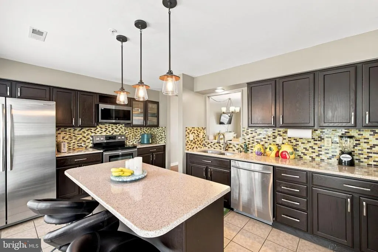
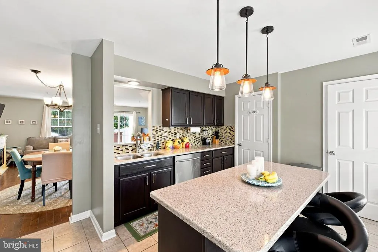
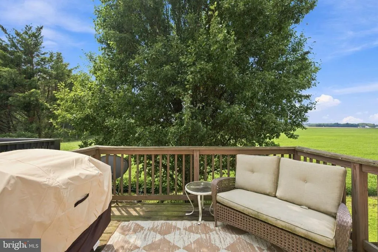
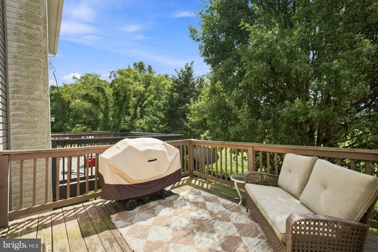
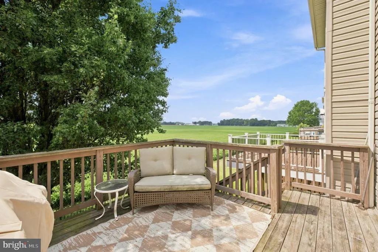
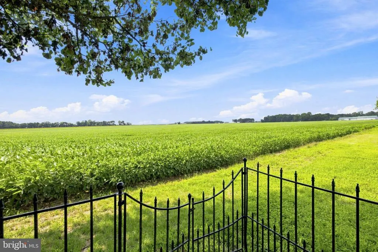
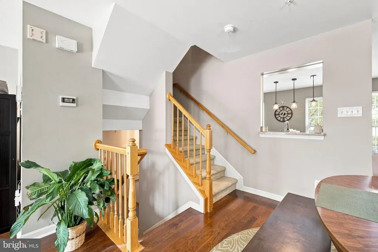
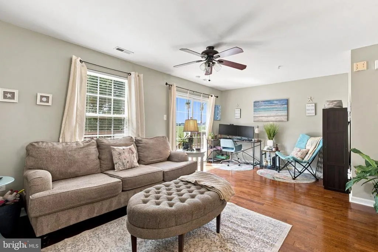
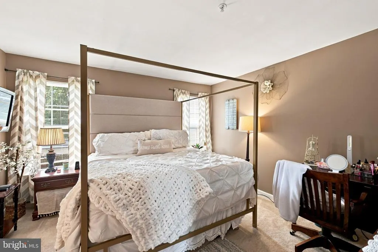
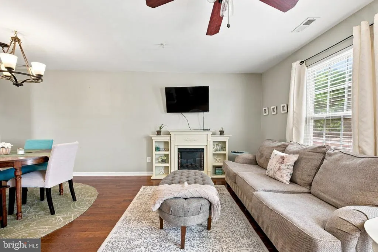
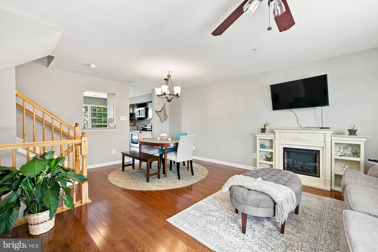
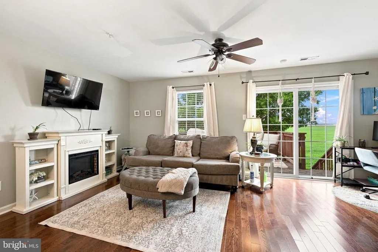
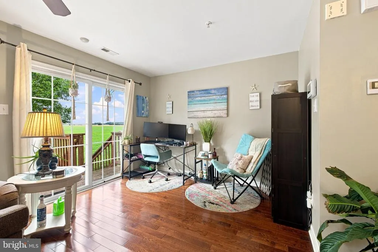
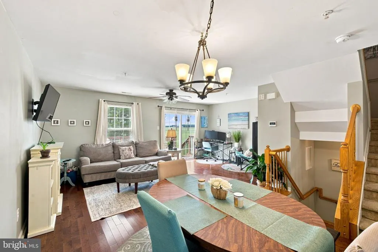
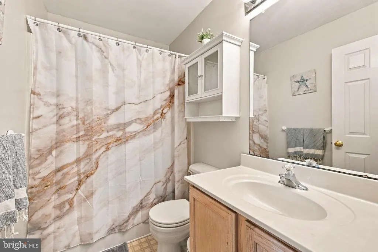
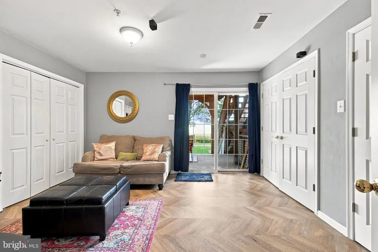
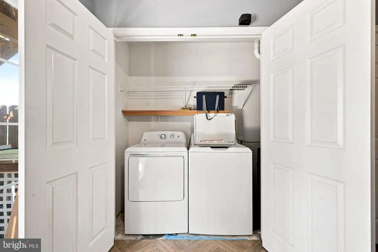
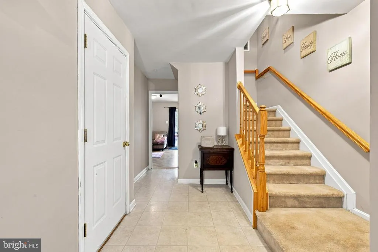
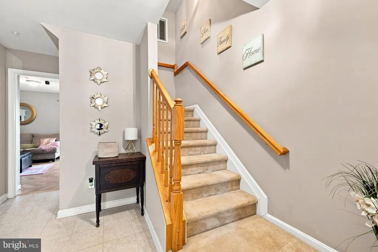
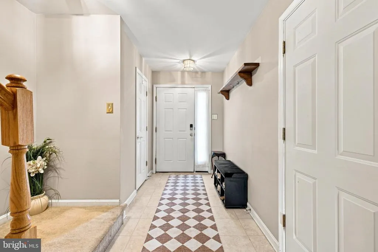
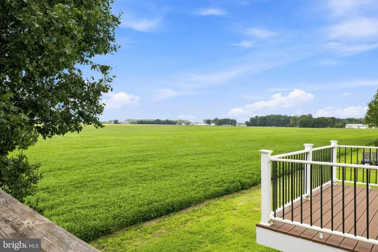
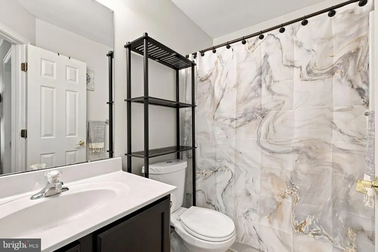
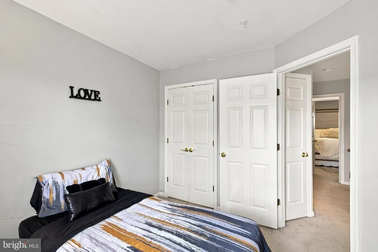
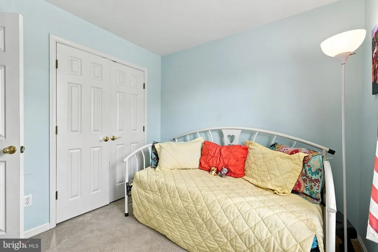
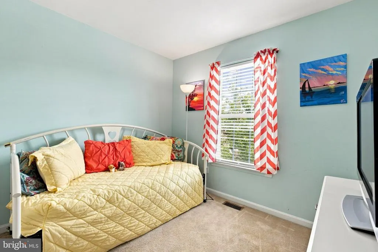
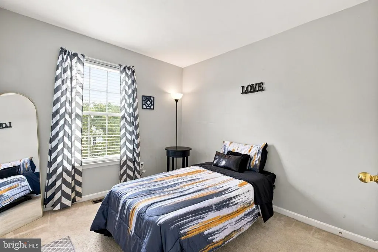
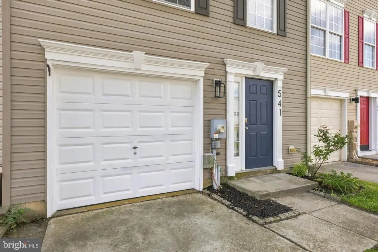
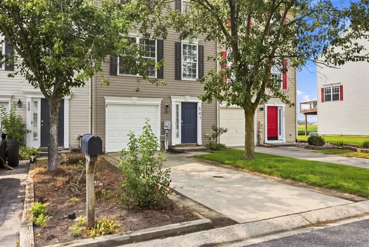
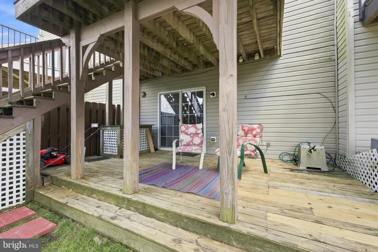
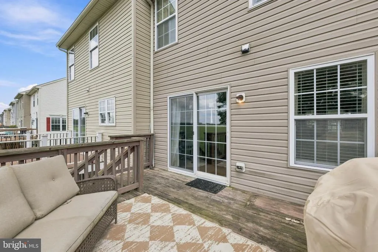
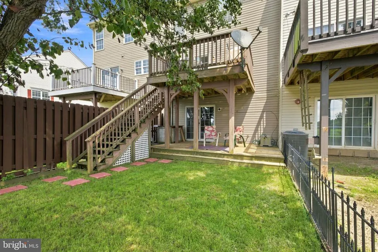
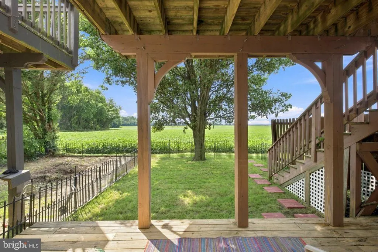
Welcome to 541 S. Spinnaker Lane, nestled in the charming community of Shipbuilders Village! This townhouse offers a perfect blend of comfort and style. Built in 2003, the traditional architecture is complemented by modern upgrades, creating a warm and inviting atmosphere throughout. On the main level, you have a fully finished basement that adds versatility to your living space, ideal for a cozy family room or home office. The heart of the home features an eat-in kitchen with upgraded countertops, an island for casual dining, and a pantry for all your culinary needs. Natural light pours in through the window treatments, enhancing the inviting ambiance. The living area boasts a cozy electric fireplace, perfect for those chilly evenings, while the dining area is perfect for gatherings. With three bedrooms and two and a half bathrooms, this home provides ample space for roommates, or a growing family. Enjoy the convenience of in-unit laundry and modern appliances. Outside, the property features a charming deck and patio, ideal for outdoor entertaining or quiet mornings with a cup of coffee. Enjoy panoramic views of the surrounding trees and pasture, creating a serene backdrop for your daily life. With an attached garage and driveway parking, convenience is at your fingertips. Located near local stores and restaurants, this home is a true gem. Priced to sell. Schedule your private tour today!
| Elementary School | Middle School | High School |
|---|---|---|
| H.O. Brittingham Elementary School | Mariner Middle School | Cape Henlopen High School |
| Price History | |
|---|---|
| 8/14/2026 | Listed $314,999 |
| 9/15/2026 | 1$311,999 |
General Features
| Living Area | 1280 |
|---|---|
| Sewer | Public Sewer |
| Heating | Forced Air,Heat Pump(s) |
| Cooling | Central A/C |
| Utilities | Sewer Available,Water Available,Electric Available |
| Possession | Settlement |
| Roof | Architectural Shingle |
| Appliances | Dishwasher,Disposal,Dryer - Electric,Microwave,Oven/Range - Electric,Range Hood,Refrigerator,Washer,Water Heater |
| Zoning | TN |
| Garage Spaces | 1.00 |
| Association Fee Includes | None |
| Patio/Porch Features | Deck(s),Patio(s) |
| Architectural Style | Traditional |
| Security Features | Smoke Detector |
| Construction Materials | Stick Built,Vinyl Siding |
| School District | CAPE HENLOPEN |
| Exclusions | Personal furniture. |
| Year Built | 2003 |
| View | Panoramic,Pasture,Trees/Woods,Street,Other |
| Levels | 3 |
| Tax Year | 2026 |
| Ownership | Fee Simple |
| Cool Fuel | Electric |
| Building Name | NONE AVAILABLE |
| Accessibility | Grab Bars Mod |
| County | SUSSEX |
| New Construction | No |
| Property Type | Residential |
| Association Amenities | None |
| HOA | No |
| Subdivision Name | SHIPBUILDERS VILLAGE |
| Garage Y/N | Yes |
| Water Access Y/N | No |
| Other Structures | Above Grade,Below Grade |
| Full Baths | 2 |
| Status | ACTIVE |
| Directions | Use GPS for directions to 541 S Spinnaker Ln,Milton,DE 19968. |
| City | MILTON |
| Disclosures | Lead Based Paint - State,Prop Disclosure,Radon |
| Senior Community Y/N | No |
| MLS Area | Broadkill Hundred (31003) |
| Lot Size Units | Square Feet |
| Lot Size Square Feet | 1860.00 |
| Tax Assessed Value | 211000.0 |
| Tax Annual Amount | 444.0 |
| Home Warranty Y/N | No |
| Property Condition | Good,Excellent |
| Structure Type | Interior Row/Townhouse |
| Floors In Unit Count | 3 |
| Condo/Coop Association fee Y/N | No |
| Bathrooms Count Main Level | 1.00 |
| Price Per Sq Ft Total AG | 243.75 |
| Acceptable Financing | Cash,Conventional,FHA,VA |
| Additional Parcels Y/N | No |
| Historic Y/N | No |
| Lease Considered Y/N | No |
| Vacation Rental Y/N | No |
| Total SQFT | 1280 |
| Sussex DE Quadrants | Between Rt 1 & 113 |
| Standard Status | Active |
| Year Built Source | Estimated |
| Legal Subdivision | Shipbuilders Village |
| Association Recreation Fee | No |
Interior Features
| Interior Amenities | Breakfast Area,Ceiling Fan(s),Pantry,Window Treatments,Other,Upgraded Countertops,Store/Office,Kitchen - Island,Kitchen - Eat-In,Dining Area,Carpet,Built-Ins,Bathroom - Tub Shower |
|---|---|
| Heating Fuel | Electric |
| Basement | Fully Finished |
| Flooring | Carpet,Laminate Plank,Tile/Brick |
| Total Fireplaces | 1 |
| Fireplace Features | Electric |
| Hot Water | Natural Gas |
| Basement (Y/N) | Yes |
| Heating Y/N | Yes |
| Window Features | Screens |
| Fireplace Y/N | Yes |
| Above Grade Finished Area | 1280 |
| Half Baths | 1 |
| Central Air Y/N | Yes |
| Total Bedrooms | 3 |
| Entry Level | 1 |
| Below Grade Finished Area Unit Type | Square Feet |
| LivingAreaSource | Assessor |
| Laundry Type | Washer In Unit,Dryer In Unit |
| Below Grade Finished Area Source | Assessor |
| Bedrooms Count All Upper Levels | 3 |
| Bedrooms Count Upper Level 1 | 3 |
| Bathrooms Half Main Level | 1 |
| Bathrooms Full Upper Level 1 | 2 |
| Bathrooms Full All Upper Levels | 2 |
| Bathrooms Count Upper Level 1 | 2.00 |
| Bathrooms Count All Upper Levels | 2 |
| Above Grade Finished Area Unit Type | Square Feet |
| Total Baths | 3 |
Exterior Features
| Exterior Amenities | Sidewalks,Street Lights,Other |
|---|---|
| Pool | No Pool |
| Fencing | Fully |
| Parking Features | Concrete Driveway |
| Lot Features | Cleared,Landscaping |
| Water Source | Public |
| Inclusions | All Appliances. |
| Total Parking Spaces | 2 |
| Garage Features | Inside Access |
| Type of Parking | Attached Garage,Driveway,Off Street |
| Foundation Details | Block |
| Spa | No |
| Water View Y/N | No |
| Lot Size Acres | 0.04 |
| Road Surface Type | Paved,Black Top |
| Lot Size Source | Estimated |
| Waterfront Y/N | No |
| Road Responsibility | Public |
| Horse Y/N | No |
| Land Assessed Value | 42800.00 |
| Navigable Water Y/N | No |
| Water Oriented Y/N | No |
| # of Attached Garage Spaces | 1 |
Amenities
- Foreclosure
- Views
- Short Sale
- New Construction
- Adult 55+
- Lease To Own
- No HOA Fees
- Furnished
- Pets
- Primary On Main
- Air Conditioning
- Seller Finance
- Green
- Fixer Upper
- Horse
- Golf
- Fireplace
- Deck
- Garage
- Basement
- Pool
Property vs Townhouse Average in 19968
Price
Taxes
Year Built
Visits
 © BRIGHT, All Rights Reserved
