
Sold
Address
1 Ennis Lane, Rehoboth Beach, DE
Price
$ 2,975

Property Attributes
- MLS#DESU2118126
- TypeRentals
- Listing Status CLOSED
- CountySUSSEX
- CityRehoboth Beach
- AreaLewes Rehoboth Hundred
- NeighborhoodKinsale Glen
- Zip19971
- Style
- Year Built2002
- Price$ 2,975
- Bedrooms3
- Full Bathrooms2
- Half Bathrooms1
- Sqr Footage2300
- Lot Size0.39 Acres
Data Source:
Bright MLS
Property Description
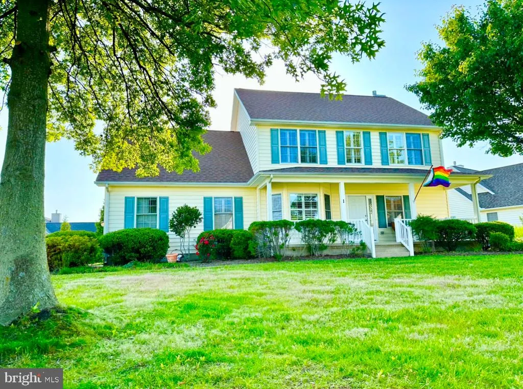
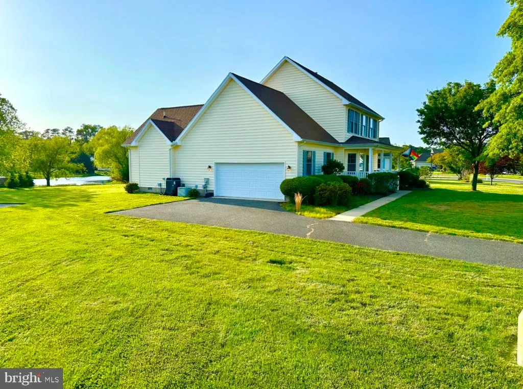
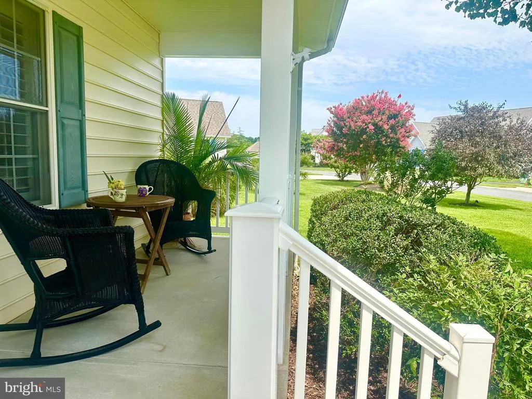
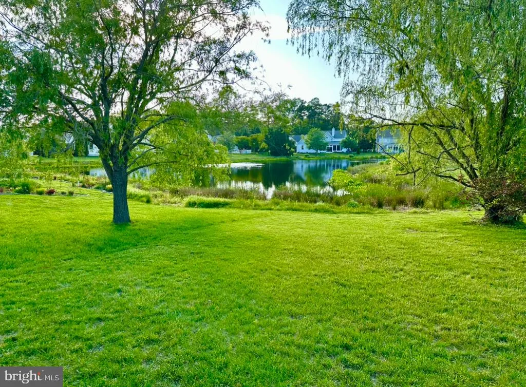
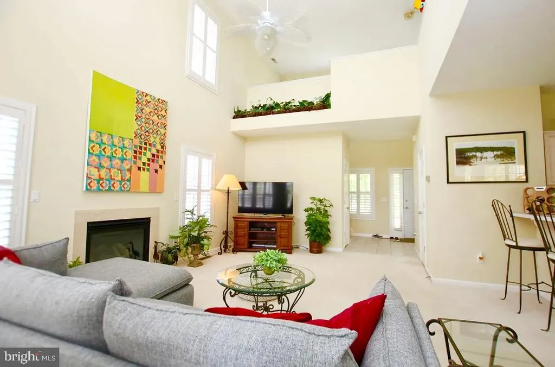
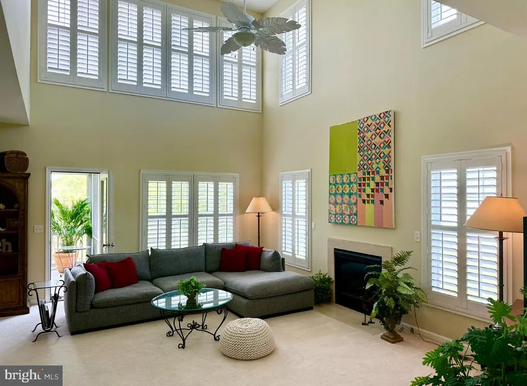
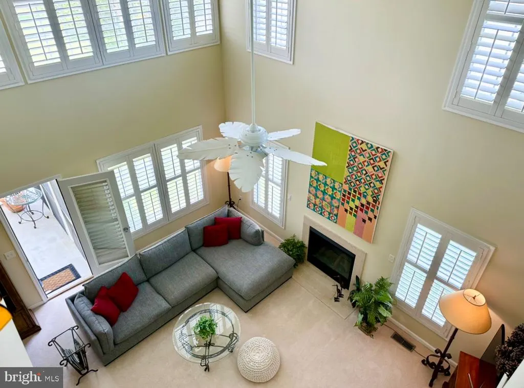
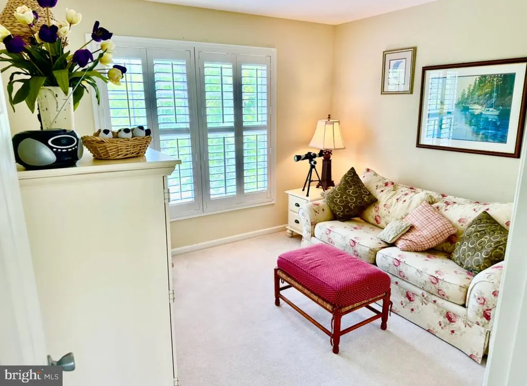
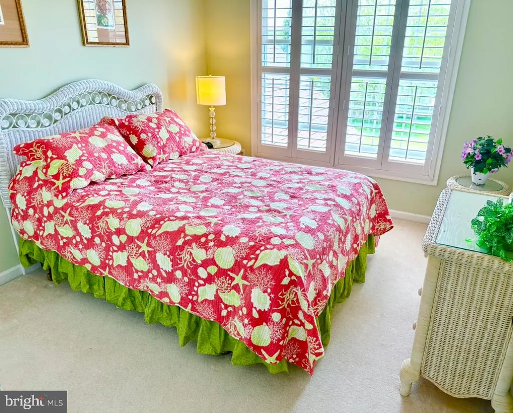
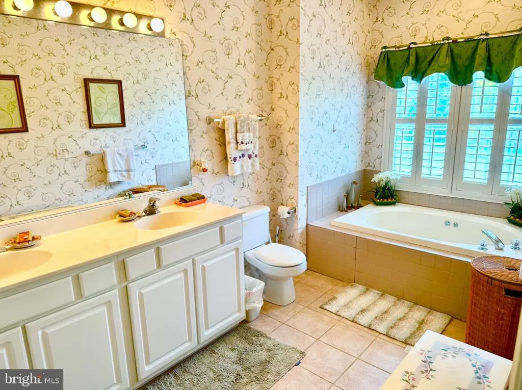
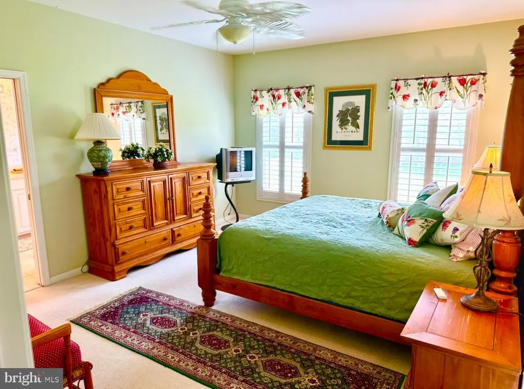
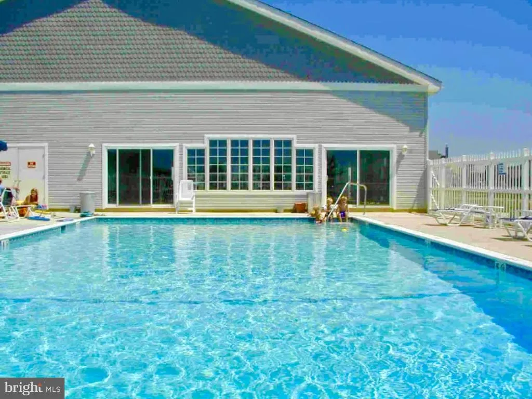
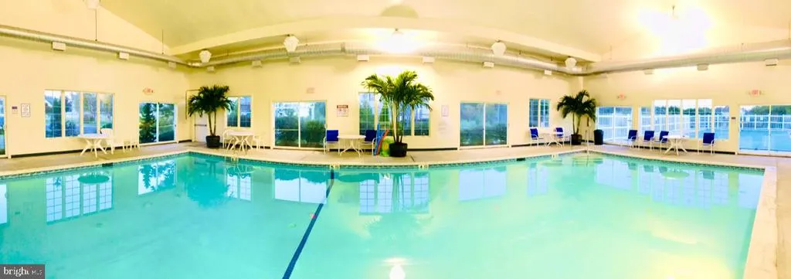
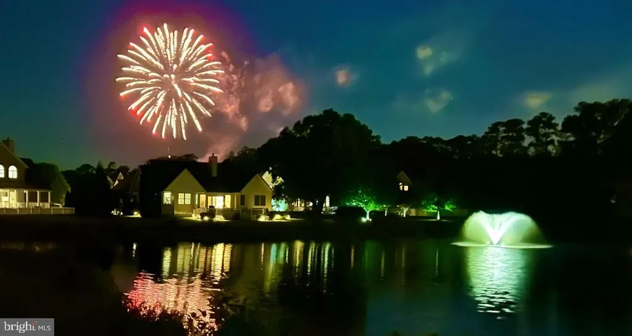
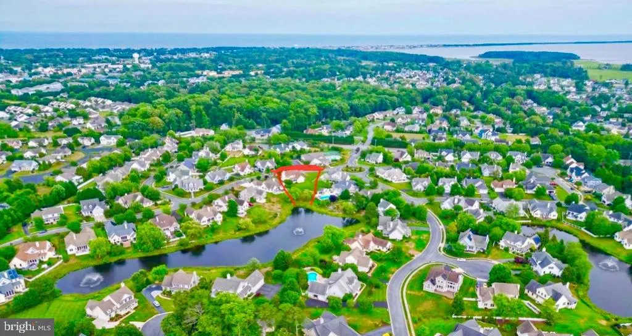
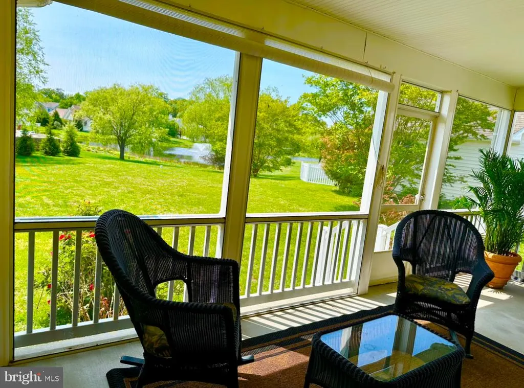
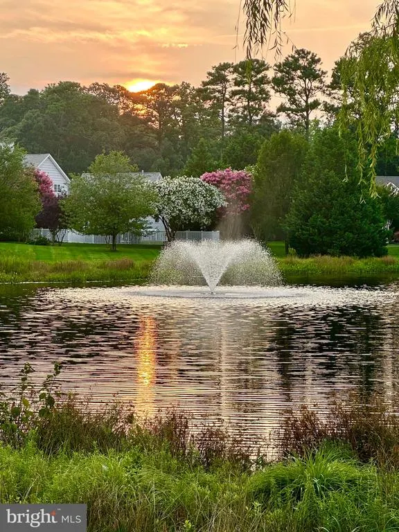
Rehoboth Beach -Waterfront Home along Country Club Rd. in the amenity rich private community of Kinsale Glen. Beautiful 3 bedroom, 2 1/2 bath furnished home with attached 2-Car garage, Open Concept Living with modern design vaulted 20 FT ceiling overlooking a fountain lake. This home boasts a first floor primary King Bedroom with Ensuite that opens into a tranquil waterfront screened Lanai. There is an additional bedroom and cozy sitting area overlooking the water on the second floor, with an adjacent home office den and third bathroom with a large double vanity. This home is next to the Clubhouse and includes year round VIP access to the Indoor Heated Olympic Pool, Gym & Fitness Spa, Library/Business Meeting Centre, Theater room, Tennis Courts, and summertime Outdoor Olympic Pool & Sundeck. A short walk to the new Fresh Market, Tanger Outlets Shopping and DART Beach Bus transit. Stroll down Breakwater Trail or bike to the beach!
| Price History |
|---|
General Features
| Cooling | Central A/C |
|---|---|
| Tenant Pays | Utilities - All,Trash Removal,Water,Sewer,Snow Removal,Lawn/Tree/Shrub Care,Electricity |
| Lot Size Square Feet | 16988.00 |
| Lot Size Units | Square Feet |
| City | REHOBOTH BEACH |
| Accessibility | None |
| Price Per Sq Ft Total AG | 1.29 |
| New Construction | No |
| Appliances | Dishwasher,Dryer,Refrigerator,Stove,Washer |
| Year Built | 2002 |
| Living Area | 2300 |
| Legal Subdivision | KINSALE GLEN |
| Availability Date | 2026-08-11 |
| Architectural Style | Other |
| Structure Type | Detached |
| Security Deposit | 2900.0 |
| Application Fee | 45.0 |
| Pets Allowed | Case by Case Basis,Breed Restrictions,Size/Weight Restriction,Pet Addendum/Deposit,Number Limit |
| County | SUSSEX |
| Total SQFT | 2300 |
| Other Structures | Above Grade,Below Grade |
| Close Price | 2975.00 |
| Bathrooms Count Main Level | 3.00 |
| Property Type | Residential Lease |
| Sussex DE Quadrants | Between Rt 1 & 113 |
| Senior Community Y/N | No |
| Property Condition | Very Good |
| Subdivision Name | KINSALE GLEN |
| Sewer | Public Sewer |
| Other Fees | 115.00 |
| Standard Status | Closed |
| Building Name | NONE AVAILABLE |
| Status | CLOSED |
| Pets Allowed Y/N | Yes |
| Vacation Rental Y/N | No |
| Other Fees Frequency | One Time |
| Full Baths | 2 |
| Heating | Heat Pump - Electric BackUp |
| Construction Materials | Frame,Aluminum Siding |
| Cool Fuel | Electric |
| Garage Y/N | Yes |
| Year Built Source | Estimated |
| Levels | 2 |
| Directions | Located off of Shuttle Rd in Rehoboth. |
| MLS Area | Lewes Rehoboth Hundred (31009) |
| Bathrooms Full Main Level | 2 |
| Garage Spaces | 2.00 |
| Water Access Y/N | No |
| School District | CAPE HENLOPEN |
Interior Features
| Bathrooms Half Main Level | 1 |
|---|---|
| Above Grade Finished Area | 2300 |
| Furnished Y/N | Yes |
| Hot Water | Electric |
| Fireplace Y/N | No |
| Basement (Y/N) | No |
| Below Grade Finished Area Unit Type | Square Feet |
| Total Bedrooms | 3 |
| Heating Y/N | Yes |
| Total Baths | 3 |
| Central Air Y/N | Yes |
| Below Grade Unfin SQFT Source | Estimated |
| Above Grade Finished Area Source | Estimated |
| Smoking Allowed Y/N | No |
| Below Grade Unfin Area Units | Square Feet |
| Main Level Bedrooms | 3 |
| Laundry Type | Dryer In Unit,Washer In Unit |
| Above Grade Finished Area Unit Type | Square Feet |
| Heating Fuel | Electric |
| LivingAreaSource | Estimated |
| Below Grade Finished Area Source | Estimated |
| Half Baths | 1 |
Exterior Features
| # of Detached Garage Spaces | 2 |
|---|---|
| Water Oriented Y/N | No |
| Total Parking Spaces | 2 |
| Land Use Code | 999 |
| Foundation Details | Block |
| Pool | Yes - Community |
| Lot Size Acres | 0.39 |
| Lot Size Source | Estimated |
| Lot Dimensions | 114.00 x 250.00 |
| ModificationTimestamp | 2026-09-20T00:00:38 |
| Navigable Water Y/N | No |
| Garage Features | Garage - Side Entry |
| Water View Y/N | No |
| Days on Market | 22 |
| Water Source | Public |
| LotDimensionsSource | Estimated |
| Waterfront Y/N | No |
| Type of Parking | Detached Garage,Driveway |
Amenities
- Foreclosure
- Views
- Short Sale
- New Construction
- Adult 55+
- Lease To Own
- No HOA Fees
- Furnished
- Pets
- Primary On Main
- Air Conditioning
- Seller Finance
- Green
- Fixer Upper
- Horse
- Golf
- Fireplace
- Deck
- Garage
- Basement
- Pool
Property vs Rentals Average in 19971
Price
Year Built
 © BRIGHT, All Rights Reserved

