
Sold





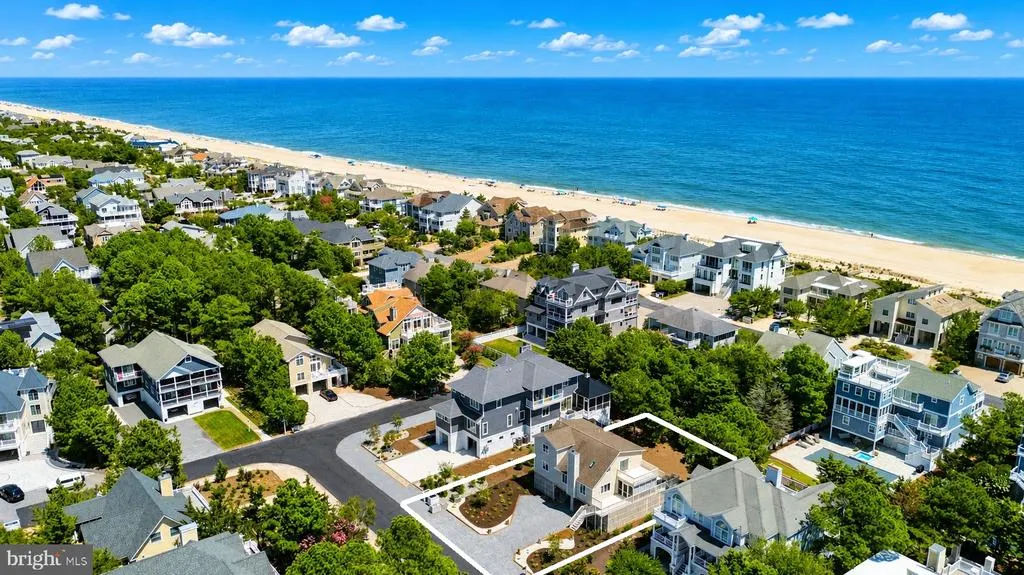
Address
30025 Seagull Way, North Bethany, DE
Price
$ 2,895,000
Property Attributes
- MLS#DESU2118558
- TypeSingle Family
- Listing Status CLOSED
- CountySUSSEX
- CityNorth Bethany
- AreaBaltimore Hundred
- NeighborhoodGulls Nest
- Zip19930
- StyleCoastal
- Year Built1984
- Taxes$ 5333
- Price$ 2,895,000
- Bedrooms5
- Full Bathrooms3
- Half Bathrooms1
- Sqr Footage2200
- Lot Size0.24 Acres
Data Source:
Bright MLS
Property Description
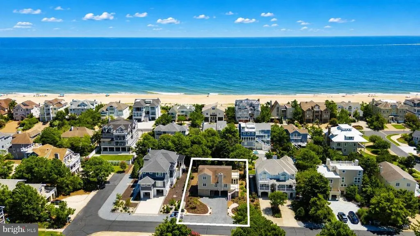
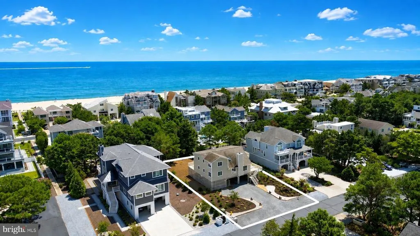
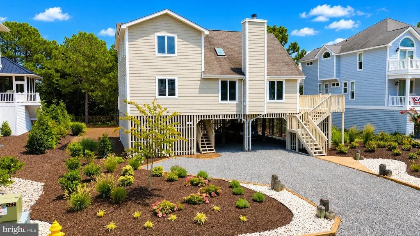
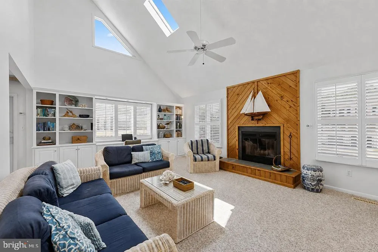
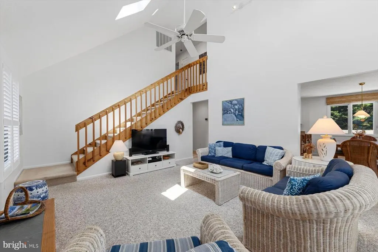
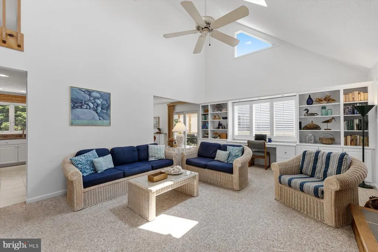
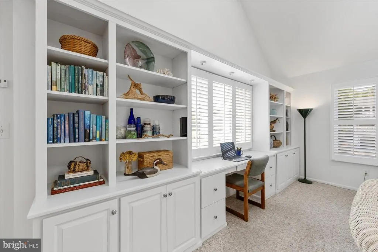
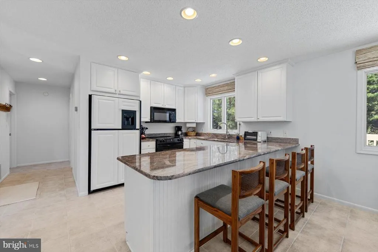
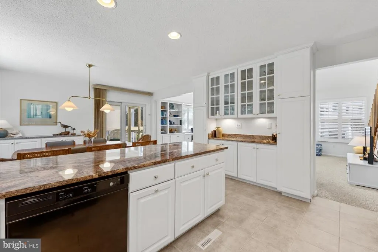
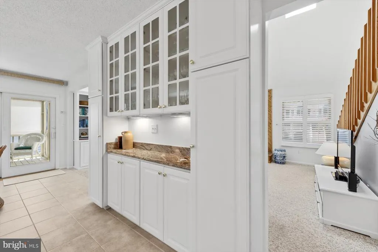
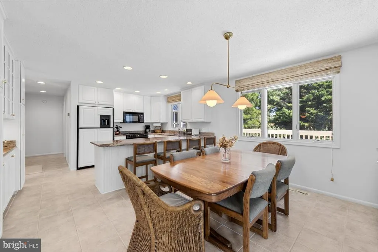
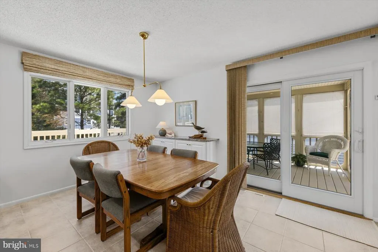
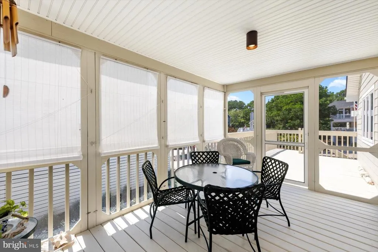
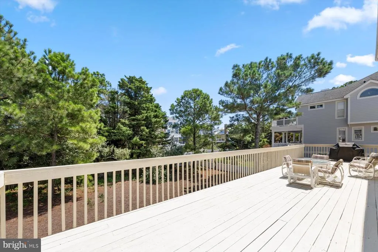
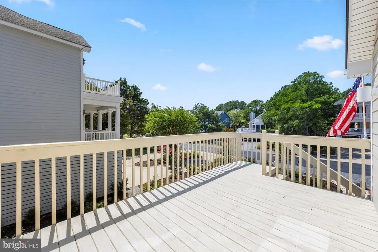
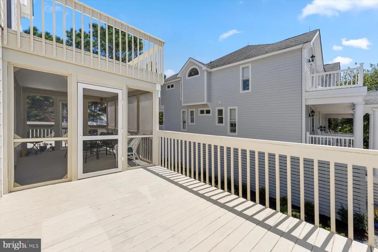
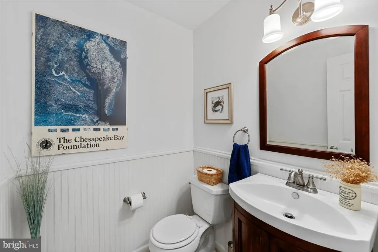
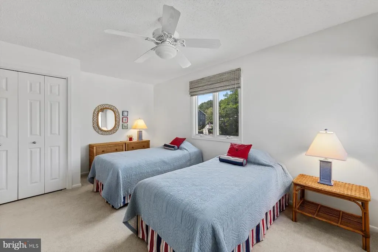
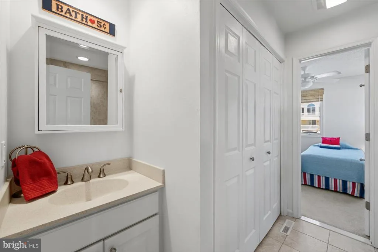
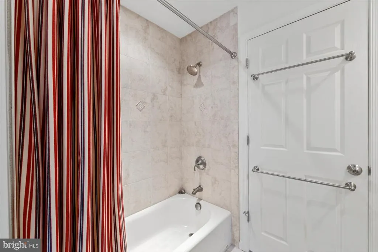
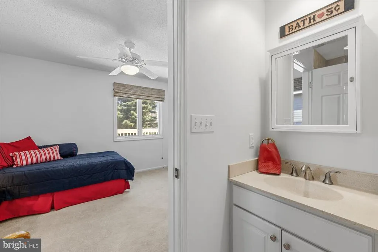
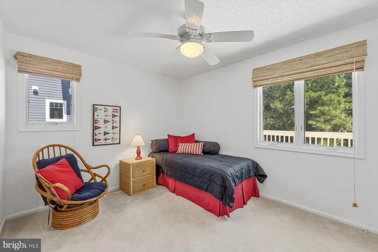
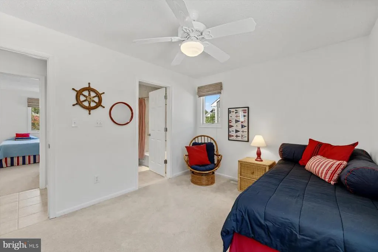
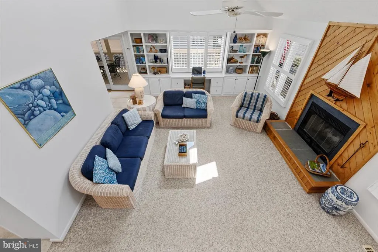
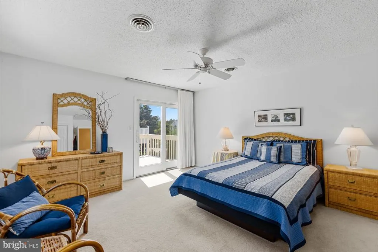
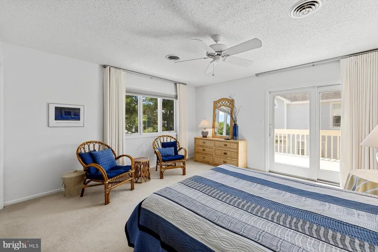
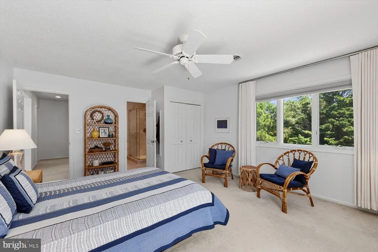
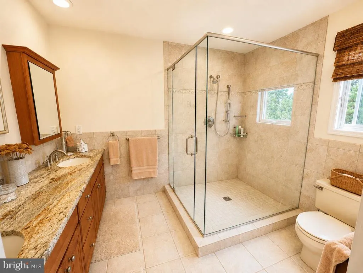
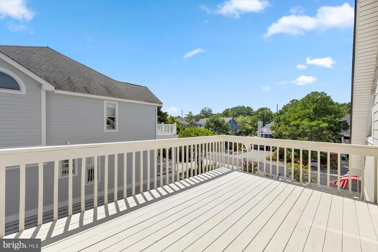
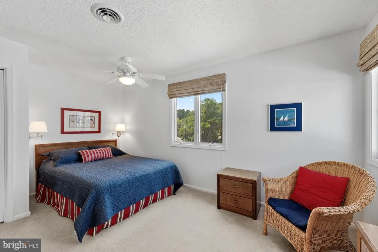
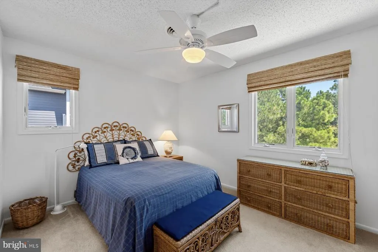
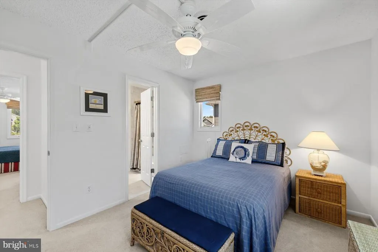
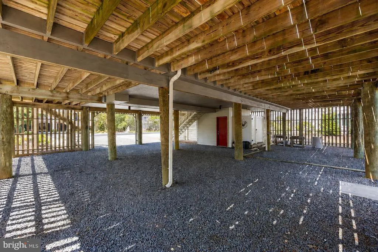
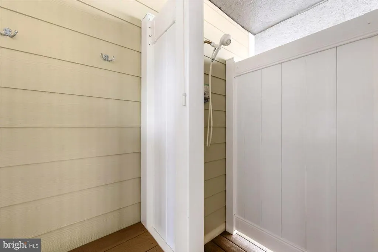
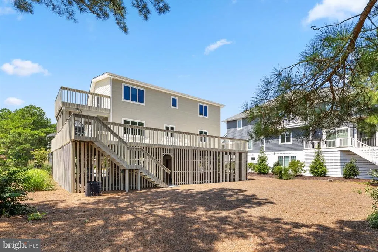
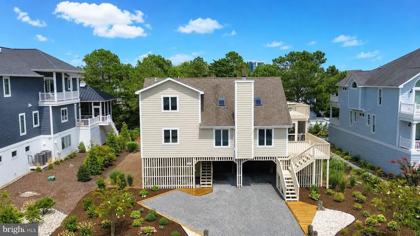
Beautiful coastal retreat ideally positioned on an oversized lot just steps from the pristine private beach in Gulls Nest, a gated North Bethany community. Designed for effortless beach living and gathering with family and friends, this 5-bedroom home is situated on a quarter acre parcel and offers endless possibilities as-is or for a new build in one of the most highly sought-after beach communities in Delaware. The main level welcomes you with a light-filled living room featuring a dramatic two-story vaulted ceiling with skylights, a fireplace, and custom built-in cabinetry, shelving, and desk. The adjoining dining area and kitchen create an easy flow for entertaining, with crisp white cabinetry and granite countertops. From the dining area, step outside to a large screened porch and an impressive deck spanning the entire width of the homeperfect for dining, relaxing, and enjoying the coastal air. Two guest bedrooms with a shared Jack-and-Jill bathroom and a convenient powder room complete this level. Upstairs, the primary suite is a peaceful retreat with a private balcony and an ensuite bathroom featuring dual sinks and a glass-enclosed walk-in shower. Two additional guest bedrooms share a Jack-and-Jill bathroom, providing plenty of comfortable accommodations for family and guests. The ground level adds even more functionality with an outdoor shower, a large storage room for all your beach gear, covered parking, and ample additional driveway parking. The sprawling backyard offers wonderful possibilities, including space for a home expansion and private pool. Situated on an oversized homesite within a gated community offering a private lifeguarded beach, and offered fully furnished, this meticulously maintained North Bethany retreat is ready to be enjoyed from day one. Whether spending summer afternoons on the beach, gathering for dinner on the screened porch, or relaxing together after a day by the water, this is a home designed for generations of coastal memories.
| Price History |
|---|
General Features
| Cooling | Central A/C |
|---|---|
| Structure Type | Detached |
| Location Type | Oceanblock |
| Lot Size Square Feet | 10454.00 |
| Lot Size Units | Square Feet |
| City | NORTH BETHANY |
| Accessibility | None |
| Acceptable Financing | Cash,Conventional |
| Patio/Porch Features | Deck(s),Porch(es),Screened,Balcony |
| Price Per Sq Ft Total AG | 1315.91 |
| New Construction | No |
| Appliances | Built-In Microwave,Dishwasher,Disposal,Dryer,Oven/Range - Electric,Refrigerator,Washer,Water Heater |
| Year Built | 1984 |
| Association Fee Includes | Common Area Maintenance,Trash |
| Living Area | 2200 |
| Legal Subdivision | GULLS NEST |
| Zoning | MR |
| Architectural Style | Coastal |
| Condo/Coop Association fee Y/N | No |
| County | SUSSEX |
| Total SQFT | 2200 |
| Other Structures | Above Grade,Below Grade |
| Close Price | 2895000.00 |
| HOA | Yes |
| Bathrooms Count Main Level | 2.00 |
| Property Type | Residential |
| Sussex DE Quadrants | East of Rt 1 |
| Assoc Fee Paid Per | Annually |
| Senior Community Y/N | No |
| Subdivision Name | GULLS NEST |
| Sewer | Public Sewer |
| Tax Year | 2026 |
| Association Amenities | Beach,Gated Community |
| Buyer Financing | Cash |
| Standard Status | Closed |
| Building Name | NONE AVAILABLE |
| Status | CLOSED |
| Vacation Rental Y/N | No |
| Possession | Settlement |
| HOA Fee | 2831.00 |
| Tax Annual Amount | 5333.0 |
| Full Baths | 3 |
| Heating | Heat Pump(s) |
| Construction Materials | Frame,Stick Built |
| Cool Fuel | Electric |
| Garage Y/N | No |
| Year Built Source | Assessor |
| Levels | 2 |
| Directions | From Bethany drive North on Route One,turn Right into Gulls Nest,Left on Seagull Way,Home will be on Right |
| MLS Area | Baltimore Hundred (31001) |
| Bathrooms Full Main Level | 1 |
| Water Access Y/N | No |
| Ownership | Fee Simple |
| School District | INDIAN RIVER |
Interior Features
| Bathrooms Half Main Level | 1 |
|---|---|
| Total Fireplaces | 1 |
| Above Grade Finished Area | 2200 |
| Fireplace Features | Wood |
| Hot Water | Electric |
| Fireplace Y/N | Yes |
| Basement (Y/N) | No |
| Bathrooms Full All Upper Levels | 2 |
| Below Grade Finished Area Unit Type | Square Feet |
| Total Bedrooms | 5 |
| Heating Y/N | Yes |
| Total Baths | 4 |
| Central Air Y/N | Yes |
| Interior Amenities | Bathroom - Tub Shower,Bathroom - Walk-In Shower,Built-Ins,Ceiling Fan(s),Combination Kitchen/Dining,Combination Dining/Living,Floor Plan - Open,Primary Bath(s),Recessed Lighting,Skylight(s),Upgraded |
| Bathrooms Count Upper Level 1 | 2.00 |
| Below Grade Unfin SQFT Source | Assessor |
| Above Grade Finished Area Source | Estimated |
| Below Grade Unfin Area Units | Square Feet |
| Main Level Bedrooms | 2 |
| Bathrooms Full Upper Level 1 | 2 |
| Above Grade Finished Area Unit Type | Square Feet |
| Bedrooms Count Upper Level 1 | 3 |
| Heating Fuel | Electric |
| LivingAreaSource | Estimated |
| Flooring | Ceramic Tile,Carpet |
| Below Grade Finished Area Source | Assessor |
| Bathrooms Count All Upper Levels | 2 |
| Half Baths | 1 |
| Bedrooms Count All Upper Levels | 3 |
Exterior Features
| Exterior Amenities | Outside Shower |
|---|---|
| Water Oriented Y/N | No |
| Total Parking Spaces | 12 |
| Land Use Code | 1 1 |
| # of Attached Carport Spaces | 2 |
| Foundation Details | Pilings |
| Pool | No Pool |
| Lot Size Acres | 0.24 |
| Lot Size Source | Assessor |
| Lot Dimensions | 75.00 x 140.00 |
| ModificationTimestamp | 2026-09-26T11:50:20 |
| Navigable Water Y/N | No |
| Water View Y/N | No |
| Days on Market | 5 |
| Water Source | Public |
| LotDimensionsSource | Assessor |
| Waterfront Y/N | No |
| Type of Parking | Attached Carport,Driveway |
Amenities
- Foreclosure
- Views
- Short Sale
- New Construction
- Adult 55+
- Lease To Own
- No HOA Fees
- Furnished
- Primary On Main
- Air Conditioning
- Seller Finance
- Green
- Fixer Upper
- Horse
- Golf
- Fireplace
- Deck
- Garage
- Basement
- Pool
Property vs Single Family Average in 19930
Price
Taxes
Year Built
 © BRIGHT, All Rights Reserved
