
Address
32513 Emory Court, Frankford, DE
Price
$ 339,990
Property Attributes
- MLS#DESU2118838
- TypeTownhouse
- Listing Status ACTIVE
- CountySUSSEX
- CityFrankford
- AreaBaltimore Hundred
- NeighborhoodMillville By The Sea
- Zip19945
- StyleContemporary
- Year Built2026
- Taxes$ 1195
- Price$ 339,990
- Bedrooms3
- Full Bathrooms2
- Half Bathrooms1
- Sqr Footage1500
- Lot Size0.05 Acres
Data Source:
Bright MLS
Property Description
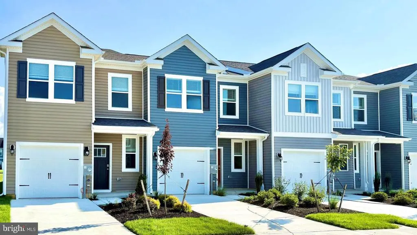
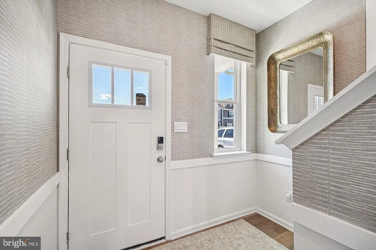
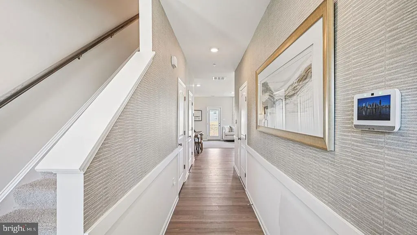
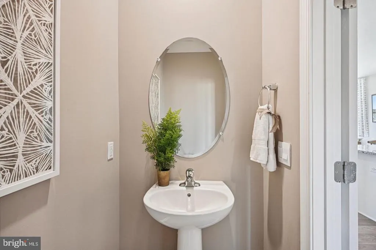
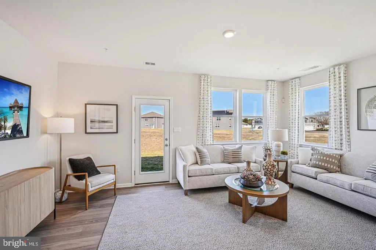
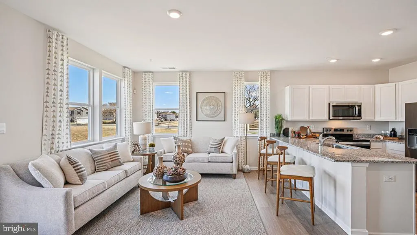
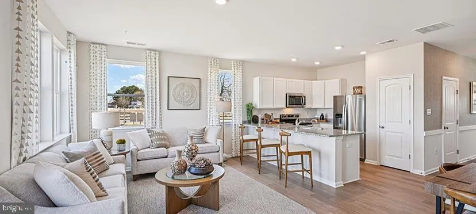
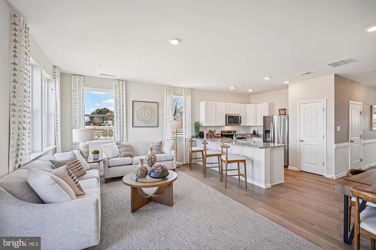
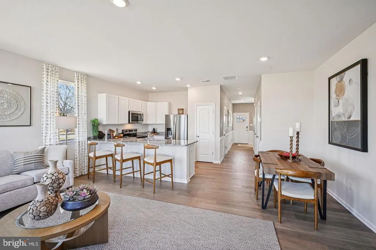
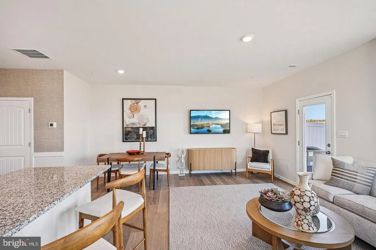
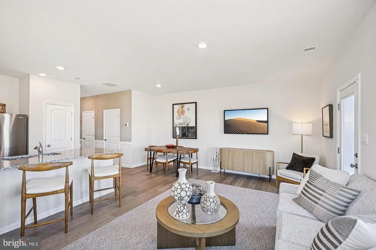
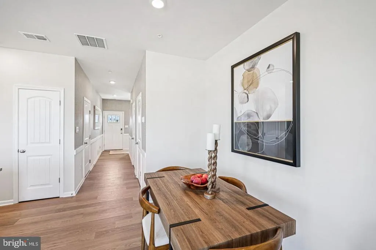
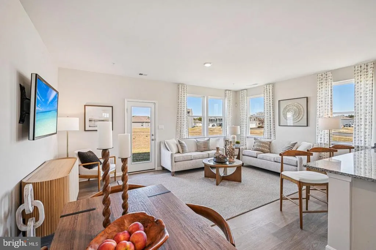
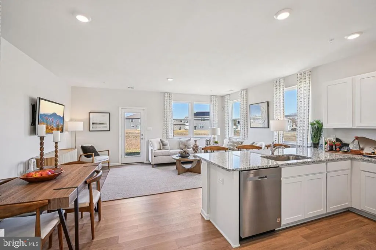
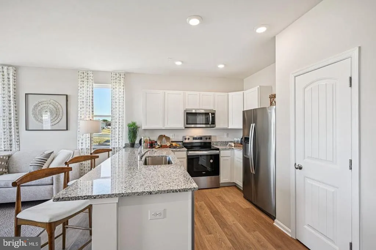
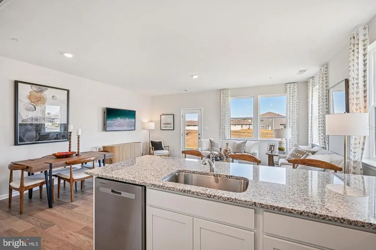
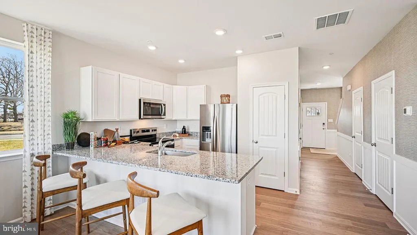
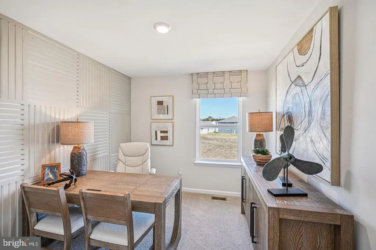
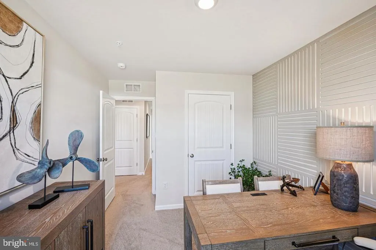
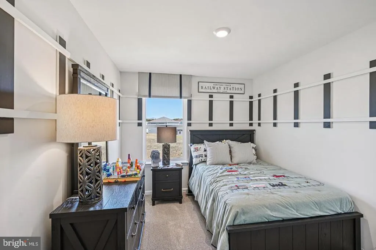
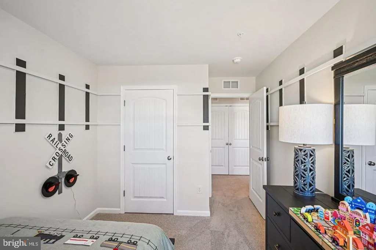
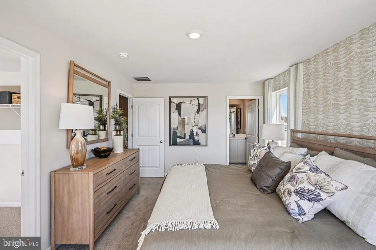
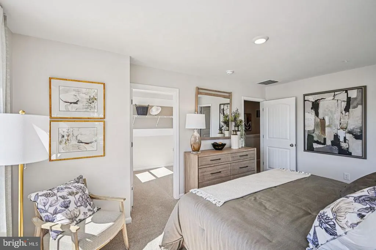
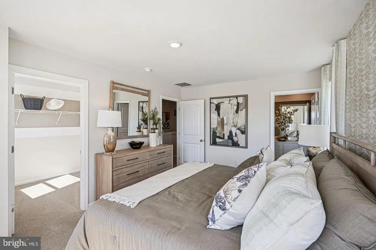
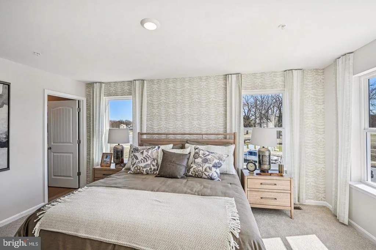
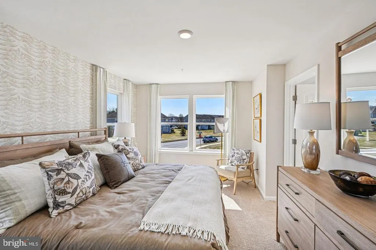
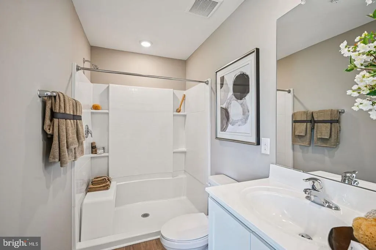
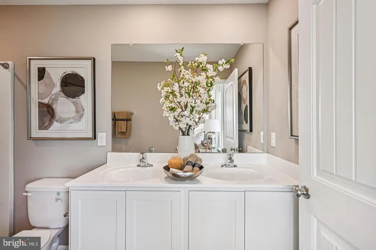
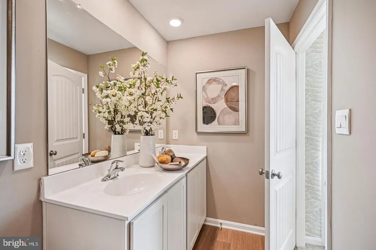
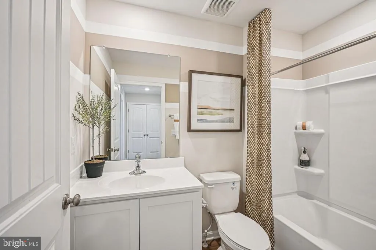
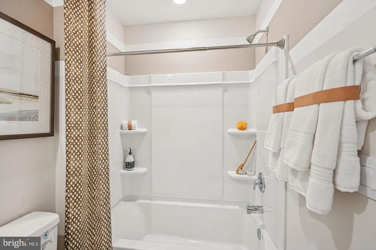
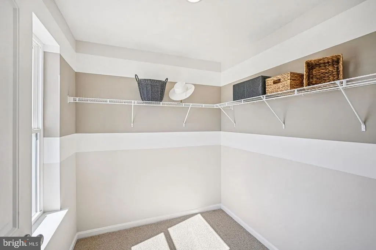
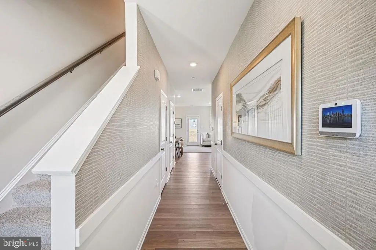
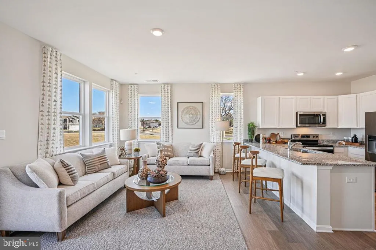
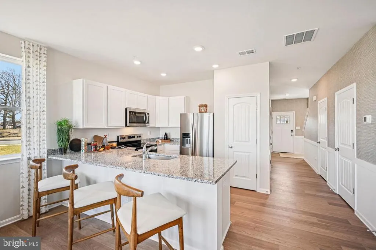
This under construction interior townhome located at 32513 Emory Court in the new West Bay Village at Millville by the Sea offers modern living in Frankford, DE. The Delmar townhome is the perfect balance of comfort and convenience. This thoughtfully designed 1,500 sq. ft. townhome features an open first floor layout with a spacious living area, dining room, and modern kitchen complete with granite countertopsideal for both everyday living and entertaining. A convenient half bath and one-car garage complete the main level. Upstairs, youll find three bedrooms, including a relaxing owners suite with a private bath, plus a second full bath and a centrally located laundry area for added ease. With its smart design and coastal location near Bethany Beach, the Delmar is the perfect place to call home year-round or as your beach retreat. Your new home comes complete with white window treatments, a fully sodded, landscaped, and irrigated lawn, and exclusive Americas Smart Home package, ensuring your peace of mind and comfort in every aspect of living. Pictures, artist renderings, photographs, colors, features, and sizes are for illustration purposes only and will vary from the homes as built. Image representative of plan only and may vary as built. Images are of model home and include custom design features that may not be available in other homes. Furnishings and decorative items not included with home purchase.
| Elementary School | Middle School | High School |
|---|---|---|
| Lord Baltimore Elementary School | Selbyville Middle School | Indian River High School |
| Price History | |
|---|---|
| 8/21/2026 | Listed $348,990 |
| 9/1/2026 | 3$339,990 |
General Features
| Living Area | 1500 |
|---|---|
| Sewer | Public Sewer |
| Heating | 90% Forced Air,Programmable Thermostat |
| Cooling | Central A/C |
| Possession | Negotiable |
| Roof | Architectural Shingle |
| Appliances | Dishwasher,Disposal,Energy Efficient Appliances,Microwave,Oven/Range - Gas,Stainless Steel Appliances,Water Heater |
| Zoning | MPC |
| HOA Fee | 294.00 |
| Garage Spaces | 1.00 |
| Association Fee Includes | Common Area Maintenance,Lawn Maintenance,Snow Removal,Trash |
| Architectural Style | Contemporary |
| Construction Materials | Batts Insulation,Blown-In Insulation,Concrete,Stick Built,Vinyl Siding |
| School District | INDIAN RIVER |
| Year Built | 2026 |
| Electric | 200+ Amp Service |
| Levels | 2 |
| Other Fees | 225.00 |
| Tax Year | 2025 |
| Ownership | Fee Simple |
| Cool Fuel | Electric |
| Building Name | NONE AVAILABLE |
| Accessibility | 2+ Access Exits |
| Assoc Fee Paid Per | Monthly |
| County | SUSSEX |
| New Construction | Yes |
| Property Type | Residential |
| Association Amenities | Common Grounds,Club House,Jog/Walk Path,Lake,Pier/Dock,Pool - Outdoor,Tot Lots/Playground,Transportation Service |
| HOA | Yes |
| Subdivision Name | MILLVILLE BY THE SEA |
| Facing Direction | North |
| Garage Y/N | Yes |
| Water Access Y/N | No |
| Other Structures | Above Grade |
| Full Baths | 2 |
| Status | ACTIVE |
| Directions | From Burbage Road in Millville,turn south onto Roxanna Road. Then,take the next left onto Endless Summer Drive. Afterward,turn right onto Coastal Living Lane. The model home is the second house on th |
| City | FRANKFORD |
| Other Fees Frequency | One Time |
| Senior Community Y/N | No |
| MLS Area | Baltimore Hundred (31001) |
| Lot Size Units | Square Feet |
| Lot Size Square Feet | 2040.00 |
| Tax Annual Amount | 1195.0 |
| Home Warranty Y/N | Yes |
| Property Condition | Excellent |
| Structure Type | Interior Row/Townhouse |
| Condo/Coop Association fee Y/N | No |
| Bathrooms Count Main Level | 1.00 |
| Price Per Sq Ft Total AG | 226.66 |
| Acceptable Financing | Cash,Conventional,FHA,VA,USDA |
| Construction Completed Y/N | No |
| Vacation Rental Y/N | No |
| Virtual Tour | https://www.zillow.com/view-imx/2b9ba4e8-6c06-4ef2-bb3a-20934fbdd27d?setAttribution=mls&wl=true&initialViewType=pano&utm_source=dashboard |
| Total SQFT | 1500 |
| Sussex DE Quadrants | Between Rt 1 & 113 |
| Builder Name | D.R. Horton |
| Standard Status | Active |
| Year Built Source | Estimated |
| Tax Lot | 2153 |
| Association Recreation Fee | No |
Interior Features
| Interior Amenities | Carpet,Floor Plan - Open,Kitchen - Eat-In,Pantry,Primary Bath(s),Recessed Lighting,Bathroom - Stall Shower,Bathroom - Tub Shower,Upgraded Countertops,Walk-in Closet(s),Window Treatments,Kitchen - Isl |
|---|---|
| Heating Fuel | Natural Gas |
| Flooring | Carpet,Laminate Plank |
| Hot Water | Natural Gas |
| Basement (Y/N) | No |
| Heating Y/N | Yes |
| Fireplace Y/N | No |
| Above Grade Finished Area | 1500 |
| Half Baths | 1 |
| Central Air Y/N | Yes |
| Total Bedrooms | 3 |
| LivingAreaSource | Assessor |
| Laundry Type | Hookup,Upper Floor |
| Bedrooms Count All Upper Levels | 3 |
| Bedrooms Count Upper Level 1 | 3 |
| Bathrooms Half Main Level | 1 |
| Bathrooms Full Upper Level 1 | 2 |
| Bathrooms Full All Upper Levels | 2 |
| Bathrooms Count Upper Level 1 | 2.00 |
| Bathrooms Count All Upper Levels | 2 |
| Above Grade Finished Area Unit Type | Square Feet |
| Total Baths | 3 |
Exterior Features
| Exterior Amenities | Lawn Sprinkler,Sidewalks,Street Lights |
|---|---|
| Pool | Yes - Community |
| Parking Features | Concrete Driveway |
| Lot Features | Interior,Backs to Trees |
| Water Source | Public |
| Total Parking Spaces | 3 |
| Garage Features | Garage - Front Entry,Inside Access |
| Type of Parking | Attached Garage,Driveway |
| Foundation Details | Slab |
| Water View Y/N | No |
| Lot Size Acres | 0.05 |
| Lot Size Source | Estimated |
| Waterfront Y/N | No |
| Builder Model | Delmar |
| Navigable Water Y/N | No |
| Water Oriented Y/N | No |
| # of Attached Garage Spaces | 1 |
Amenities
- Foreclosure
- Views
- Short Sale
- New Construction
- Adult 55+
- Lease To Own
- No HOA Fees
- Furnished
- Pets
- Primary On Main
- Air Conditioning
- Seller Finance
- Green
- Fixer Upper
- Horse
- Golf
- Fireplace
- Deck
- Garage
- Basement
- Pool
Property vs Townhouse Average in 19945
Price
Taxes
Year Built
Visits
 © BRIGHT, All Rights Reserved
