




Address
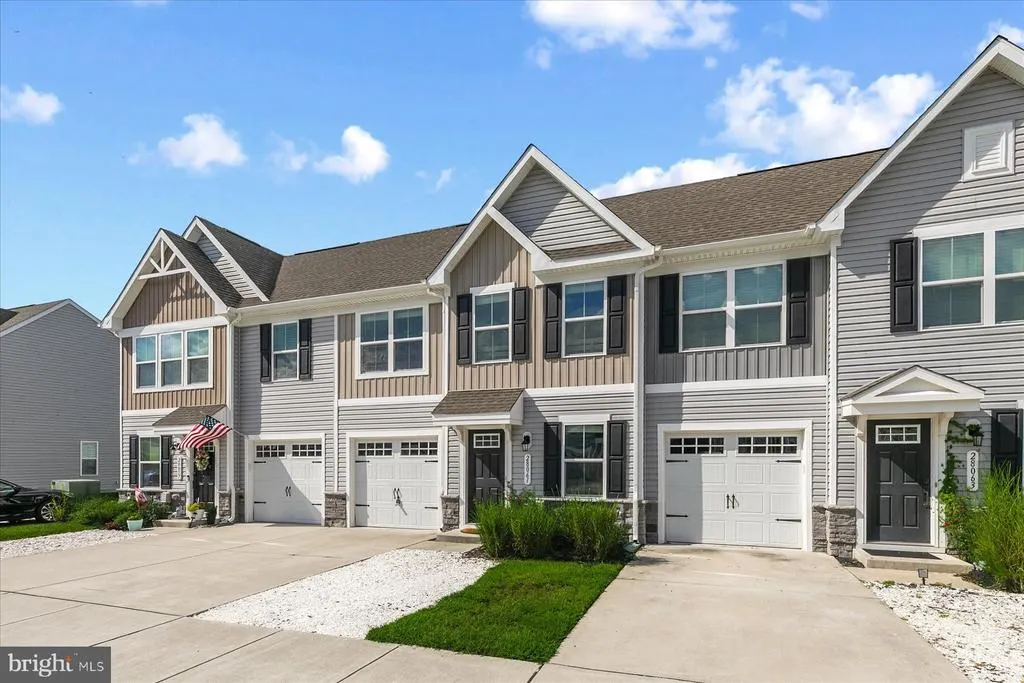
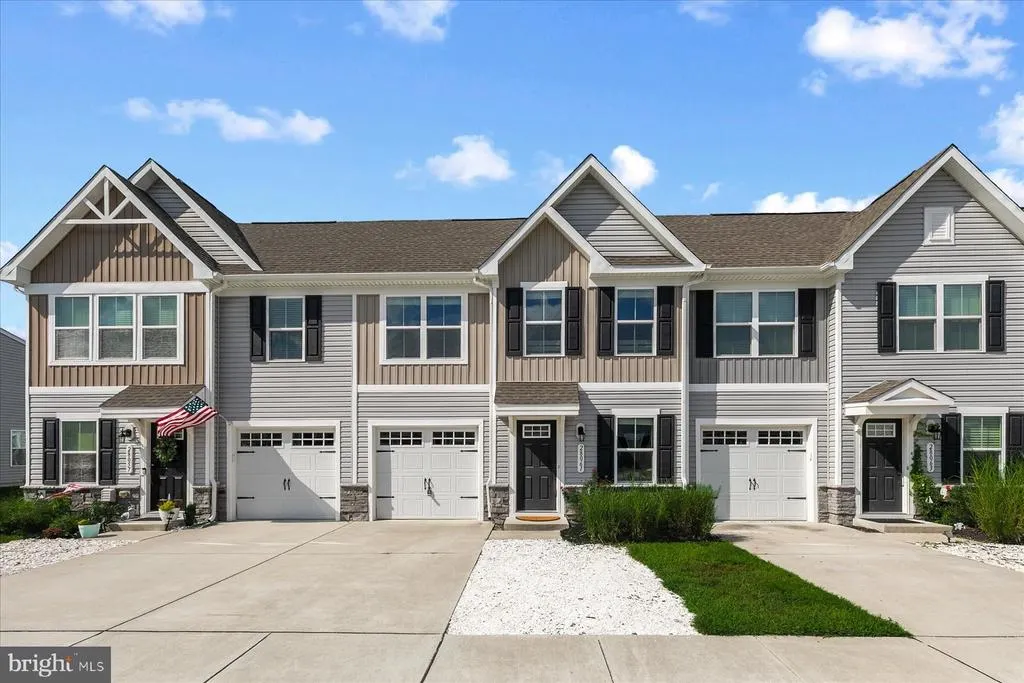
28061 Dew Drop Lane, Millville, DE
Price
$ 325,000
Property Attributes
- MLS#DESU2120156
- TypeTownhouse
- Listing Status ACTIVE
- CountySUSSEX
- CityMillville
- AreaBaltimore Hundred
- NeighborhoodSea Edge
- Zip19967
- StyleCoastal
- Year Built2020
- Taxes$ 921
- Price$ 325,000
- Bedrooms3
- Full Bathrooms2
- Half Bathrooms1
- Sqr Footage1657
Data Source:
Bright MLS
Property Description
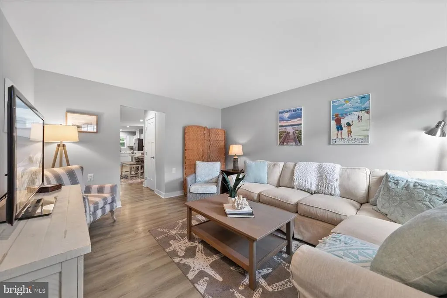
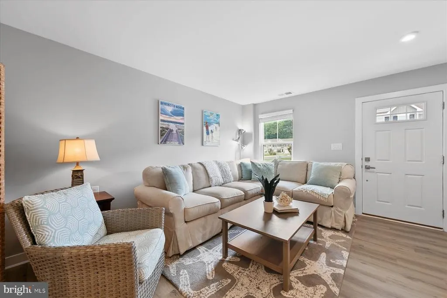
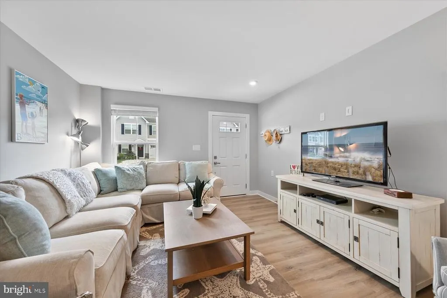
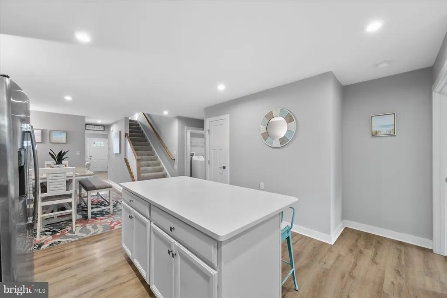
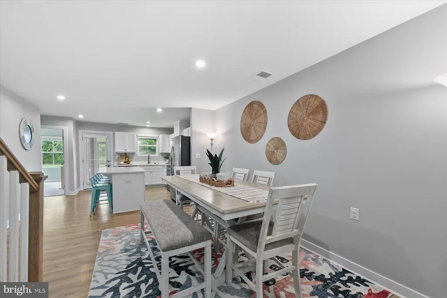
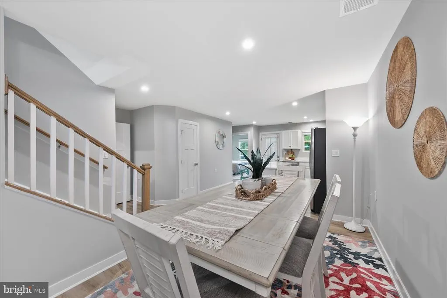
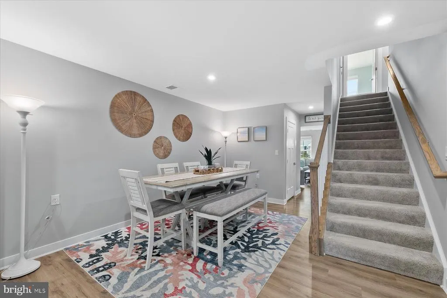
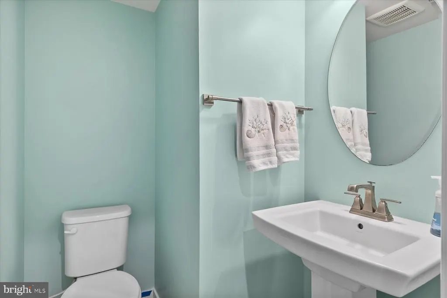
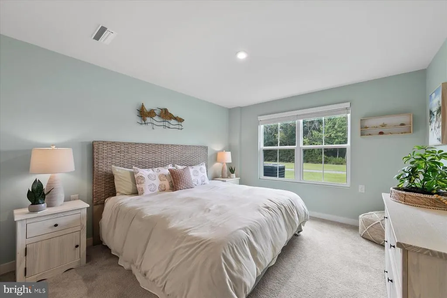
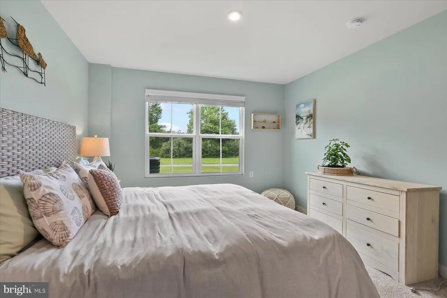
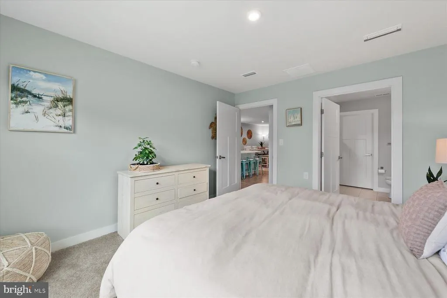
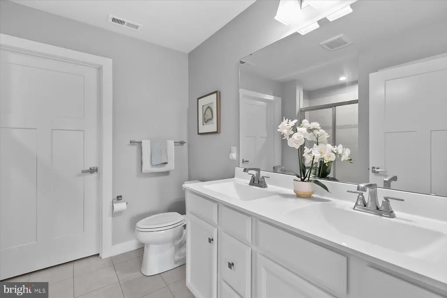
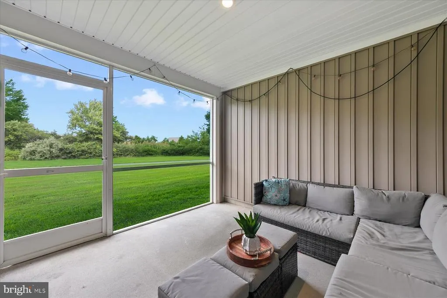
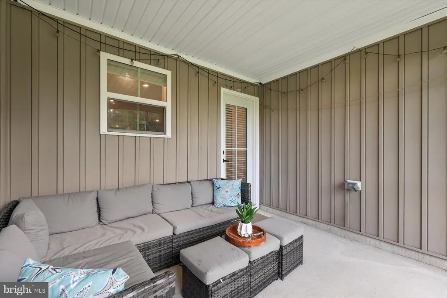
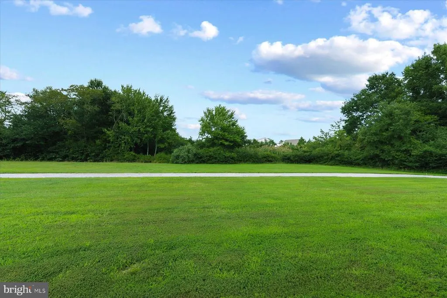
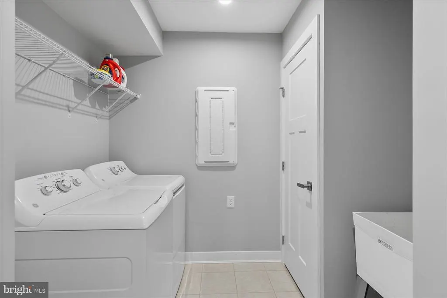
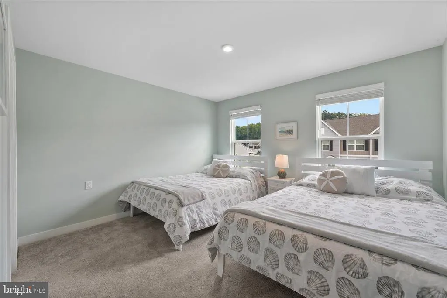
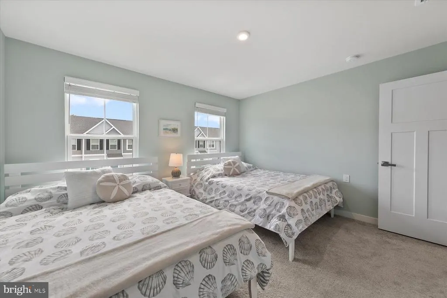
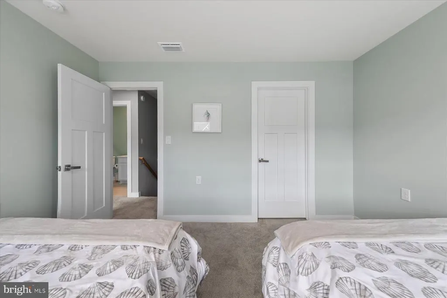
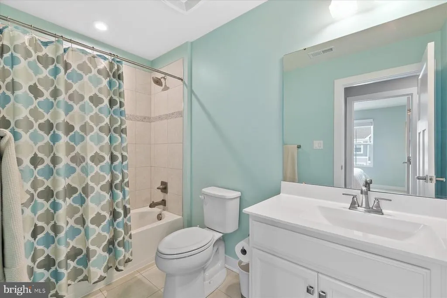
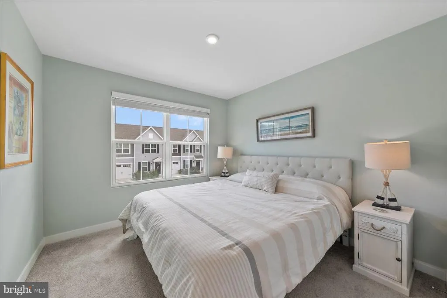
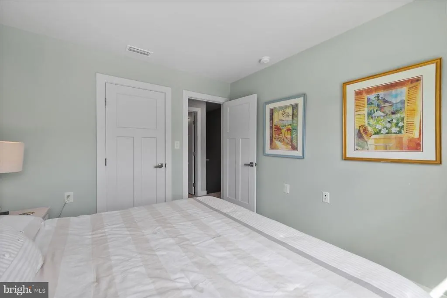
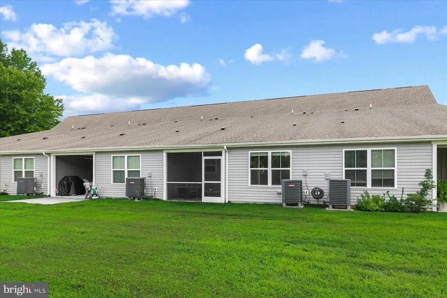
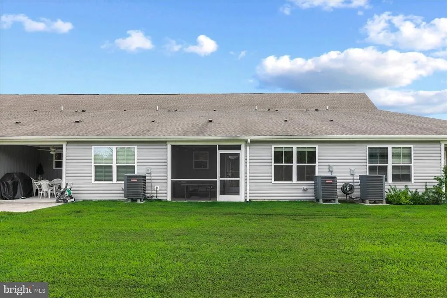
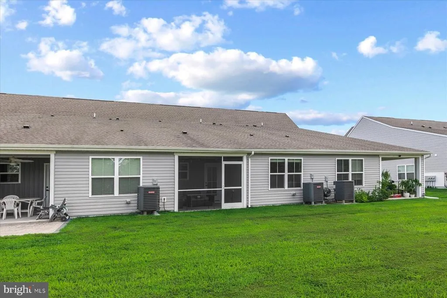
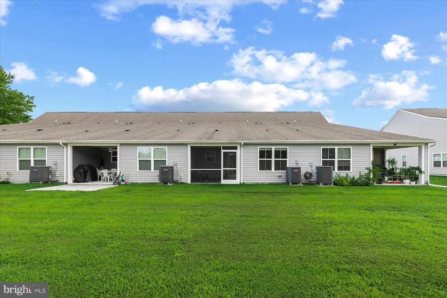
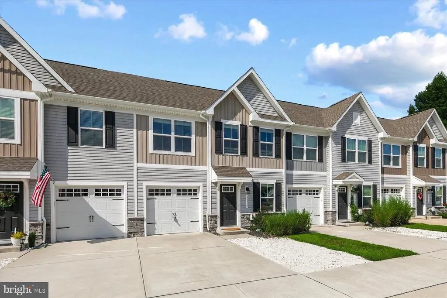
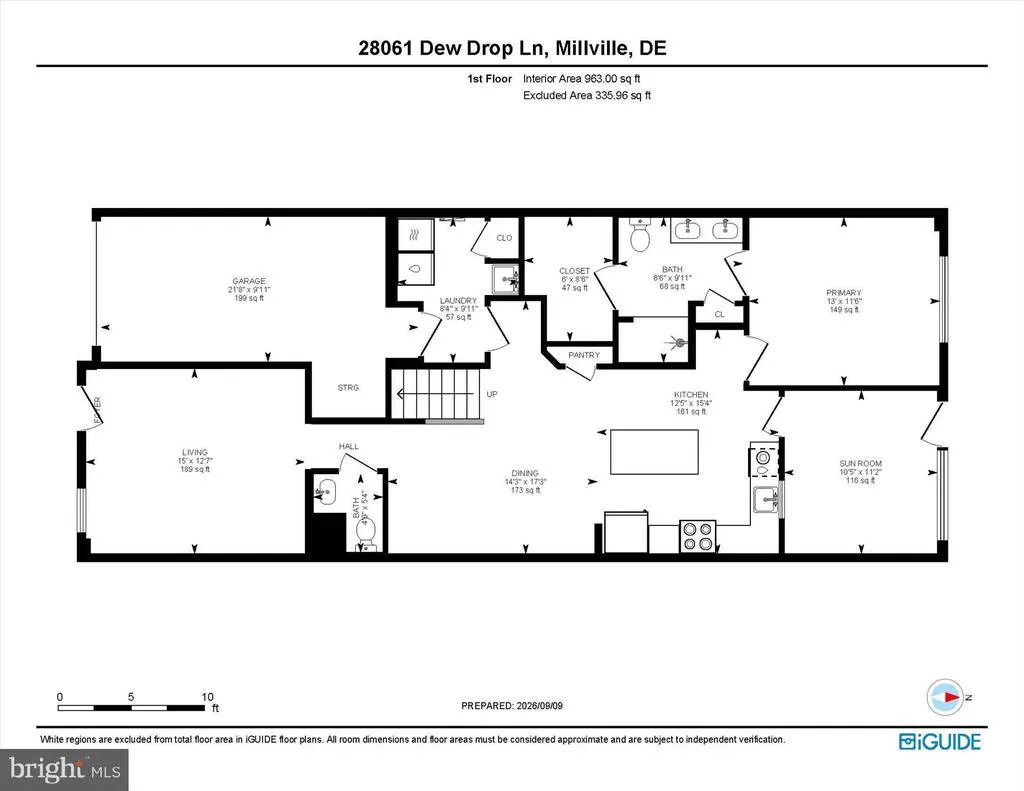
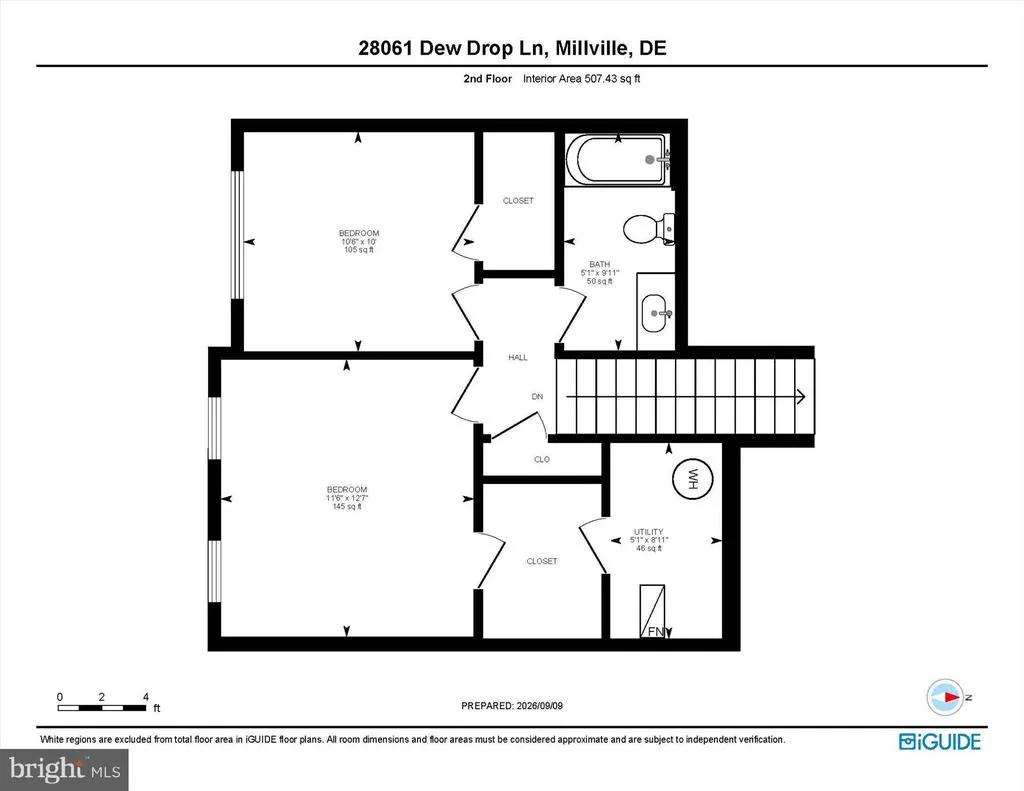
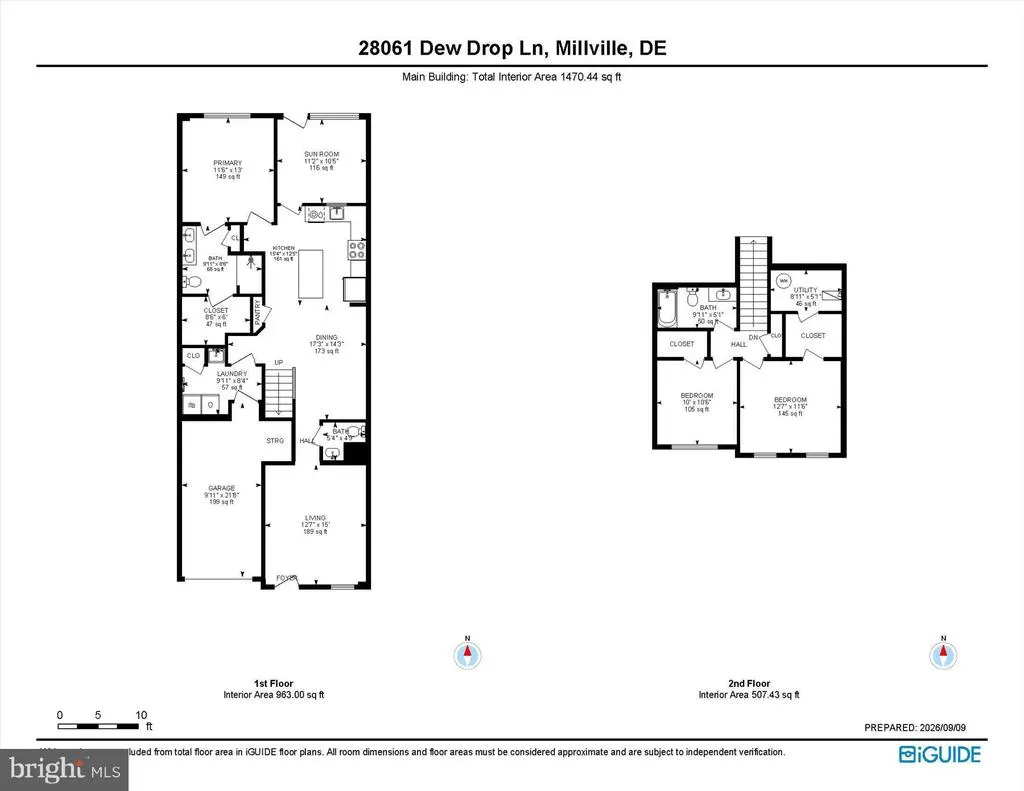
Introducing 28061 Dew Drop Lane, a beautifully maintained coastal townhome nestled in the peaceful Sea Edge community in Millville, less than four miles from Bethany Beach. Built in 2020, this inviting home offers a bright, comfortable floor plan designed for easy, low-maintenance living, perfect as a year-round residence or coastal retreat. Step inside to an open and welcoming main living area, where luxury vinyl plank flooring flows seamlessly throughout the kitchen, dining area, and living room, creating a wonderful sense of space and connection. At the heart of the home, the well-appointed kitchen features quartz countertops, a spacious center island with breakfast bar seating, and a full suite of stainless steel appliances. The adjoining dining and living areas make entertaining effortless, while the screened porch provides a relaxing extension of the living space and the perfect spot to enjoy the coastal air. The main-level primary suite offers the convenience of one-floor living and features a private ensuite bath with a dual vanity, ceramic tile shower, and spacious walk-in closet. A conveniently located powder room and separate laundry/mudroom with interior access to the garage complete the main level. Upstairs, two additional bedrooms offer generous closet space and share a full bath, providing comfortable accommodations for family and guests. Out back, the home enjoys a peaceful setting bordering a quiet walking trail and wooded area, creating a lovely backdrop for relaxing outdoors without the maintenance and upkeep of a large yard. Sea Edge complements the homes easygoing lifestyle with low HOA fees and community amenities and services that include walking paths, lawn maintenance, trash service, snow removal, and a dog park. Best of all, youre just a short drive from the Bethany Beach boardwalk and beautiful Atlantic beaches, along with an abundance of local restaurants, shopping, and coastal attractions. Whether youre searching for a full-time residence or your own place near the beach, 28061 Dew Drop Lane offers a wonderful combination of comfort, convenience, and carefree coastal living. Come discover all that Sea Edge has to offer!
| High School |
|---|
| Indian River High School |
| Price History | |
|---|---|
| 9/10/2026 | Listed $325,000 |
General Features
| Living Area | 1657 |
|---|---|
| Sewer | Public Sewer |
| Heating | Heat Pump(s) |
| Cooling | Heat Pump(s) |
| Possession | Settlement |
| Roof | Architectural Shingle,Pitched |
| Appliances | Built-In Microwave,Dishwasher,Disposal,Dryer,Exhaust Fan,Freezer,Icemaker,Oven/Range - Electric,Stainless Steel Appliances,Washer,Water Heater |
| Zoning | AR-1 |
| HOA Fee | 136.00 |
| Garage Spaces | 1.00 |
| Association Fee Includes | Common Area Maintenance,Road Maintenance,Snow Removal |
| Patio/Porch Features | Porch(es),Roof,Screened |
| Architectural Style | Coastal |
| Security Features | Carbon Monoxide Detector(s),Main Entrance Lock,Smoke Detector |
| Construction Materials | Stick Built,Vinyl Siding |
| School District | INDIAN RIVER |
| Year Built | 2020 |
| View | Garden/Lawn |
| Levels | 2 |
| Other Fees | 250.00 |
| Tax Year | 2026 |
| Ownership | Fee Simple |
| Cool Fuel | Electric |
| Building Name | NONE AVAILABLE |
| Accessibility | None |
| Assoc Fee Paid Per | Monthly |
| County | SUSSEX |
| New Construction | No |
| Property Type | Residential |
| Association Amenities | Dog Park,Jog/Walk Path |
| HOA | Yes |
| Subdivision Name | SEA EDGE |
| Garage Y/N | Yes |
| Water Access Y/N | No |
| Other Structures | Above Grade,Below Grade |
| Full Baths | 2 |
| Status | ACTIVE |
| Directions | West of Route 26,Left on Central Avenue,Right on Beaver Dam,Right on N Rain,Left on Dew Drop. The house is on the Right. |
| City | MILLVILLE |
| Disclosures | Subject to Condo/HOA Docs,Prop Disclosure |
| Other Fees Frequency | One Time |
| Association Name | SEA EDGE COA |
| Senior Community Y/N | No |
| MLS Area | Baltimore Hundred (31001) |
| Lot Size Units | Square Feet |
| Lot Size Square Feet | 0.00 |
| Tax Assessed Value | 331900.0 |
| Tax Annual Amount | 921.0 |
| Home Warranty Y/N | No |
| Structure Type | Interior Row/Townhouse |
| Condo/Coop Association fee Y/N | No |
| Bathrooms Full Main Level | 1 |
| Bathrooms Count Main Level | 2.00 |
| Price Per Sq Ft Total AG | 196.14 |
| Acceptable Financing | Cash,Conventional,FHA |
| Additional Parcels Y/N | No |
| Lease Considered Y/N | No |
| Vacation Rental Y/N | No |
| Virtual Tour | https://unbranded.youriguide.com/28061_dew_drop_ln_millville_de/ |
| Total SQFT | 1657 |
| Sussex DE Quadrants | Between Rt 1 & 113 |
| Builder Name | Ryan |
| Standard Status | Active |
| Year Built Source | Assessor |
| Association Recreation Fee | No |
Interior Features
| Interior Amenities | Carpet,Combination Kitchen/Dining,Entry Level Bedroom,Floor Plan - Traditional,Kitchen - Gourmet,Kitchen - Island,Pantry,Primary Bath(s),Recessed Lighting,Upgraded Countertops,Window Treatments |
|---|---|
| Heating Fuel | Electric |
| Flooring | Luxury Vinyl Plank,Partially Carpeted |
| Hot Water | Electric |
| Basement (Y/N) | No |
| Heating Y/N | Yes |
| Window Features | Double Pane,Screens,Vinyl Clad |
| Fireplace Y/N | No |
| Above Grade Finished Area | 1657 |
| Half Baths | 1 |
| Central Air Y/N | No |
| Total Bedrooms | 3 |
| Entry Level | 1 |
| Room Type | Living Room,Dining Room,Primary Bedroom,Bedroom 2,Bedroom 3,Kitchen,Laundry |
| Main Level Bedrooms | 1 |
| Below Grade Finished Area Unit Type | Square Feet |
| LivingAreaSource | Estimated |
| Laundry Type | Main Floor |
| Below Grade Unfin Area Units | Square Feet |
| Below Grade Unfin SQFT Source | Estimated |
| Below Grade Finished Area Source | Assessor |
| Bedrooms Count All Upper Levels | 2 |
| Bedrooms Count Upper Level 1 | 2 |
| Bathrooms Half Main Level | 1 |
| Bathrooms Full Upper Level 1 | 1 |
| Bathrooms Full All Upper Levels | 1 |
| Bathrooms Count Upper Level 1 | 1.00 |
| Bathrooms Count All Upper Levels | 1 |
| Above Grade Unfin Area Units | Square Feet |
| Above Grade Unfin SQFT Source | Estimated |
| Above Grade Finished Area Source | Estimated |
| Above Grade Finished Area Unit Type | Square Feet |
| Total Baths | 3 |
Exterior Features
| Exterior Amenities | Street Lights,Sidewalks |
|---|---|
| Pool | No Pool |
| Lot Features | Backs - Open Common Area,Backs to Trees |
| Water Source | Public |
| Total Parking Spaces | 3 |
| Garage Features | Garage - Front Entry |
| Type of Parking | Attached Garage,Driveway |
| Foundation Details | Slab |
| Spa | No |
| Water View Y/N | No |
| Lot Size Acres | 0.00 |
| Lot Size Source | Estimated |
| Waterfront Y/N | No |
| Door Features | Atrium |
| Builder Model | Nassau |
| Horse Y/N | No |
| Land Assessed Value | 48400.00 |
| Navigable Water Y/N | No |
| Water Oriented Y/N | No |
| # of Attached Garage Spaces | 1 |
Room Details
| Room | Dimensions | Level | Flooring | Details |
|---|---|---|---|---|
| Bedroom 2 | Upper 1 | Flooring - Carpet | ||
| Bedroom 3 | Upper 1 | Flooring - Carpet | ||
| Dining Room | Main | Flooring - Luxury Vinyl Plank | ||
| Kitchen | Main | Flooring - Luxury Vinyl Plank | ||
| Laundry | Main | Flooring - Ceramic Tile | ||
| Living Room | Main | Flooring - Luxury Vinyl Plank | ||
| Primary Bedroom | Main | Attached Bathroom,Flooring - Carpet,Walk-In Closet(s),Window Treatments |
Amenities
- Foreclosure
- Views
- Short Sale
- New Construction
- Adult 55+
- Lease To Own
- No HOA Fees
- Furnished
- Pets
- Primary On Main
- Air Conditioning
- Seller Finance
- Green
- Fixer Upper
- Horse
- Golf
- Fireplace
- Deck
- Garage
- Basement
- Pool
Property vs Townhouse Average in 19967
Price
Taxes
Year Built
 © BRIGHT, All Rights Reserved
