
Open House Sat, Sep 26th 11:00 AM - 1:00 PM



Address
41235 Gloucester Drive, Rehoboth Beach, DE
Price
$ 1,475,000
Property Attributes
- MLS#DESU2120316
- TypeSingle Family
- Listing Status ACTIVE
- CountySUSSEX
- CityRehoboth Beach
- AreaLewes Rehoboth Hundred
- NeighborhoodGrande At Canal Pointe
- Zip19971
- StyleCoastal
- Year Built2014
- Taxes$ 2281
- Price$ 1,475,000
- Bedrooms5
- Full Bathrooms4
- Half Bathrooms0
- Sqr Footage4873
- Lot Size0.17 Acres
Data Source:
Bright MLS
Property Description
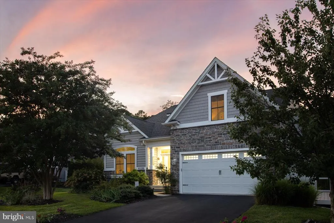
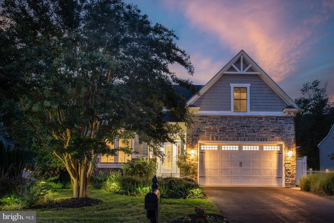
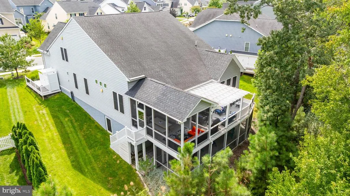
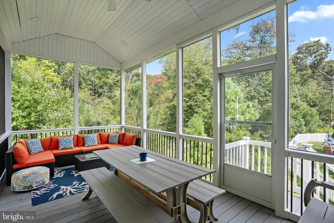
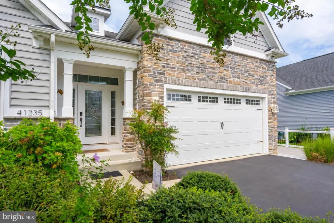
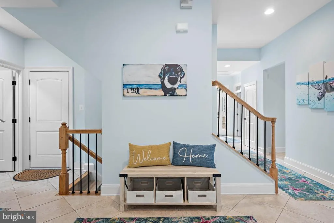
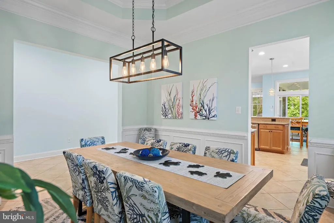
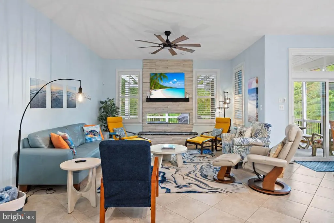
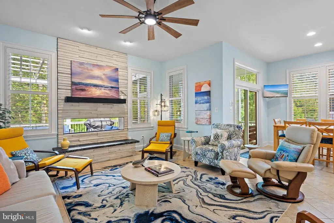
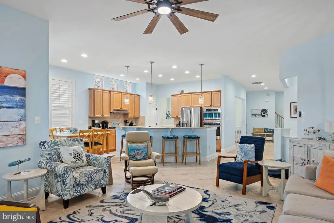
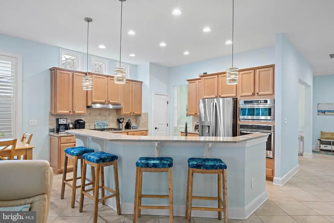
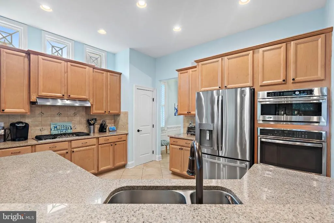
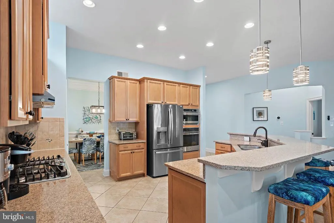
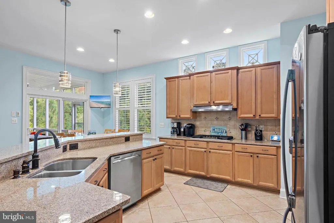
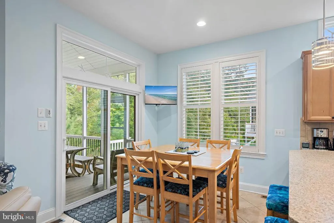
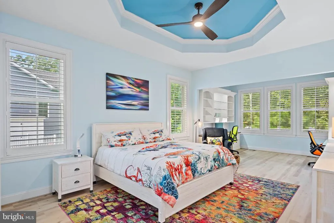
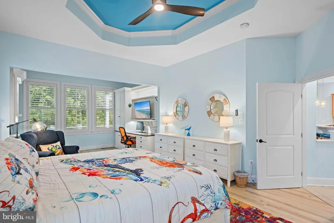
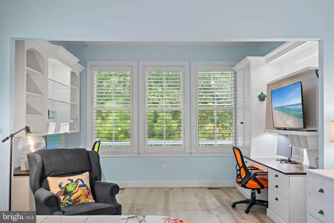
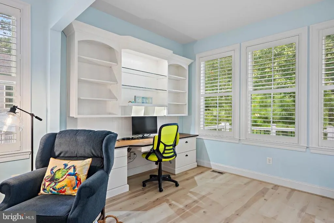
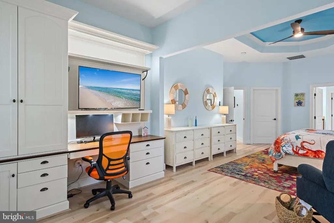
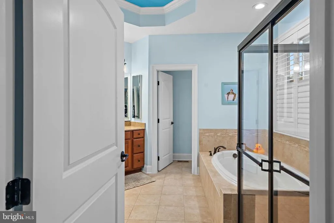
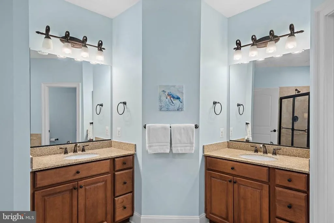
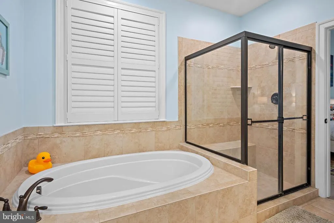
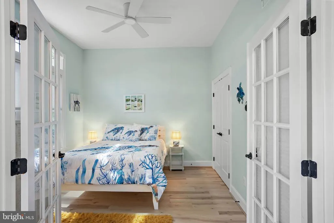
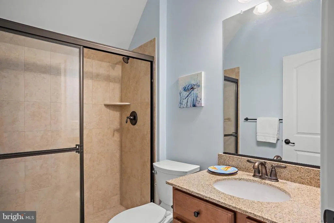
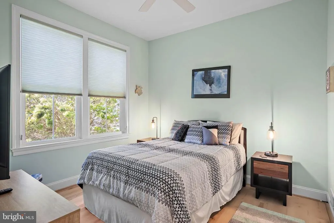
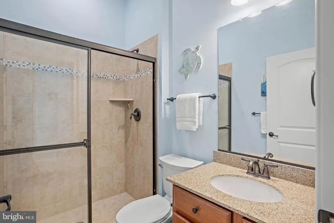
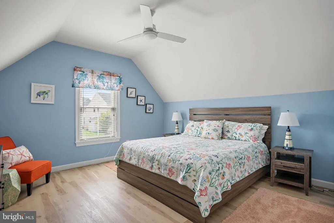
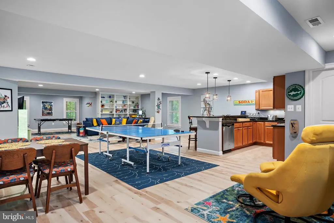
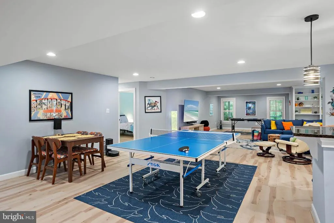
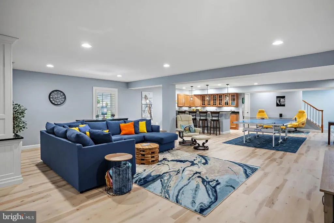
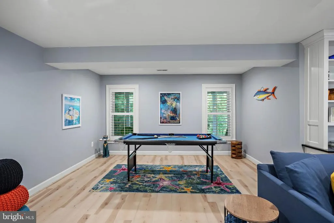
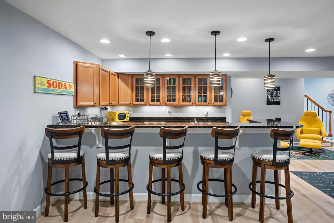
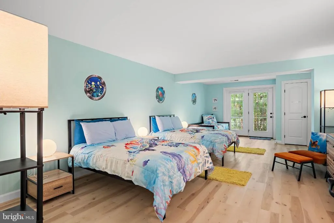
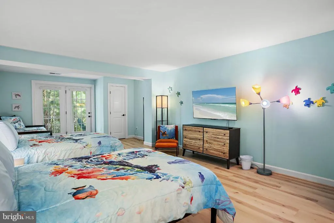
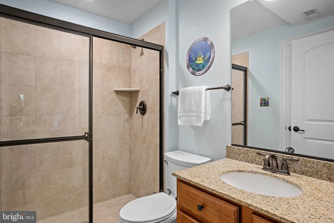
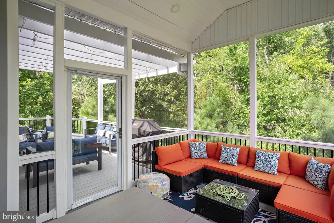
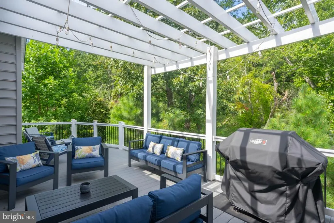
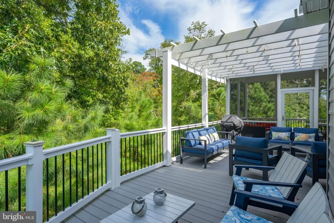
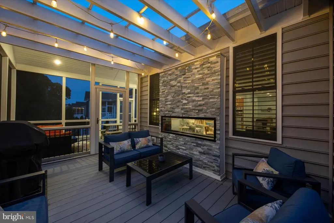
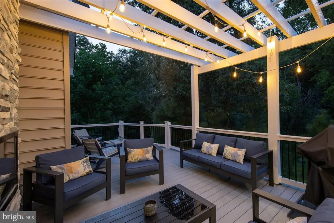
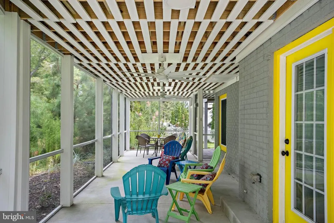
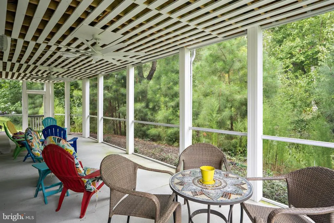
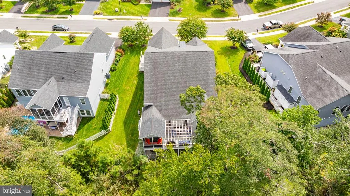
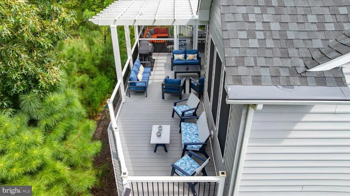
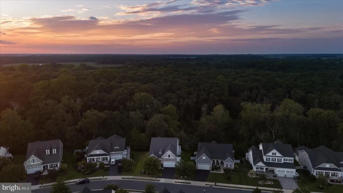
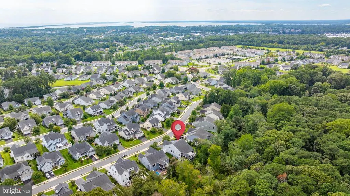
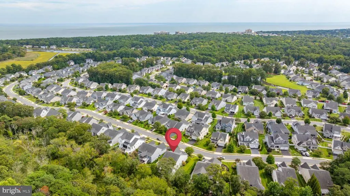
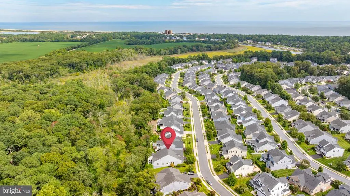
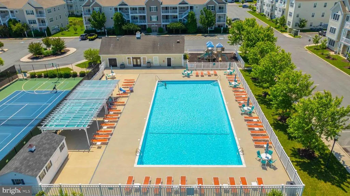
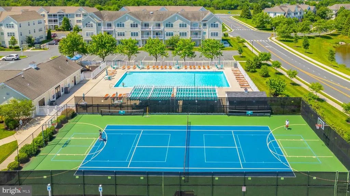
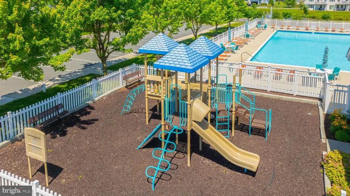
Nestled in the charming community of Grande at Canal Pointe, this exquisite coastal-style home offers a perfect blend of comfort and modern living. This home is sold FULLY FURNISHED, and boasts a strong rental history, with reservations finished for the 2026 season. Built in 2014, this detached residence includes five spacious bedrooms and four bathrooms, ensuring ample space for RELAXATION AND PRIVACY. Step inside to discover a beautifully designed interior featuring luxury vinyl plank and tile flooring, complemented by recessed lighting that creates a warm ambiance. The inviting kitchen is complete with STAINLESS STEEL appliances, a large kitchen island, and a cozy breakfast area, perfect for casual dining. The OPEN LAYOUT seamlessly connects the kitchen to the family room, ideal for entertaining or enjoying quiet evenings by the fireplace. The primary suite is a true retreat, featuring a walk-in closet and a spa-like bathroom with a SOAKING TUB and walk-in shower. Additional highlights include a FULLY FINISHED BASEMENT with windows and a walkout level, providing extra living space, ABUNDANT STORAGE, and VERSATILITY. The basement includes a kitchenette with a bar, a large bedroom with multiple beds, and a spacious living area for entertaining, gaming, or relaxing. Outside, the property is surrounded by lush greenery, BACKING TO SERENE TREES that enhance privacy. Rinse off in the outdoor shower after a day in the sun on Rehoboth Beach, and enjoy outdoor living on the screened porch (20' x 10'), deck (30 ' x 10') with double-sided fireplace opening to living area, and an IMMENSE screened patio below, which offer substantial seating and are perfect for gatherings, peaceful mornings and wildlife observation. The COMMUNITY AMENITIES are exceptional, featuring a clubhouse, exercise room, two swimming pools, and tennis courts, all designed to enrich your lifestyle. Grande at Canal Point is located at the entrance to the Junction & Breakwater Trail providing extra convenience for hiking and biking the scenic coastal Rehoboth/ Lewes beach area. Within a short drive, (or bike ride), favorite destinations are abundant: Rehoboth Beach, Rehoboth Beach Boardwalk, Cape Henlopen State Park, Gordon's Pond State Park, and Downtown Lewes. Located near TAX FREE Rehoboth shopping, dining, and recreational facilities, this home is not just a place to live, but a place to thrive. Experience the warmth and charm of this remarkable property today as a primary home, vacation home or excellent investment property, perfectly situated just 2 miles from the beach, and listed BELOW APPRAISED VALUE!
| Price History | |
|---|---|
| 9/21/2026 | Listed $1,475,000 |
General Features
| Living Area | 4873 |
|---|---|
| Sewer | Public Sewer |
| Heating | Forced Air |
| Cooling | Central A/C |
| Possession | Settlement |
| Roof | Shingle |
| Appliances | Built-In Microwave,Dishwasher,Dryer,Oven - Wall,Refrigerator,Stainless Steel Appliances,Washer |
| Zoning | MR |
| HOA Fee | 565.00 |
| Garage Spaces | 2.00 |
| Association Fee Includes | Common Area Maintenance,Lawn Maintenance,Pool(s),Recreation Facility,Road Maintenance,Snow Removal,Trash |
| Patio/Porch Features | Deck(s),Screened,Porch(es) |
| Architectural Style | Coastal |
| Construction Materials | Frame,Vinyl Siding |
| School District | CAPE HENLOPEN |
| Exclusions | Minor personal items |
| Year Built | 2014 |
| View | Trees/Woods |
| Levels | 3 |
| Ownership | Fee Simple |
| Cool Fuel | Electric |
| Building Name | NONE AVAILABLE |
| Accessibility | 2+ Access Exits |
| Assoc Fee Paid Per | Quarterly |
| County | SUSSEX |
| New Construction | No |
| Property Type | Residential |
| Association Amenities | Club House,Exercise Room,Game Room,Picnic Area,Swimming Pool,Tennis Courts |
| HOA | Yes |
| Subdivision Name | GRANDE AT CANAL POINTE |
| Garage Y/N | Yes |
| Water Access Y/N | No |
| Other Structures | Above Grade,Below Grade |
| Total Rooms | 9 |
| Full Baths | 4 |
| Status | ACTIVE |
| Directions | Driving north on Coastal Highway,take a slight right turn towards Mr. Wash Car Wash,then immediately take a right onto Hebron Rd. Turn right onto Limerick Dr,then take the third exit at the roundabou |
| City | REHOBOTH BEACH |
| Senior Community Y/N | No |
| MLS Area | Lewes Rehoboth Hundred (31009) |
| Lot Size Units | Square Feet |
| Lot Size Square Feet | 7405.00 |
| Tax Annual Amount | 2281.37 |
| Property Condition | Excellent |
| Structure Type | Detached |
| Condo/Coop Association fee Y/N | No |
| Bathrooms Full Main Level | 2 |
| Bathrooms Count Main Level | 2.00 |
| Price Per Sq Ft Total AG | 513.04 |
| Acceptable Financing | Cash,Conventional |
| Community Pool Features | In Ground |
| Vacation Rental Y/N | Yes |
| Virtual Tour | https://www.zillow.com/view-imx/1de27121-b7da-46b5-b65e-513d094786f8?setAttribution=mls&wl=true&initialViewType=pano&utm_source=dashboard |
| Total SQFT | 5273 |
| Sussex DE Quadrants | East of Rt 1 |
| Standard Status | Active |
| Year Built Source | Estimated |
Interior Features
| Interior Amenities | Kitchenette,Pantry,Primary Bath(s),Recessed Lighting,Walk-in Closet(s),Bathroom - Soaking Tub,Bathroom - Walk-In Shower,Breakfast Area,Built-Ins,Ceiling Fan(s),Combination Kitchen/Living,Dining Area, |
|---|---|
| Heating Fuel | Propane - Metered |
| Basement | Windows,Walkout Level,Sump Pump,Partially Finished |
| Flooring | Tile/Brick,Luxury Vinyl Plank |
| Total Fireplaces | 1 |
| Fireplace Features | Double Sided,Electric |
| Hot Water | Electric |
| Basement (Y/N) | Yes |
| Heating Y/N | Yes |
| Window Features | Double Hung |
| Fireplace Y/N | Yes |
| Above Grade Finished Area | 2875 |
| Central Air Y/N | Yes |
| Total Bedrooms | 5 |
| Below Grade Finished Area | 1998 |
| Room Type | Living Room,Dining Room,Primary Bedroom,Sitting Room,Kitchen,Basement,Laundry,Primary Bathroom,Full Bath,Additional Bedroom |
| Main Level Bedrooms | 3 |
| Below Grade Finished Area Unit Type | Square Feet |
| LivingAreaSource | Estimated |
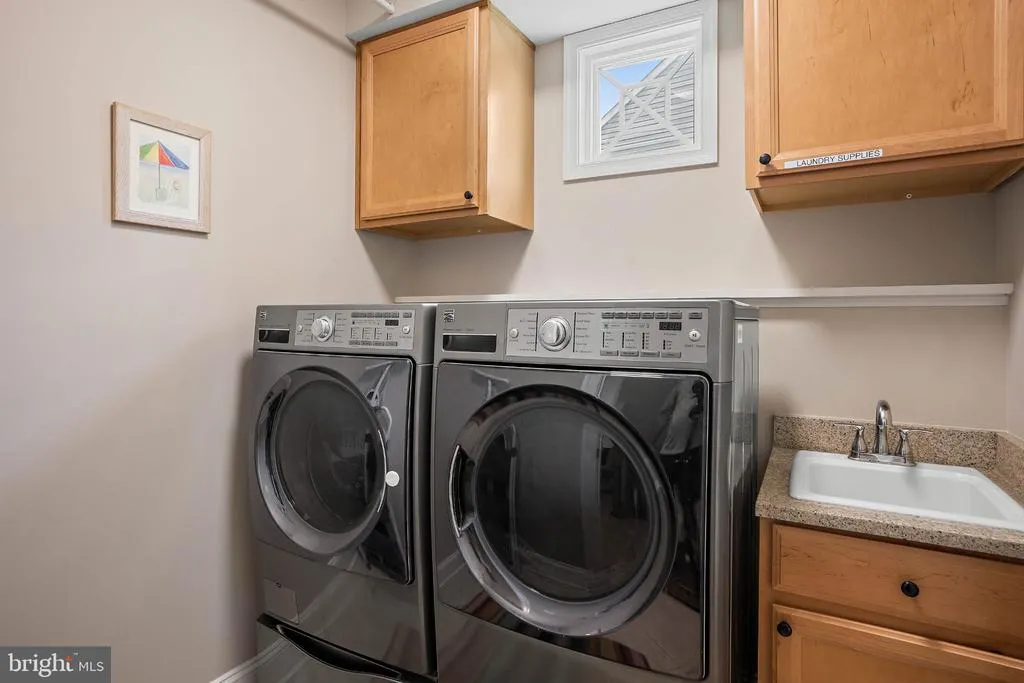
| Laundry Type | Dryer In Unit,Main Floor,Washer In Unit |
| Below Grade Unfin Area Units | Square Feet |
| Below Grade Unfin SQFT | 400 |
| Below Grade Unfin SQFT Source | Estimated |
| Below Grade Finished Area Source | Estimated |
| Bedrooms Count All Lower Levels | 1 |
| Bedrooms Count All Upper Levels | 1 |
| Bedrooms Count Lower Level 1 | 1 |
| Bedrooms Count Upper Level 1 | 1 |
| Bathrooms Full Upper Level 1 | 1 |
| Bathrooms Full Lower Level 1 | 1 |
| Bathrooms Full All Upper Levels | 1 |
| Bathrooms Full All Lower Levels | 1 |
| Bathrooms Count Upper Level 1 | 1.00 |
| Bathrooms Count Lower Level 1 | 1.00 |
| Bathrooms Count All Upper Levels | 1 |
| Bathrooms Count All Lower Levels | 1 |
| Above Grade Finished Area Source | Estimated |
| Above Grade Finished Area Unit Type | Square Feet |
| Total Baths | 4 |
Exterior Features
| Exterior Amenities | Outside Shower |
|---|---|
| Pool | Yes - Community |
| Lot Features | Backs to Trees |
| Water Source | Public |
| Inclusions | Home sold fully furnished |
| Total Parking Spaces | 6 |
| Garage Features | Garage - Front Entry,Garage Door Opener,Inside Access |
| Type of Parking | Attached Garage,Driveway |
| Foundation Details | Block |
| Water View Y/N | No |
| Lot Size Acres | 0.17 |
| Lot Size Source | Estimated |
| Waterfront Y/N | No |
| Navigable Water Y/N | No |
| Water Oriented Y/N | No |
| # of Attached Garage Spaces | 2 |
Room Details
| Room | Dimensions | Level | Flooring | Details |
|---|---|---|---|---|
| Additional Bedroom | Main | Flooring - Luxury Vinyl Plank,Ceiling Fan(s) | ||
| Additional Bedroom | Main | Flooring - Luxury Vinyl Plank,Ceiling Fan(s) | ||
| Additional Bedroom | Lower 1 | Flooring - Luxury Vinyl Plank,Attached Bathroom | ||
| Additional Bedroom | Upper 1 | Flooring - Luxury Vinyl Plank,Attached Bathroom | ||
| Basement | Lower 1 | Basement - Finished,Built-Ins,Flooring - Luxury Vinyl Plank,Lighting - Recessed,Lighting - Pendants | ||
| Dining Room | Main | Flooring - Tile/Brick | ||
| Full Bath | Upper 1 | Flooring - Tile/Brick,Bathroom - Walk-In Shower | ||
| Full Bath | Lower 1 | Bathroom - Walk-In Shower | ||
| Full Bath | Main | Bathroom - Walk-In Shower,Flooring - Tile/Brick | ||
| Kitchen | Main | Lighting - Pendants,Lighting - Recessed,Living/Dining Room Combo,Pantry,Flooring - Tile/Brick | ||
| Kitchen | Lower 1 | Flooring - Tile/Brick | ||
| Laundry | Main | Flooring - Tile/Brick | ||
| Living Room | Main | Ceiling Fan(s),Flooring - Tile/Brick | ||
| Primary Bathroom | Main | Flooring - Tile/Brick,Bathroom - Walk-In Shower,Bathroom - Soaking Tub | ||
| Primary Bedroom | Main | Lighting - Recessed,Primary Bedroom - Sitting Area,Walk-In Closet(s),Flooring - Luxury Vinyl Plank,Ceiling Fan(s),Built-Ins,Attached Bathroom | ||
| Sitting Room | Upper 1 |
Amenities
- Foreclosure
- Views
- Short Sale
- New Construction
- Adult 55+
- Lease To Own
- No HOA Fees
- Furnished
- Primary On Main
- Air Conditioning
- Seller Finance
- Green
- Fixer Upper
- Horse
- Golf
- Fireplace
- Deck
- Garage
- Basement
- Pool
Property vs Single Family Average in 19971
Price
Taxes
Year Built
Visits
 © BRIGHT, All Rights Reserved
