
Just Listed

Address
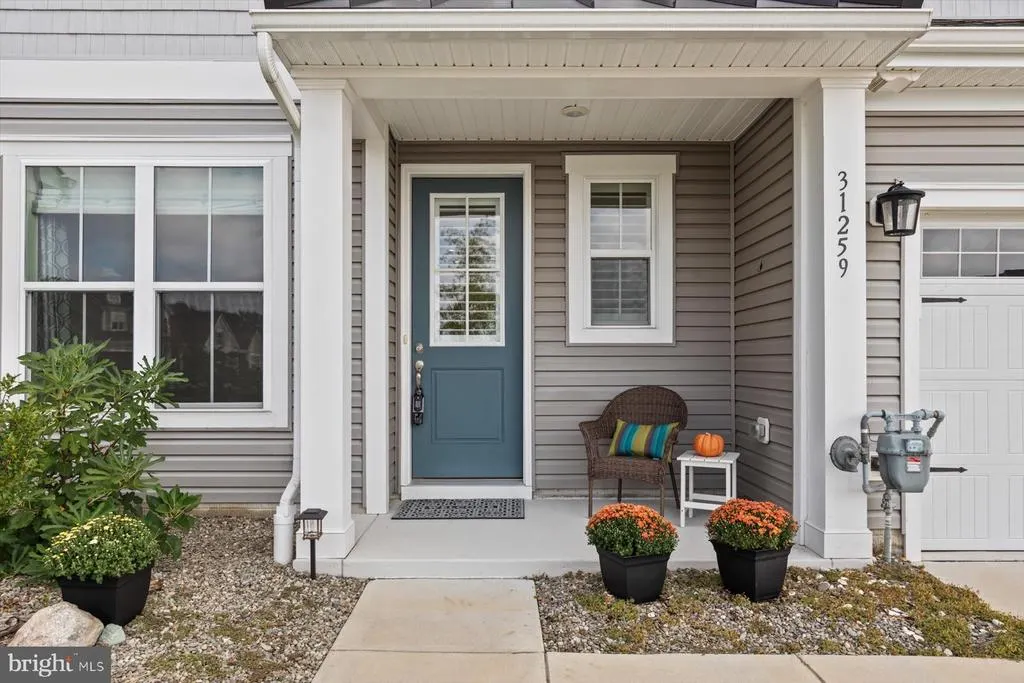
31259 Rockwood Road, Millville, DE
Price
$ 550,000
Property Attributes
- MLS#DESU2120890
- TypeTownhouse
- Listing Status ACTIVE
- CountySUSSEX
- CityMillville
- AreaBaltimore Hundred
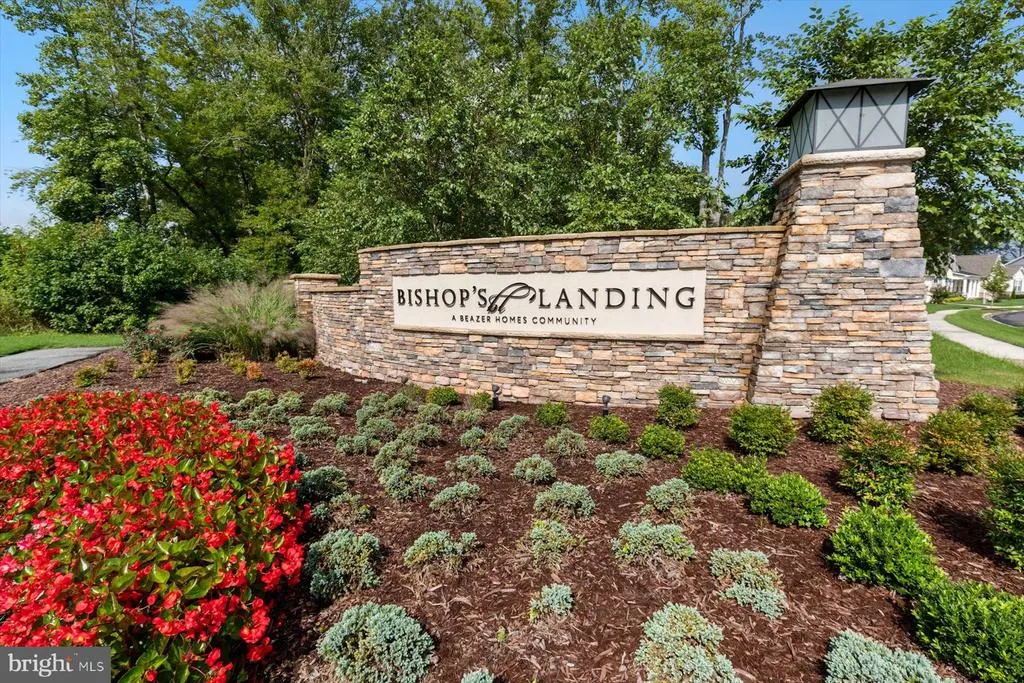
- NeighborhoodBishops Landing
- Zip19967
- StyleCoastal,Villa
- Year Built2023
- Taxes$ 1435
- Price$ 550,000
- Bedrooms4
- Full Bathrooms3
- Half Bathrooms1
- Sqr Footage2800
Data Source:
Bright MLS
Property Description
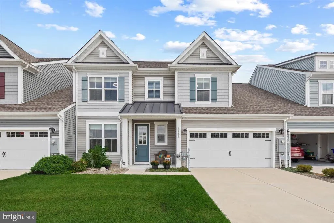
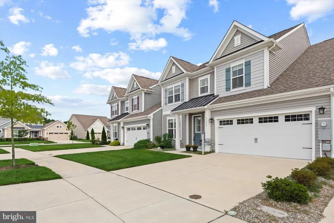
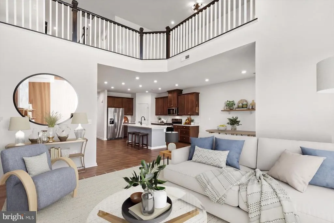
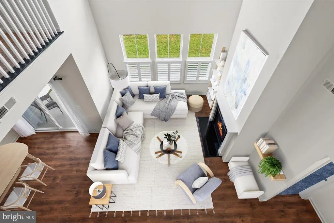
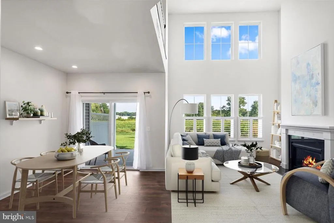
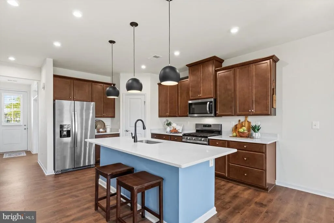
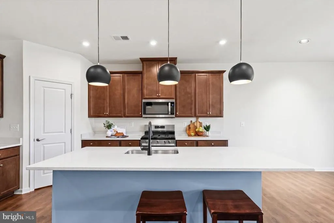
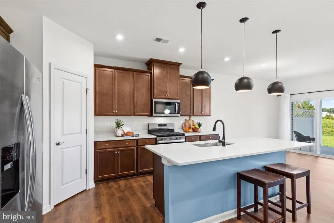
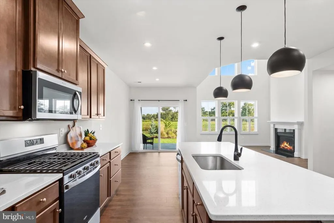
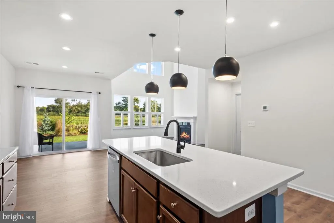
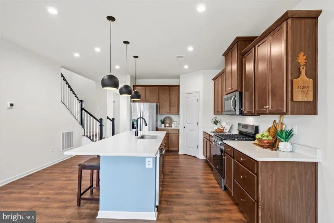
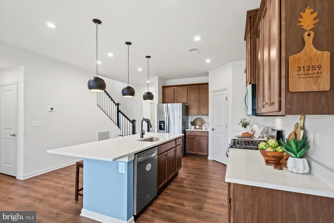
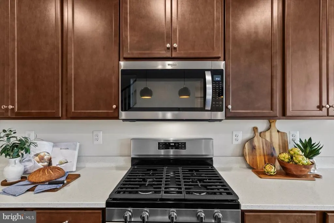
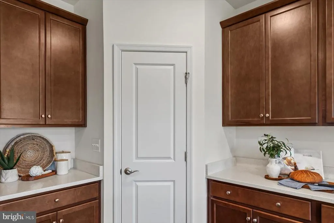
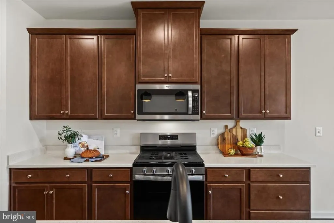
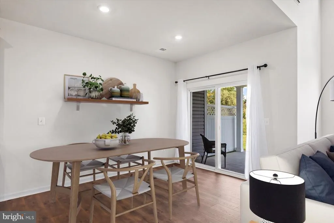
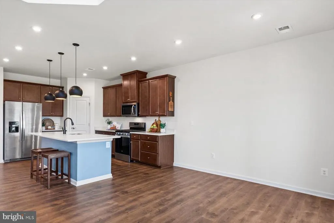
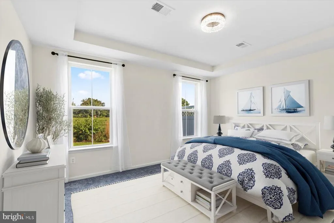
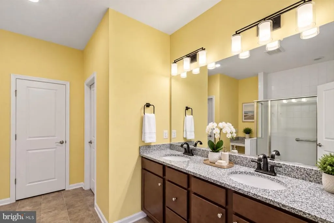
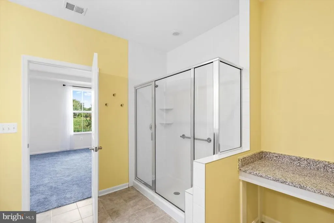
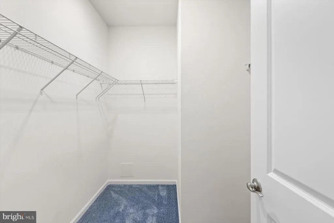
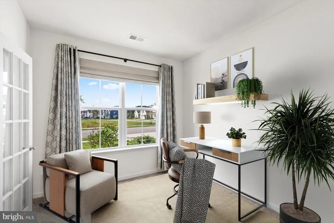
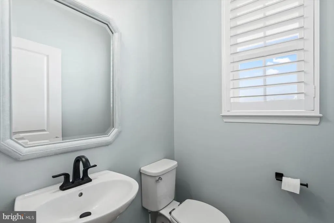
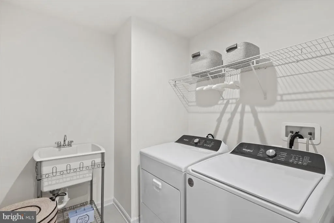
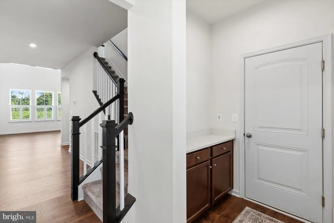
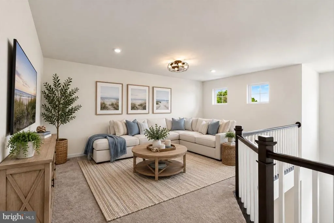
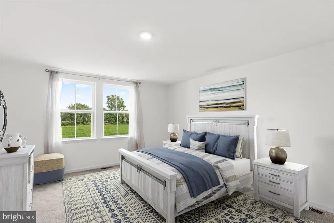
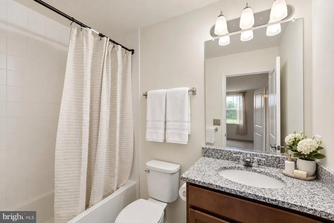
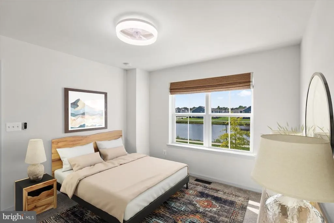
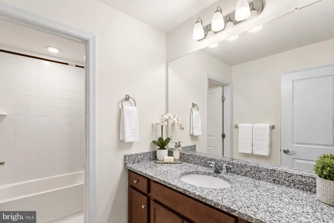
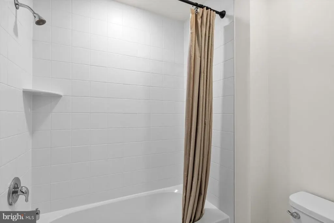
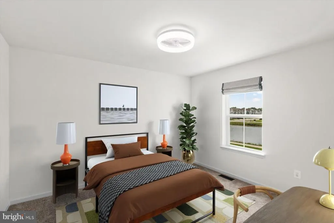
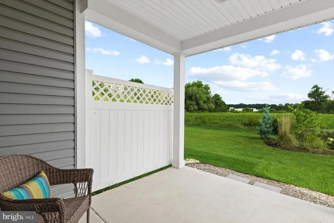
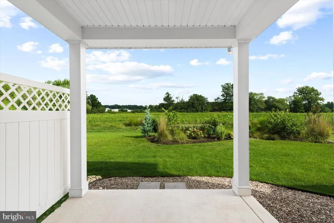
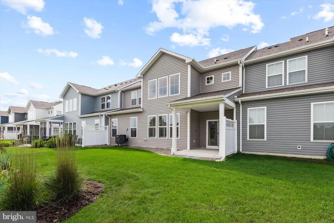
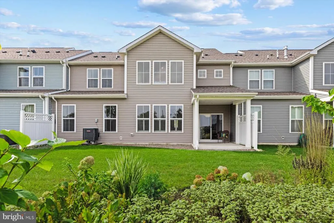
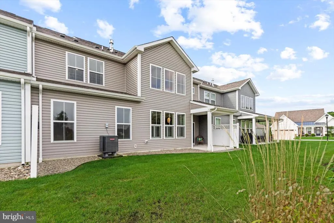
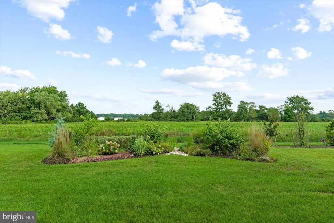
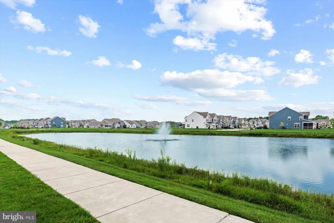
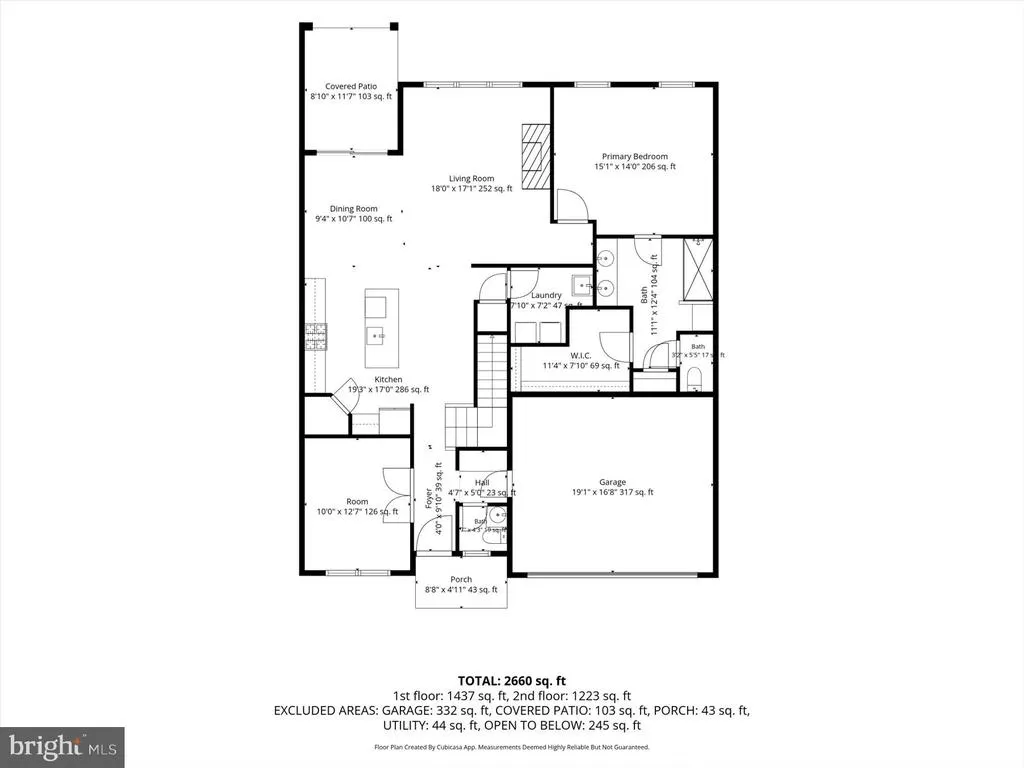
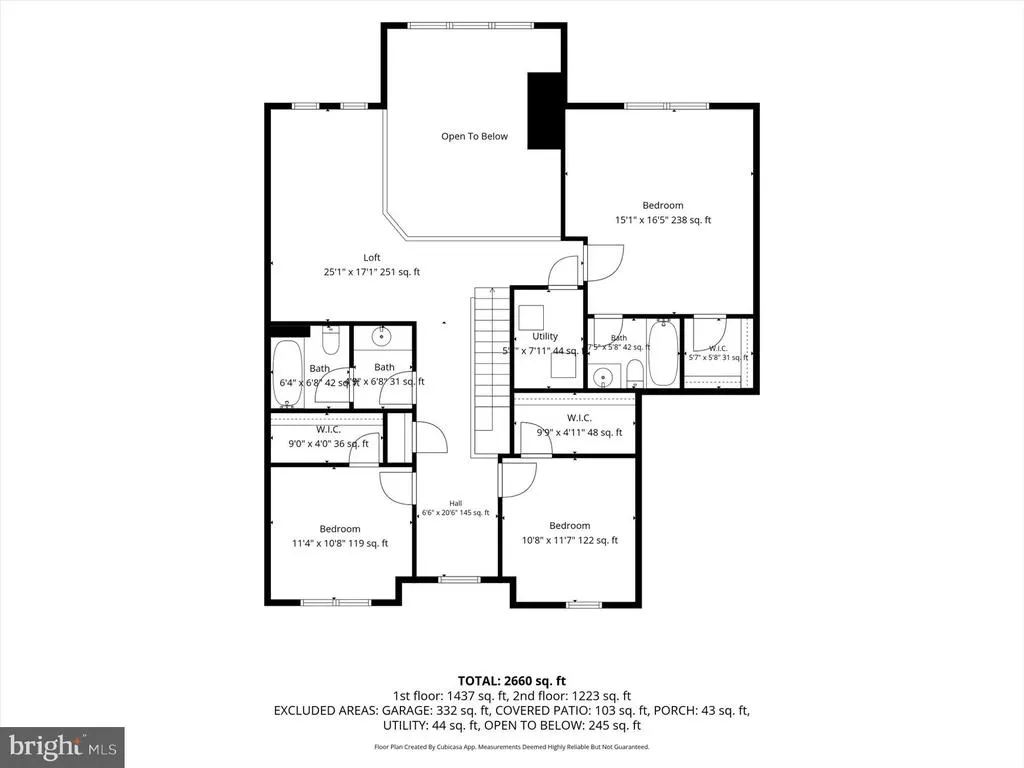
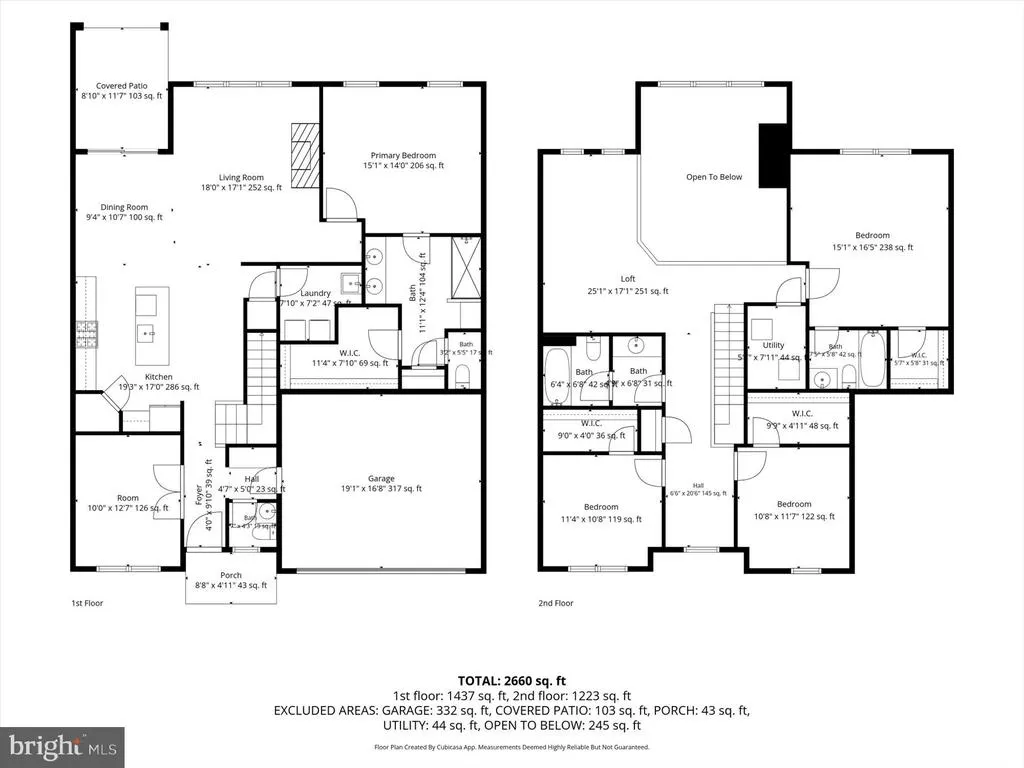
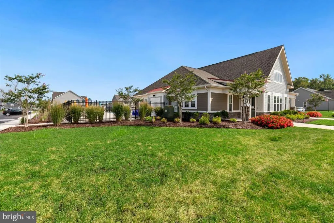
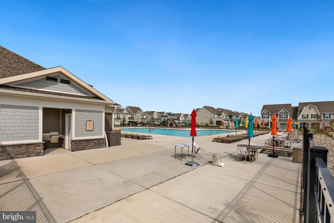
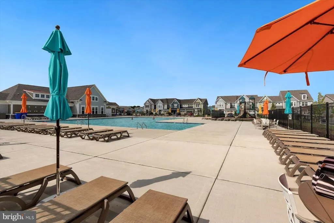
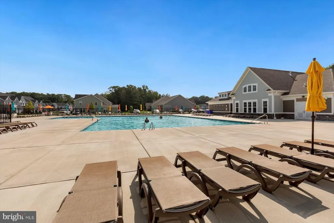
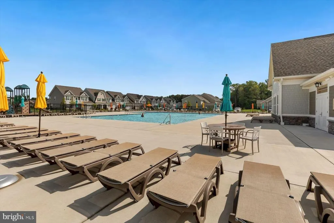
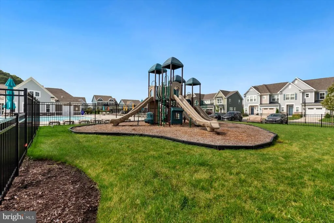
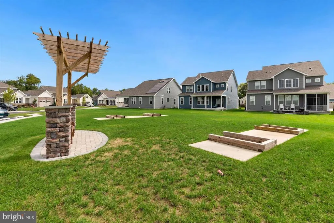
Just west of Bethany Beach, this beautifully maintained interior townhome in Bishops Landing offers the ease of coastal living with the space, comfort, and amenities to enjoy year-round. Built just three years ago, the home features four bedrooms, three-and-a-half baths, two primary suites with private baths, and a well-designed open layout that feels both spacious and inviting. At the heart of the home, the kitchen offers stainless steel appliances, a generous island, pantry storage, and ample workspace, flowing seamlessly into the dining and living areas. A gas fireplace adds warmth to the main living space, while recessed lighting and clean, modern finishes create a relaxed, polished feel. Main-level laundry and a two-car garage add the kind of everyday convenience that makes the home especially easy to live in. Outdoor spaces are equally appealing. The private rear patio overlooks professionally designed landscaping, creating a peaceful setting for morning coffee, casual dining, or evenings outdoors. From the front of the home, a pond view with fountain adds another attractive coastal element. The rear garden was thoughtfully designed by a master gardener. Beyond the rear property line, Huntsfield, a new Schell Brothers community, is planned, with privacy fencing and tree screening approved along the shared boundary. Schell Brothers is well known throughout coastal Delaware for its award-winning homes and emphasis on thoughtful design. The home also offers several practical advantages, including FiOS fiber-optic service throughout Bishops Landing with an HOA-negotiated seven-year locked rate. A future natural gas conversion is planned for the community, adding another desirable long-term feature. Bishops Landing is known for its extensive amenities, including three pools, two clubhouses, two fitness centers, walking trails, and a variety of recreational spaces. With Bethany Beach, local dining, shopping, and the coast just a short drive away, this move-in-ready home offers an appealing combination of low-maintenance living, community amenities, and proximity to everything the Bethany area has to offer.
| Elementary School | High School |
|---|---|
| Lord Baltimore Elementary School | Indian River High School |
| Price History | |
|---|---|
| 9/24/2026 | Listed $550,000 |
General Features
| Living Area | 2800 |
|---|---|
| Sewer | Public Sewer |
| Heating | Forced Air |
| Cooling | Central A/C |
| Possession | Immediate |
| Roof | Architectural Shingle,Pitched |
| Appliances | Dishwasher,Disposal,Dryer,Exhaust Fan,Microwave,Refrigerator,Oven/Range - Gas,Washer,Water Heater - Tankless,Stainless Steel Appliances |
| Zoning | TN |
| HOA Fee | 880.00 |
| Garage Spaces | 2.00 |
| Patio/Porch Features | Patio(s),Porch(es),Roof |
| Architectural Style | Coastal,Villa |
| Security Features | Carbon Monoxide Detector(s),Main Entrance Lock,Smoke Detector |
| Construction Materials | Stick Built,Vinyl Siding |
| School District | INDIAN RIVER |
| Exclusions | All personal items in the home are for staging purposes only and they are excluded. |
| Year Built | 2023 |
| View | Pond,Garden/Lawn |
| Levels | 2 |
| Tax Year | 2026 |
| Ownership | Fee Simple |
| Cool Fuel | Electric |
| Building Name | NONE AVAILABLE |
| Accessibility | None |
| Assoc Fee Paid Per | Quarterly |
| County | SUSSEX |
| New Construction | No |
| Property Type | Residential |
| Association Amenities | Basketball Courts,Billiard Room,Club House,Common Grounds,Dog Park,Exercise Room,Fitness Center,Game Room,Jog/Walk Path,Library,Meeting Room,Party Room,Pickleball Courts,Picnic Area,Pool - Outdoor,Sh |
| HOA | Yes |
| Subdivision Name | BISHOPS LANDING |
| Garage Y/N | Yes |
| Water Access Y/N | No |
| Other Structures | Above Grade,Below Grade |
| Full Baths | 3 |
| Status | ACTIVE |
| Directions | From Route 1,W on Route 26,Left on Route 17 (Roxana Road) and Left on Cross Gate Road,Left on Victor Road,Right on Rockwood,House on the Left |
| City | MILLVILLE |
| Body of Water | Community Pond |
| Disclosures | Prop Disclosure,Subject to Condo/HOA Docs |
| Senior Community Y/N | No |
| MLS Area | Baltimore Hundred (31001) |
| Lot Size Units | Square Feet |
| Lot Size Square Feet | 1.00 |
| Tax Annual Amount | 1435.47 |
| Home Warranty Y/N | No |
| Property Condition | Excellent |
| Structure Type | Interior Row/Townhouse |
| Condo/Coop Association fee Y/N | No |
| Bathrooms Full Main Level | 1 |
| Bathrooms Count Main Level | 2.00 |
| Price Per Sq Ft Total AG | 196.43 |
| Acceptable Financing | Cash,Conventional,FHA |
| Additional Parcels Y/N | No |
| Community Pool Features | Fenced,In Ground |
| Historic Y/N | No |
| Lease Considered Y/N | No |
| Vacation Rental Y/N | No |
| Total SQFT | 2800 |
| Sussex DE Quadrants | Between Rt 1 & 113 |
| Standard Status | Active |
| Year Built Source | Estimated |
| Association Recreation Fee | No |
Interior Features
| Interior Amenities | Attic,Bathroom - Tub Shower,Bathroom - Walk-In Shower,Breakfast Area,Carpet,Ceiling Fan(s),Combination Dining/Living,Combination Kitchen/Dining,Entry Level Bedroom,Floor Plan - Open,Kitchen - Eat-In, |
|---|---|
| Heating Fuel | Propane - Metered |
| Flooring | Ceramic Tile,Luxury Vinyl Plank,Partially Carpeted |
| Total Fireplaces | 1 |
| Fireplace Features | Gas/Propane,Mantel(s) |
| Hot Water | Tankless,Electric |
| Basement (Y/N) | No |
| Heating Y/N | Yes |
| Window Features | Double Pane,Screens,Vinyl Clad |
| Fireplace Y/N | Yes |
| Above Grade Finished Area | 2800 |
| Half Baths | 1 |
| Central Air Y/N | Yes |
| Total Bedrooms | 4 |
| Entry Level | 1 |
| Main Level Bedrooms | 1 |
| Below Grade Finished Area Unit Type | Square Feet |
| LivingAreaSource | Estimated |
| Laundry Type | Main Floor |
| Below Grade Unfin Area Units | Square Feet |
| Below Grade Unfin SQFT Source | Estimated |
| Below Grade Finished Area Source | Estimated |
| Bedrooms Count All Upper Levels | 3 |
| Bedrooms Count Upper Level 1 | 3 |
| Bathrooms Half Main Level | 1 |
| Bathrooms Full Upper Level 1 | 2 |
| Bathrooms Full All Upper Levels | 2 |
| Bathrooms Count Upper Level 1 | 2.00 |
| Bathrooms Count All Upper Levels | 2 |
| Above Grade Unfin Area Units | Square Feet |
| Above Grade Unfin SQFT Source | Estimated |
| Above Grade Finished Area Source | Estimated |
| Above Grade Finished Area Unit Type | Square Feet |
| Total Baths | 4 |
Exterior Features
| Exterior Amenities | Lawn Sprinkler,Sidewalks,Street Lights |
|---|---|
| Pool | Yes - Community |
| Parking Features | Concrete Driveway |
| Lot Features | Front Yard,Rear Yard |
| Water Source | Public |
| Total Parking Spaces | 4 |
| Garage Features | Garage - Front Entry,Garage Door Opener,Inside Access |
| Type of Parking | Attached Garage,Driveway |
| Foundation Details | Slab |
| Spa | No |
| Water View Y/N | Yes |
| Lot Size Acres | 0.00 |
| Water Body Type | Pond |
| Lot Size Source | Estimated |
| Waterfront Y/N | No |
| Door Features | French,Sliding Glass |
| Road Responsibility | HOA |
| Horse Y/N | No |
| Navigable Water Y/N | No |
| Water Oriented Y/N | Yes |
| # of Attached Garage Spaces | 2 |
Amenities
- Foreclosure
- Views
- Short Sale
- New Construction
- Adult 55+
- Lease To Own
- No HOA Fees
- Furnished
- Pets
- Primary On Main
- Air Conditioning
- Seller Finance
- Green
- Fixer Upper
- Horse
- Golf
- Fireplace
- Deck
- Garage
- Basement
- Pool
Property vs Townhouse Average in 19967
Price
Taxes
Year Built
Visits
 © BRIGHT, All Rights Reserved
