





Address
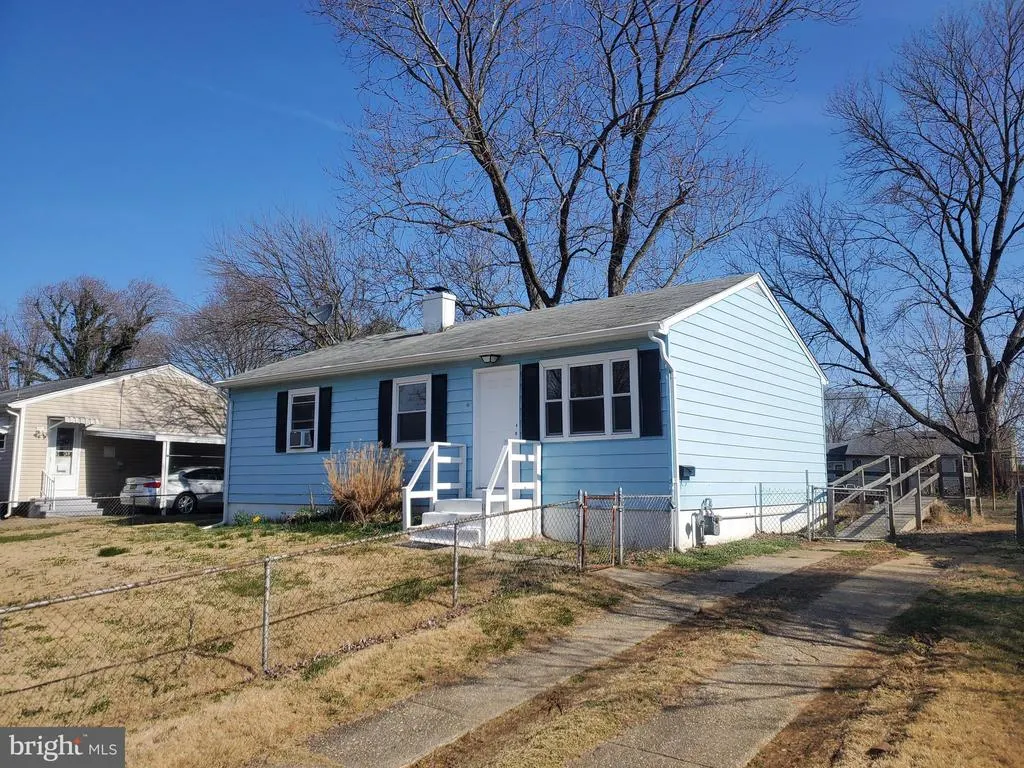
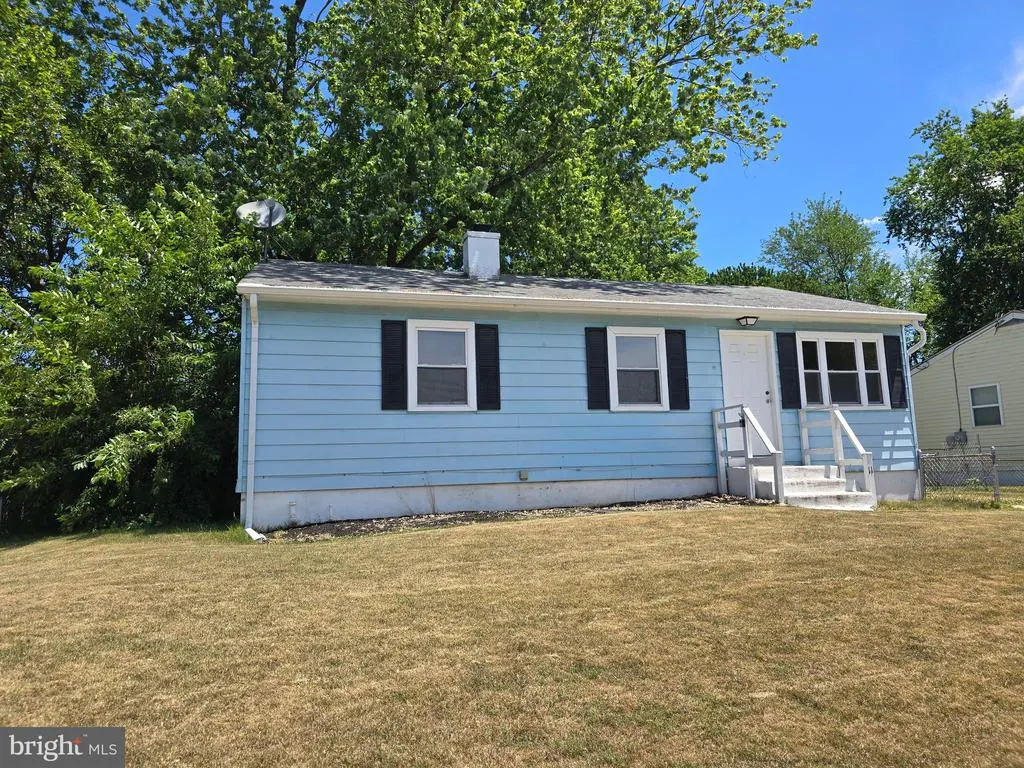
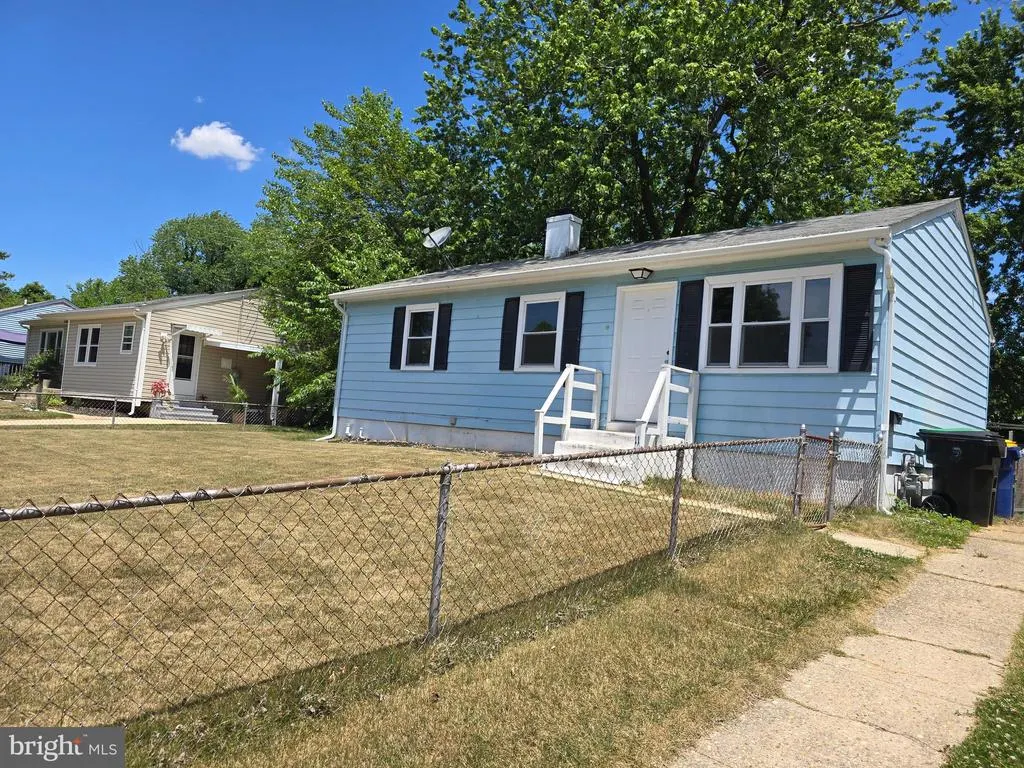
11 Glenwood Drive, Dover, DE
Price
$ 1,600

Property Attributes
- MLS#DEKT2048092
- TypeRentals
- Listing Status ACTIVE
- CountyKENT
- CityDover
- AreaCaesar Rodney
- NeighborhoodBriar Park
- Zip19904
- StyleRanch/Rambler
- Year Built1966
- Price$ 1,600
- Bedrooms3
- Full Bathrooms1
- Half Bathrooms0
- Sqr Footage1600
- Lot Size0.21 Acres
Data Source:
Bright MLS
Property Description
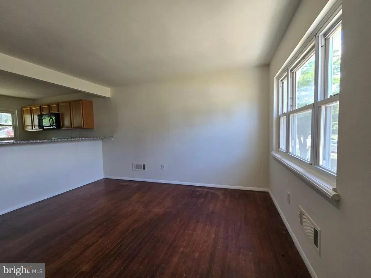
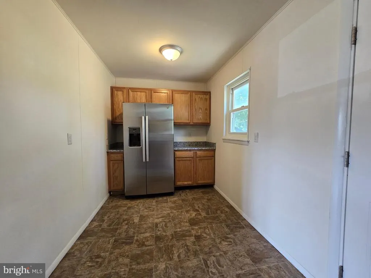
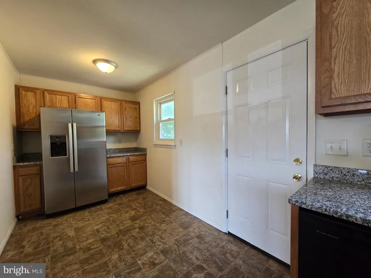
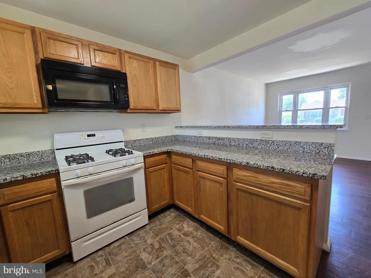
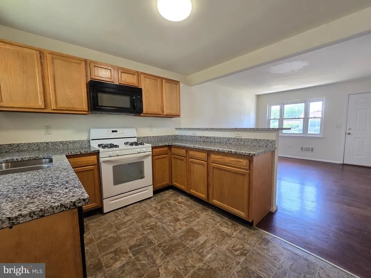
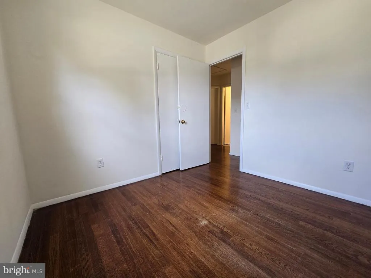
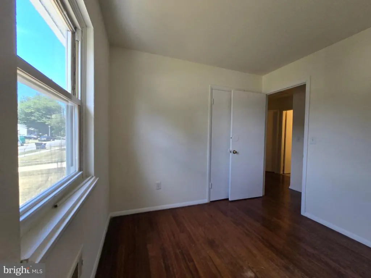
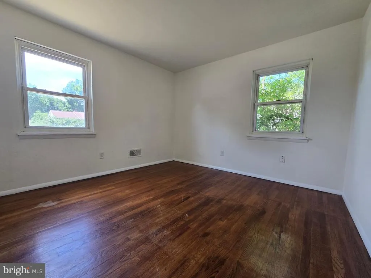
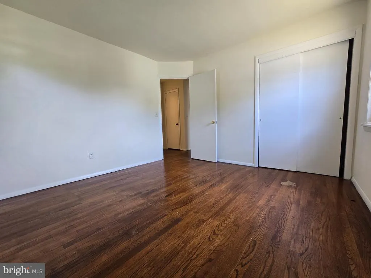
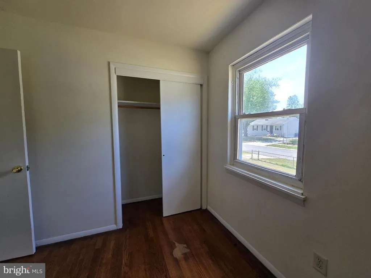
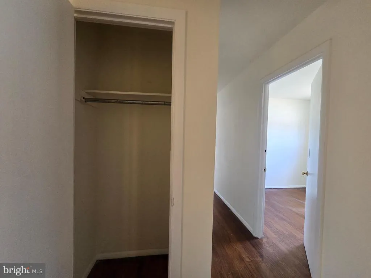
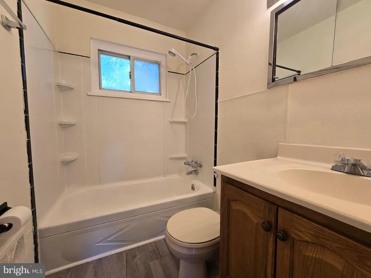
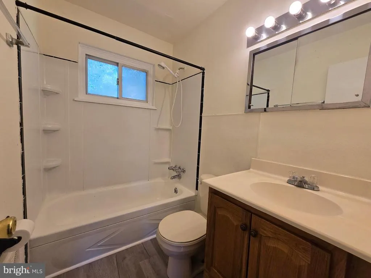
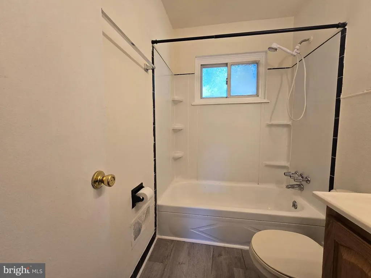
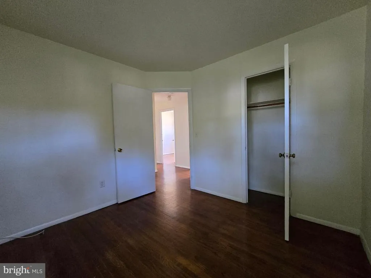
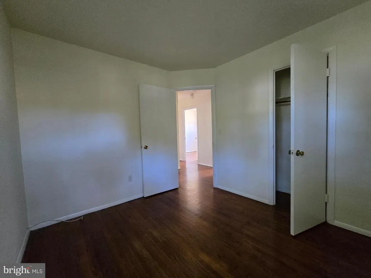
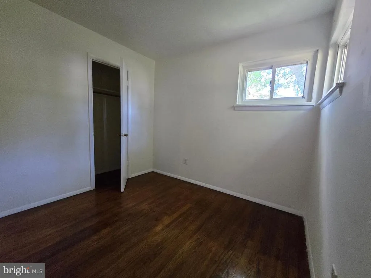
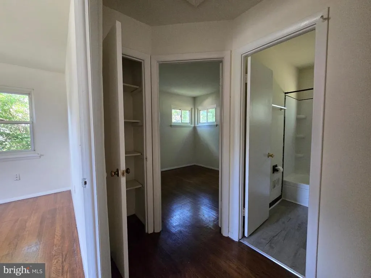
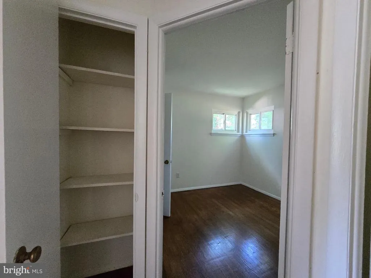
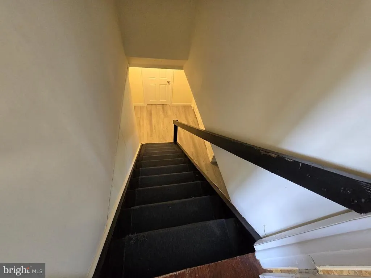
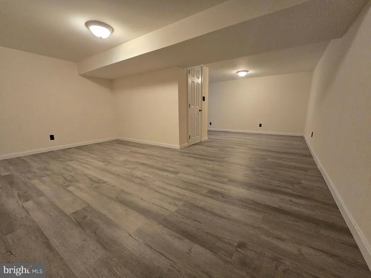
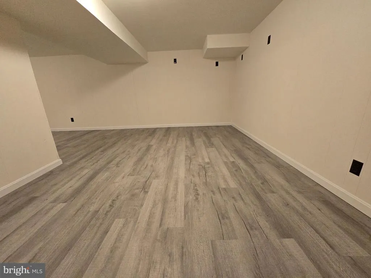
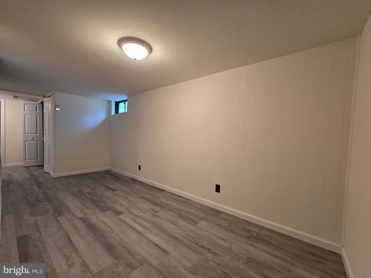
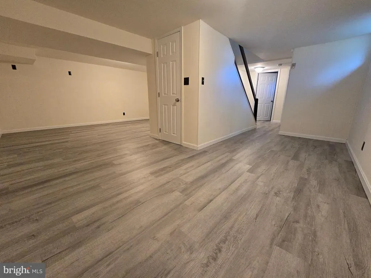
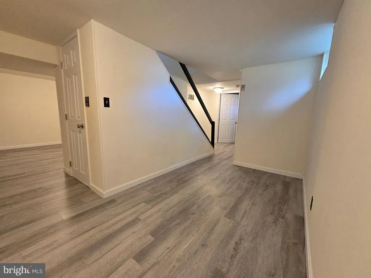
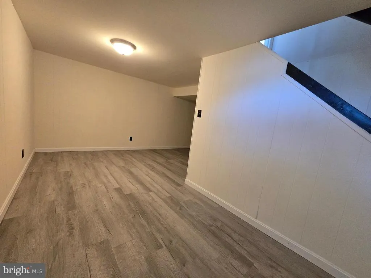
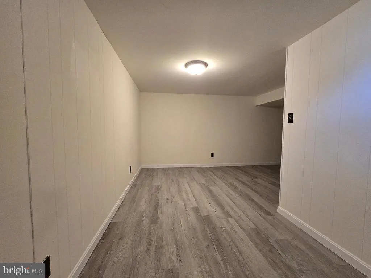
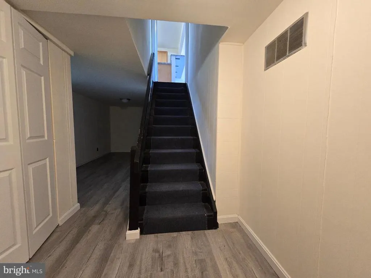
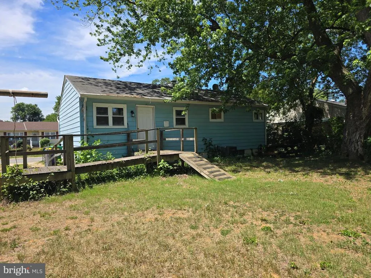
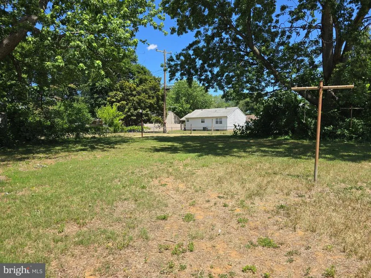
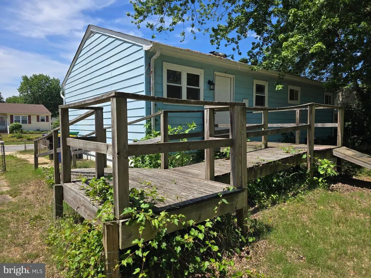
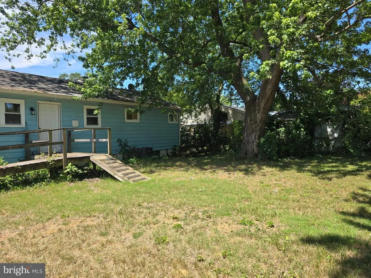
**New on the Market Dover, Delaware!** Welcome to this charming, move-in-ready home conveniently located in Dover, Delaware, within the Caesar Rodney School District. This beautifully maintained home features an open-concept floor plan with luxury vinyl plank (LVP) flooring throughout, including the finished basement. The kitchen offers granite countertops and ample cabinet space, and appliances making it both functional and inviting. The home includes three spacious bedrooms, spacious living room, one full bathroom, and a finished basement with multiple rooms that can be used for a variety of purposes, along with plenty of storage space. Conveniently located near shopping, restaurants, parks, medical facilities, and major commuter routes, this property provides easy access to everyday amenities as well as Dover Air Force Base. Step outside to enjoy a generously sized yard with plenty of room for outdoor activities, entertaining, or simply relaxing. Don't miss this opportunity to own a wonderful home in a convenient location. Schedule your tour today and see all that this property has to offer! With Dryer and washer hook ups. Pet : with restrictions. NO Rottweiler, No Pitt Bulls, No Doberman.
| High School |
|---|
| Caesar Rodney High School |
| Price History | |
|---|---|
| 6/30/2026 | Listed $1,700 |
| 7/28/2026 | 3$1,650 |
| 8/20/2026 | 4$1,600 |
General Features
| Living Area | 1600 |
|---|---|
| Sewer | Public Sewer |
| Heating | Other |
| Cooling | Central A/C |
| Utilities | Natural Gas Available,Electric Available,Water Available,Sewer Available,Cable TV Available |
| Appliances | Cooktop,Oven - Single,Refrigerator,Stove,Washer/Dryer Hookups Only,Water Heater,Stainless Steel Appliances,Microwave,Dishwasher |
| Pet Deposit | 1600.0 |
| Architectural Style | Ranch/Rambler |
| Security Deposit | 1700.0 |
| Construction Materials | Frame |
| School District | CAESAR RODNEY |
| Pets Allowed | Breed Restrictions |
| Year Built | 1966 |
| Tenant Pays | Utilities - All,Lawn/Tree/Shrub Care,Internet |
| Levels | 1 |
| Application Fee | 39.95 |
| Cool Fuel | Other |
| Building Name | NONE AVAILABLE |
| Accessibility | None |
| County | KENT |
| New Construction | No |
| Property Type | Residential Lease |
| HOA | No |
| Subdivision Name | BRIAR PARK |
| Pets Allowed Y/N | Yes |
| Garage Y/N | No |
| Water Access Y/N | No |
| Other Structures | Above Grade |
| Full Baths | 1 |
| Status | ACTIVE |
| Directions | Please use GPS |
| City | DOVER |
| Senior Community Y/N | No |
| MLS Area | Caesar Rodney (30803) |
| Lot Size Units | Square Feet |
| Lot Size Square Feet | 9147.60 |
| Structure Type | Detached |
| Condo/Coop Association fee Y/N | No |
| Bathrooms Full Main Level | 1 |
| Bathrooms Count Main Level | 1.00 |
| Price Per Sq Ft Total AG | 1.0 |
| Historic Y/N | No |
| Vacation Rental Y/N | No |
| Total SQFT | 1600 |
| Availability Date | 2026-06-30 |
| Standard Status | Active |
| Year Built Source | Estimated |
| Legal Subdivision | BRIAR PARK |
Interior Features
| Heating Fuel | Natural Gas |
|---|---|
| Basement | Full,Fully Finished |
| Hot Water | Natural Gas |
| Basement (Y/N) | Yes |
| Heating Y/N | Yes |
| Fireplace Y/N | No |
| Above Grade Finished Area | 1600 |
| Central Air Y/N | Yes |
| Total Bedrooms | 3 |
| Smoking Allowed Y/N | No |
| Room Type | Living Room,Dining Room,Primary Bedroom,Bedroom 2,Bedroom 3,Kitchen,Basement |
| Main Level Bedrooms | 3 |
| LivingAreaSource | Estimated |
| Laundry Type | Basement |
| Below Grade Unfin Area Units | Square Feet |
| Below Grade Unfin SQFT Source | Estimated |
| Above Grade Finished Area Source | Estimated |
| Above Grade Finished Area Unit Type | Square Feet |
| Total Baths | 1 |
Exterior Features
| Exterior Amenities | Sidewalks |
|---|---|
| Pool | No Pool |
| Fencing | Other |
| Lot Features | Front Yard,Rear Yard |
| Water Source | Public |
| Total Parking Spaces | 4 |
| Type of Parking | Driveway |
| Foundation Details | Other |
| Water View Y/N | No |
| Lot Size Acres | 0.21 |
| Lot Size Source | Estimated |
| Waterfront Y/N | No |
| Navigable Water Y/N | No |
| Water Oriented Y/N | No |
Room Details
| Room | Dimensions | Level | Flooring | Details |
|---|---|---|---|---|
| Basement | Lower 1 | |||
| Bedroom 2 | Main | |||
| Bedroom 3 | Main | |||
| Dining Room | Main | |||
| Kitchen | Main | |||
| Living Room | Main | |||
| Primary Bedroom | Main |
Amenities
- Foreclosure
- Views
- Short Sale
- New Construction
- Adult 55+
- Lease To Own
- No HOA Fees
- Furnished
- Pets
- Primary On Main
- Air Conditioning
- Seller Finance
- Green
- Fixer Upper
- Horse
- Golf
- Fireplace
- Deck
- Garage
- Basement
- Pool
Property vs Rentals Average in 19904
Price
Year Built
 © BRIGHT, All Rights Reserved

